
 For rent 50
$4,000/mo
4+1 bed4 bath2,000–2,500 sq ft
44 Bankview Circle
West Humber-Clairville, Toronto
1 month agoMLS® W13724672
ROYAL LEPAGE SIGNATURE REALTY
376 Glen Manor Drive
The Beaches, Toronto, Ontario M4E2X9
For rent· Added
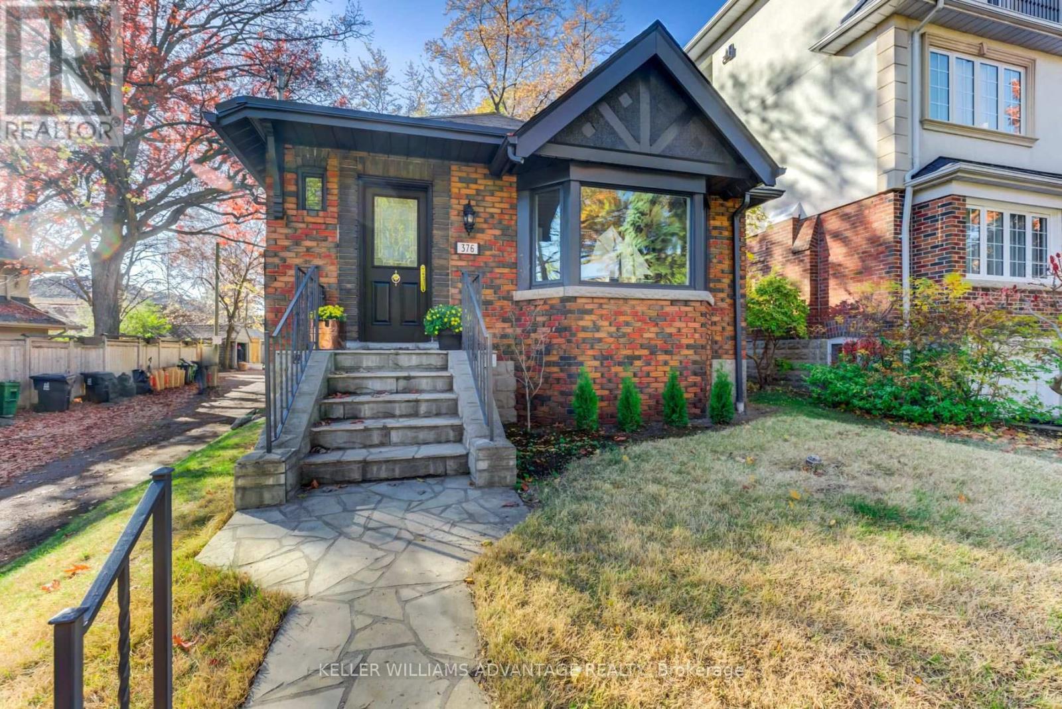
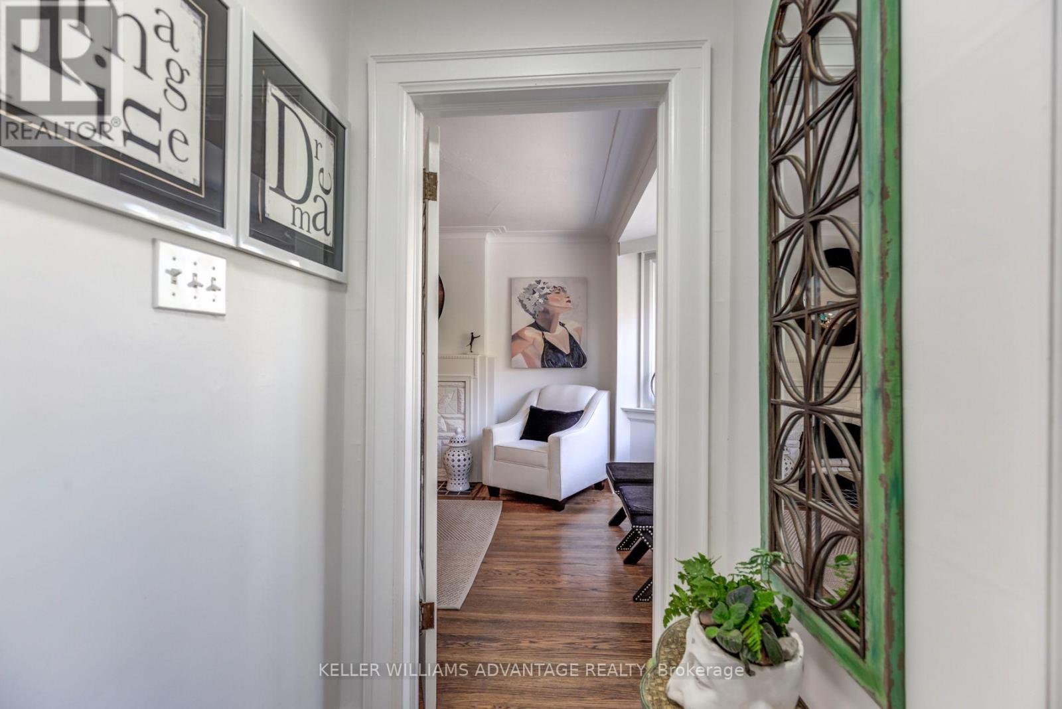
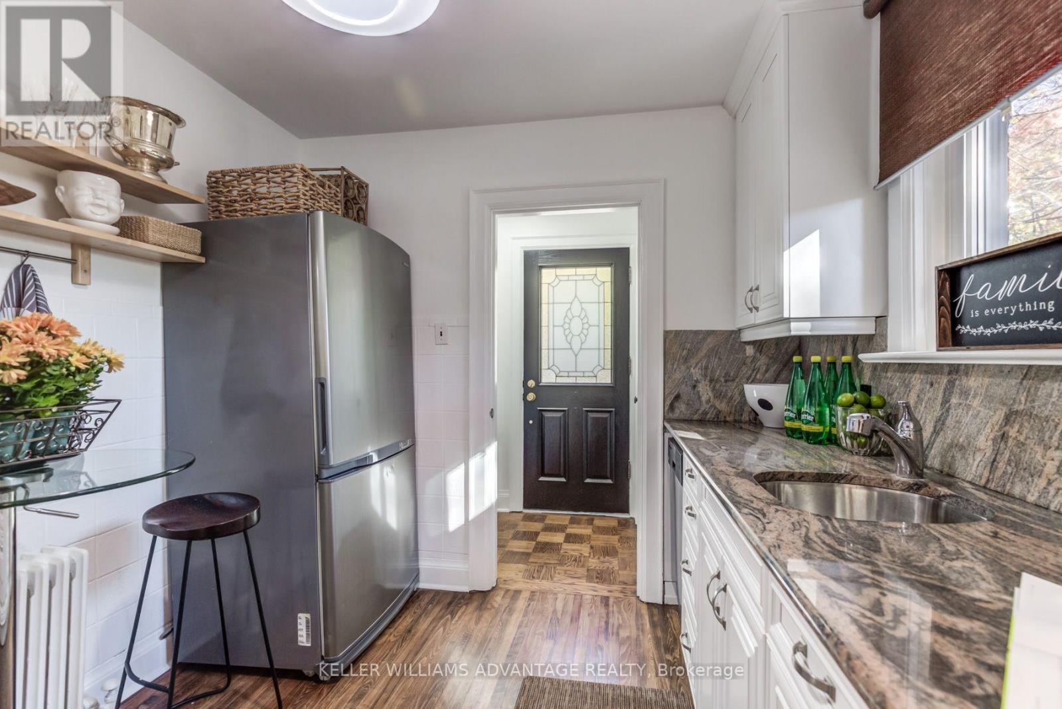
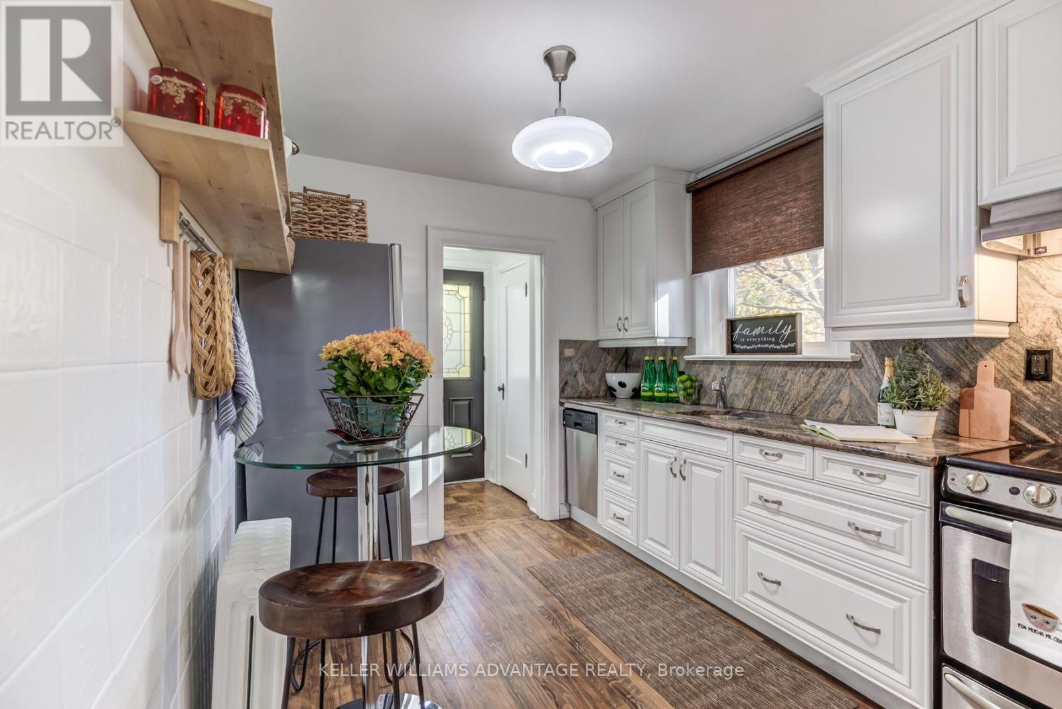
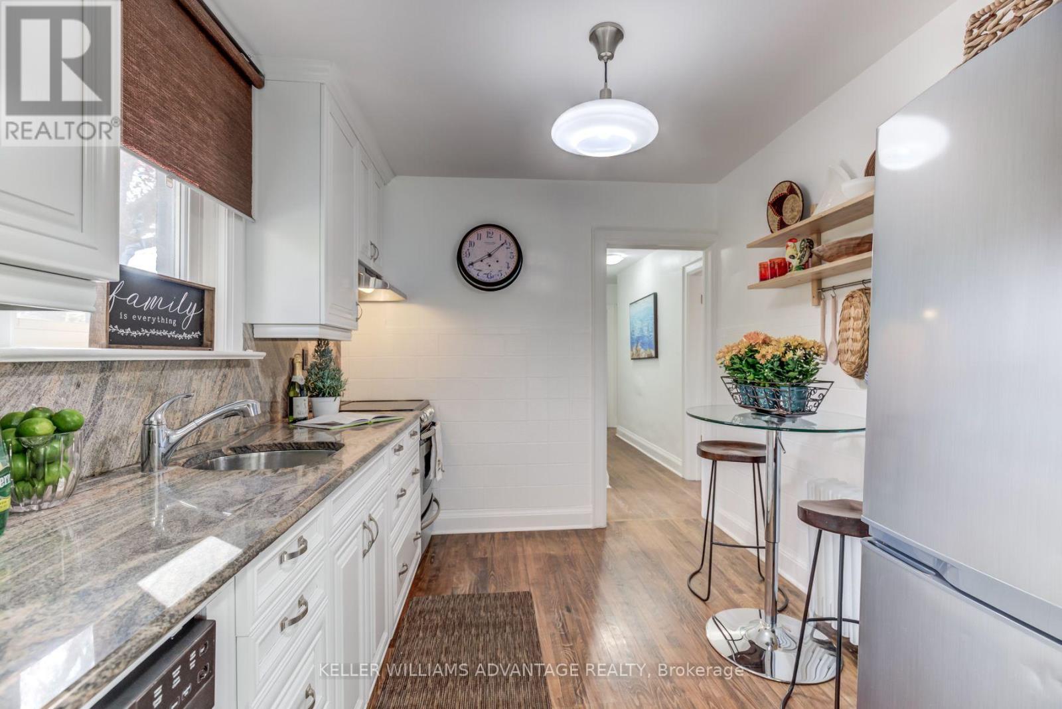
Welcome to your dream home! This cozy, updated home features a stunning view of Tomlin's Creek Ravine right outside your front door. Stroll through nature, walk to the Beaches, shops & restaurants. Nearby schools include: Williamson Jr P.S., Glen Ames Sr P.S., Malvern Cl., and Danforth Cl. The best the neighbourhood has to offer is just a few steps away! With 2 bedrooms, a basement den and playroom, a private garage for parking or storage, and large, private fenced in yard, it is just waiting for a professional couple or young family to call it home. Photos are from a previous listing.
Map data © OpenStreetMap contributors
No open houses are scheduled for this home.
Can't make it? Request a private viewing.
| Kitchen | Main level | 3.2 x 2.6 m |
| Dining room | Main level | 3.35 x 2.74 m |
| Living room | Main level | 4.87 x 2.75 m |
| Primary Bedroom | Main level | 3.65 x 2.75 m |
| Bedroom 2 | Main level | 3.65 x 2.3 m |




