
 For sale 50
$599,999
2 bed2 bath600–699 sq ft
100 Harbour Street #1202
Waterfront Communities C1, Toronto
1 month agoMLS® C13678654
RE/MAX GOLD REALTY INC.
376 Mcroberts Avenue
Caledonia-Fairbank, Toronto, Ontario M6E4R2
For sale· Added
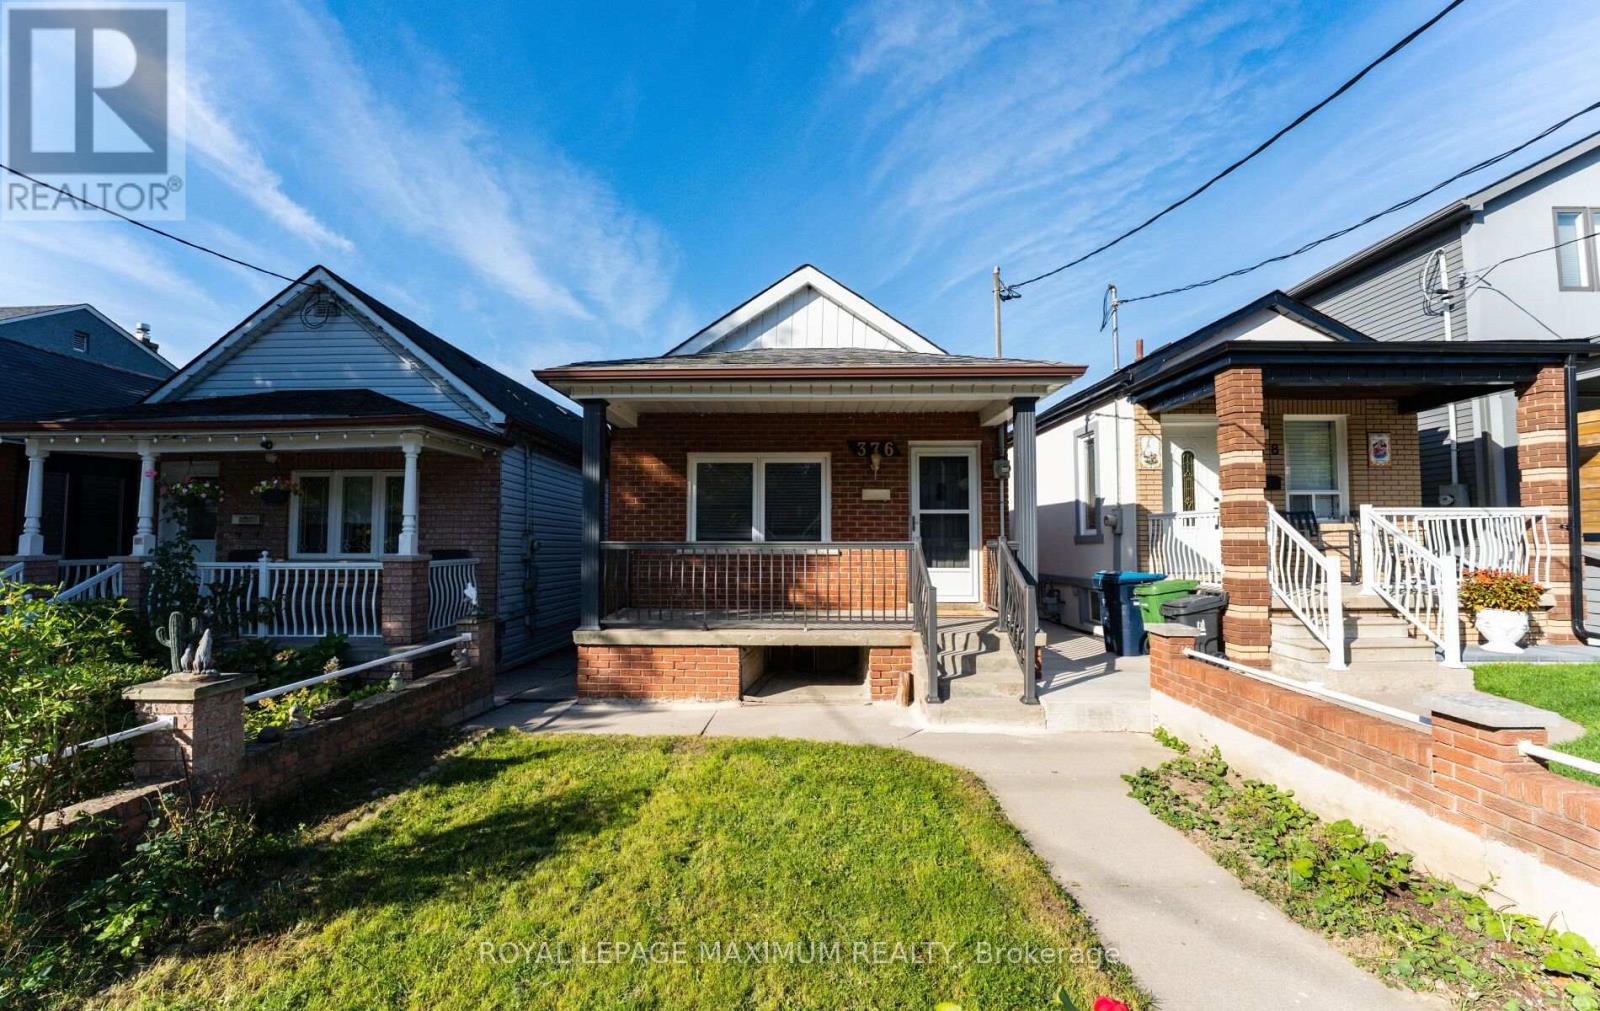
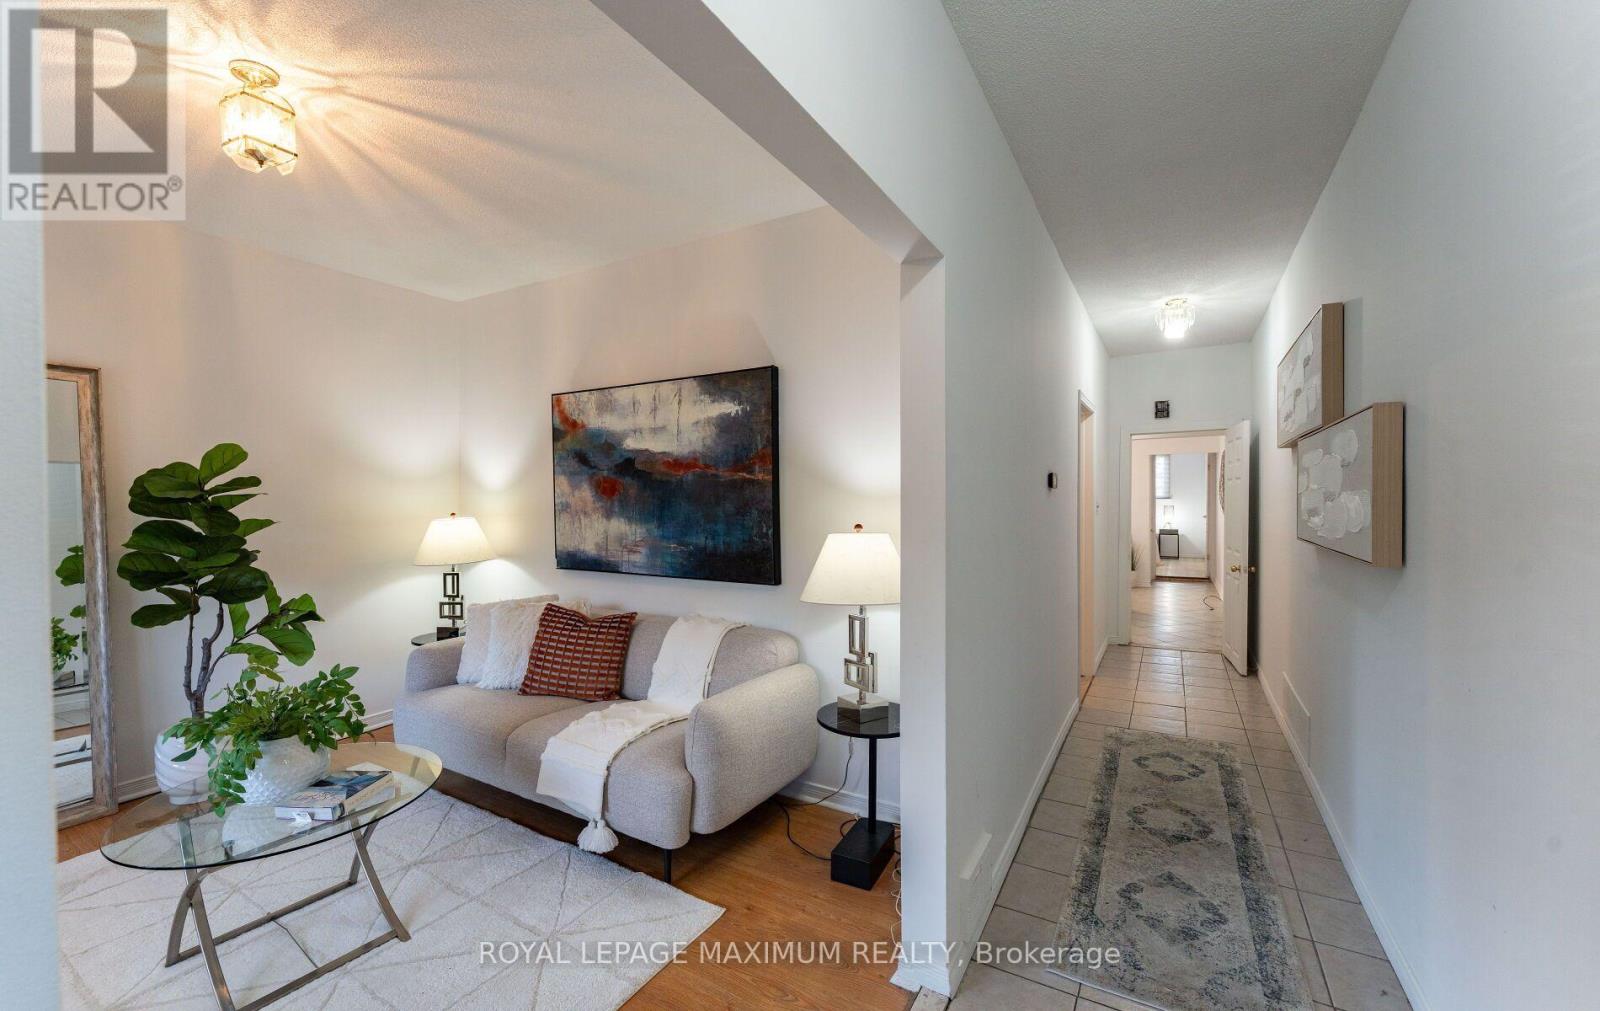
Located steps from St. Clair Avenues Corso Italia shops and TTC, this home offers a solid detached all brick exterior with some updates for long-term peace of mind. The main living space retains its original footprint while benefiting from functional updates, including a refreshed kitchen, a newer furnace and central air conditioning unit, roof, and some windows. Three bedrooms sit on the upper level, while the lower level features a practical one-bedroom suite with its own kitchen, bathroom, and a separate entrance, providing clear options for extended family or distinct living spaces. Outside, a detached single-car garage handles parking or extra storage needs.
Map data © OpenStreetMap contributors
No open houses are scheduled for this home.
Can't make it? Request a private viewing.
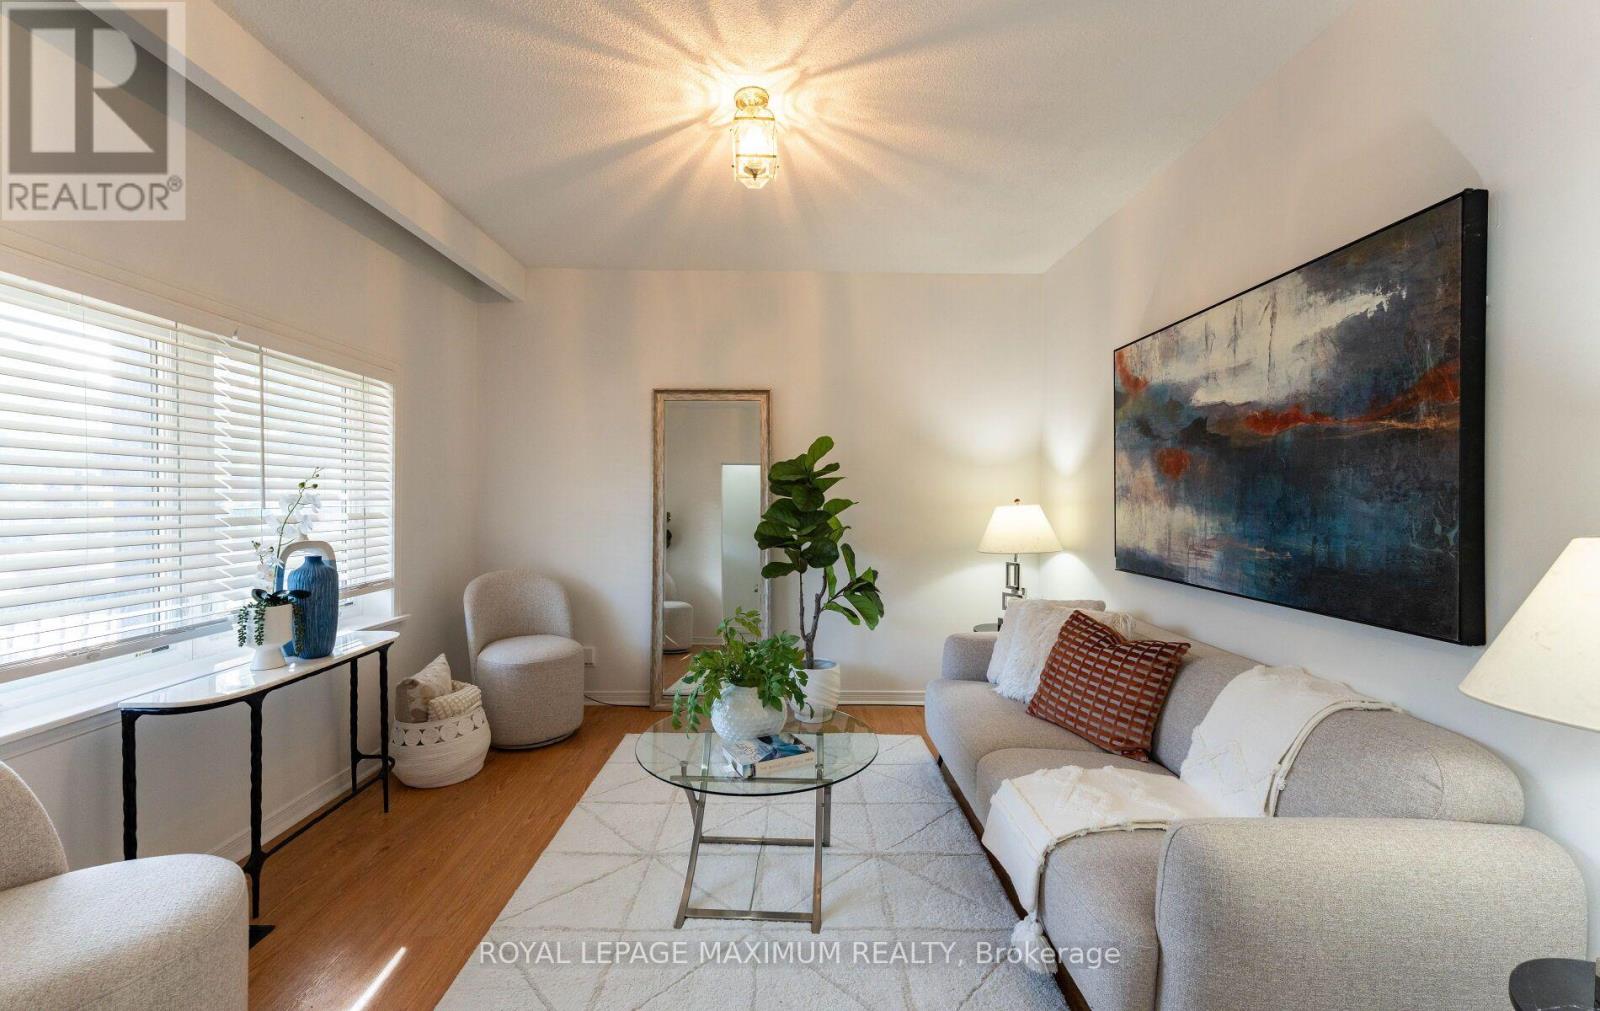
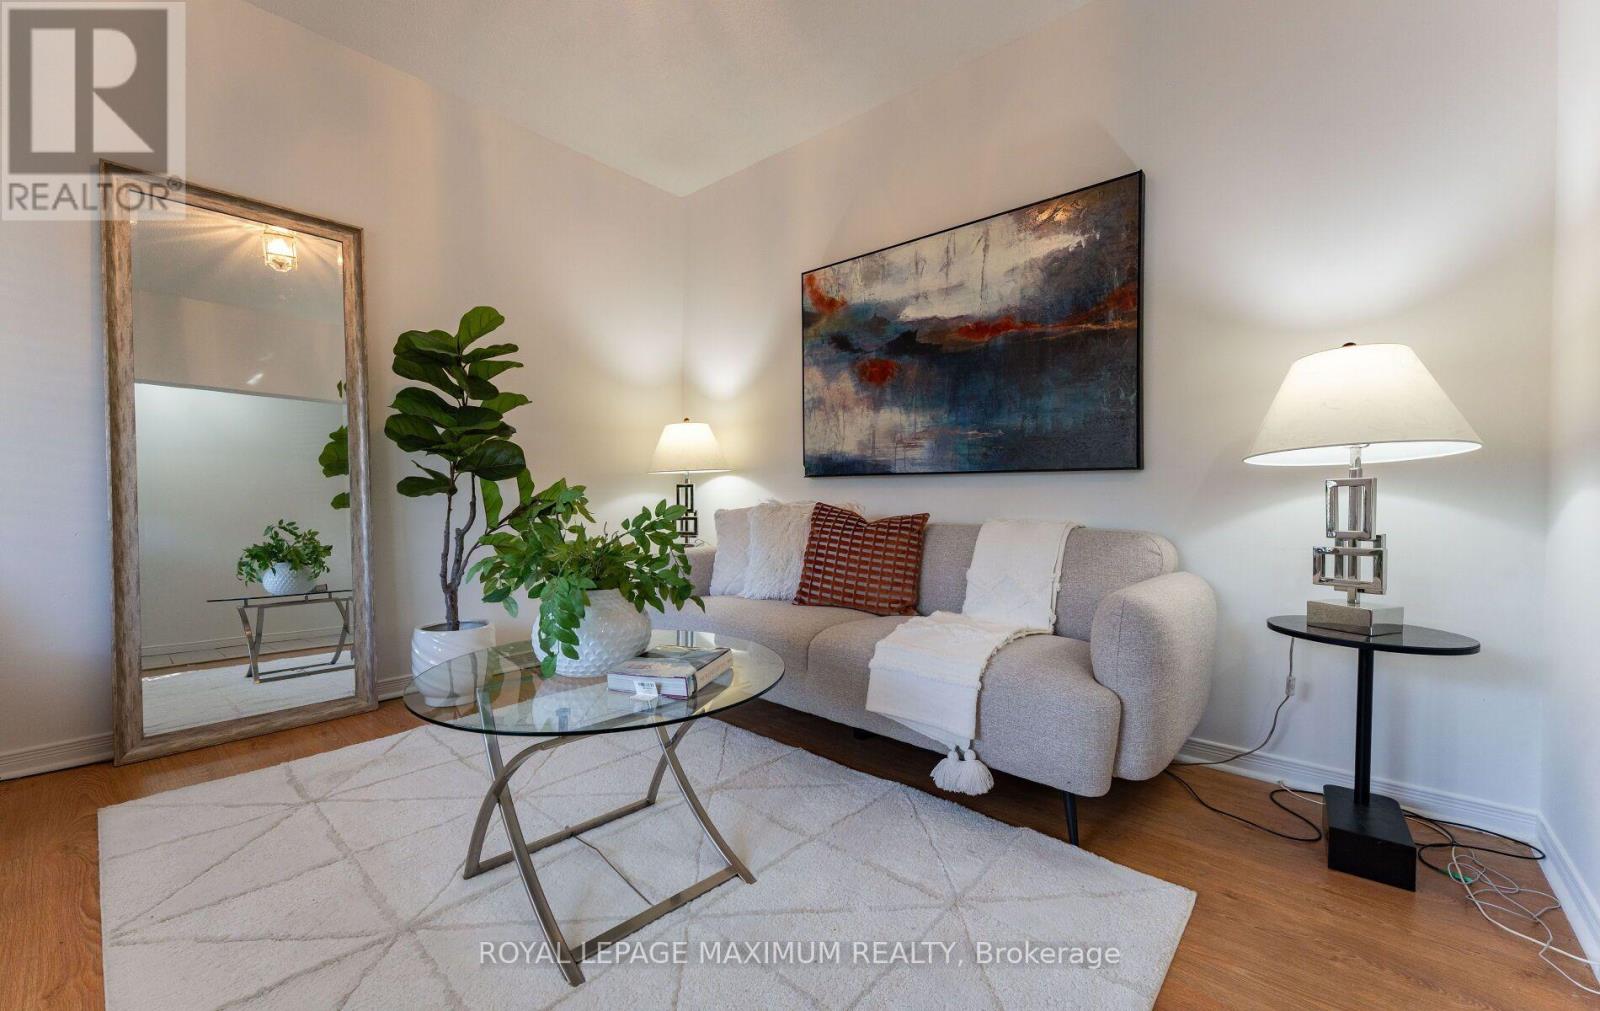
| Living room | Main level | 4.4 x 3.4 m |
| Kitchen | Main level | 5.7 x 3.8 m |
| Primary Bedroom | Main level | 3.45 x 3.24 m |
| Bedroom 2 | Main level | 3.47 x 2.3 m |
| Bedroom 3 | Main level | 3.47 x 2.3 m |
| Bedroom | Basement | 3.4 x 3 m |
| Kitchen | Basement | 2.62 x 1.46 m |
| Living room | Basement | 5.37 x 4.27 m |




