 For sale 50
$1,148,000
3+1 bed2 bath1,200–1,399 sq ft
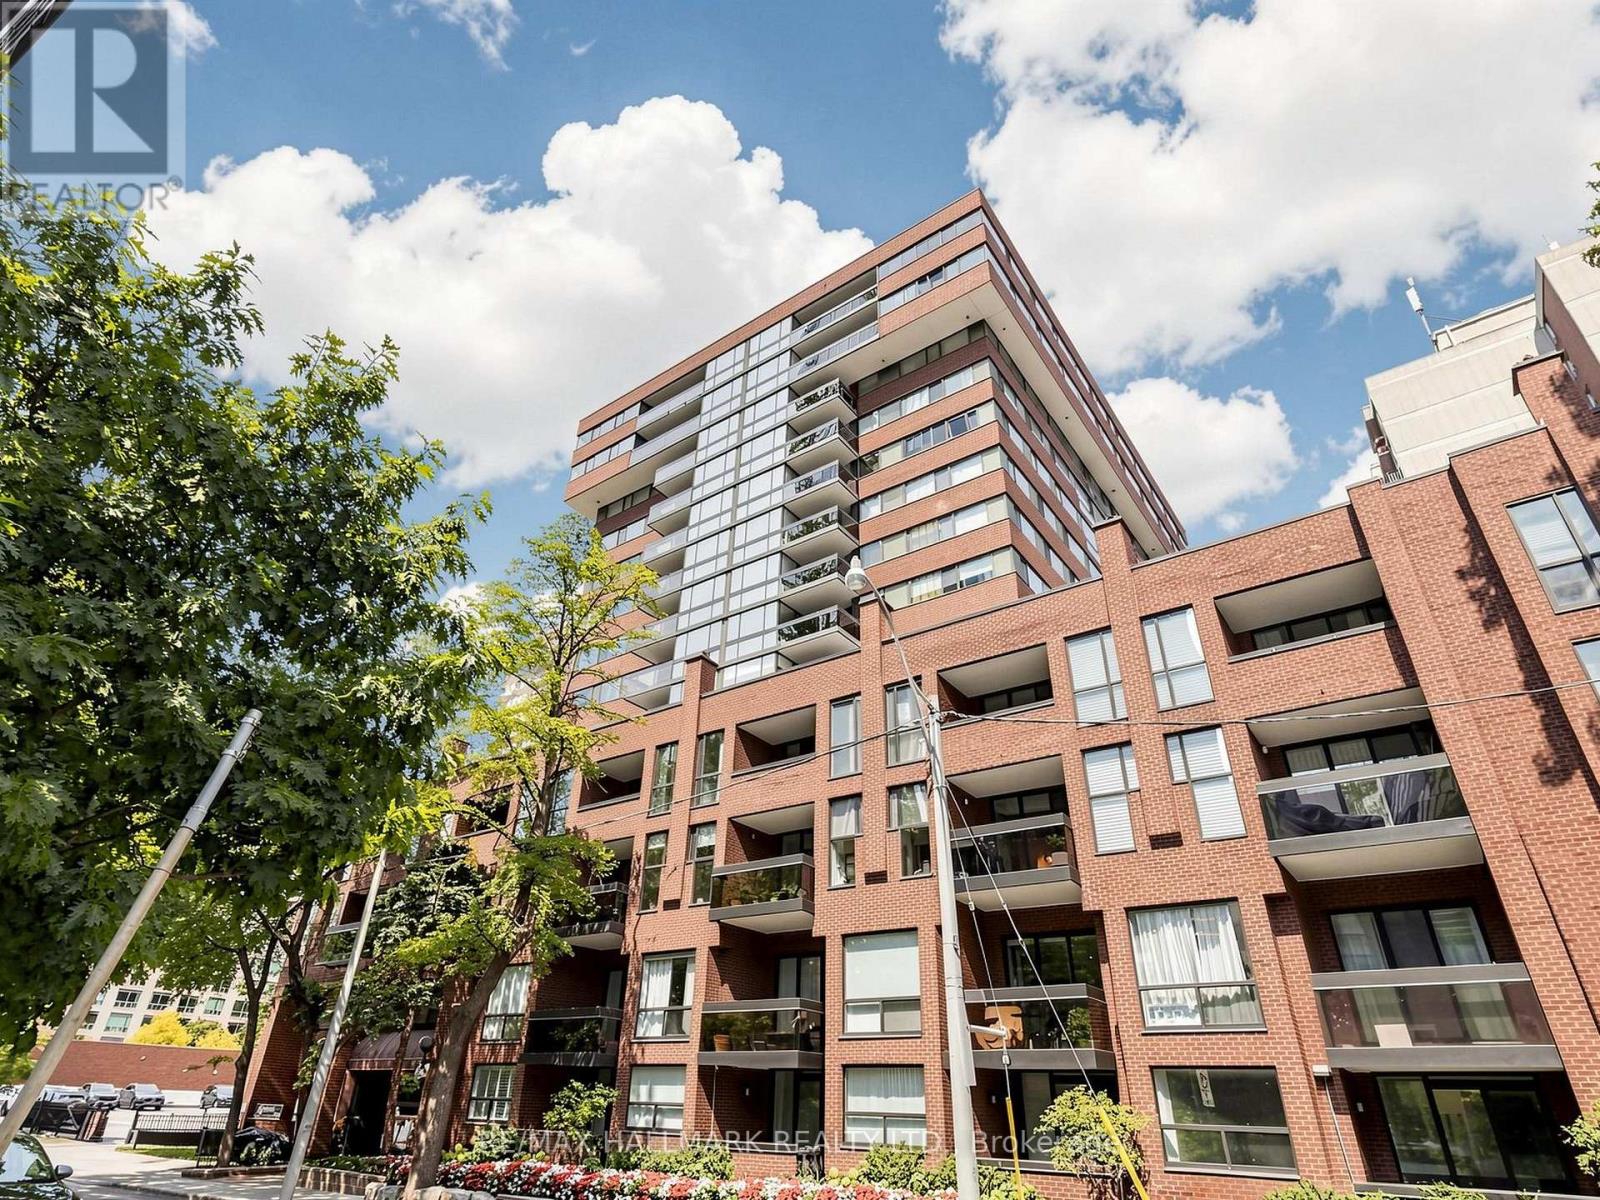
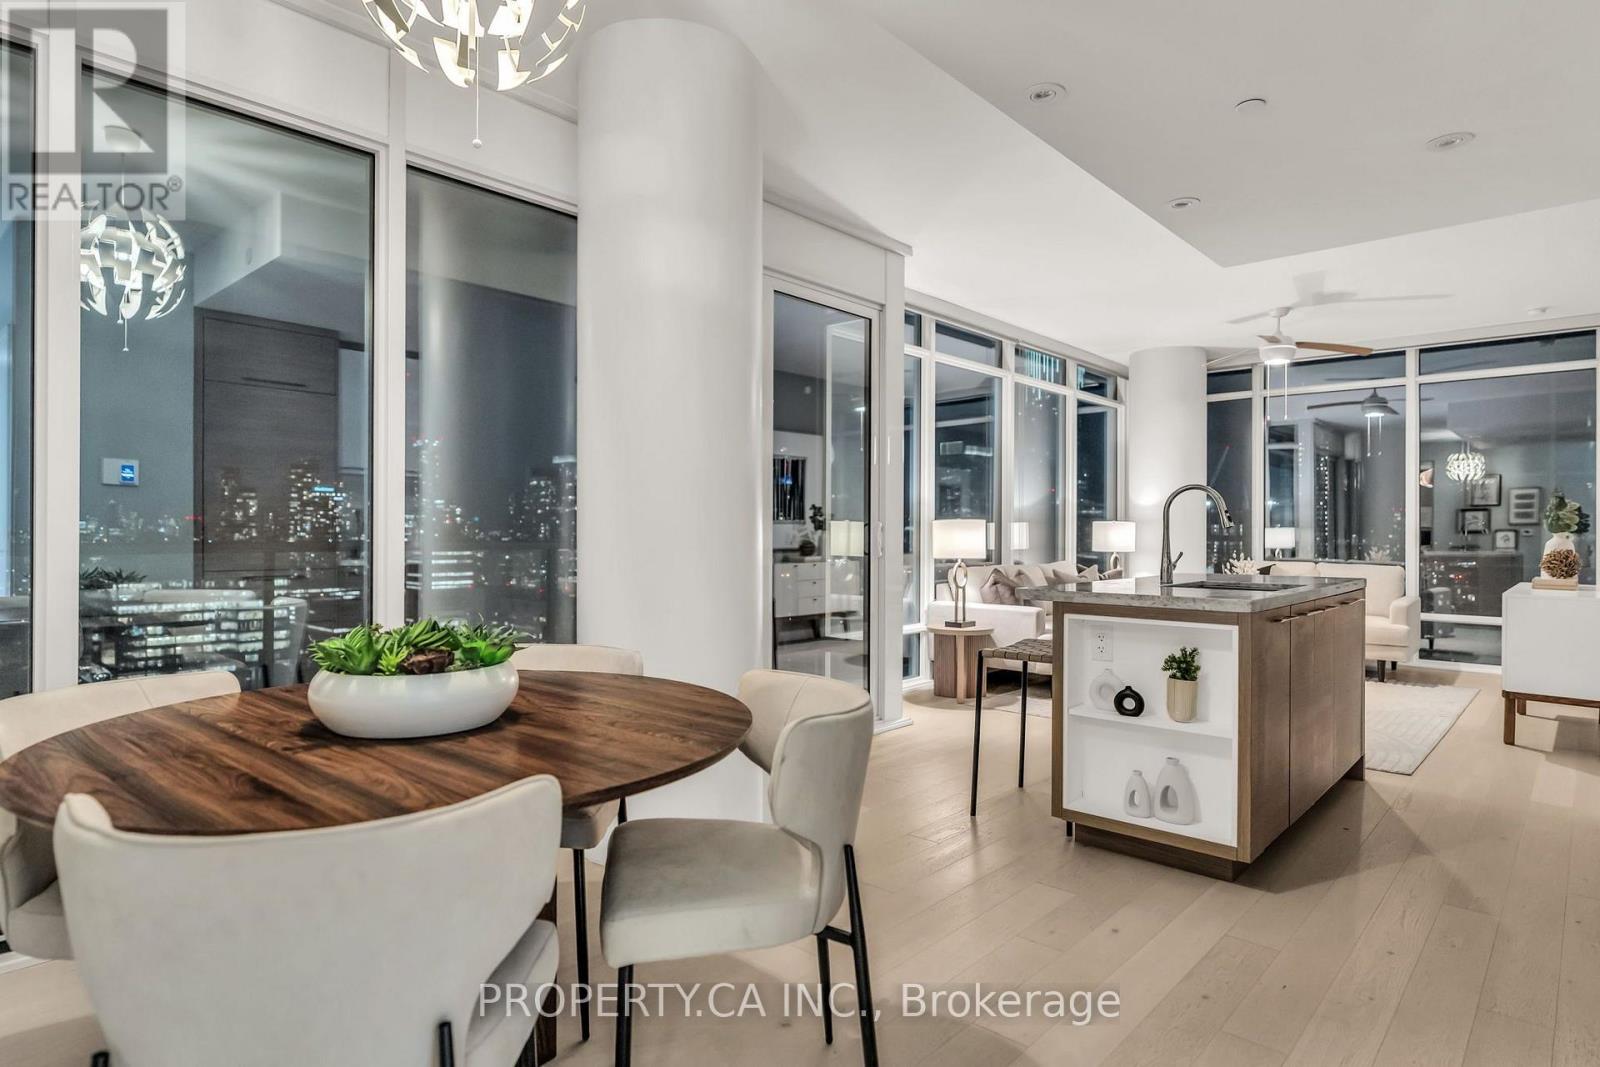
45 Charles Street East #511
Church-Yonge Corridor, Toronto
2 months agoMLS® C13580982
THE KEY MARKET INC.
377 Ellerslie Avenue
Willowdale West, Toronto, Ontario M2R1B8
For sale· Added

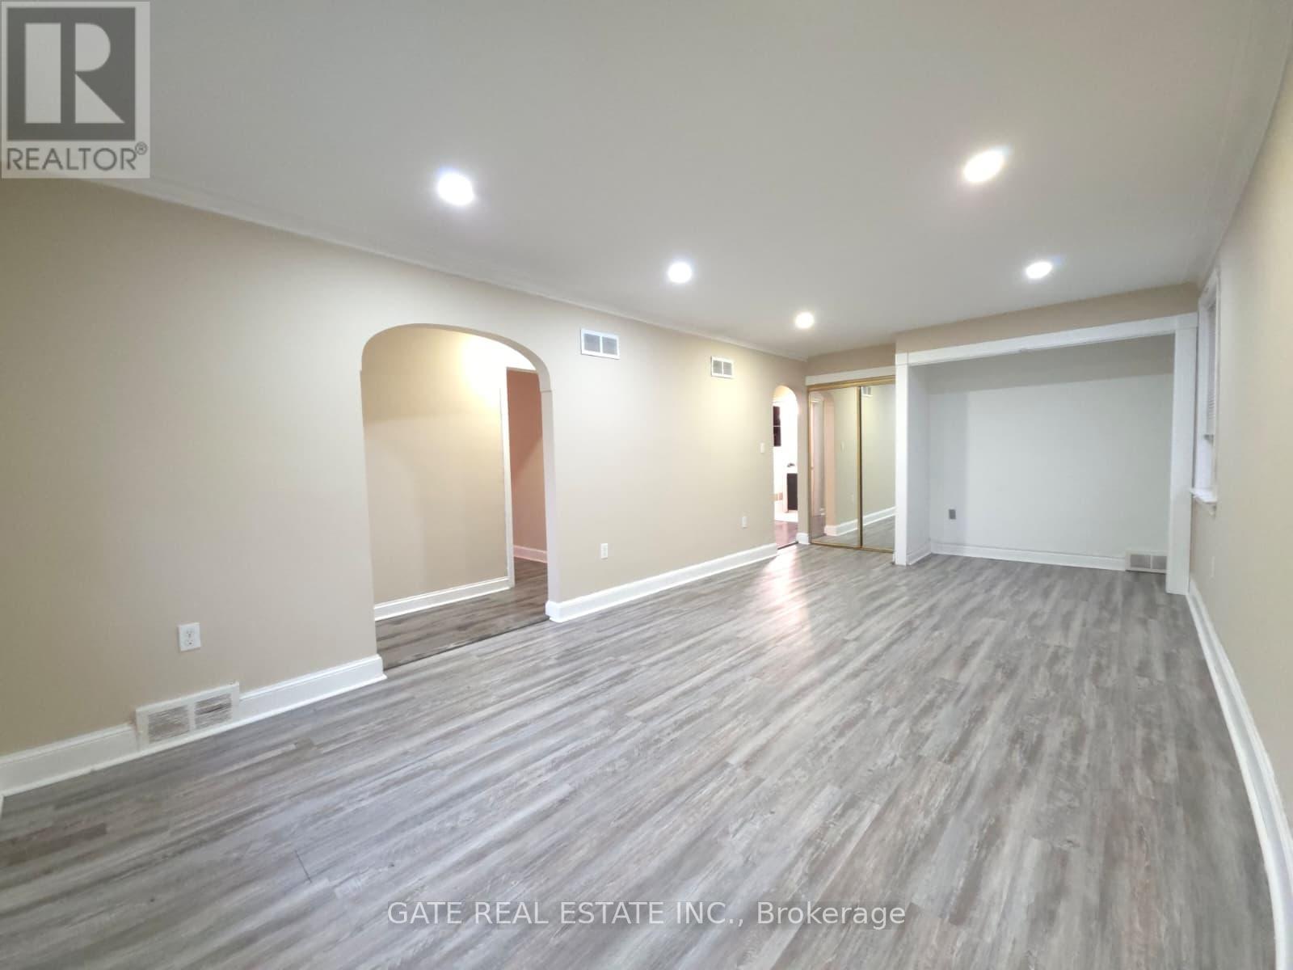
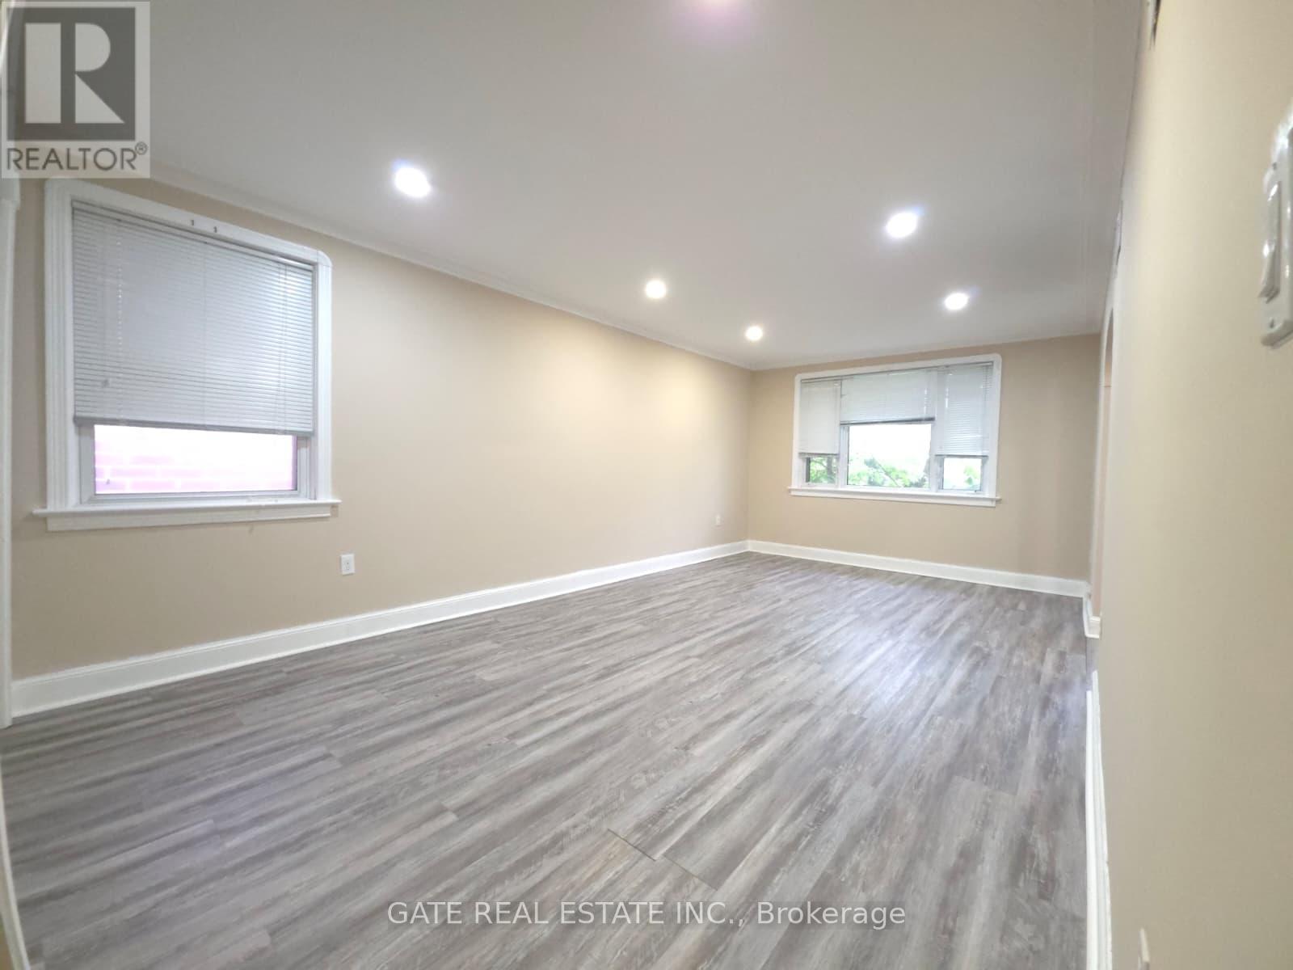
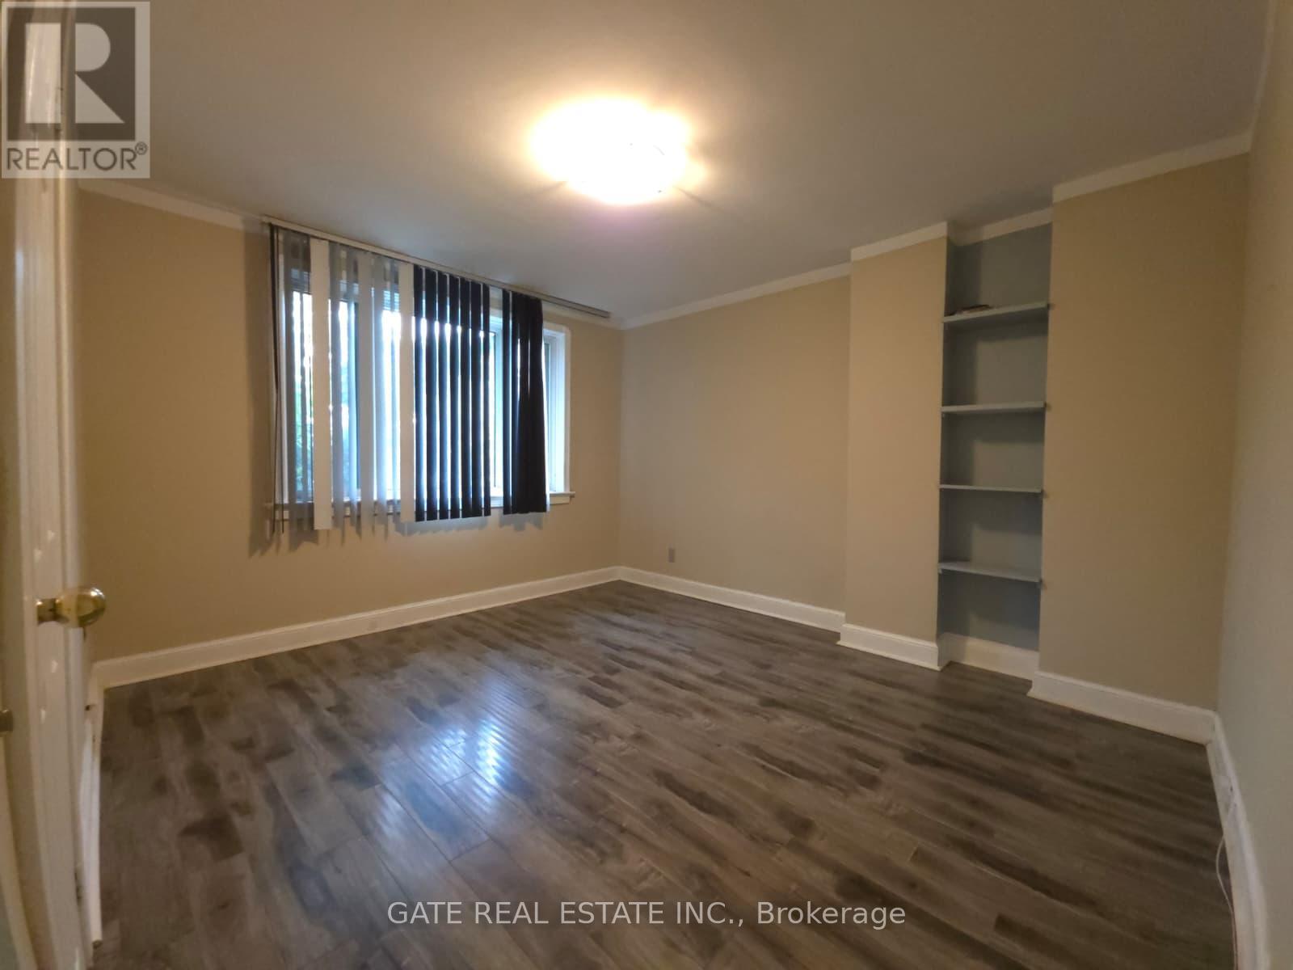
Rare Opportunity: Premium L-Shaped Bungalow Lot with Endless Potential! Welcome to this exceptionally unique property, offering incredible versatility for investors, developers, and multi-generational families alike. Situated on an expansive, deeply private L-shaped stretching approximately 300 feet deep, this property features a 40 foot wide frontage that beautifully opens up to a massive 80 foot wide rear oasis for ultimately privacy and space. The main level boasts a classic, solid bungalow layout with bright, functional living spaces. Downstairs, this massive lower level suite comes complete with a full secondary kitchen and two generously sized, private bedrooms. Whether you are looking to move in, or explore future expansion possibilities on this one of a kind premium lot, the opportunities here are truly endless. Don't miss out on a rare real estate gem! home is being Sold AS IS.
Map data © OpenStreetMap contributors
No open houses are scheduled for this home.
Can't make it? Request a private viewing.
| Living room | Ground level | 3.33 x 6.43 m |
| Dining room | Ground level | 4.2 x 2.9 m |
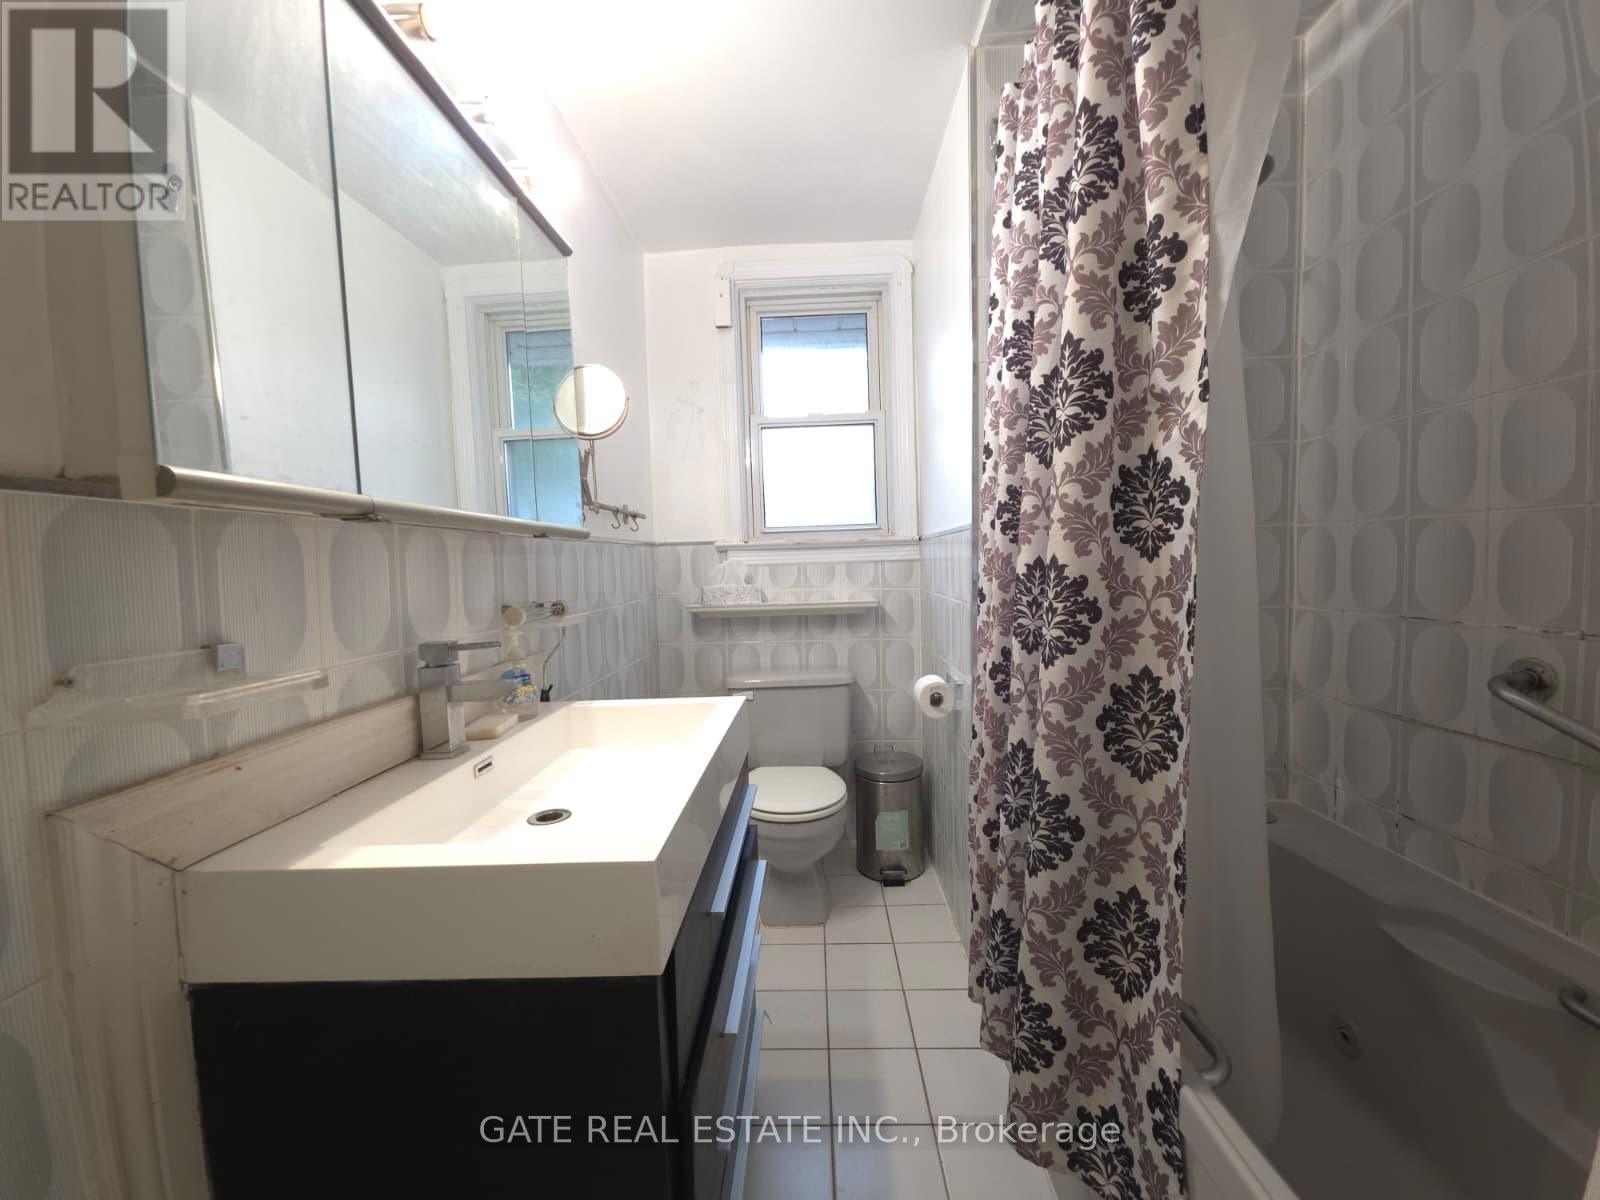
| Bathroom | Basement | 1.53 x 3.66 m |
| Laundry room | Basement | 2.3 x 1.96 m |
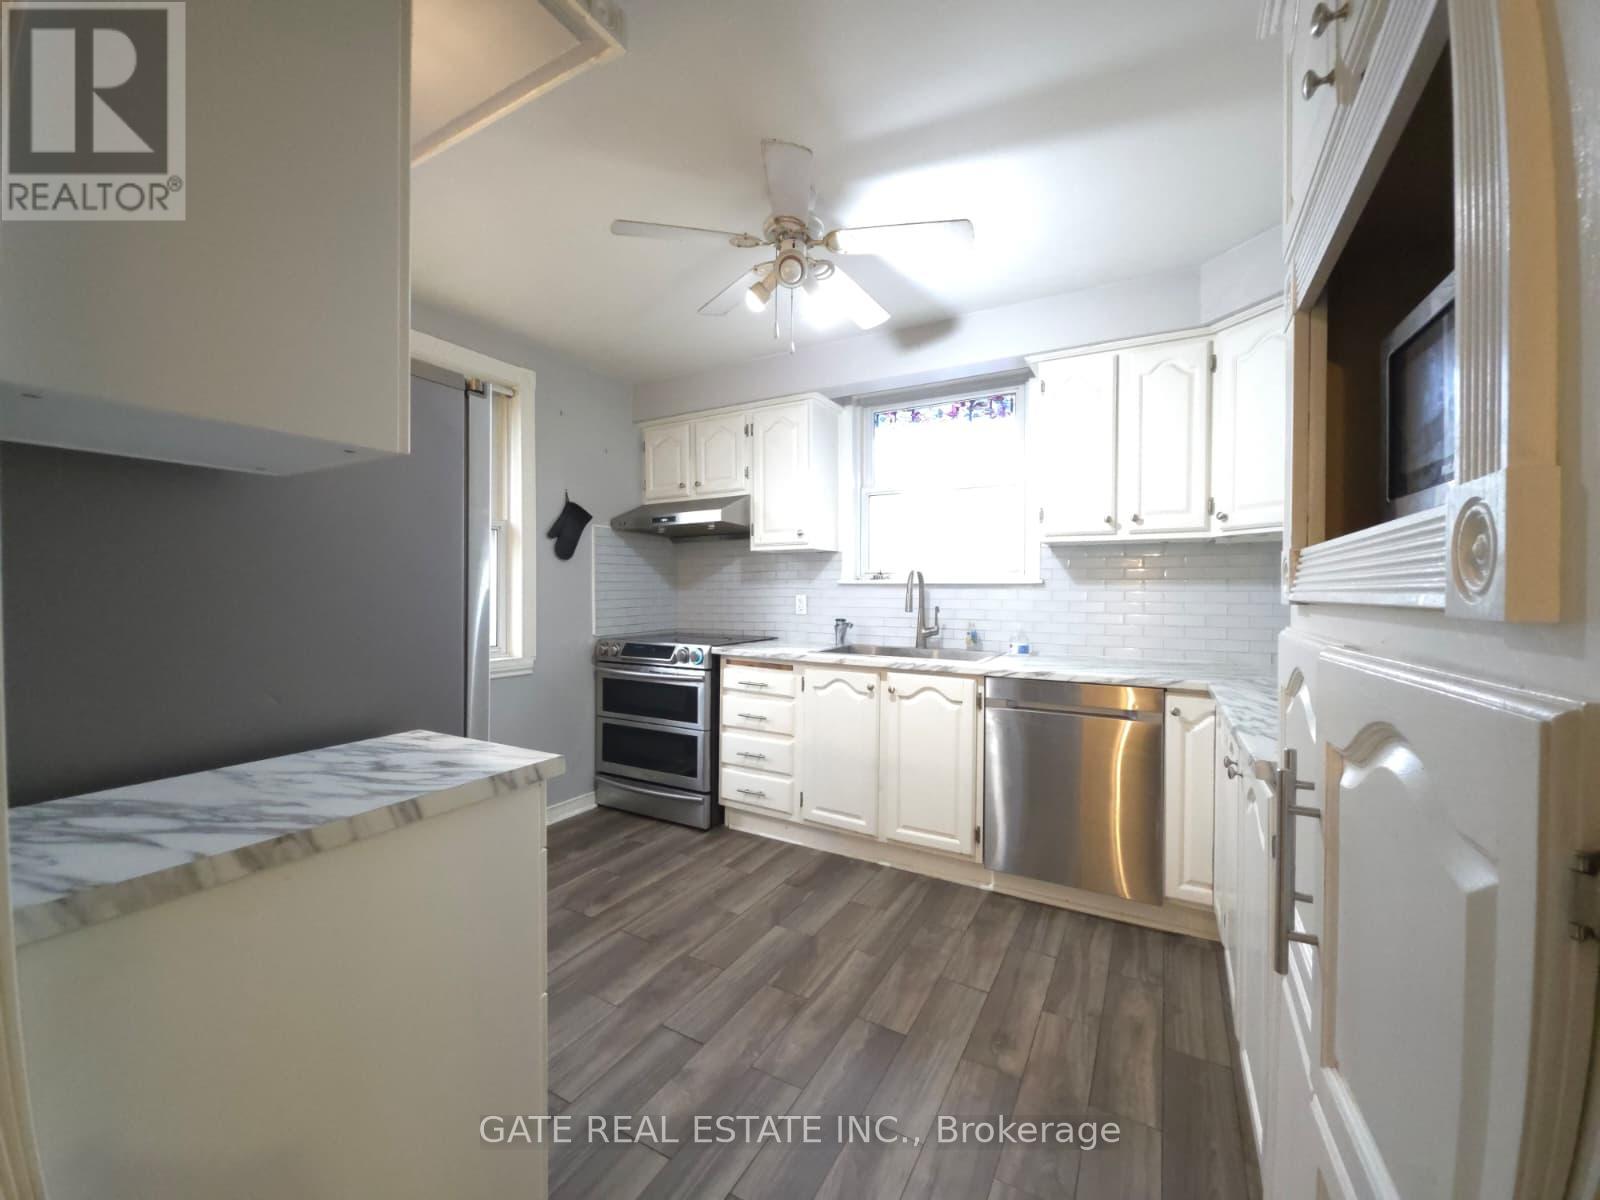
| Kitchen | Ground level | 3.6 x 4.06 m |
| Primary Bedroom | Ground level | 2.93 x 4.07 m |
| Bedroom 2 | Ground level | 4.2 x 3.71 m |
| Bathroom | Ground level | 1.88 x 2.97 m |
| Bedroom | Basement | 4.38 x 3.91 m |
| Bedroom 2 | Basement | 4.39 x 3.8 m |
| Bedroom 3 | Basement | 4.39 x 3.6 m |
| Kitchen | Basement | 3.94 x 3.95 m |