 For sale 50
$998,000
2 bed2 bath1,600–1,799 sq ft
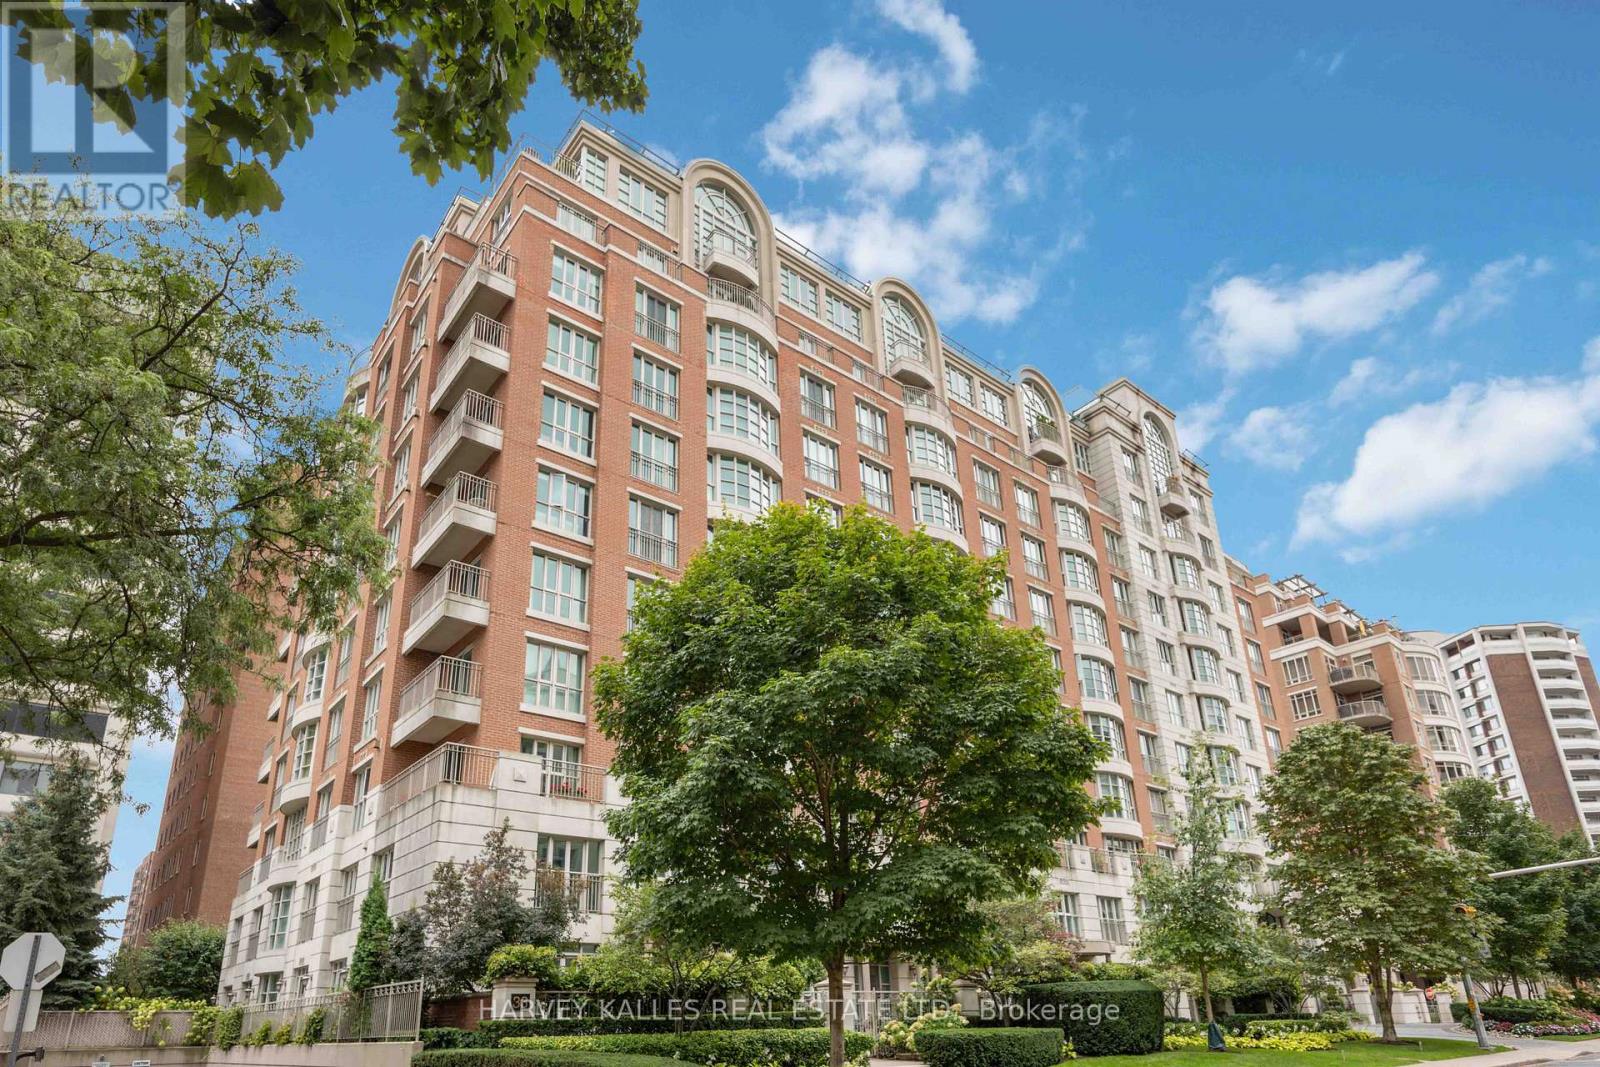
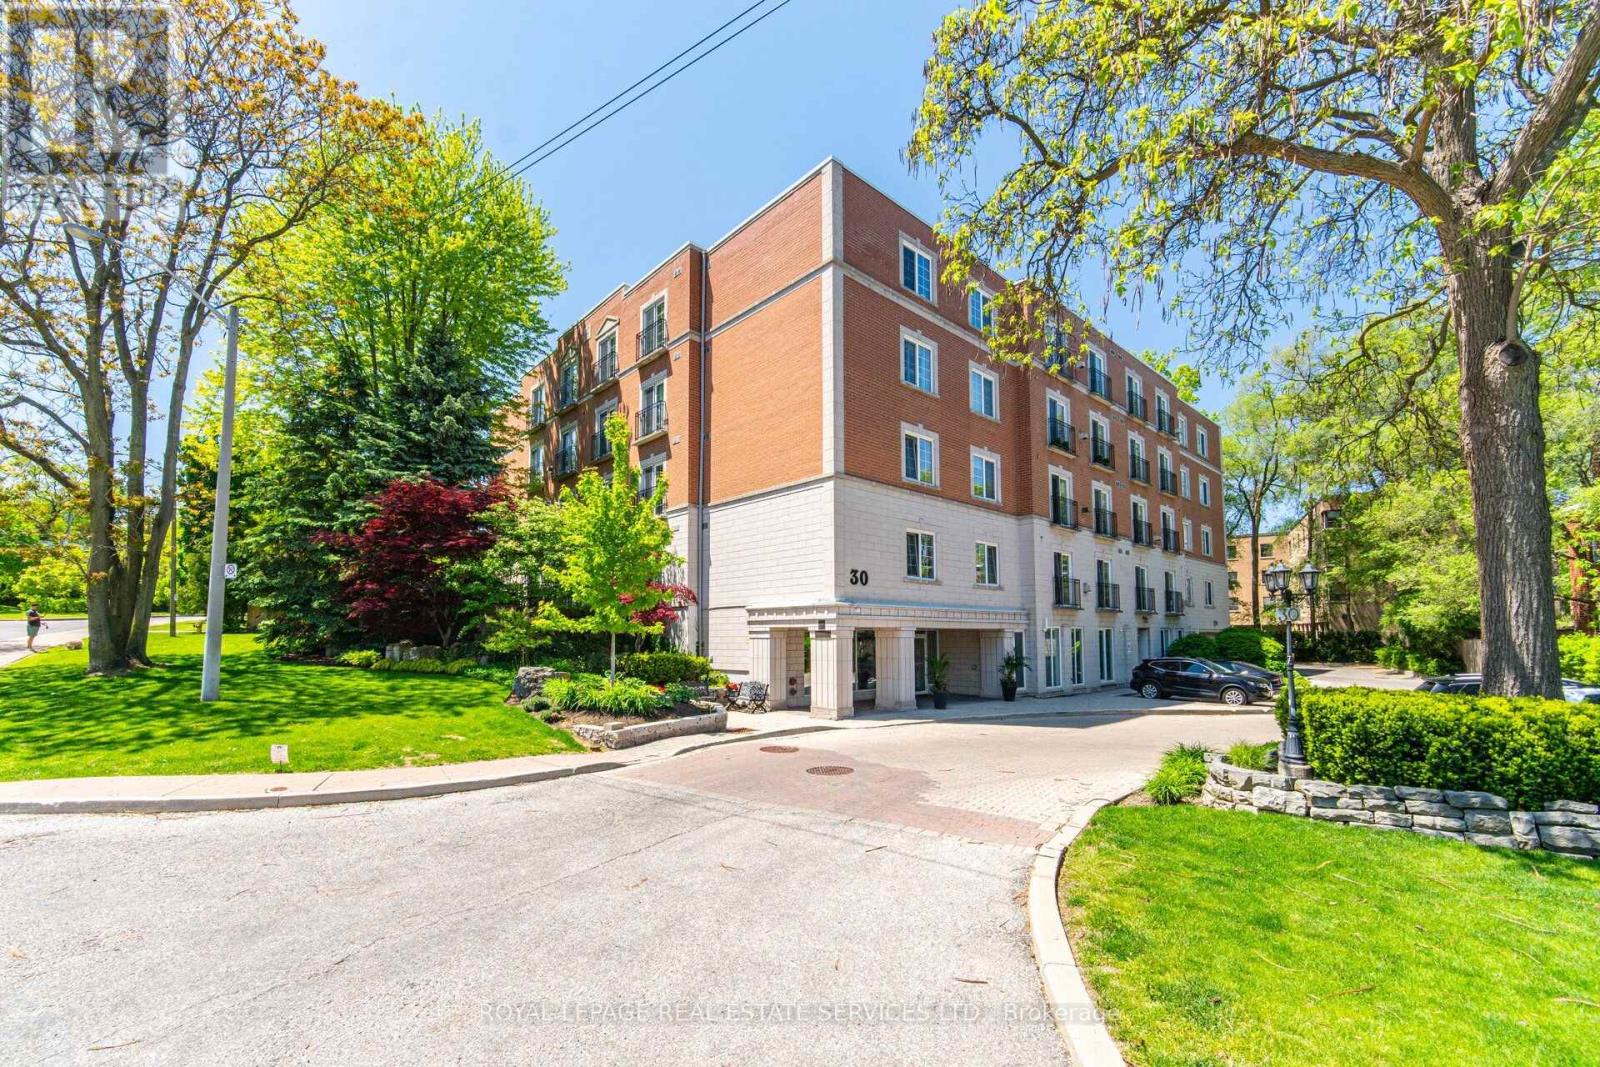
30 Anglesey Boulevard #PH403
Edenbridge-Humber Valley, Toronto
1 month agoMLS® W13753530
ROYAL LEPAGE REAL ESTATE SERVICES LTD.
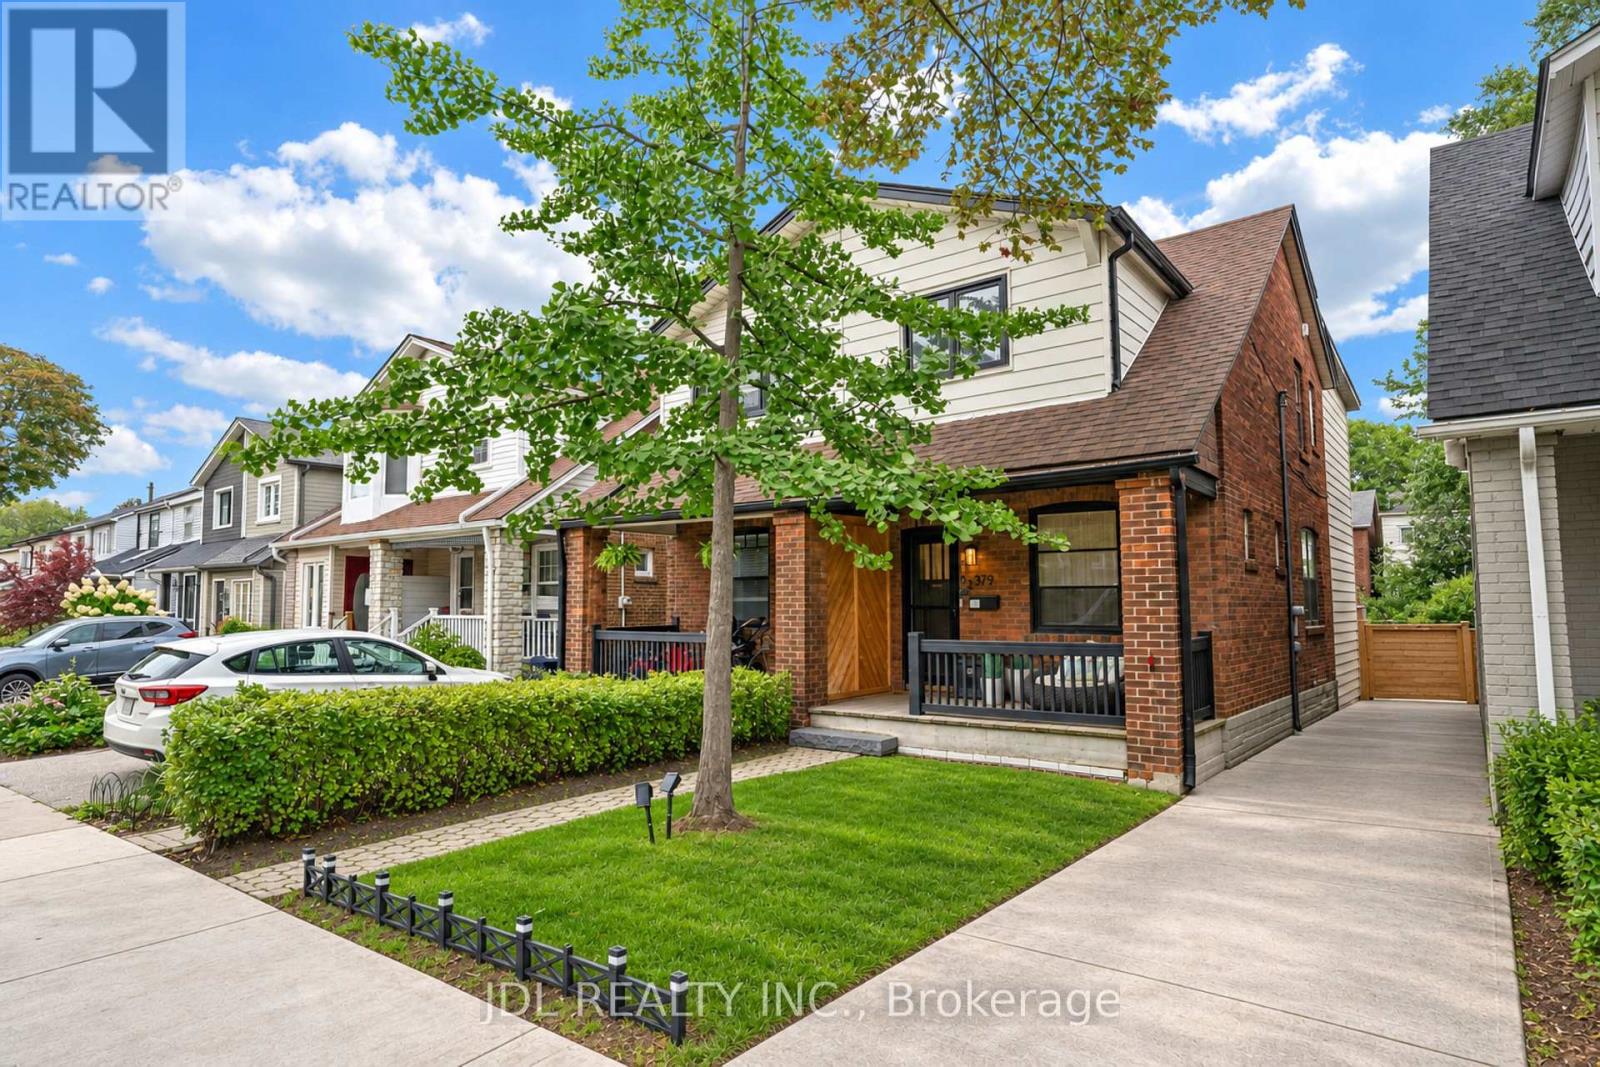
379 Scarborough Road
East End-Danforth, Toronto, Ontario M4E3N1
For sale· Added
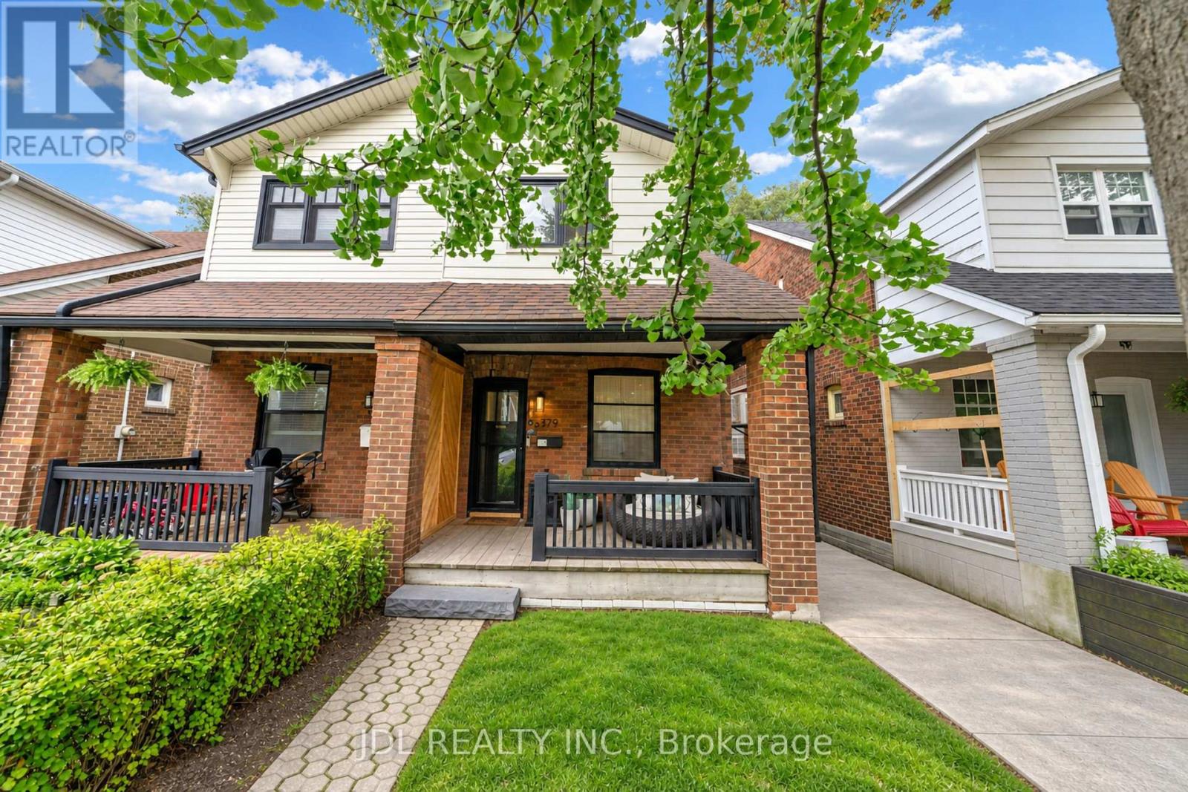
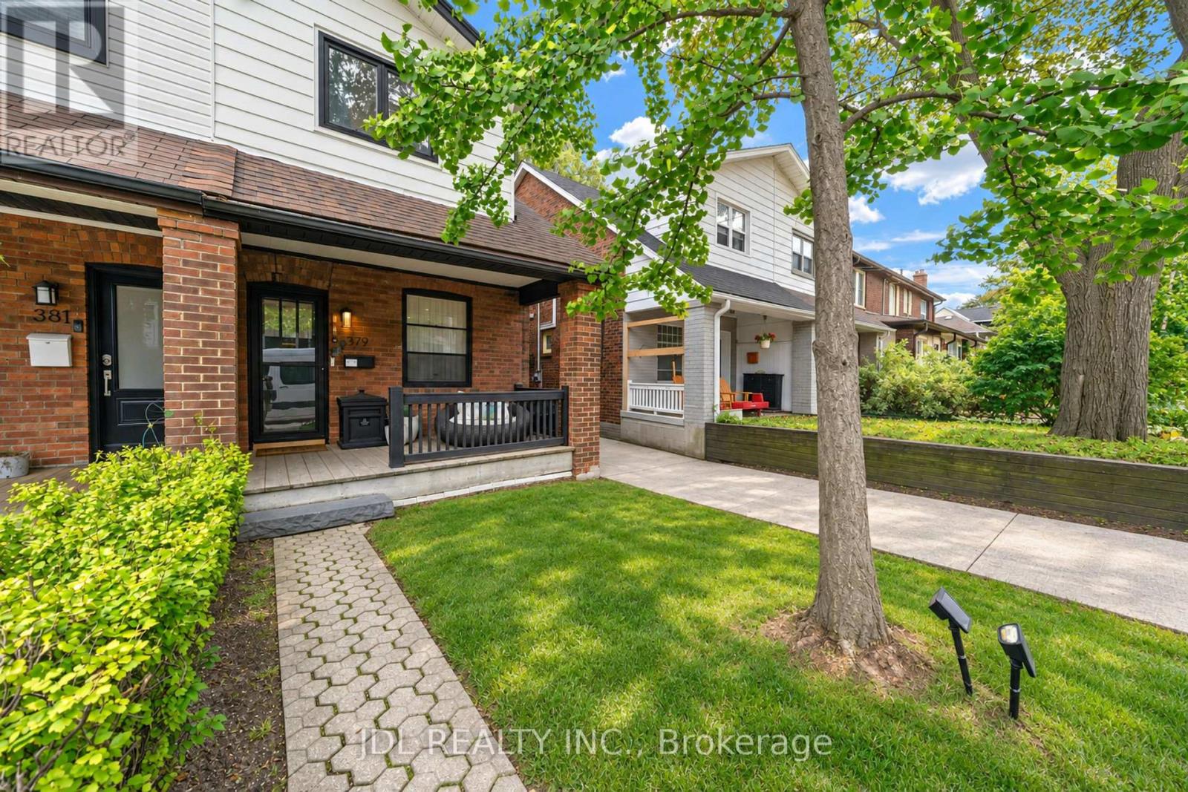
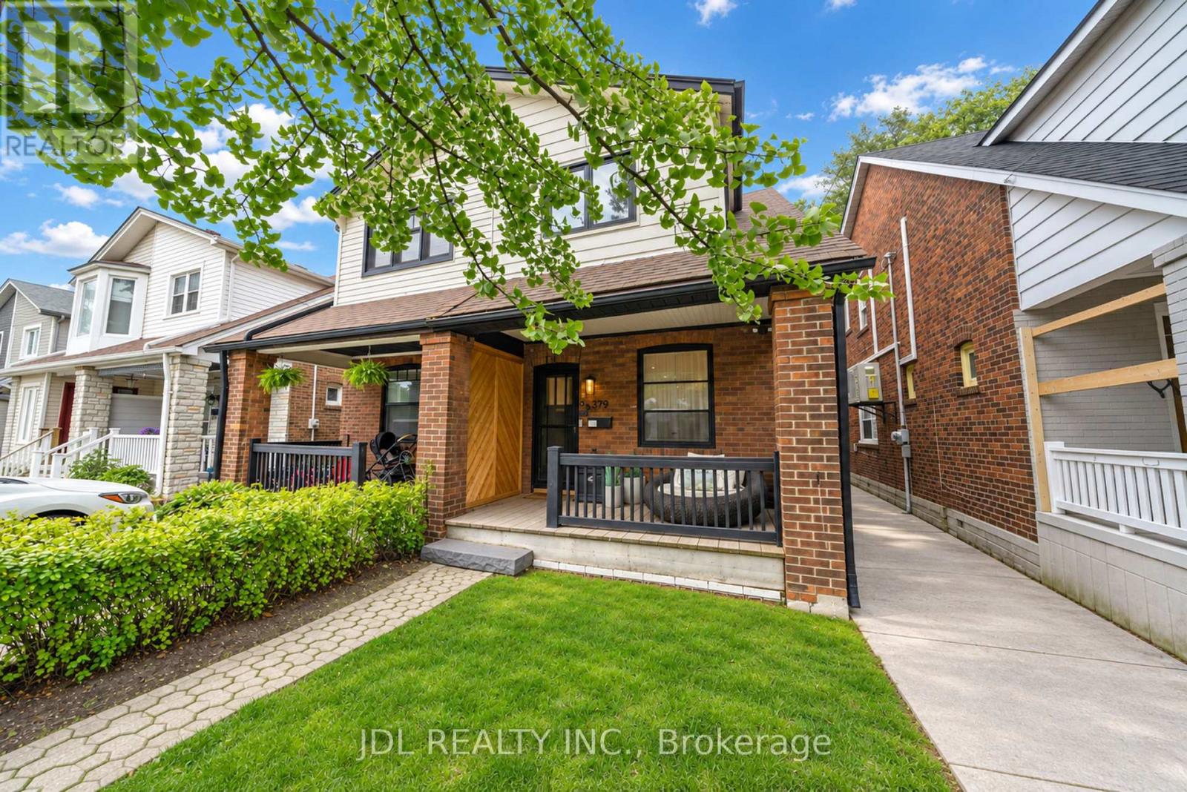
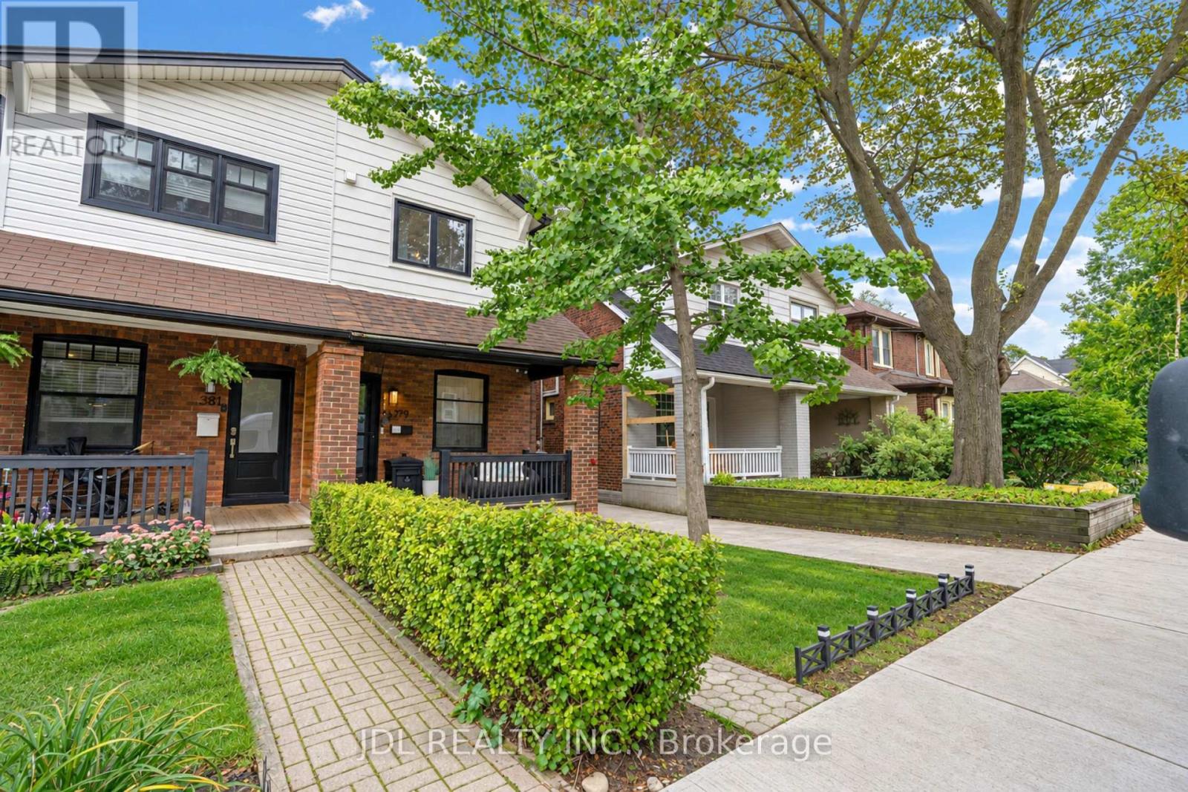
Welcome To This Exquisitely Renovated 4-Bedroom, 2-Bath Semi-Detached Home Filled With Warmth, Natural Light And Positive Energy In The Fabulous Beaches! Set On A Welcoming Street With Friendly Neighbours And A Wonderful Sense Of Community, This Beautiful Home Features A New Front Porch With A Privacy Partition-The Perfect Place To Relax And Enjoy The Sunset. Step Inside To An Inviting Entry With A Closet, Leading To Open-Concept Living And Dining Rooms With Gleaming Wide-Plank Engineered Hardwood Floors. The Stunning Eat-In Kitchen Showcases A Calacatta Gold Marble Backsplash, Quartz Counters And High-End Built-In Appliances. A Stylish Powder Room Completes The Main Floor. Walk Out To The Deck And Breathtaking Backyard-Ideal For Entertaining And Year-Round BBQs! Upstairs Offers Three Spacious, Sun-Filled Bedrooms, A Contemporary 3-Piece Bathroom With Heated Floors And Statuario Marble Tiles, Plus Convenient Laundry With An Integrated Quartz Counter. The Finished, Underpinned And Waterproofed Basement Provides Valuable Additional Living Space, Excellent Ceiling Height And A Rough-In For A Future Bathroom. This Highly Sought-After Pocket Has So Much To Offer, Including The Shops And Restaurants Of Kingston Rd And Queen St, French Immersion And Other Highly Regarded Schools, And The Beautiful Glen Stewart Ravine. Steps To The New YMCA And The Big Carrot, With Convenient Access To Danforth GO, The Subway, Streetcar And The Beach! A Truly Special, Move-In-Ready Home With An Uplifting Feel In One Of Toronto's Most Loved Neighbourhoods!
Map data © OpenStreetMap contributors
No open houses are scheduled for this home.
Can't make it? Request a private viewing.
| Recreational, Games room | Basement | 2.8 x 3.42 m |
| Bathroom | Second level | 2.07 x 1.28 m |
| Primary Bedroom | Second level | 3.45 x 3.35 m |
| Living room | Main level | 3.28 x 3.51 m |
| Kitchen | Main level | 3.33 x 2.8 m |
| Bedroom 3 | Second level | 3.42 x 3.12 m |
| Partial bathroom | Main level | 1.39 x 1.36 m |
| Bedroom 2 | Second level | 2.25 x 3.53 m |
| Dining room | Main level | 3.28 x 4.12 m |