 For rent 50
$2,850/mo
1 bed1 bath500–599 sq ft
1080 Bay Street #3208
Bay Street Corridor, Toronto
29 days agoMLS® C13799316
RE/MAX IMPERIAL REALTY INC.
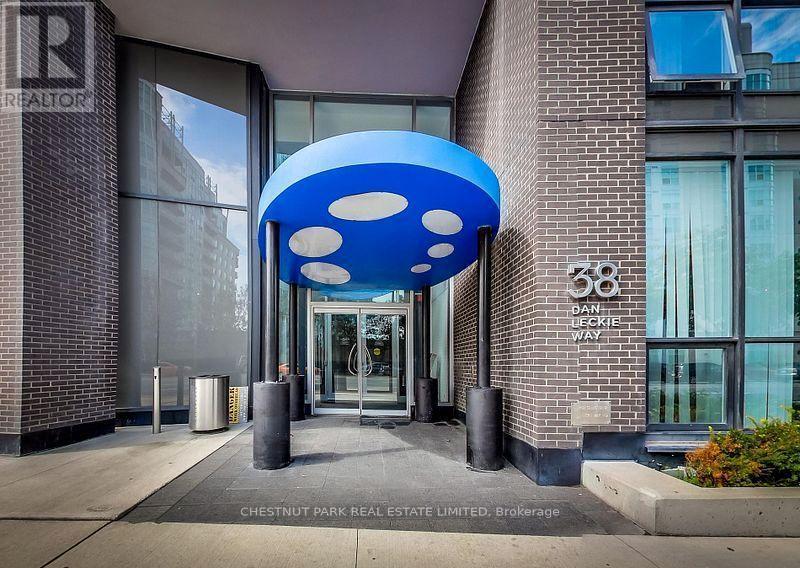
38 Dan Leckie Way #1908
Waterfront Communities C1, Toronto, Ontario M5V2V6
For rent· Added
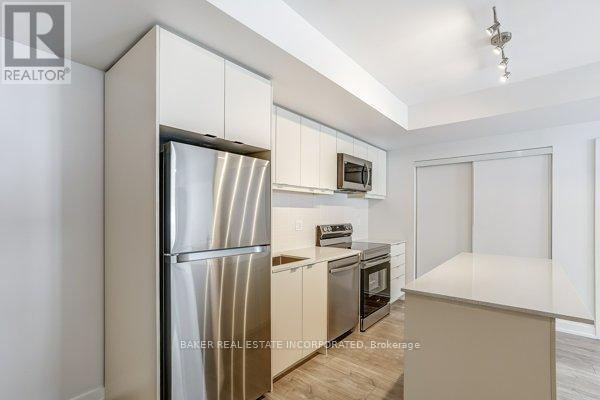
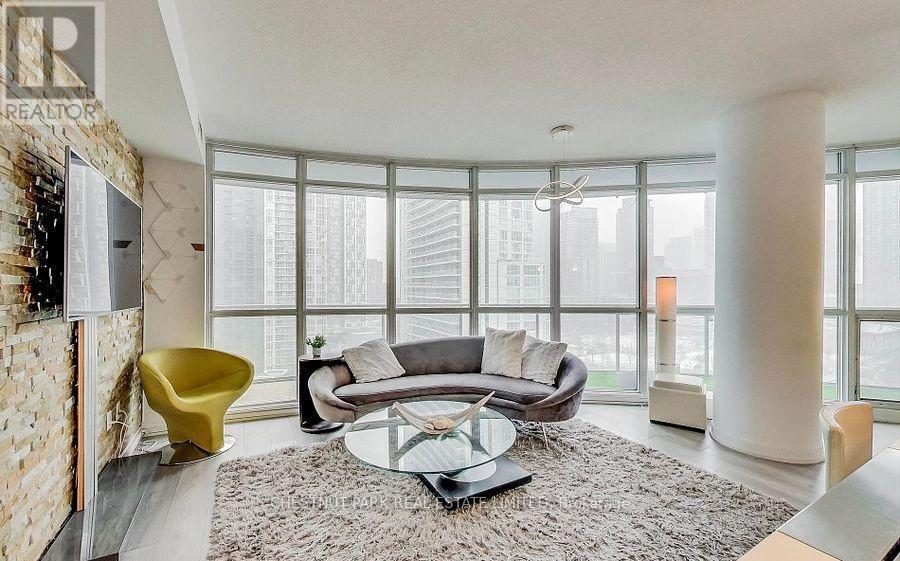
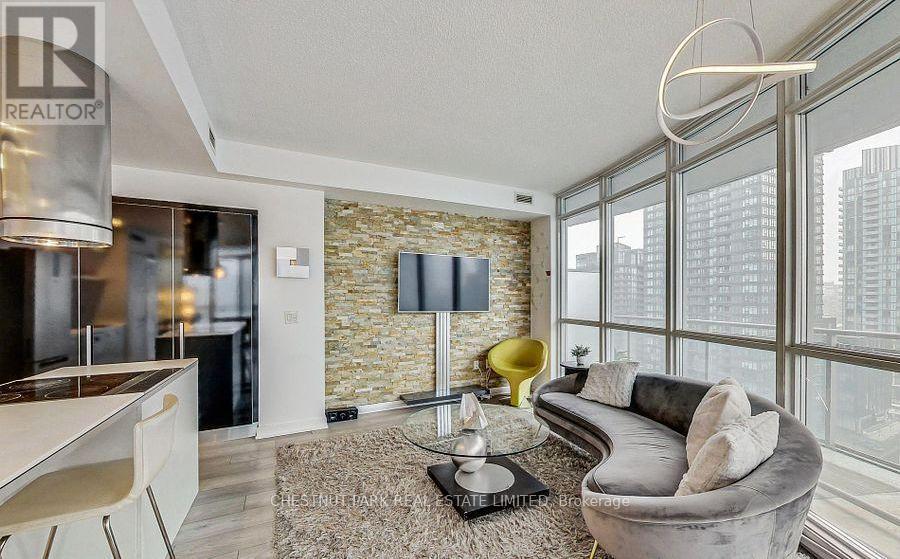
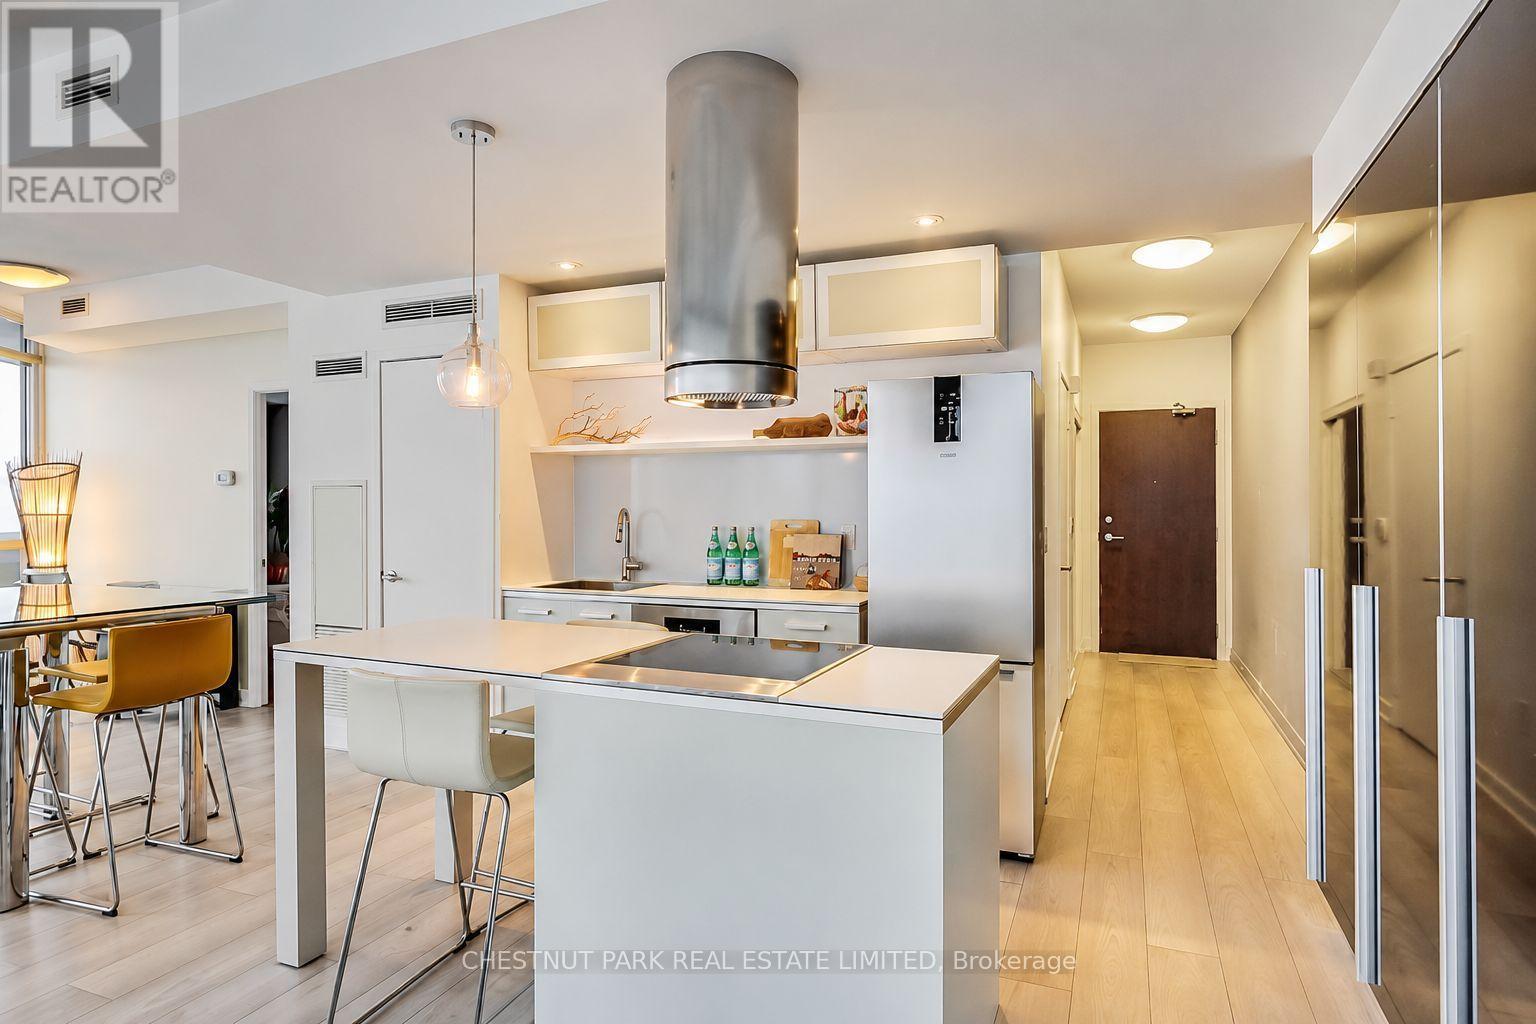
Welcome to 38 Dan Leckie Way, where urban living meets modern comfort and convenience. This stunning1-bedroom plus den apartment boasts a spacious layout. Enjoy breathtaking views of the iconic CN Tower through floor-to-ceiling windows that flood the space with natural light. The 247-square-foot wrap-around balcony provides ample outdoor space to soak in the cityscape. The kitchen is equipped with modern appliances, including an island with seating, making meal preparation a joy! The convenience of an LG washer and dryer adds to the ease of everyday living. The bedroom has double closets and a semi-ensuite bathroom, offering both privacy and functionality; the bathroom is a unique feature, serving as both a powder room and an ensuite with double sinks. The unit includes 1 parking spot and 1 locker.
Map data © OpenStreetMap contributors
No open houses are scheduled for this home.
Can't make it? Request a private viewing.
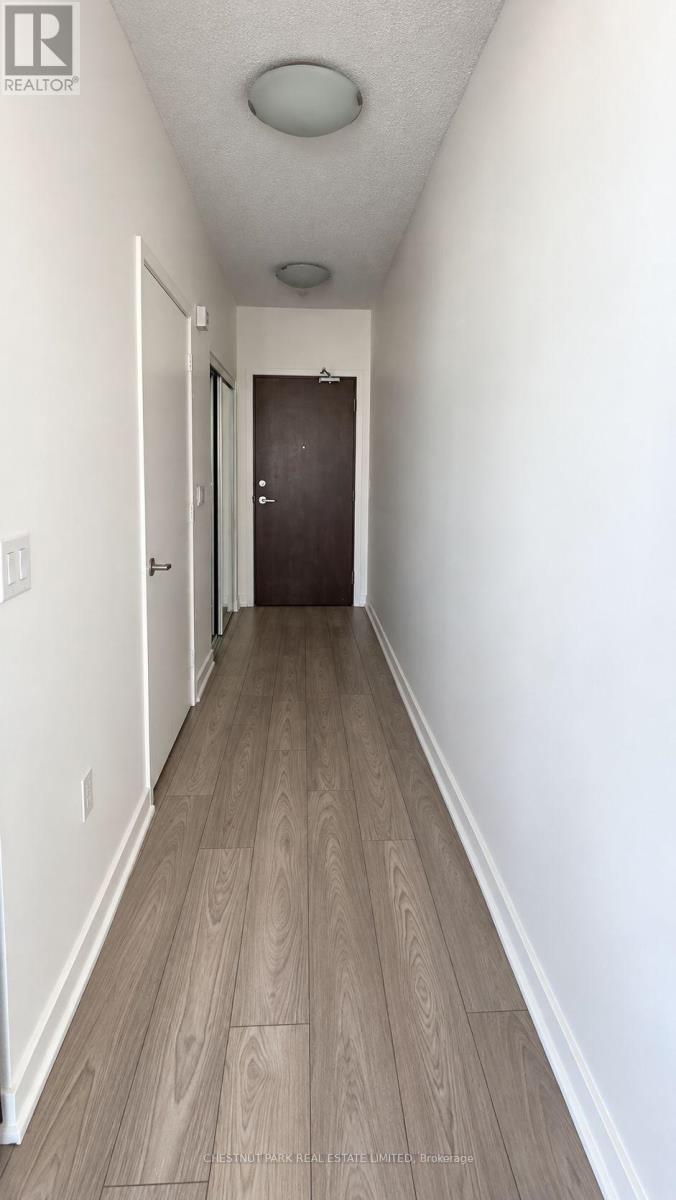
| Foyer | Flat | 1.1 x 3.9 m |
| Kitchen | Flat | 2.5 x 2.3 m |
| Living room | Flat | 4 x 3.6 m |
| Dining room | Flat | 4.2 x 3.6 m |
| Primary Bedroom | Flat | 4.7 x 2.5 m |