 For sale 50
$1,725,000
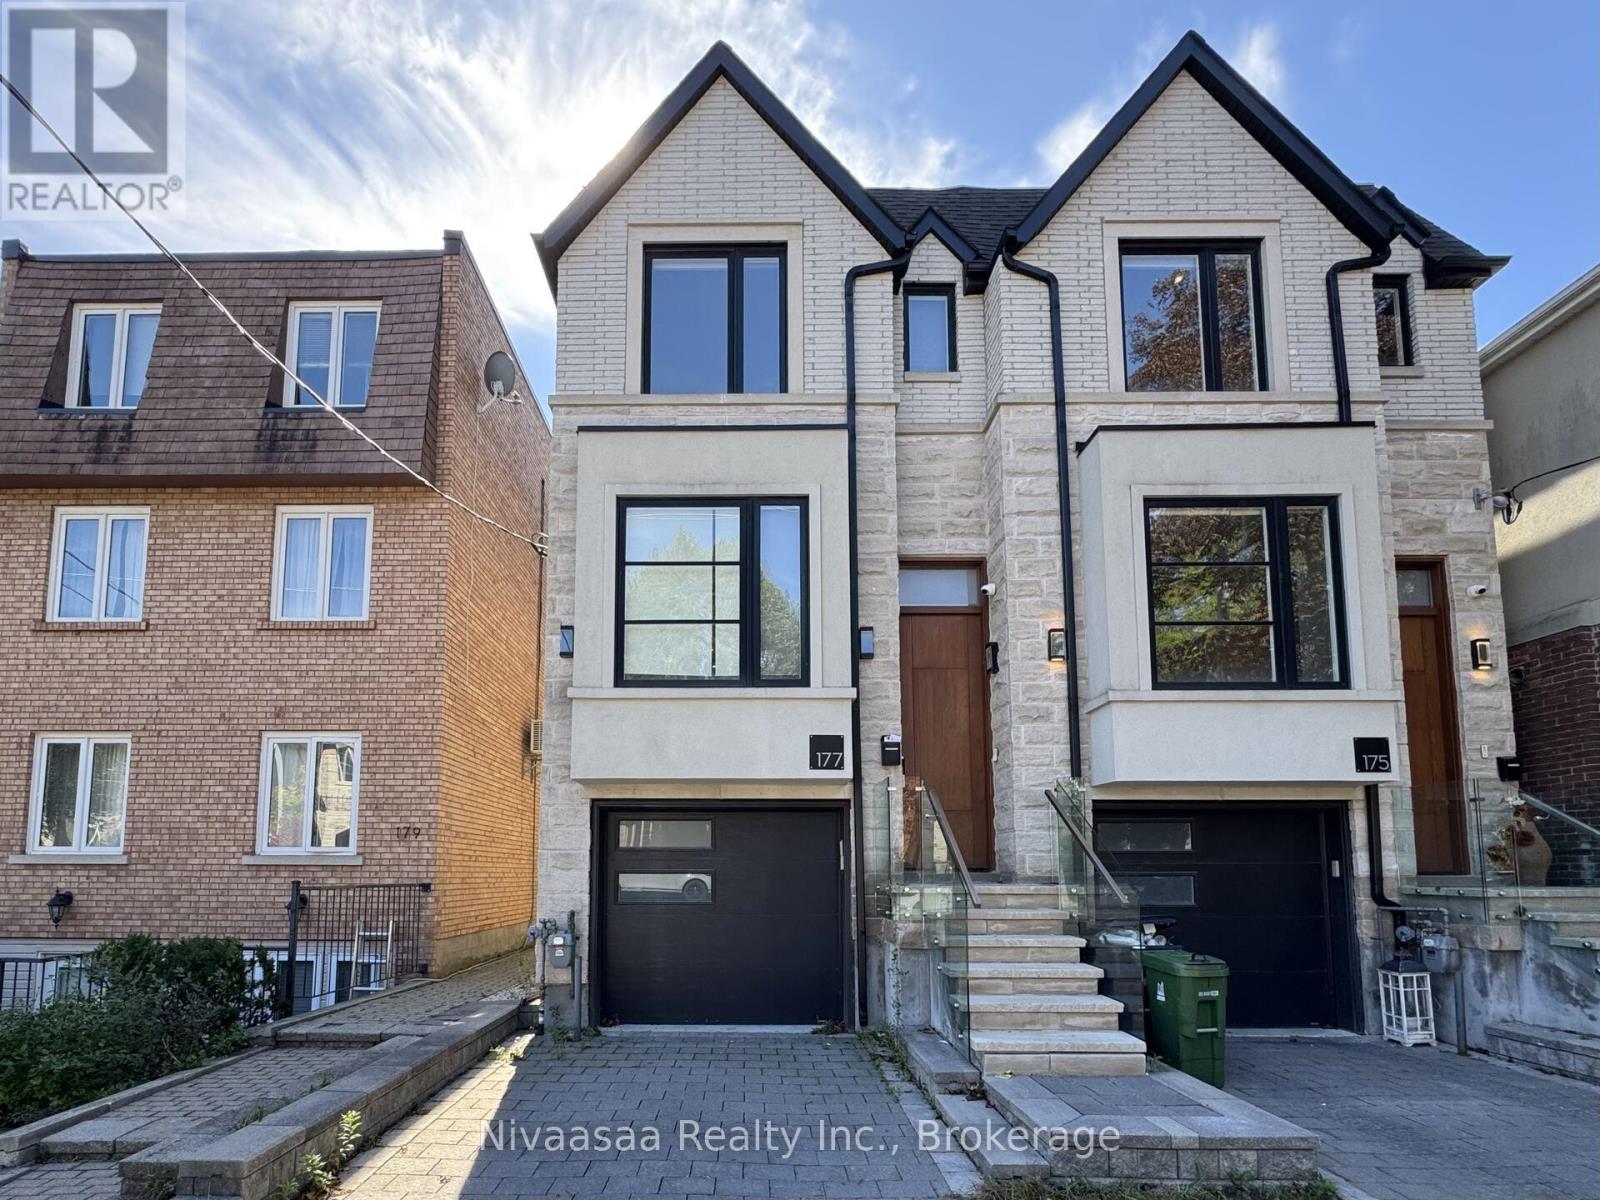
3 bed5 bath1,500–2,000 sq ft
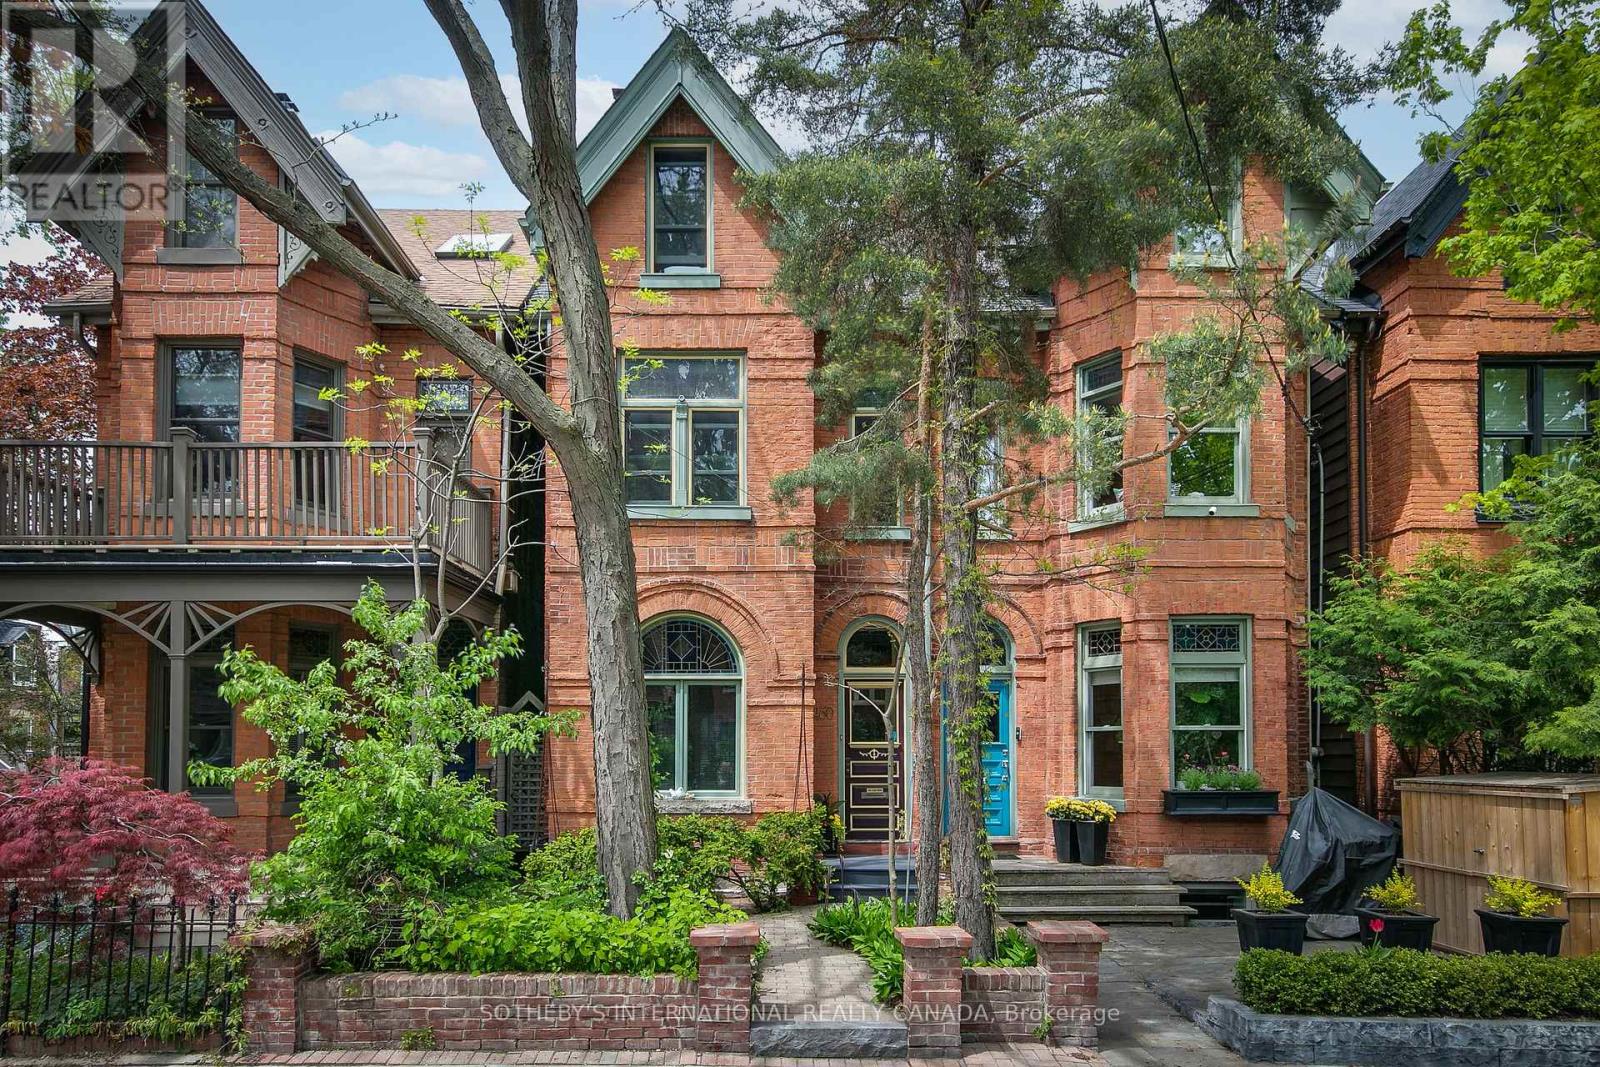
177 Ranleigh Avenue
Lawrence Park North, Toronto
13 days agoMLS® C13842414
Nivaasaa Realty Inc.
38 Donwoods Drive
Bridle Path-Sunnybrook-York Mills, Toronto, Ontario M4N2G2
For sale· Added
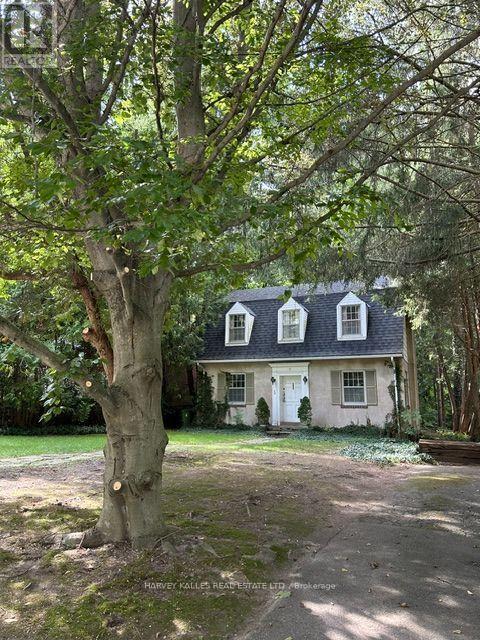
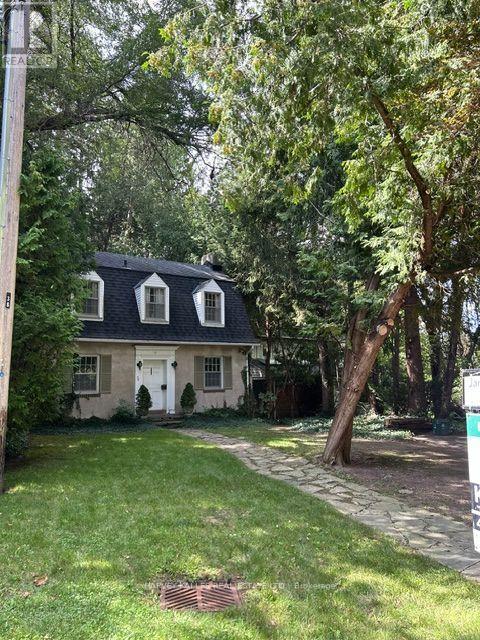
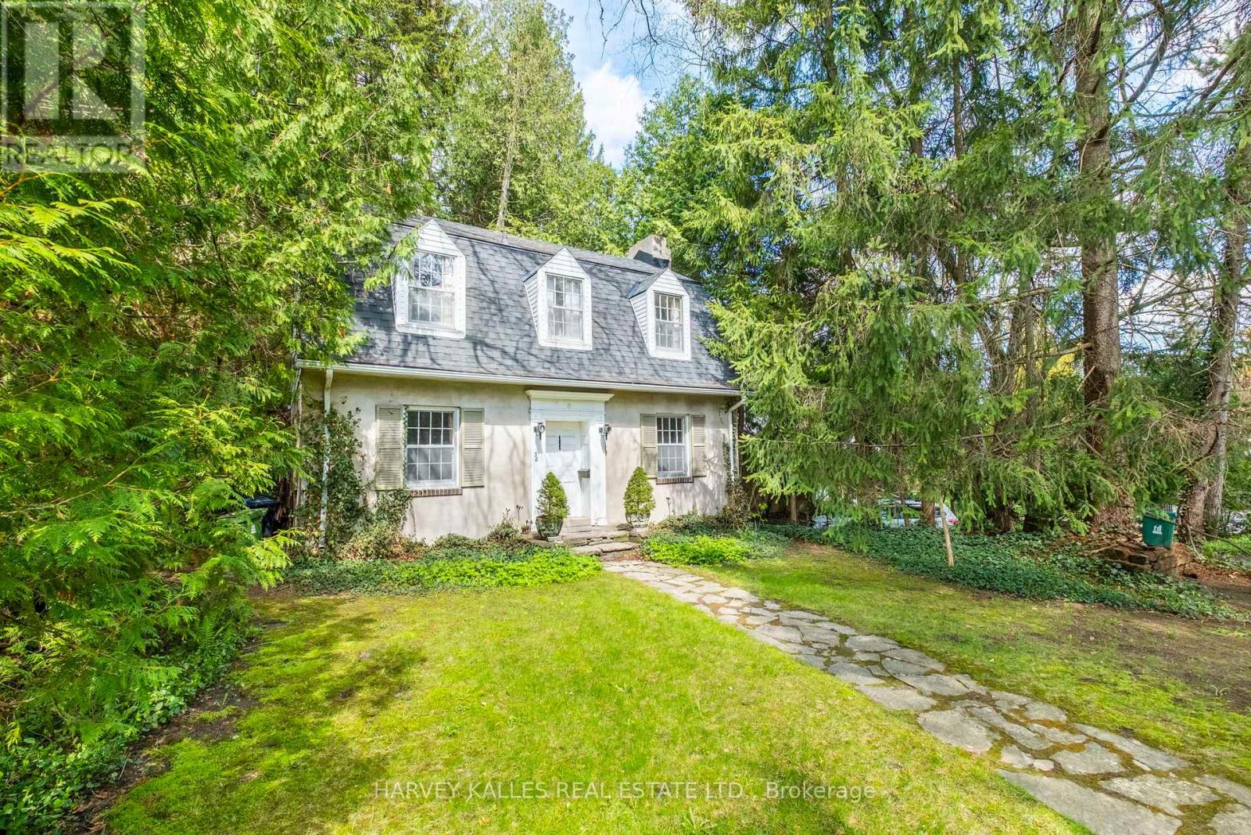
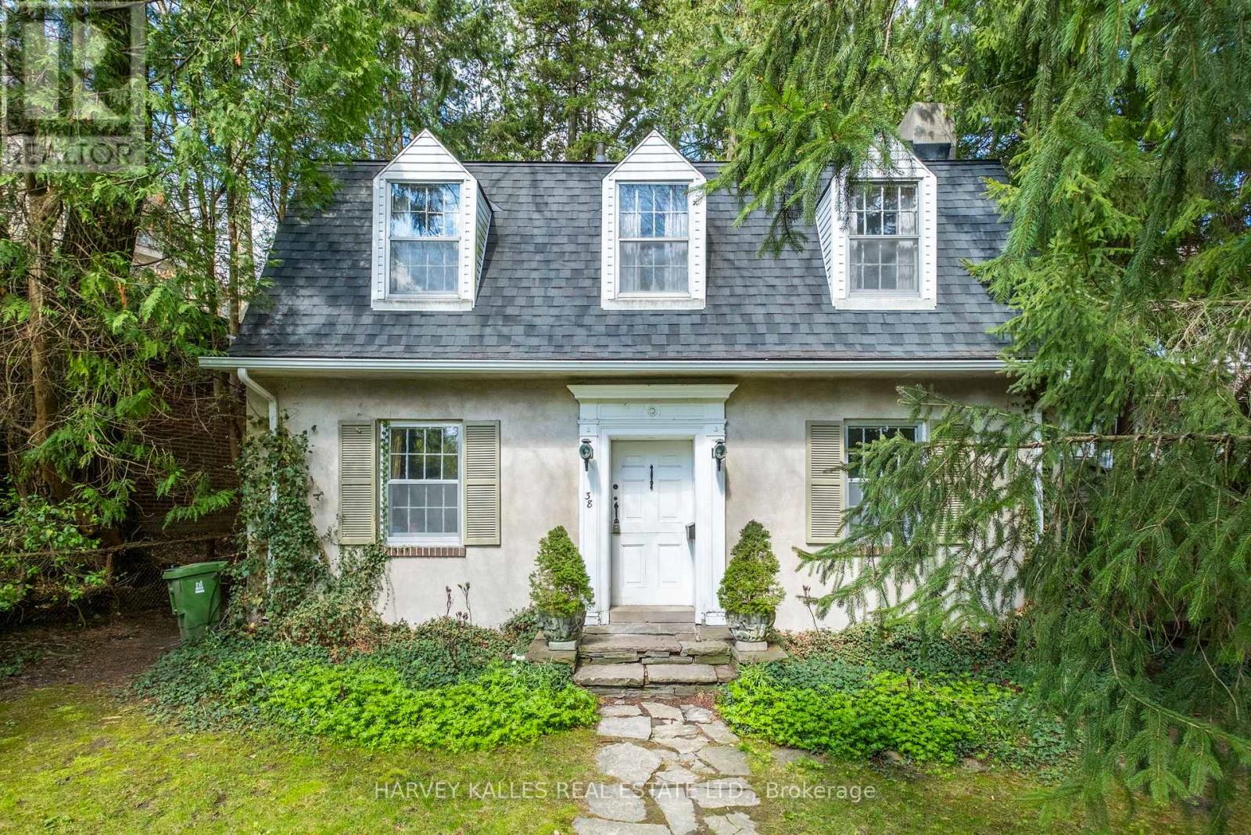
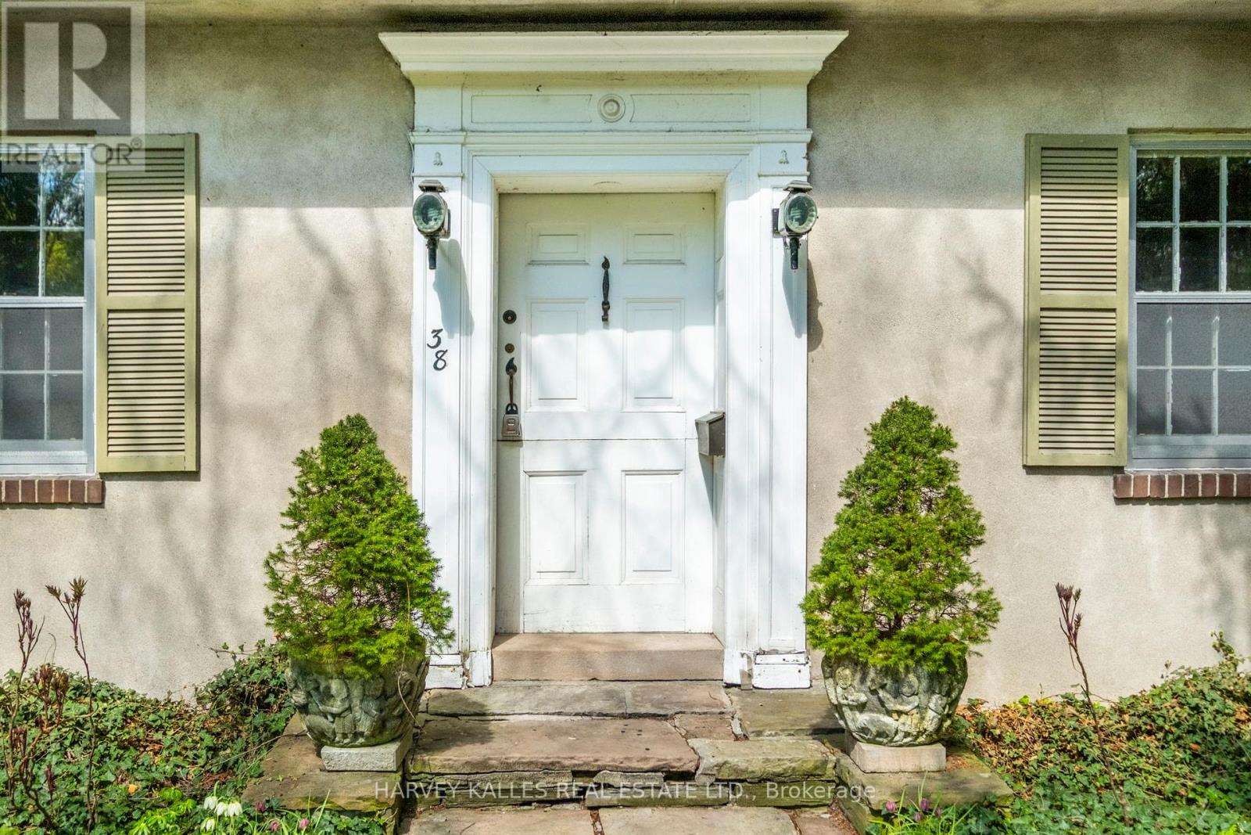
Hogg's Hollow original 1926 charming Centre Hall Character home on private, lushly treed lot. Much loved in the same family for over 60 years, and ready for a new vision. Rebuild, renovate or ad onto this storybook home. Ideal locale, tucked into the winding country Roads of The Valley yet conveniently located within easy walking distance to Yonge St. shops, Loblaws, Shoppers Drug Mart, restaurants and banks, York Mills subway and with convenient 401 and downtown access. A rare opportunity to own a property in this prestige neighbourhood at an affordable price point.
Map data © OpenStreetMap contributors
No open houses are scheduled for this home.
Can't make it? Request a private viewing.
| Living room | Main level | 6.38 x 3.4 m |
| Dining room | Main level | 3.43 x 3.76 m |
| Kitchen | Main level | 4.01 x 2.56 m |
| Primary Bedroom | Second level | 6.38 x 3.4 m |
| Bedroom 2 | Second level | 3.32 x 2.67 m |
| Bedroom 3 | Second level | 3.56 x 3.3 m |