 For sale 50
$4,888,000
4+1 bed7 bath3,500–5,000 sq ft
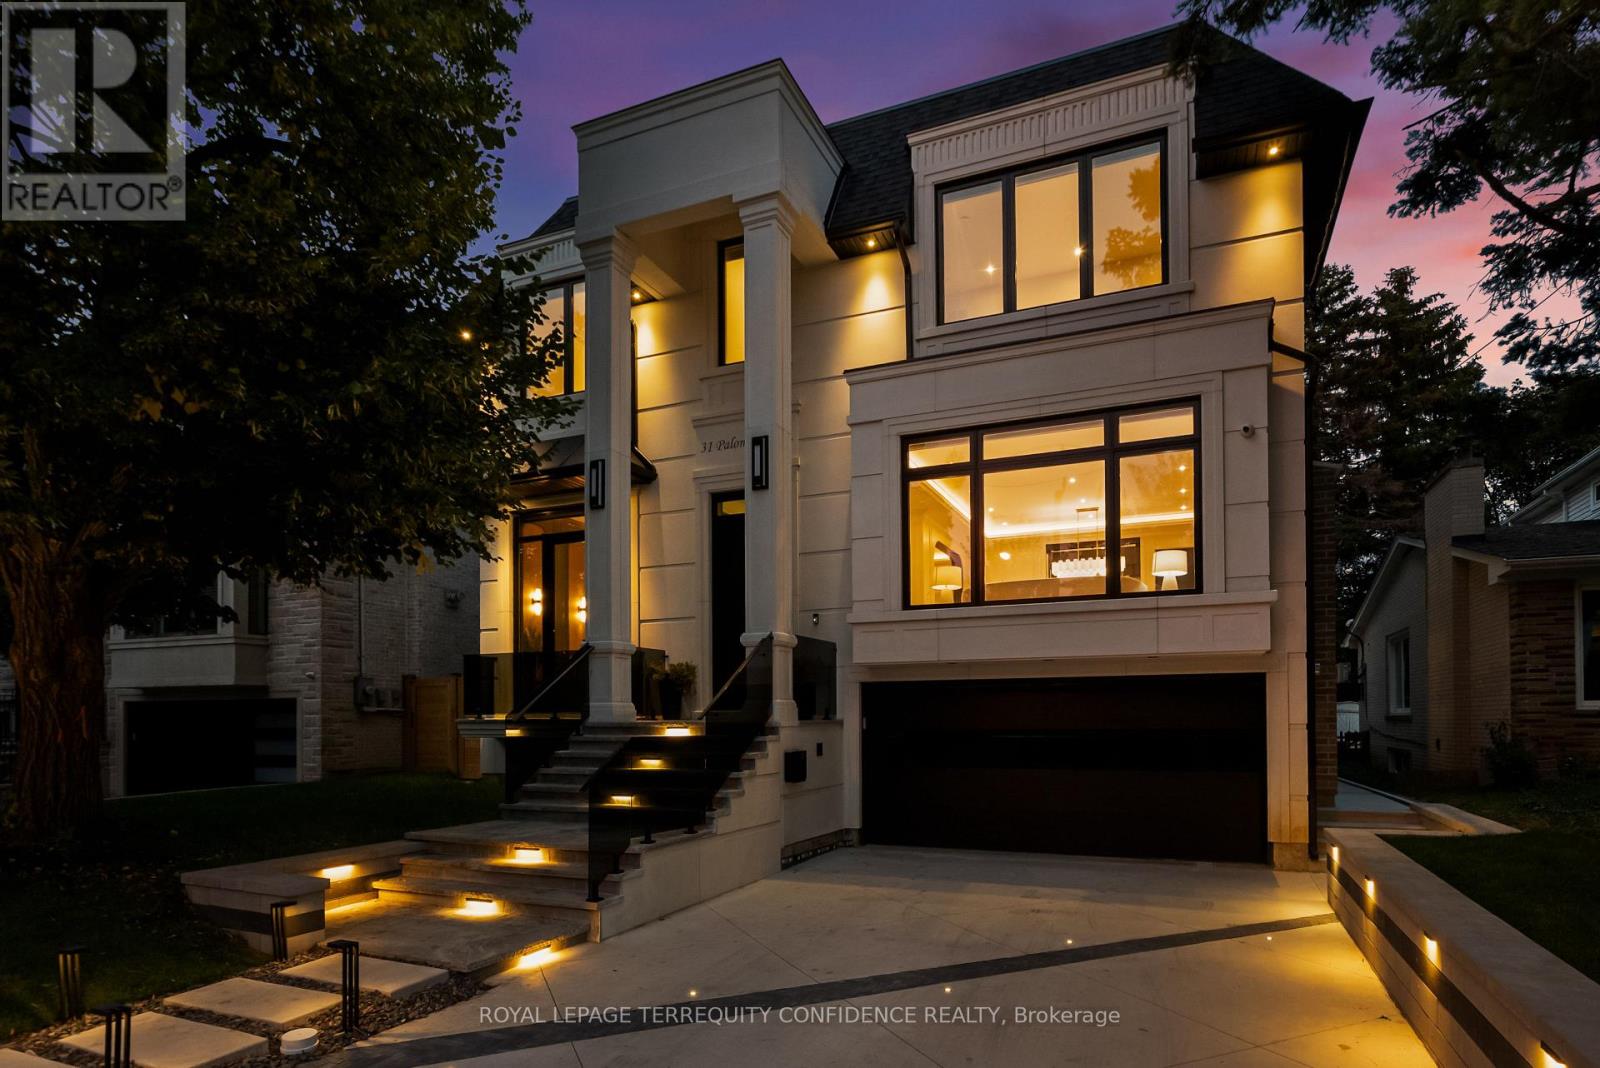
31 Palomino Crescent
Bayview Village, Toronto
1 month agoMLS® C13776078
ROYAL LEPAGE TERREQUITY CONFIDENCE REALTY
38 Edenbrook Hill
Edenbridge-Humber Valley, Toronto, Ontario M9A3Z6
For sale· Added
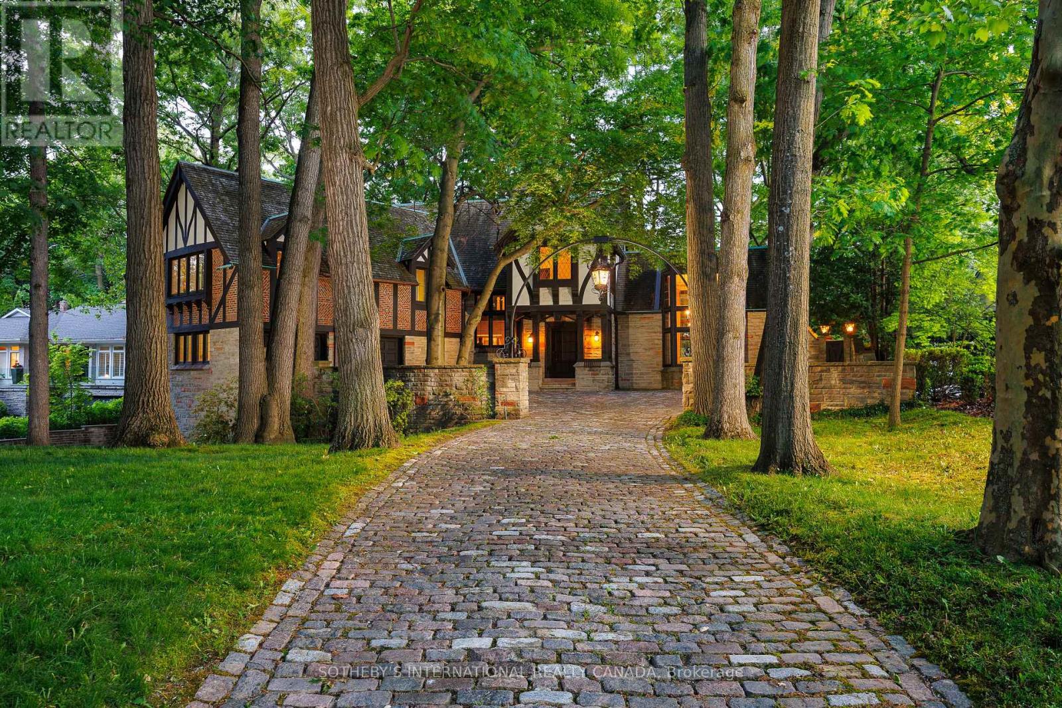
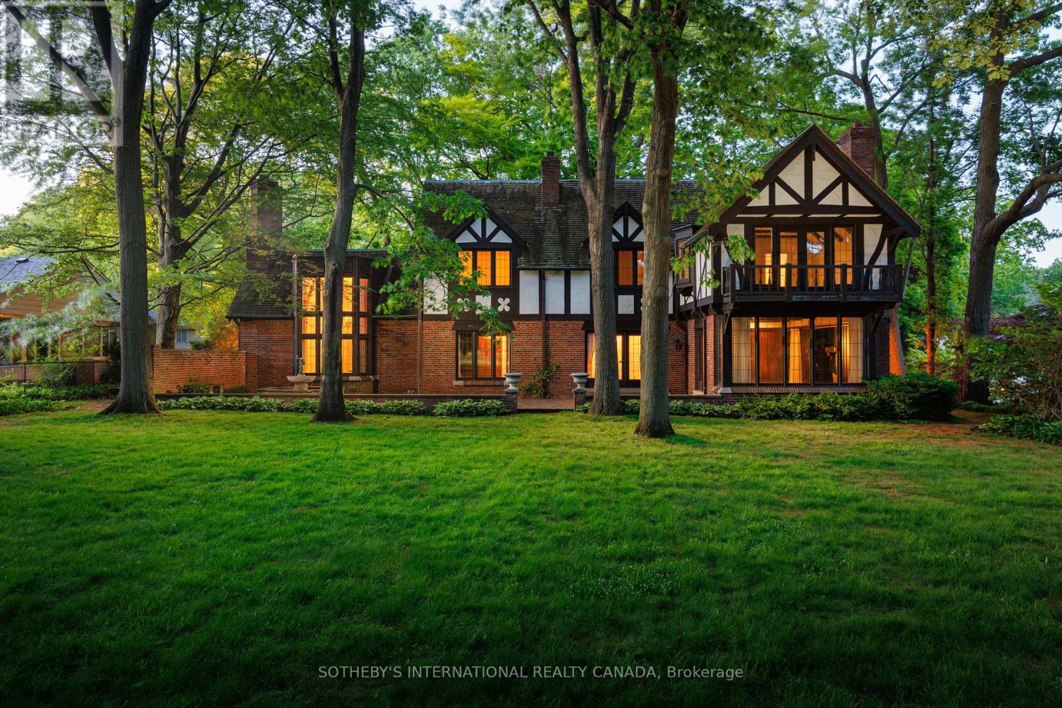
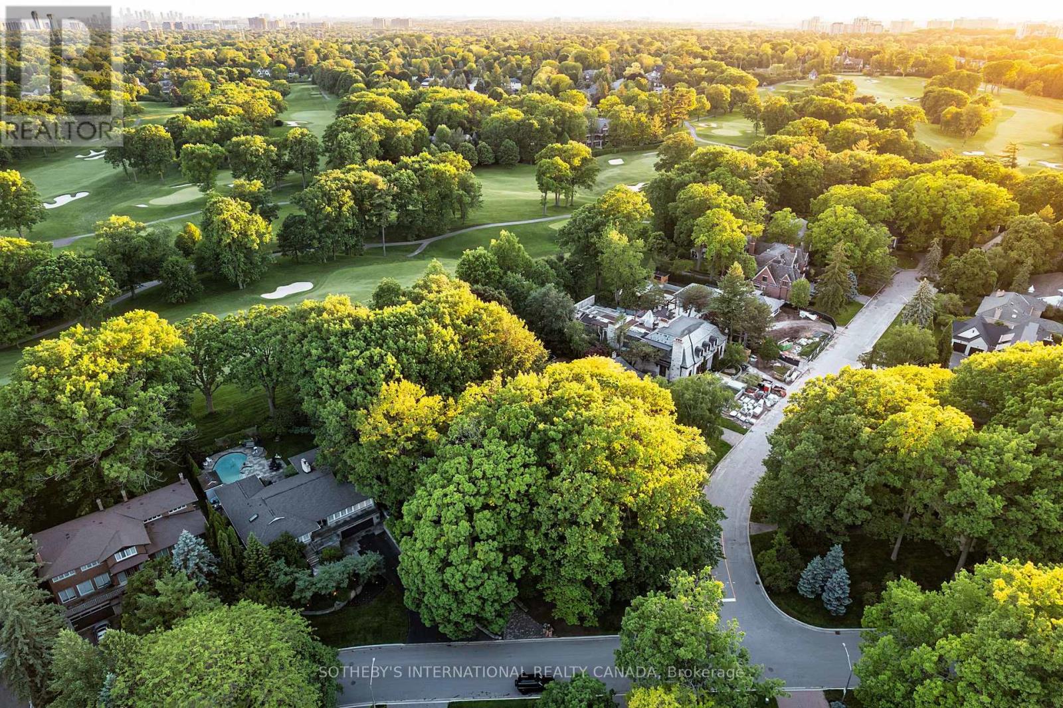
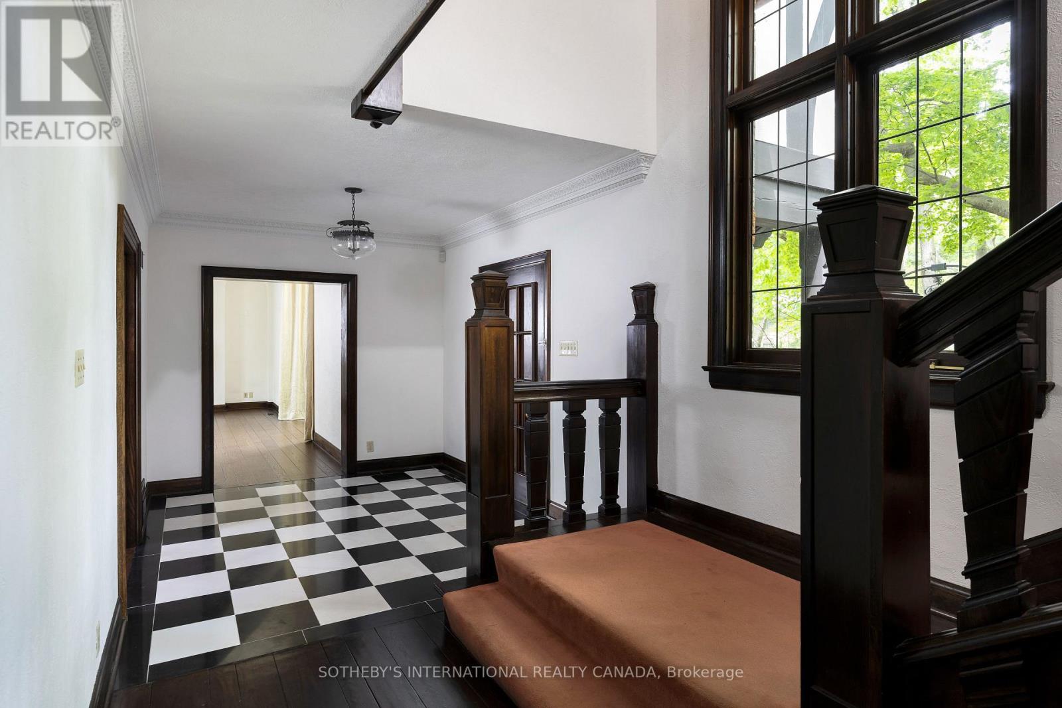
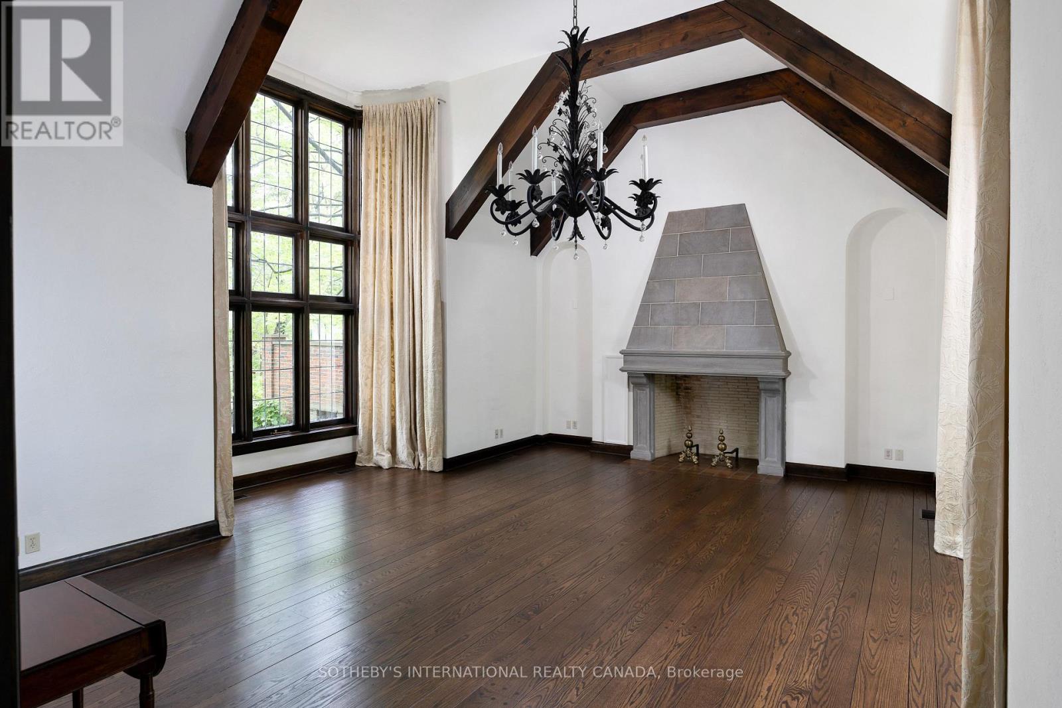
Step into elegance and history with this majestic Tudor estate, a unique gem backing onto St. George's Golf & Country Club, this rare find offers unparalleled charm and potential. This generational home is a testament to its enduring style and craftsmanship. Its timeless appeal and meticulous maintenance ensure it stands ready for your personal touch. From the original checkerboard tile floors to beamed ceilings and four masonry fireplaces, this home radiates timeless appeal. For those looking to make this exquisite home their own, the potential for modern customization is boundless. Imagine adding a new upper-floor bathroom, dual floating wine rack walls, or modern finishes that blend seamlessly with the home's original character. This charming estate, owned by a single family since its construction, features formal principal rooms, four masonry fireplaces, structural beamed ceilings, and dual cobblestone driveways. With parking for eight cars in the garage, multiple stone terraces, a cedar roof, and a stone-walled cobblestone courtyard, this property is designed to impress. Meticulously maintained, the estate boasts commercial-grade construction and offers level tableland at the rear, perfect for enjoying as-is or expanding as desired. Architecturally significant, this home was designed and built specifically for its unique site, commanding attention with its bespoke design and presence. This estate is more than a home; it's a legacy. Located in the prestigious Edenbridge-Humber Valley, it offers a unique lifestyle opportunity. The neighborhood is celebrated for its beautiful homes, lush greenery, and an atmosphere of close-knit community. It combines serene, upscale living with effortless access to the vibrant energy of Toronto. Enriched by excellent schools, charming shops, and convenient highways offering a harmonious blend of tranquility and urban sophistication.
Map data © OpenStreetMap contributors
No open houses are scheduled for this home.
Can't make it? Request a private viewing.
| Living room | Main level | 7.06 x 6.85 m |
| Bedroom | Second level | 5.12 x 3.22 m |
| Recreational, Games room | Basement | 6.77 x 6.68 m |
| Library | Main level | 4.41 x 4.23 m |
| Dining room | Main level | 4.64 x 6.53 m |
| Kitchen | Main level | 5.74 x 3.72 m |
| Family room | Main level | 4.64 x 6.53 m |
| Primary Bedroom | Second level | 5.44 x 4.77 m |
| Office | Second level | 4.25 x 3.57 m |
| Office | Second level | 4.68 x 4.25 m |
| Bedroom | Second level | 4.81 x 3.47 m |
| Bedroom | Second level | 5.11 x 3.21 m |