
 For sale 50
$504,888
2+1 bed2 bath700–799 sq ft
20 Meadowglen Place #222
Woburn, Toronto
4 months agoMLS® E13256798
BAY STREET GROUP INC.
38 Elm Street #611
Bay Street Corridor, Toronto, Ontario M5G2K5
For sale· Added
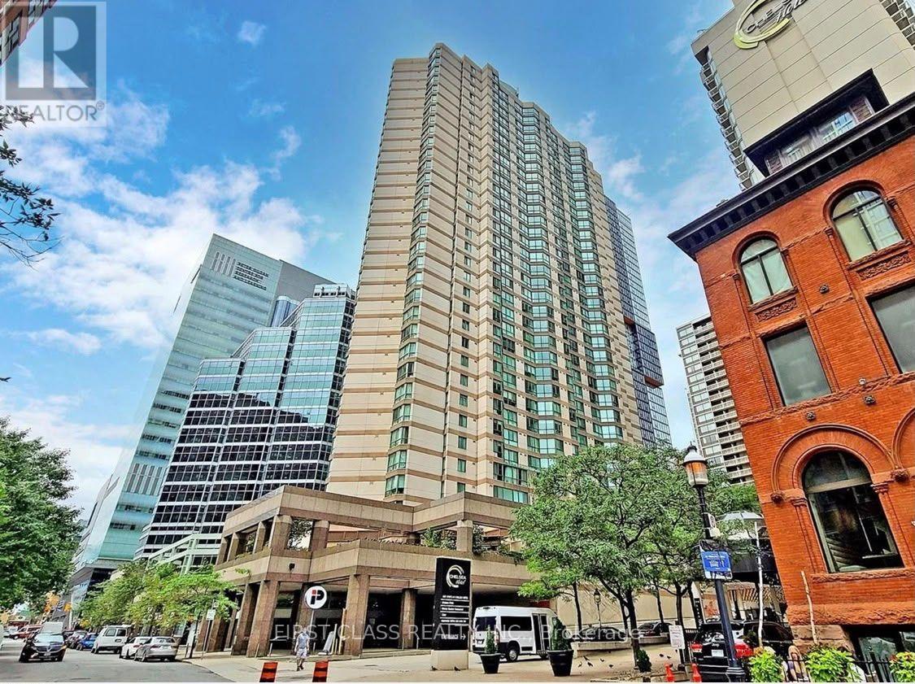
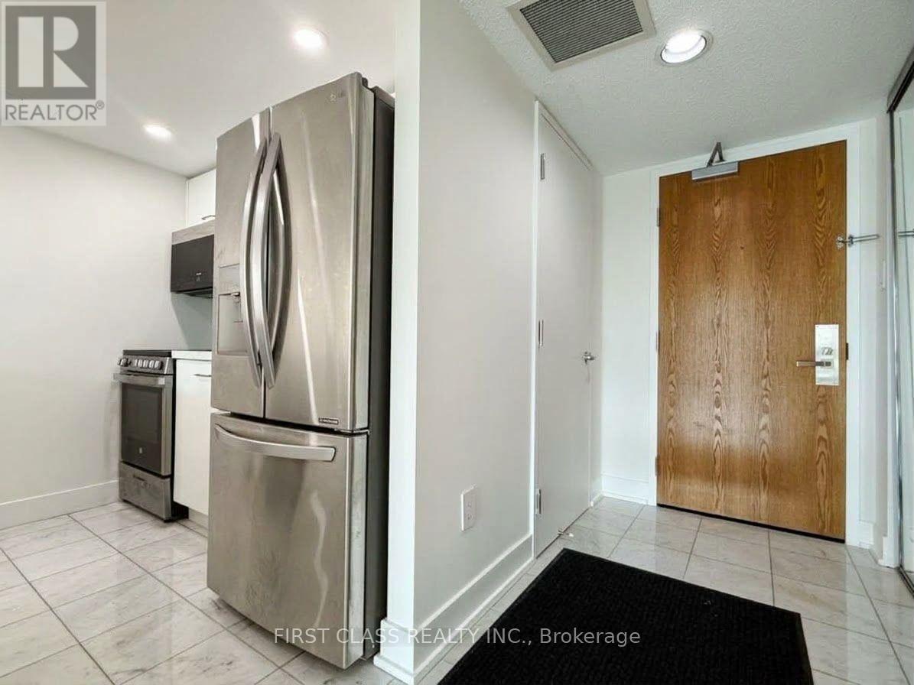
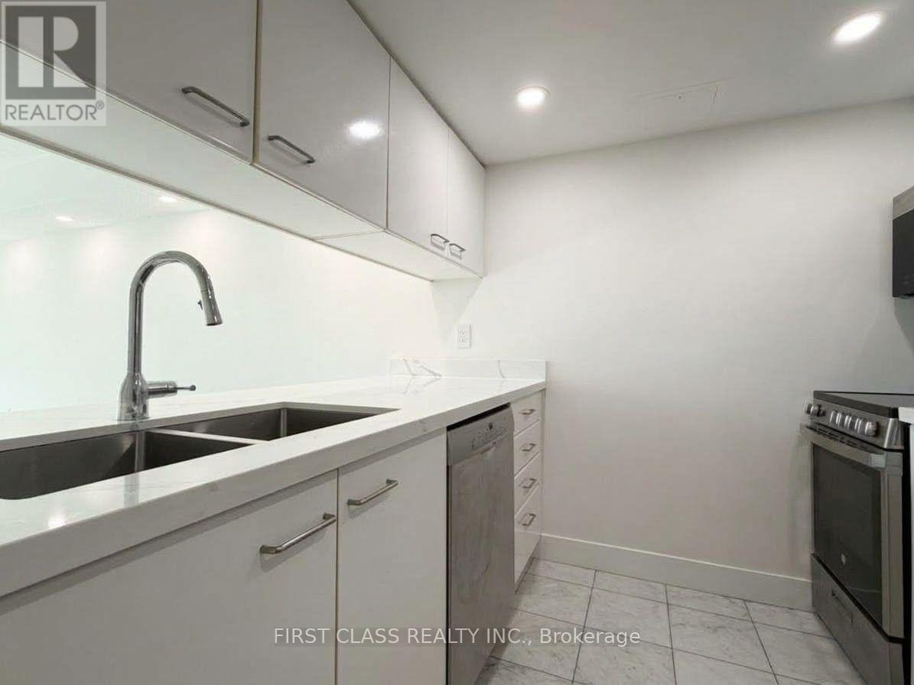
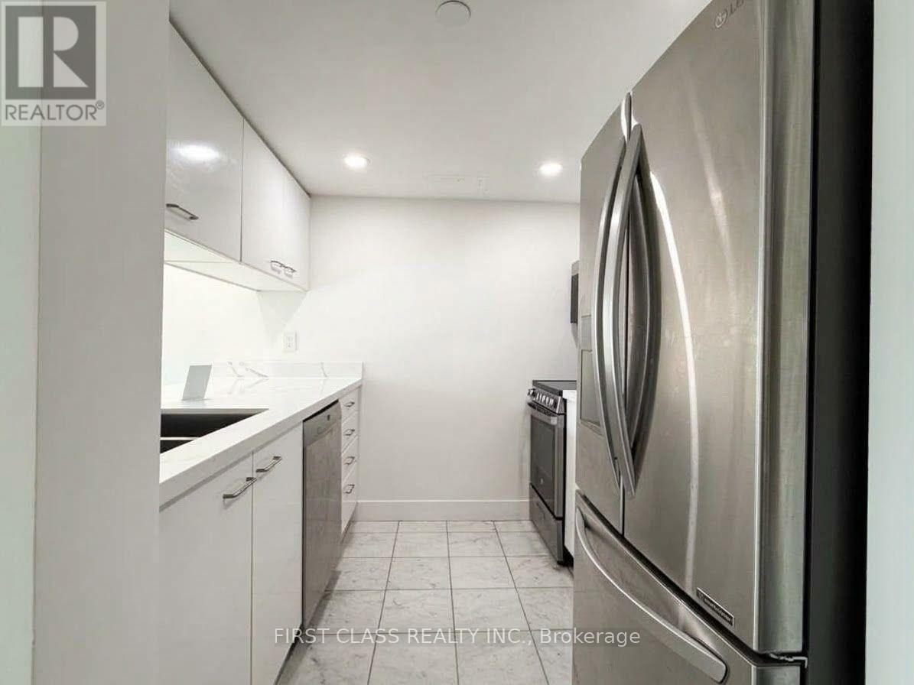
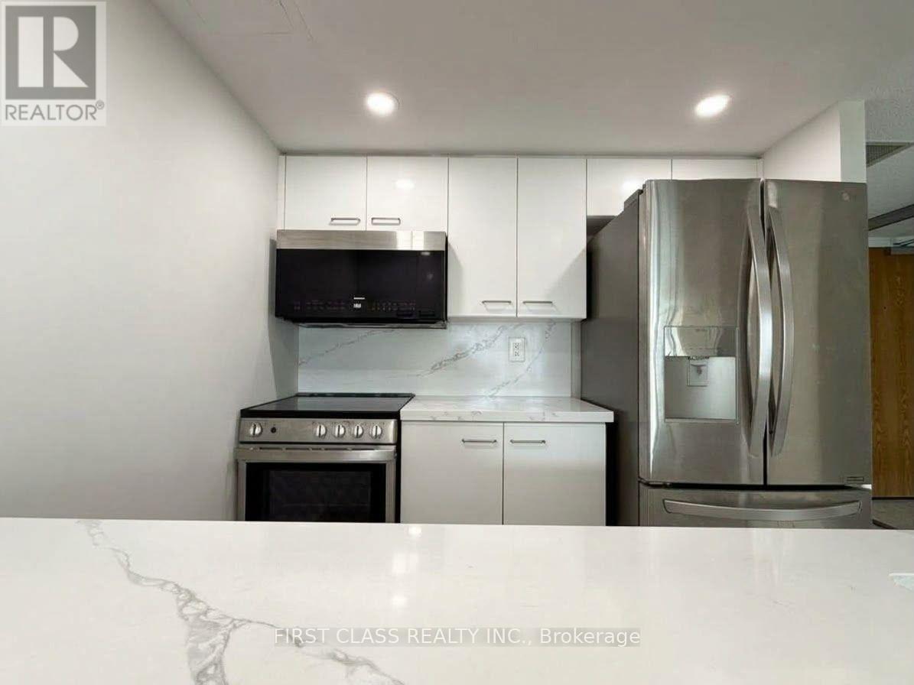
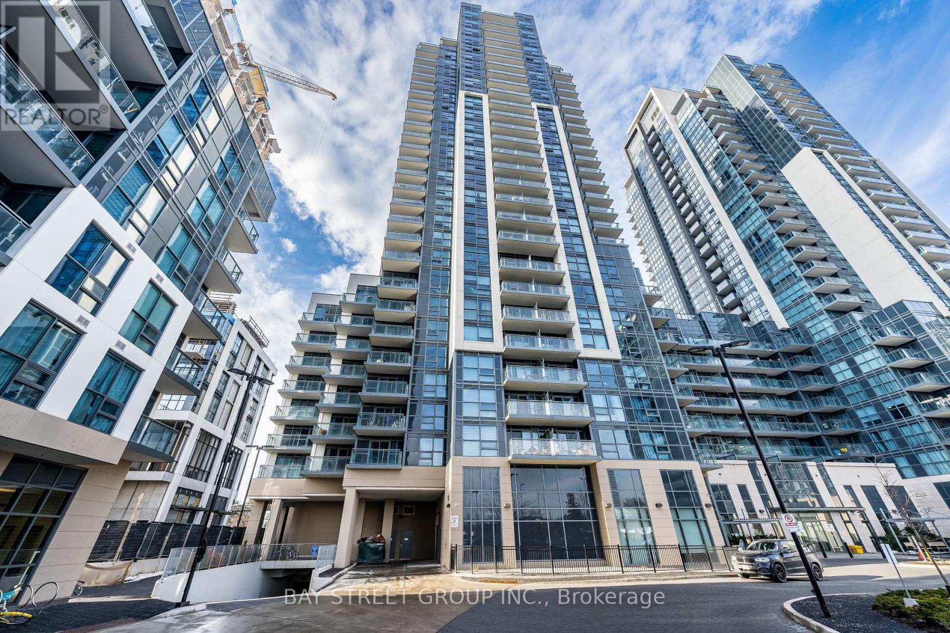
Welcome to Minto Plaza, a premier downtown Toronto residence just steps from Yonge Street. This bright and spacious 2-bedroom, 2-bathroom suite offers approximately 1,008 sq. ft. of thoughtfully designed living space with a highly desirable split-bedroom layout. Fully renovated and move-in ready, the unit features custom kitchen with quartz countertops, Vinyl flooring, fresh paint, Stainless steel appliances, generous principal rooms, and excellent storage. The large primary bedroom includes a walk-in closet and 4-piece ensuite. Enjoy preferred south west exposure , plus one parking space and one locker. All-inclusive maintenance fees cover utilities. Building amenities include a 24-hour concierge, indoor pool, sauna, gym, study and piano lounges, and rooftop terrace. Steps to Dundas subway station, Eaton Centre, TMU, hospitals, U of T, the Financial District, shopping, dining, and entertainment. No pets permitted. Some images are virtually staged.
Map data © OpenStreetMap contributors
No open houses are scheduled for this home.
Can't make it? Request a private viewing.
| Living room | Main level | 6.03 x 3.6 m |
| Dining room | Main level | 6.03 x 3.6 m |
| Kitchen | Main level | 2.68 x 2.35 m |
| Primary Bedroom | Main level | 4.2 x 3.23 m |
| Bedroom 2 | Main level | 3.56 x 3.31 m |




