 For rent 50
$2,950/mo
1+2 bed2 bath700–1,100 sq ft
37 Seventeenth Street
New Toronto, Toronto
1 month agoMLS® W13765714
ROYAL LEPAGE REAL ESTATE SERVICES LTD.
38 Joe Shuster Way #315
South Parkdale, Toronto, Ontario M6K0A5
For rent· Added
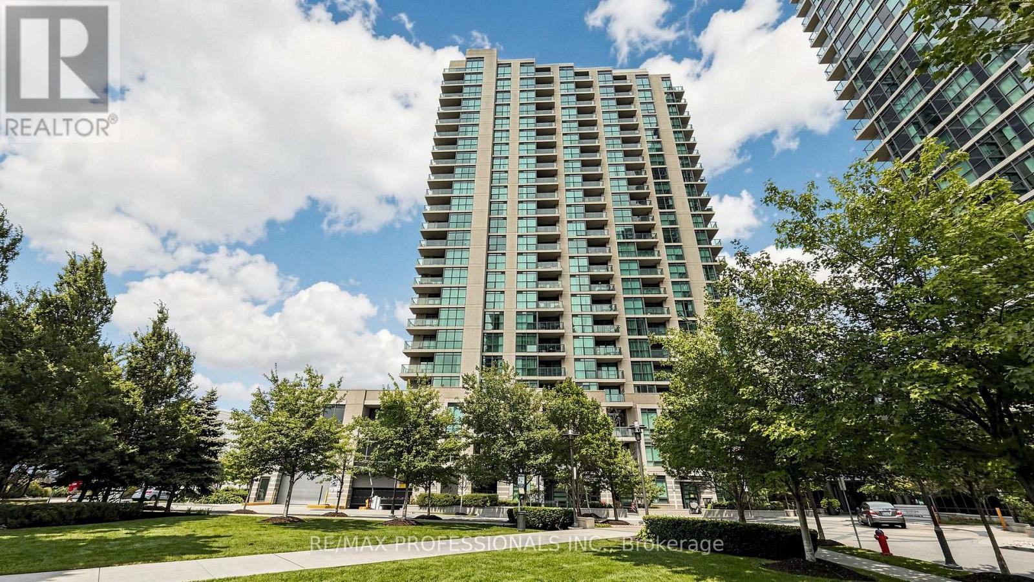
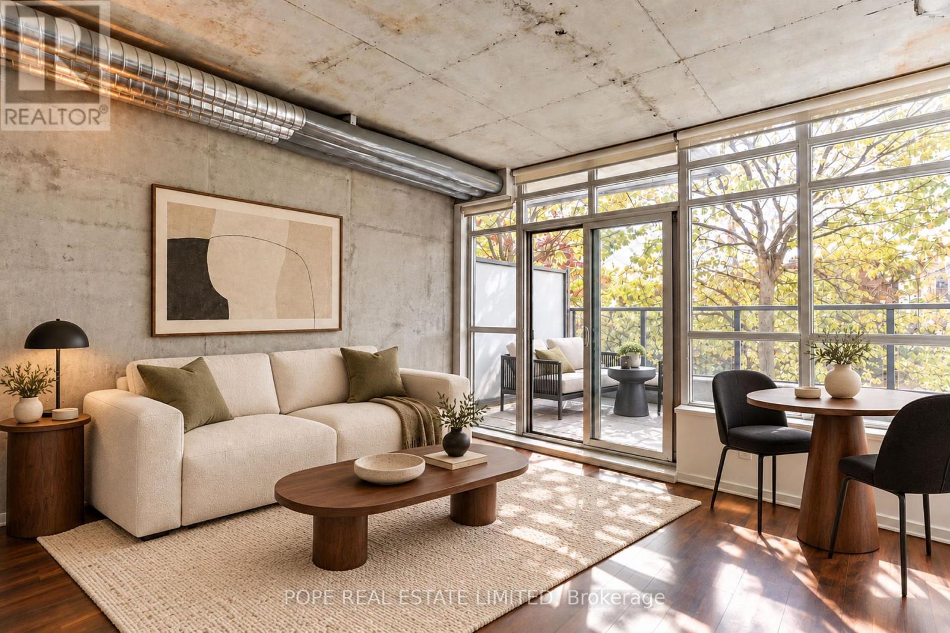
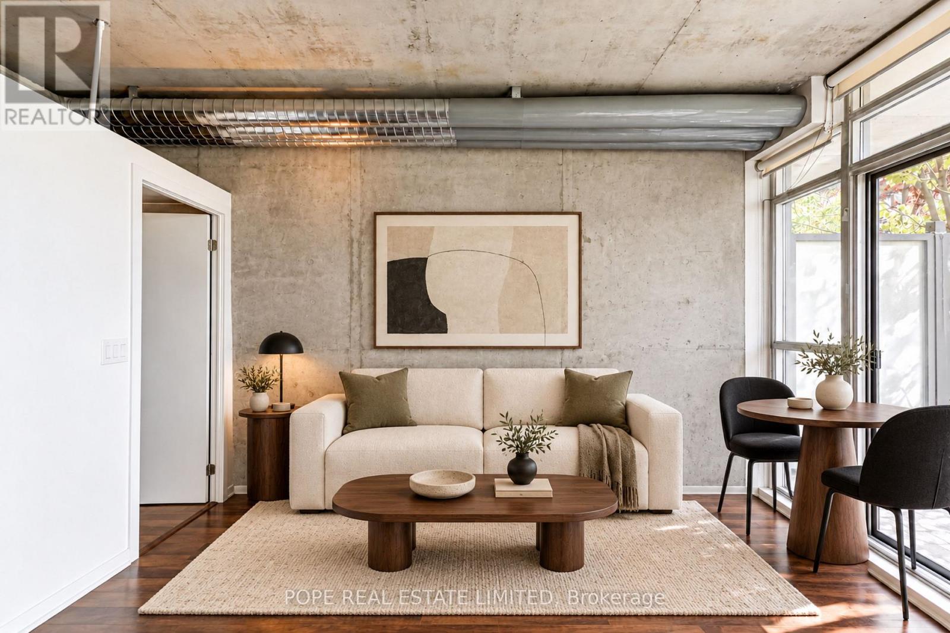
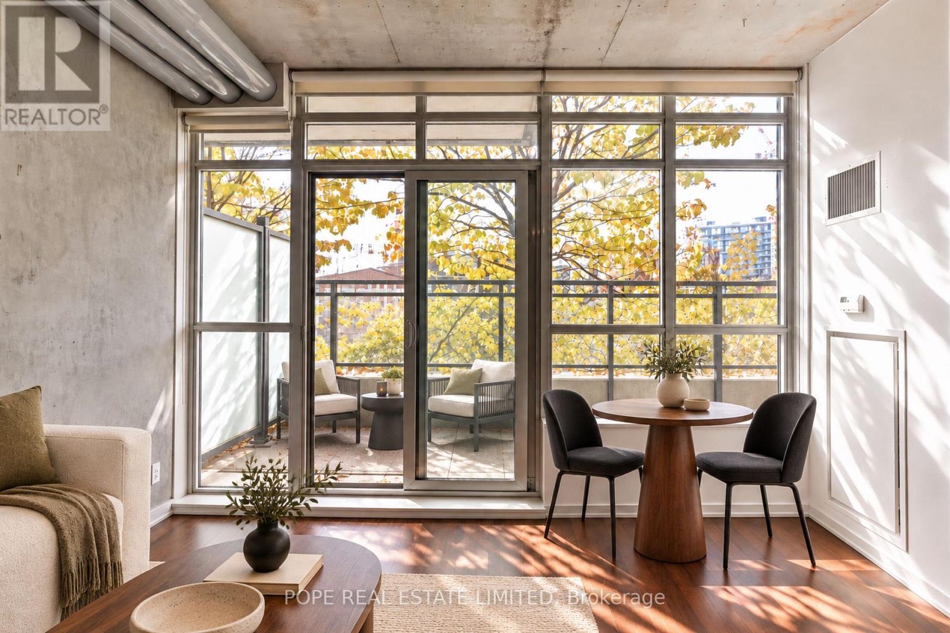
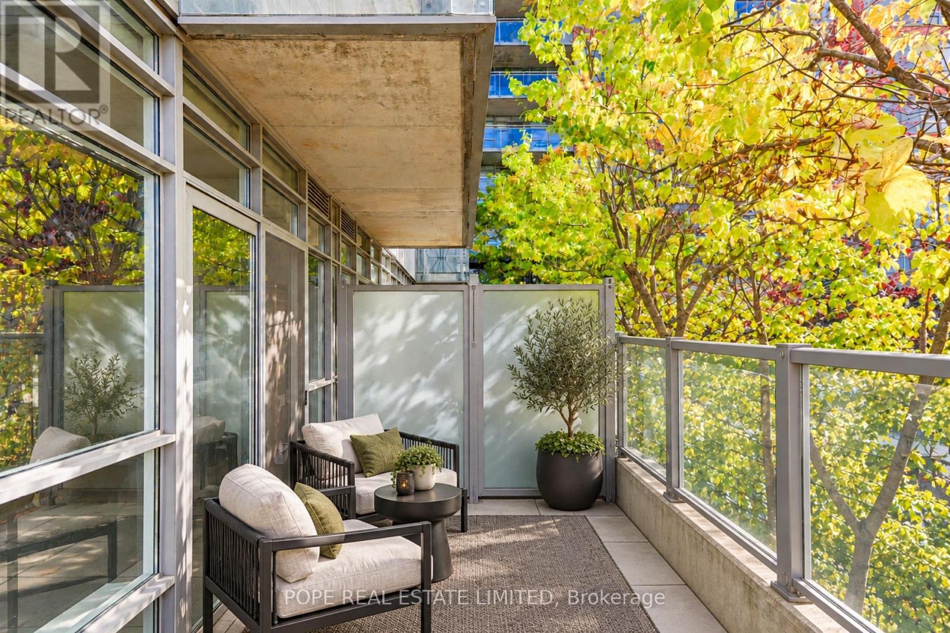
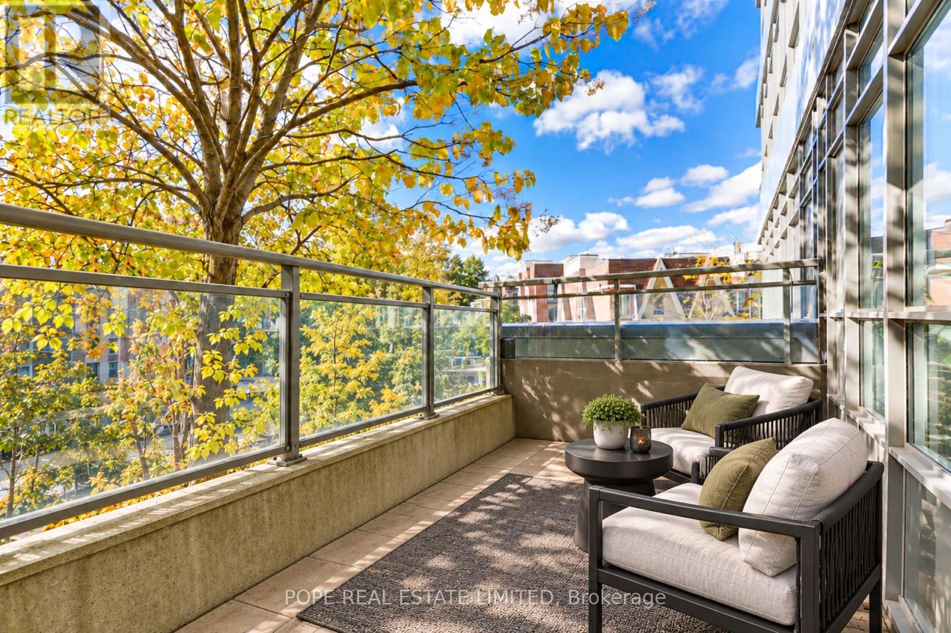
Experience the energy of downtown living at Bridge Condominium, ideally situated where Liberty Village meets King West, Queen West and Parkdale. From neighbourhood cafés and independent boutiques to some of Toronto's most celebrated restaurants, everything that makes west-end living so desirable is just a short stroll from your front door. This approximately 570 sq. ft. loft-inspired residence combines authentic industrial character with contemporary comfort. Nine-foot exposed concrete ceilings, architectural ductwork and laminate floors establish a distinctive urban aesthetic. The open-concept living and dining area extends to a private terrace, creating an inviting space for morning coffee, evening cocktails or simply unwinding outdoors. A crisp white kitchen features stone countertops and stainless steel appliances, while the generously proportioned bedroom, four-piece bathroom and ensuite laundry provide everyday convenience.Beyond your front door, enjoy an impressive collection of resort-inspired amenities, including a 24-hour concierge, indoor swimming pool, whirlpool, steam room, fitness centre, party room, media and games room, guest suites, outdoor terrace and visitor parking. One underground parking space and one storage locker are included. Industrial character. Contemporary comfort. An exceptional urban lifestyle.
Map data © OpenStreetMap contributors
No open houses are scheduled for this home.
Can't make it? Request a private viewing.
| Living room | Ground level | 4.39 x 3.91 m |
| Dining room | Ground level | 4.39 x 3.91 m |
| Kitchen | Ground level | 3.04 x 2.59 m |
| Bedroom | Ground level | 3.27 x 2.74 m |