
 For sale 50
$595,000
3 bed2 bath1,200–1,399 sq ft
300 Mill Road #E41
Markland Wood, Toronto
1 month agoMLS® W13752560
RE/MAX PROFESSIONALS INC.
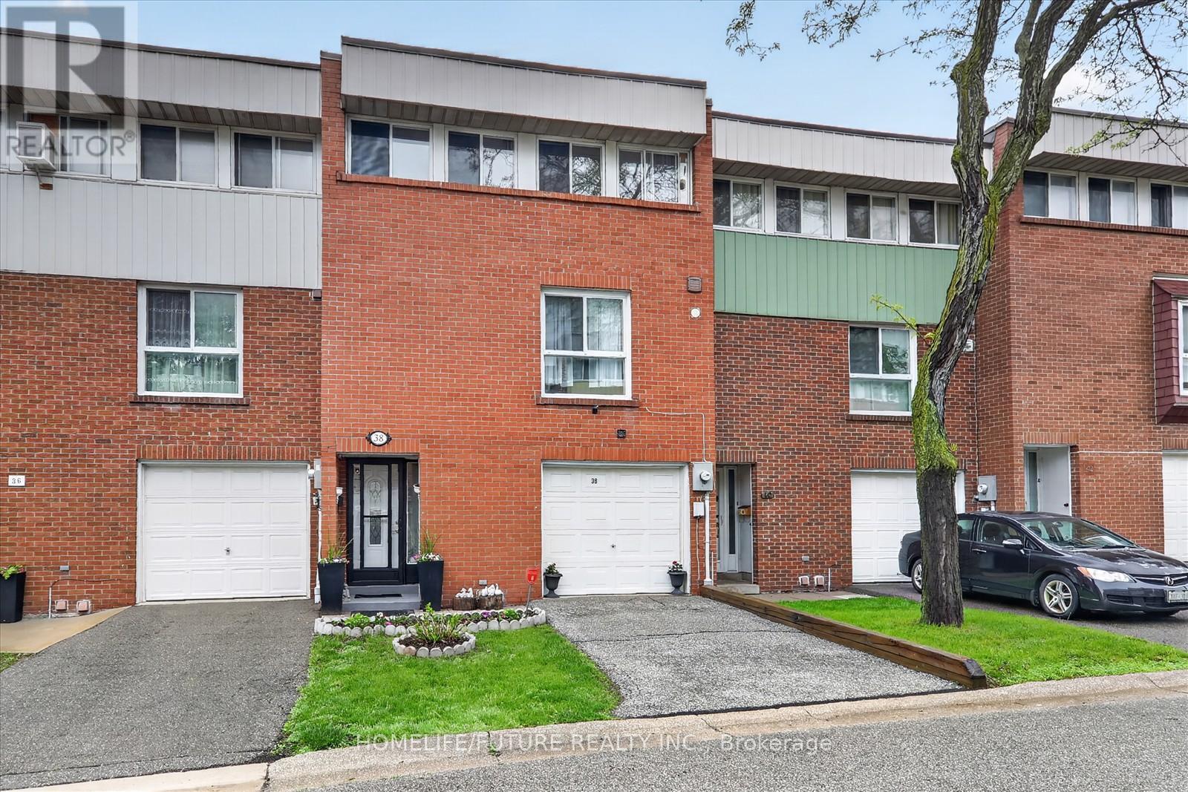
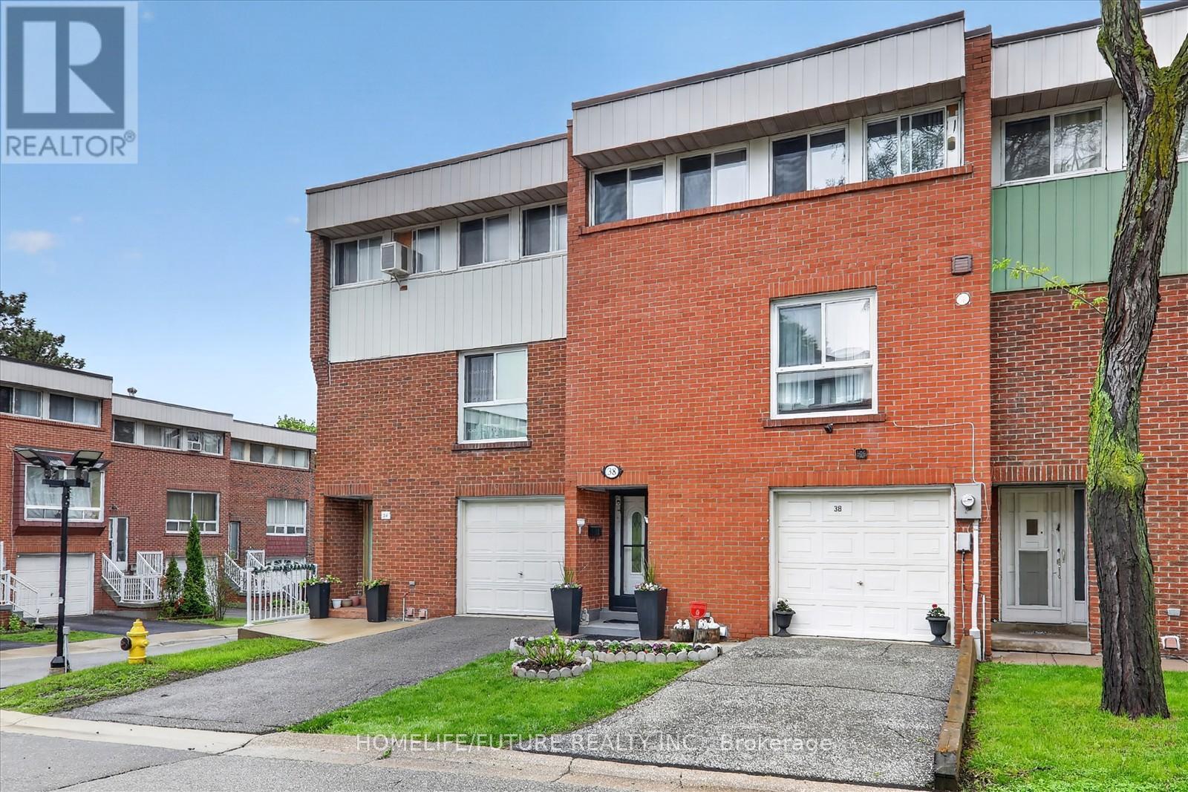
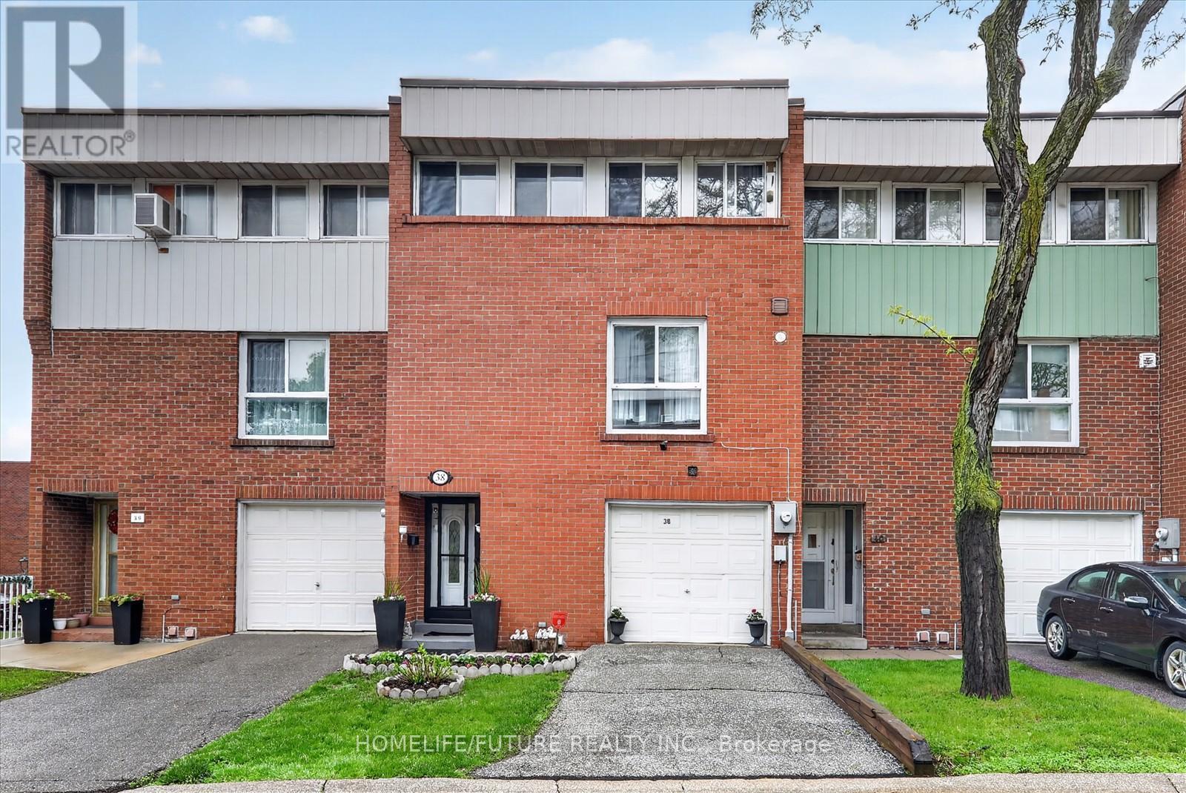
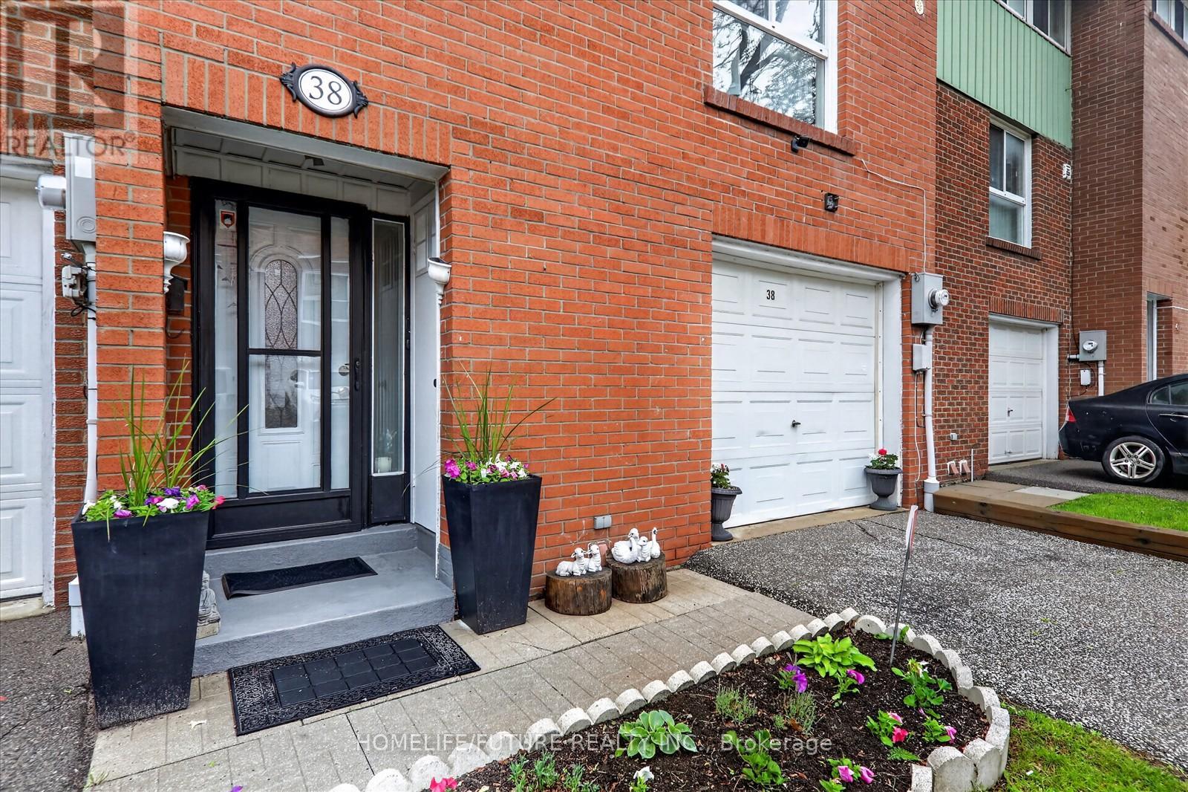
38 John Cabot Way #70
Glenfield-Jane Heights, Toronto, Ontario M3N2T7
For sale· Added
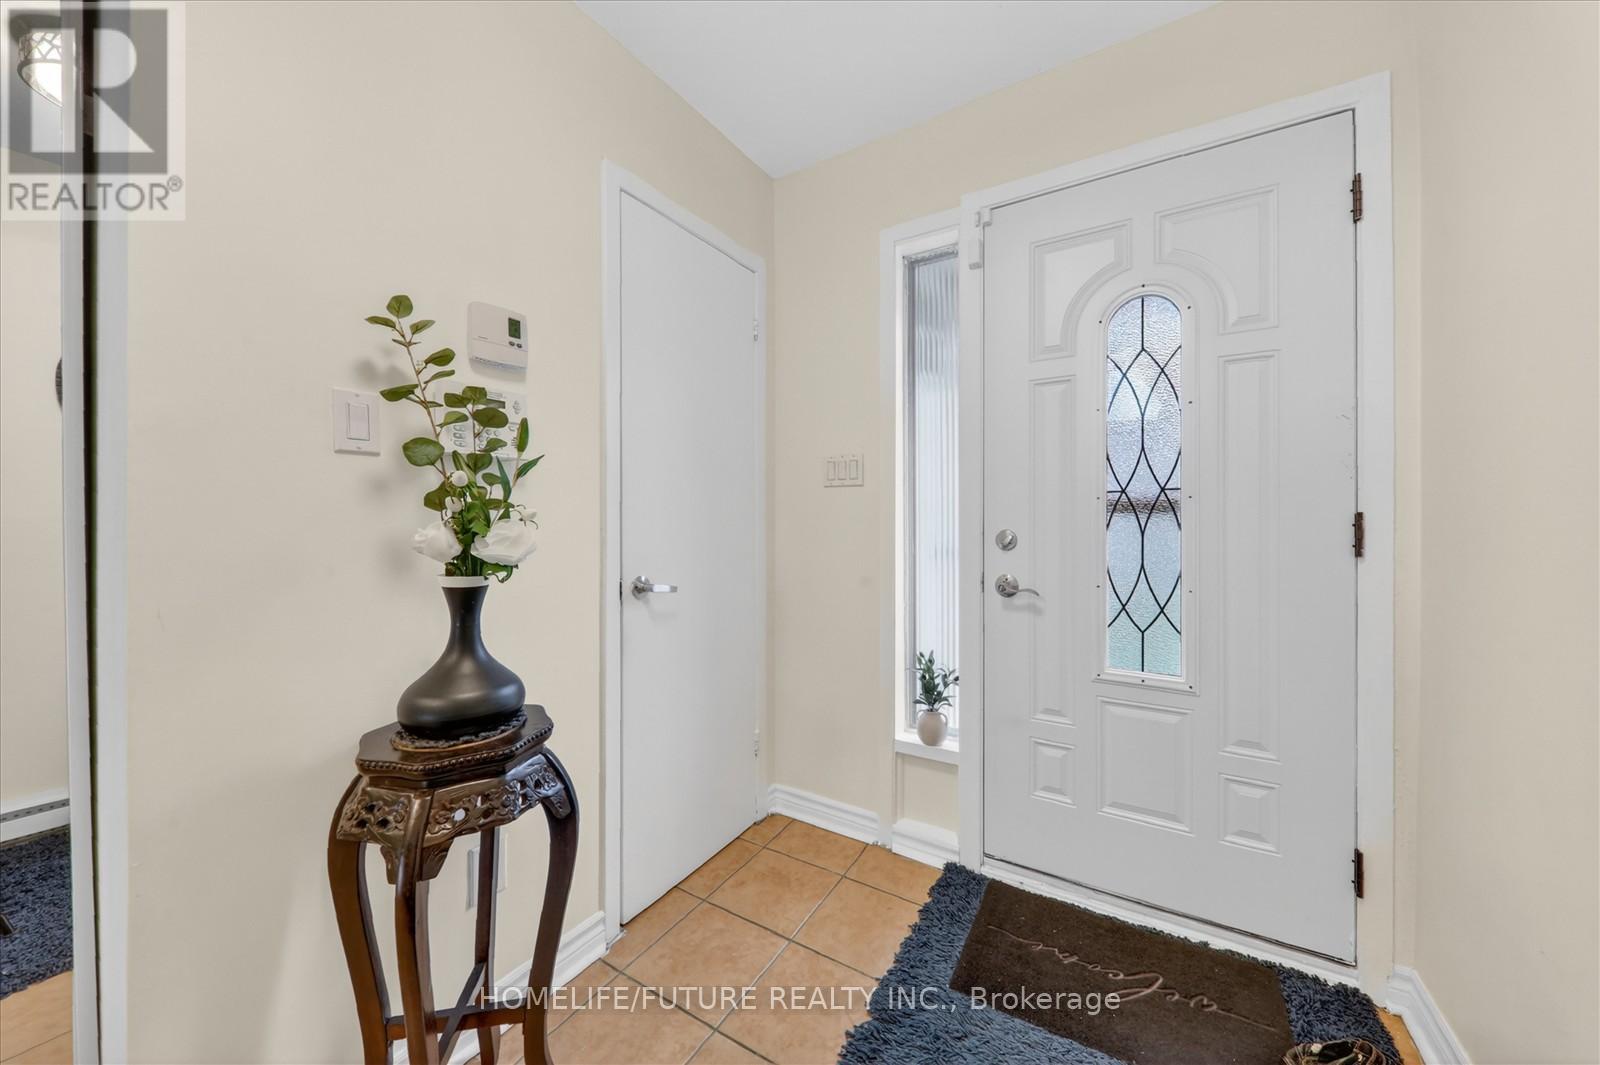
Welcome To This Bright And Spacious 2-storey Condo Townhouse Located In A Friendly Family Neighborhood. Conveniently Situated Within Walking Distance To Parks, Schools, Shopping, And TTC Access Just Steps Away. Close To Highway 400 & 401, Hospitals, Churches, And Many Other Amenities, Making Travel Across The GTA Easy And Convenient.This Home Features A Spacious Open-concept Living And Dining Area, Perfect For Family Gatherings And Entertaining Guests, With A Walk-out To The Backyard. Well-maintained Property With A New Breaker Panel Installed. The Management Is Also Scheduled To Replace The Fencing Soon, Adding Further Value And Appeal To The Community.
Map data © OpenStreetMap contributors
No open houses are scheduled for this home.
Can't make it? Request a private viewing.
| Living room | Main level | 5.9 x 3.4 m |
| Dining room | In between | 3.71 x 3.05 m |
| Kitchen | In between | 3.71 x 3.35 m |
| Primary Bedroom | Second level | 4 x 2.87 m |
| Bedroom 2 | Second level | 3.35 x 2.87 m |
| Bedroom 3 | Second level | 3.35 x 2.87 m |
| Bedroom 4 | Second level | 3.32 x 2.87 m |
| Family room | Basement | 5.87 x 3.41 m |




