 For sale 50
$1,950,000
4+1 bed5 bath2,500–3,000 sq ft
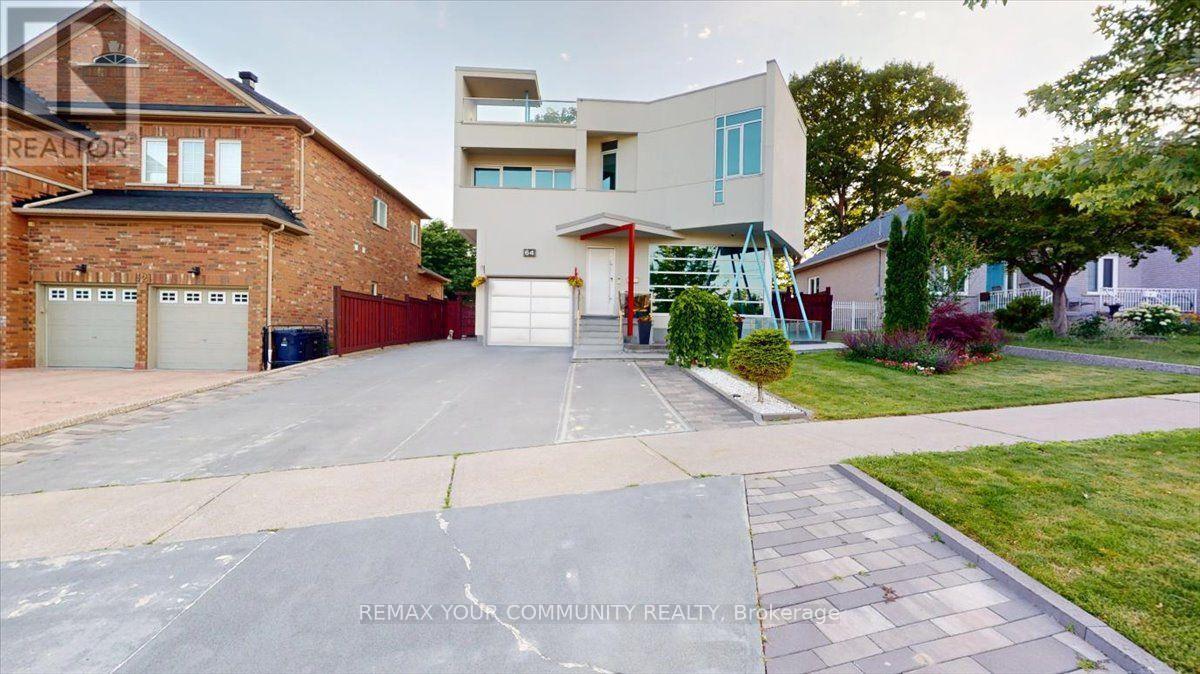
64 Aviemore Drive
Humber Summit, Toronto
3 months agoMLS® W13557974
REMAX YOUR COMMUNITY REALTY
38 Mattice Road
Islington-City Centre West, Toronto, Ontario M9A1E6
For sale· Added
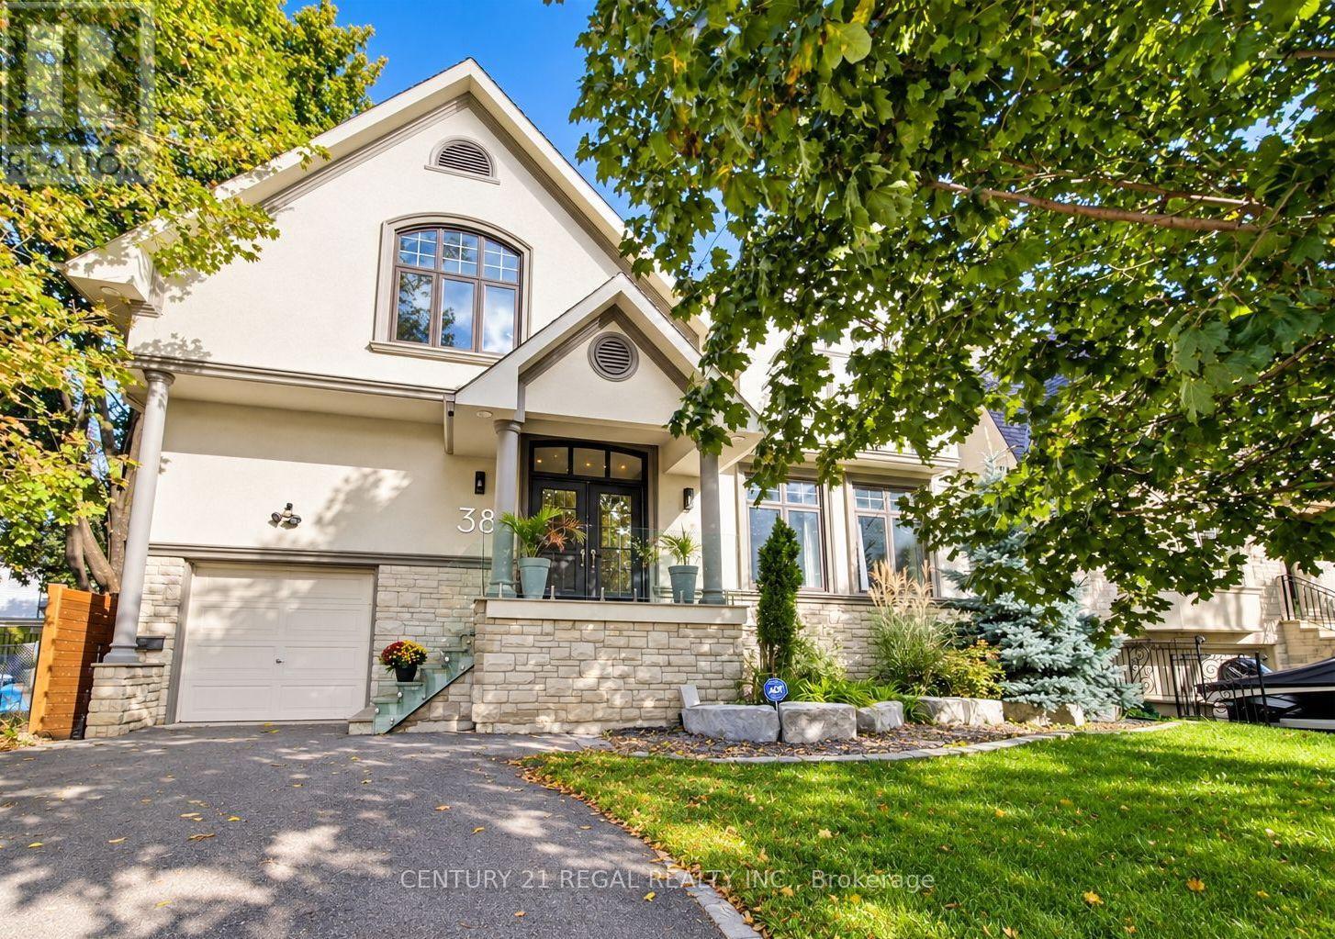
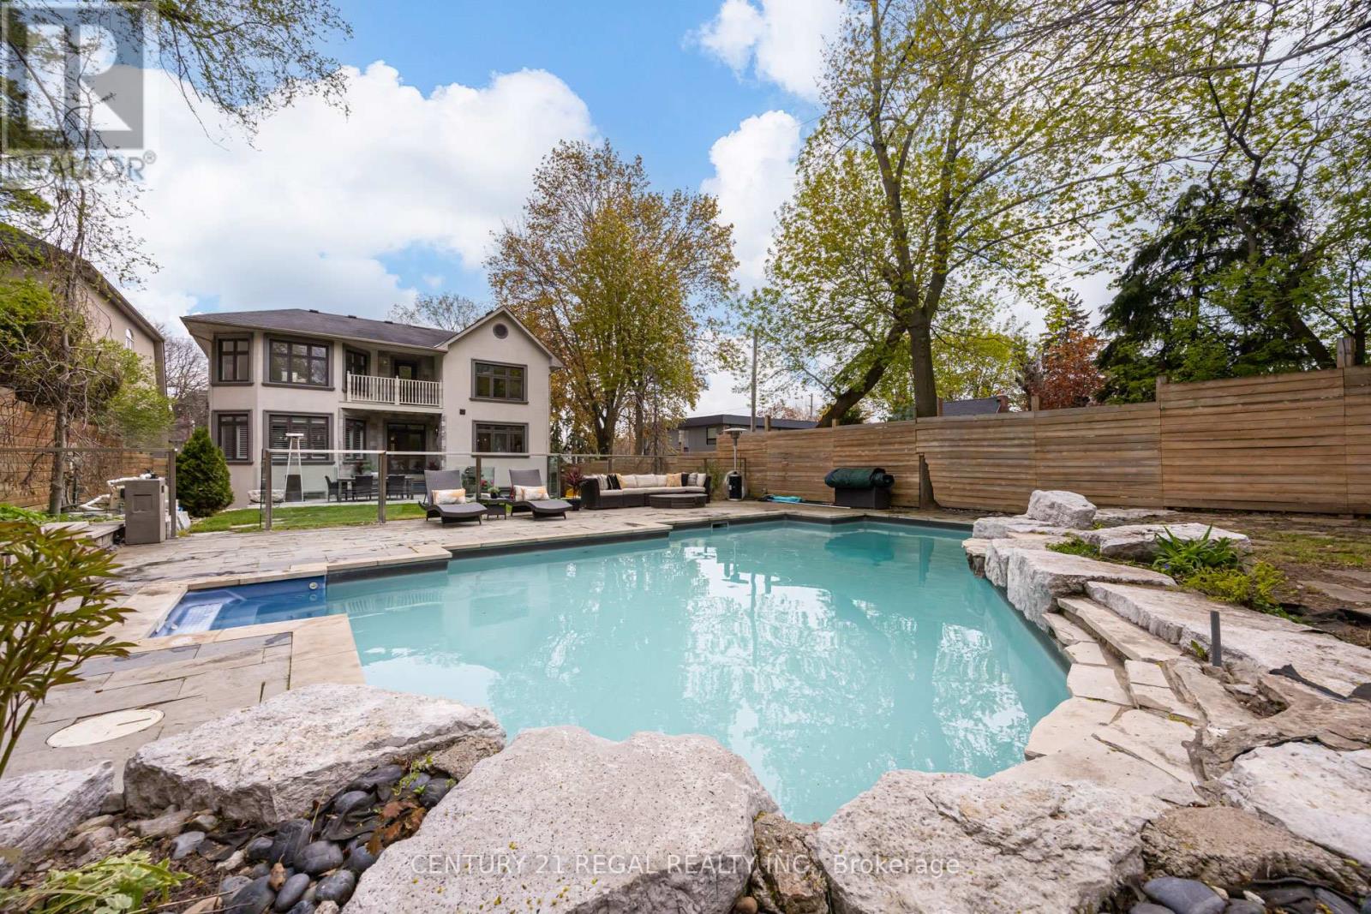
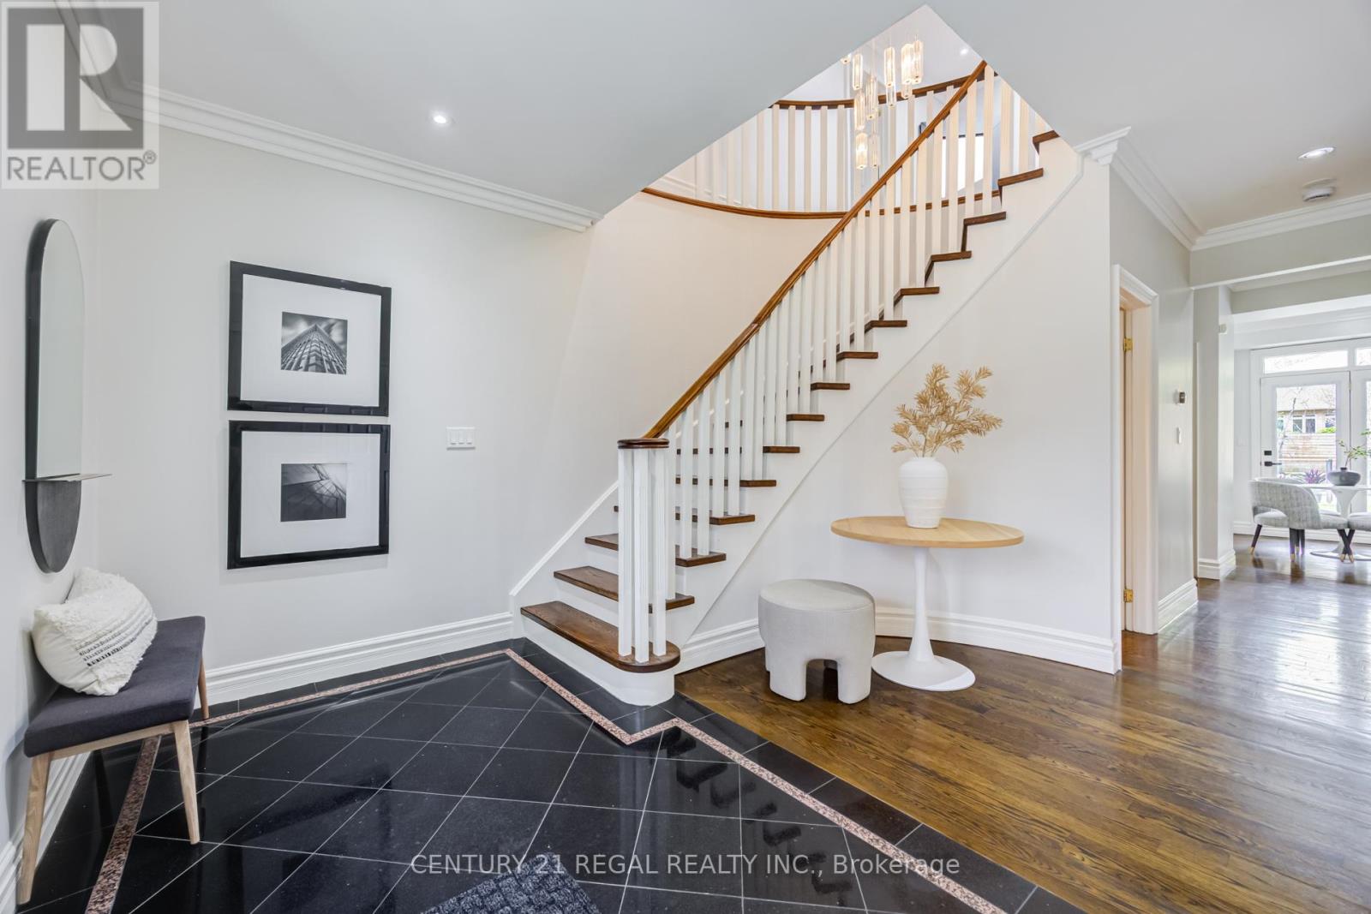
Exceptional Space, Versatility And Value In The Heart Of Etobicoke. Set On An Impressive 50 X 160 Ft Lot, This Spacious 4+2 Bedroom, 6 Bathroom Residence Offers Approximately 4,700 Sq. Ft. Of Finished Living Space Designed For Modern Family Living. The Main Level Features Generously Proportioned Principal Rooms, Hardwood Flooring And A Bright, Open-Concept Layout Ideal For Both Everyday Living And Entertaining. The Chef-Inspired Kitchen Is Finished With Quartz Countertops, Contemporary Cabinetry And A Statement 6-Burner Bertazzoni Gas Range, And Overlooks The Expansive Backyard. The Large Family Room With Fireplace Offers A Walkout To The Outdoor Living Space, Creating A Seamless Connection Between Indoors And Out. Upstairs, Four Exceptionally Spacious Bedrooms Provide The Kind Of Room Sizes Rarely Found In Newer Homes. The Oversized Primary Retreat Features A Walk-In Closet, 5-Piece Ensuite And W/O Balcony. The Second Bedroom Includes Its Own Ensuite, While The Remaining Bedrooms Offer excellent space and flexibility for growing families. The Finished Lower Level Adds Tremendous Versatility With Two Additional Bedrooms, A Second Kitchen, Living Space, Bathroom, Separate Entrance And Additional Laundry. Ideal For Extended Family, Older Children, Nanny Accommodation, Guests Or A Private Home Office Setup, With The Added Benefit Of An Existing Accessory Apartment Configuration. Outside, The Extraordinary 160-Ft-Deep Property Offers A Private Backyard Retreat Complete With A Saltwater Inground Pool, Armour-Stone Landscaping And Sunken Gas Fire Pit - An Exceptional Setting For Entertaining, Relaxing And Family Living. Offering Exceptional Interior Space, A Rare Oversized Lot And Flexible Multi-Generational Living Options, 38 Mattice Road Is A Unique Opportunity In One Of Etobicoke's Most Established And Desirable Neighbourhoods.
Map data © OpenStreetMap contributors
No open houses are scheduled for this home.
Can't make it? Request a private viewing.
| Oct 7, 2026 | $2,599,900 | ▼ $75,000 |
| Sep 22, 2026 | $2,674,900 | ▼ $75,000 |
| Sep 9, 2026 | $2,749,900 | First recorded price |
Price changes since Sep 9, 2026.
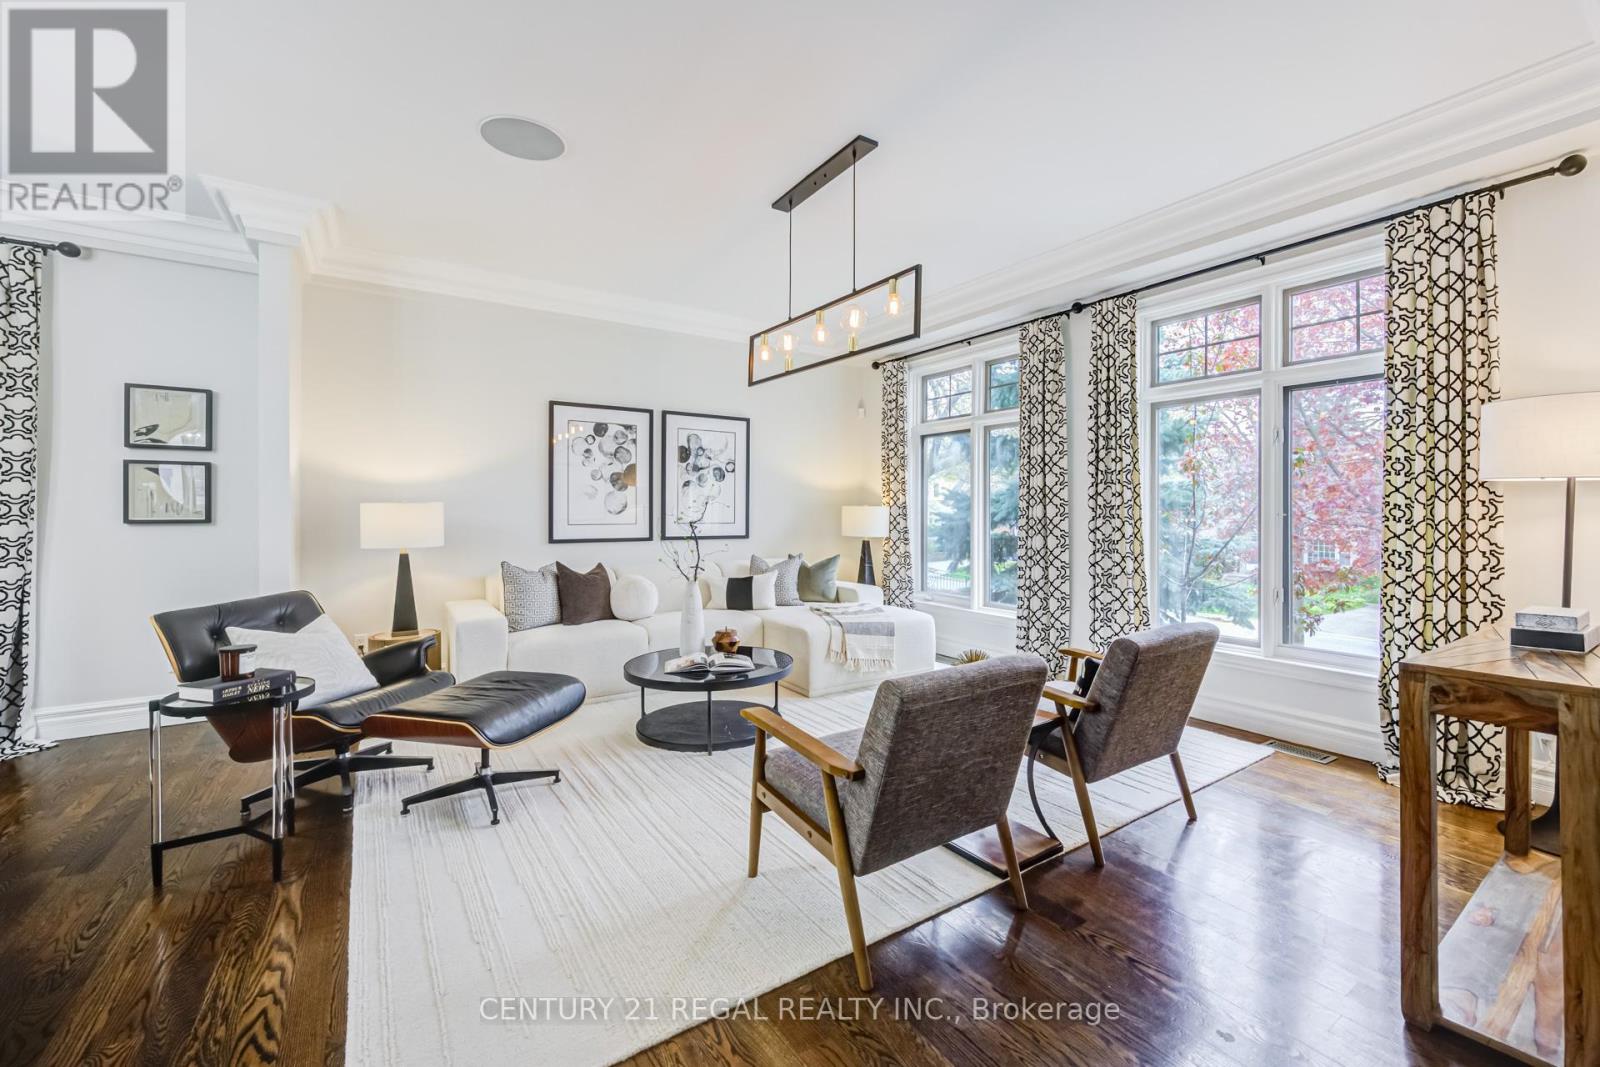
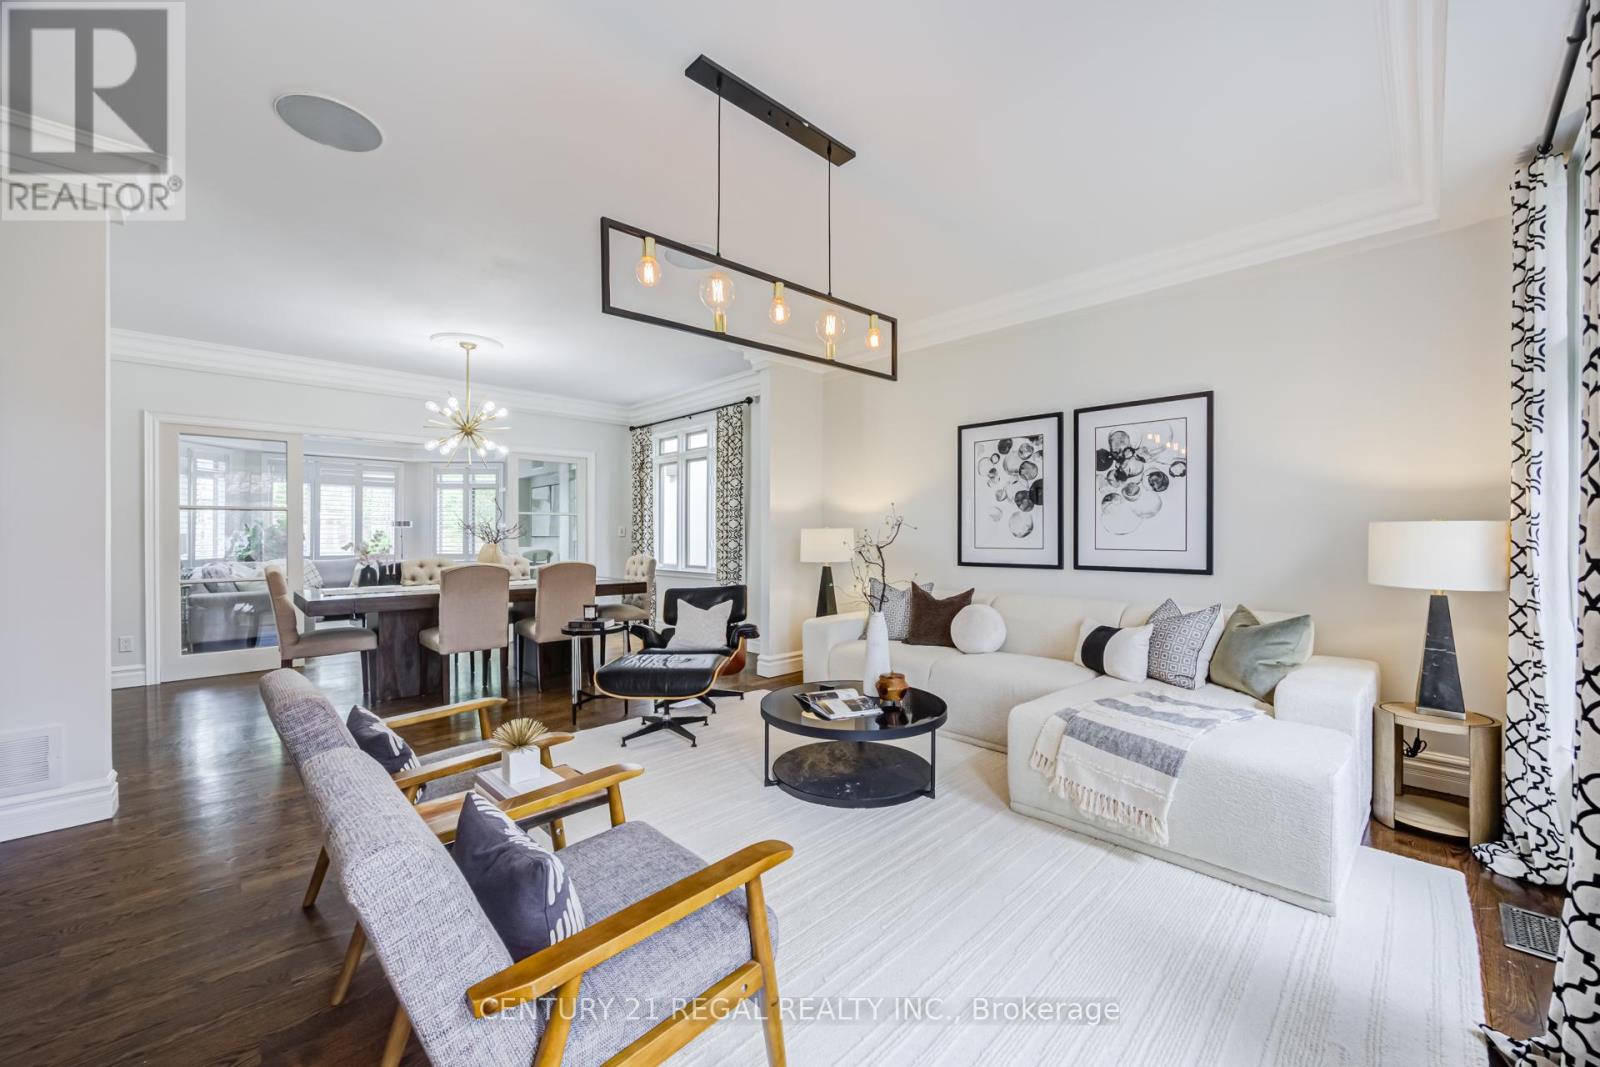
| Living room | Main level | 5.54 x 4.12 m |
| Laundry room | Second level | 2.64 x 1.1 m |
| Laundry room | Lower level | 2.35 x 1.64 m |
| Bedroom | Lower level | 5.72 x 4.04 m |
| Dining room | Main level | 4.82 x 3.2 m |
| Family room | Main level | 5.64 x 5.18 m |
| Kitchen | Main level | 3.81 x 4.06 m |
| Primary Bedroom | Second level | 7.21 x 5.18 m |
| Bedroom 2 | Second level | 5.33 x 4.42 m |
| Bedroom 3 | Second level | 5.38 x 4.33 m |
| Bedroom 4 | Second level | 6.57 x 3.25 m |
| Bedroom 5 | Lower level | 4.8 x 4.52 m |
| Recreational, Games room | Lower level | 5.7 x 1.62 m |