 For sale 50
$1,799,000
3+1 bed3 bath1,100–1,500 sq ft
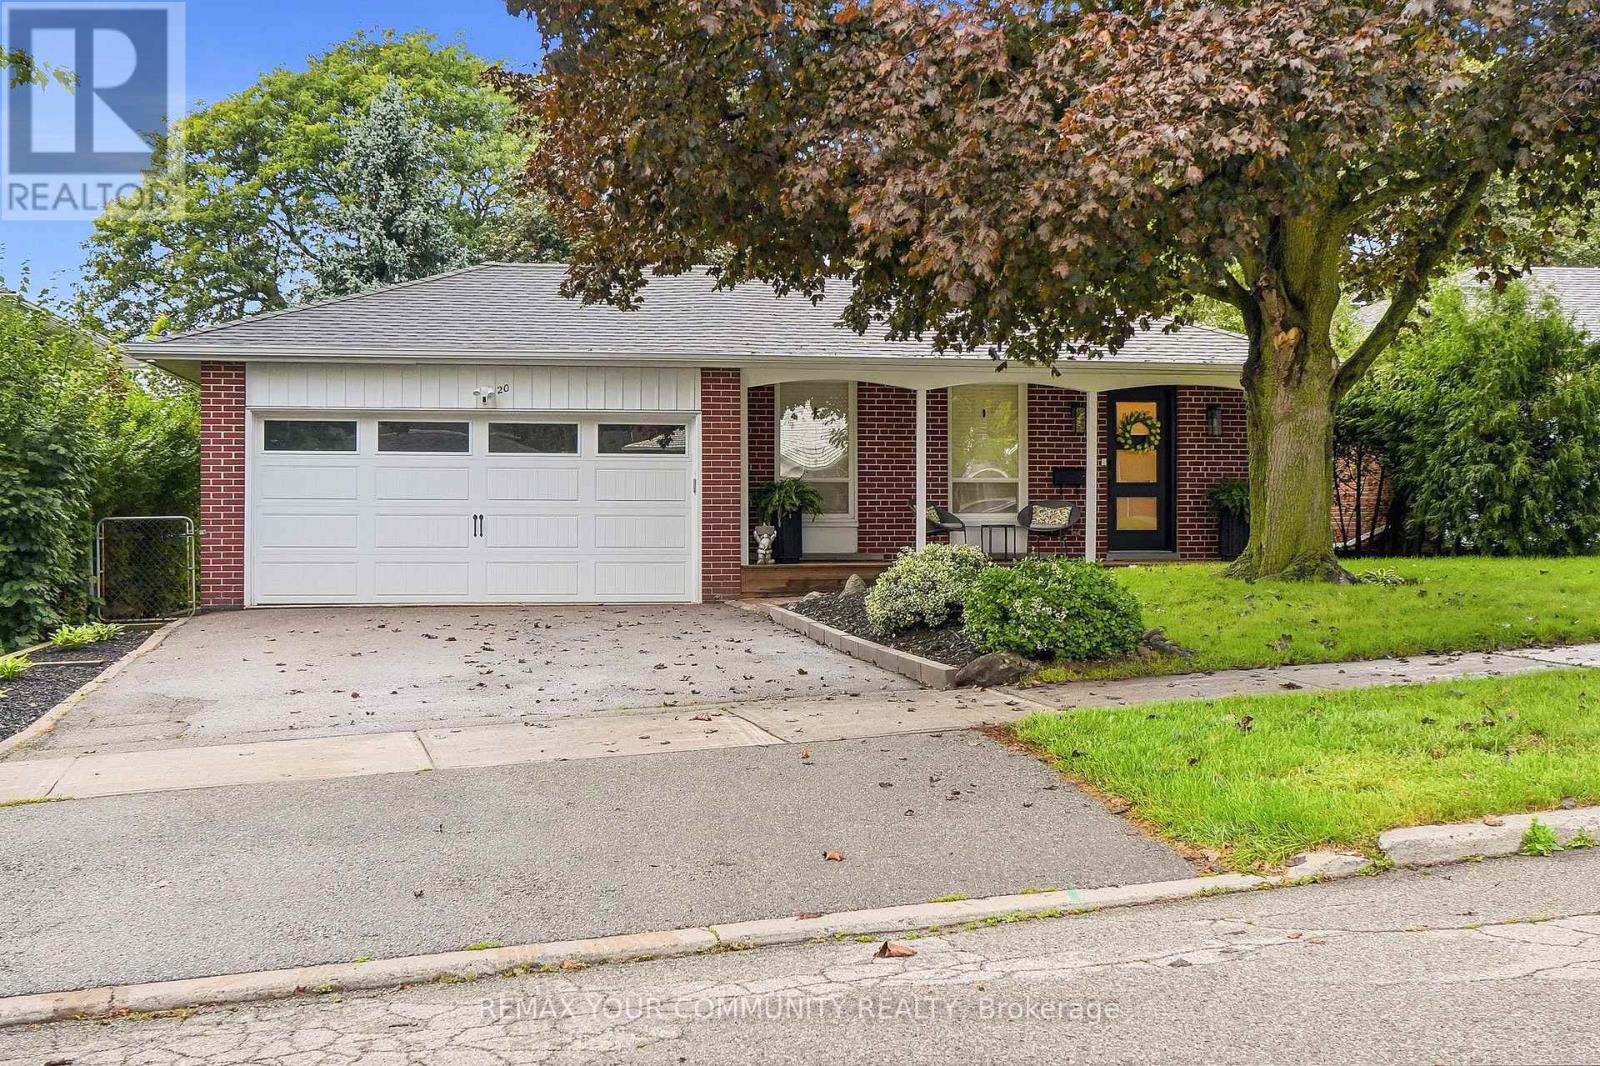
20 Ringwood Crescent
Henry Farm, Toronto
28 days agoMLS® C13784346
REMAX YOUR COMMUNITY REALTY
1 Haig Avenue
Birchcliffe-Cliffside, Toronto, Ontario M1N2W2
For sale· Added
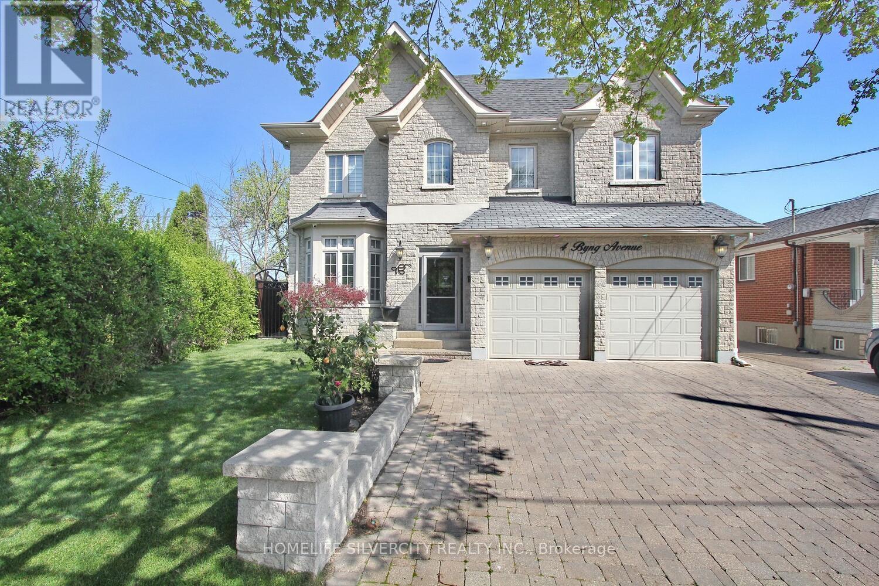
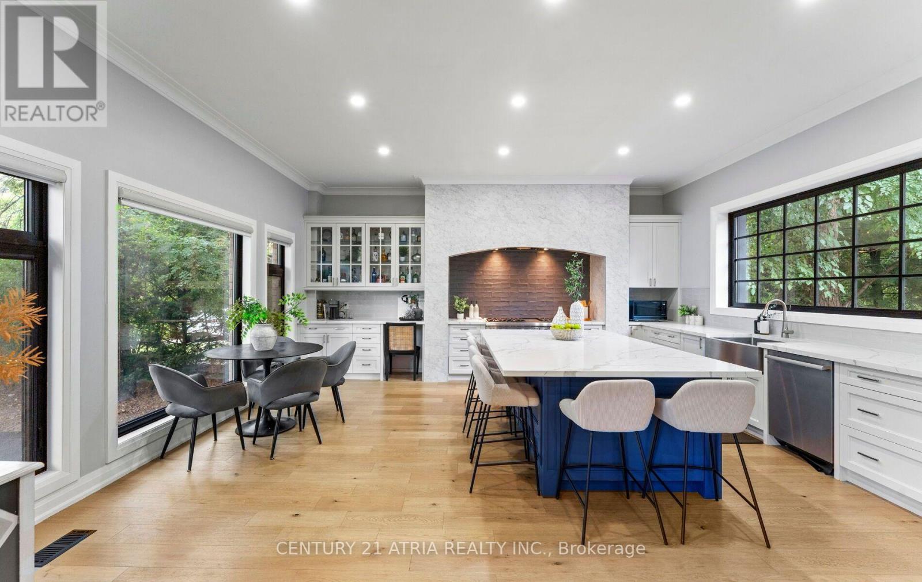
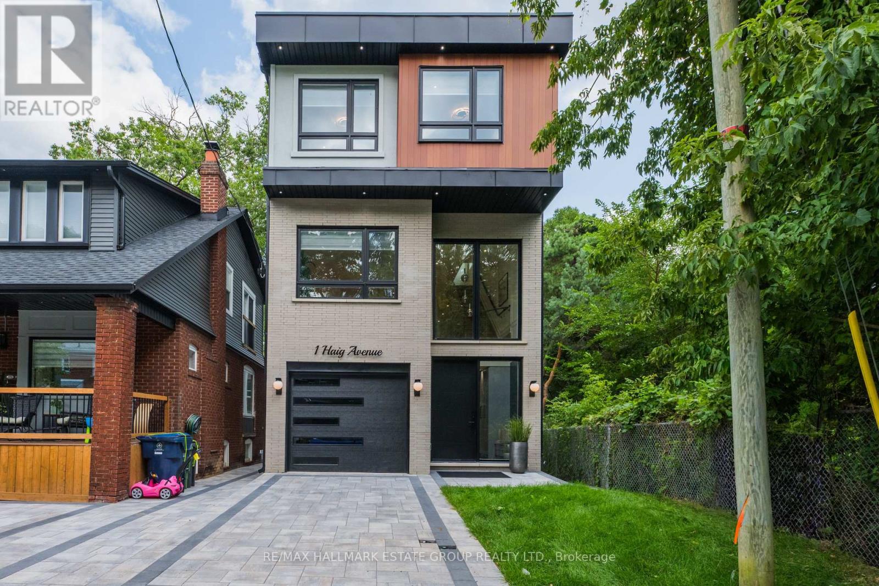
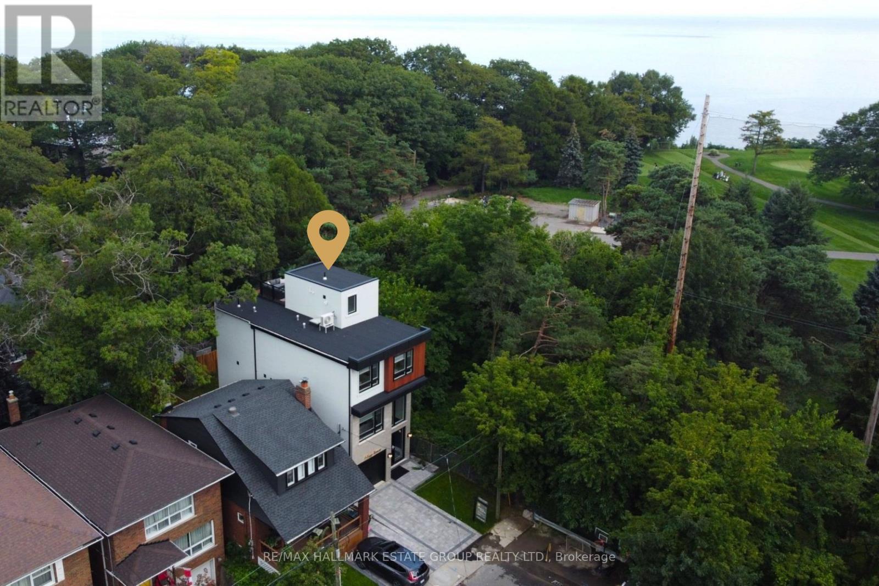
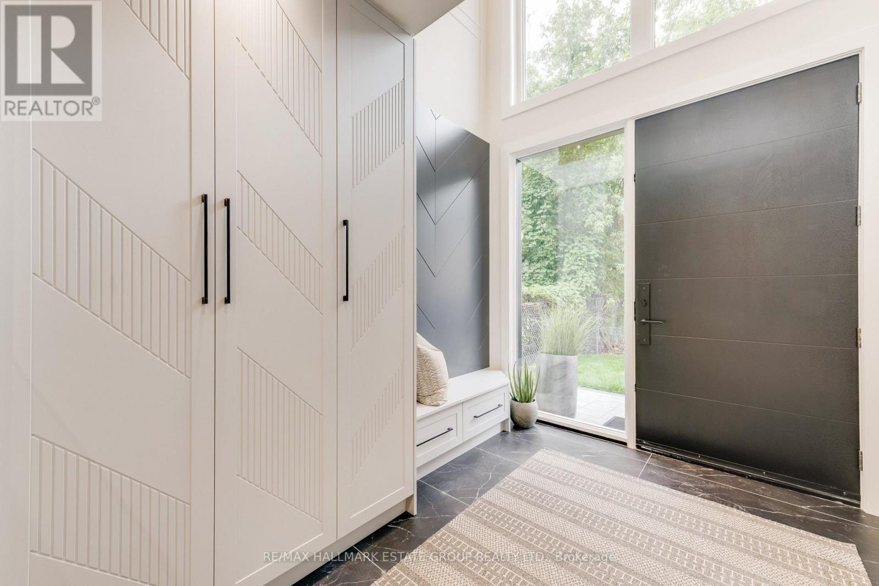
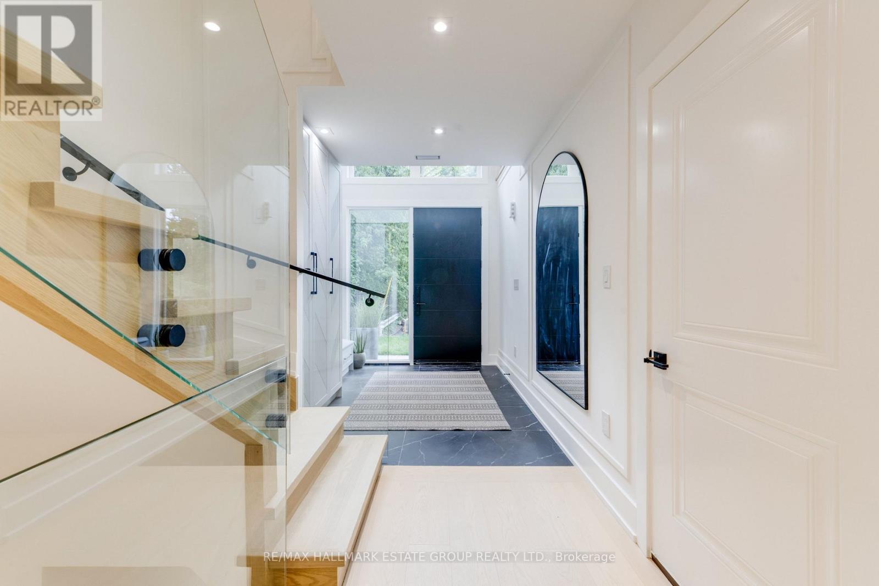
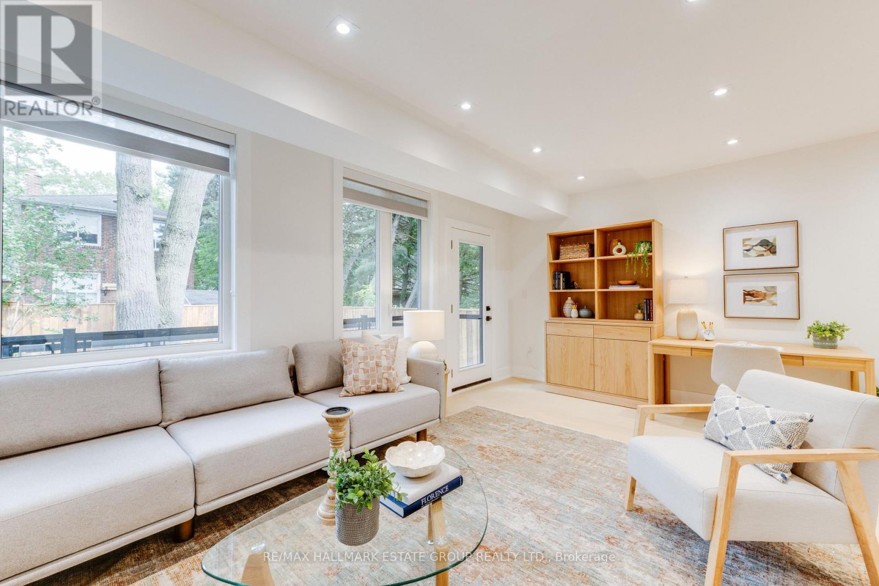
A modern masterpiece tucked on a quiet dead-end street, siding onto the Toronto Hunt Club Golf Course. This newly built home blends striking contemporary design with the serenity of nature and includes a legal secondary suite-ideal for long term rental income, in-laws, adult children, or simply an extension of your living space with its own kitchen, soaring ceilings and separate entrance. The exterior offers clean architectural lines, beautiful lighting, a spacious garage and parking for two. Step inside to a custom entry with rich tile, built-in bench, double closet and direct garage access. The versatile main floor features a secondary living room, work-from-home zone, plus a bedroom and full bath-perfect for multi-generational living or a private office setup. Exceptional finishes throughout: white oak engineered floors, contemporary wainscotting, oversized windows, tall shaker doors, glass railings, custom blinds and two separate HVAC systems. The main living area is a showstopper with a chef's kitchen offering endless counter space, abundant cabinetry and leafy golf-course views. The expansive living room easily fits a large sectional and a big-screen TV, a place for the kids to do homework and includes a tucked-away 2-piece bath. Upstairs, find three more bedrooms and laundry. The luxurious primary suite features a spa-like 5-piece ensuite with a standalone soaker tub and a generous walk-in closet. The rooftop deck delivers a true sun-drenched, private adult treehouse experience overlooking the Toronto Hunt-complete with storage for outdoor cushions. This house has it all; your modern escape, wrapped in nature and perched above the Hunt Club.
Map data © OpenStreetMap contributors
No open houses are scheduled for this home.
Can't make it? Request a private viewing.
| Living room | Basement | 5.56 x 6.49 m |
| Kitchen | Basement | 3.74 x 1.43 m |
| Bedroom | Basement | 3.39 x 3.155 m |
| Foyer | Main level | 2.58 x 3.15 m |
| Other | Ground level | 3.21 x 5.77 m |
| Living room | Main level | 5.98 x 3.36 m |
| Bedroom 4 | Main level | 2.65 x 3.29 m |
| Kitchen | Second level | 2.73 x 4.52 m |
| Dining room | Second level | 3.25 x 4.52 m |
| Family room | Second level | 5.98 x 8.17 m |
| Primary Bedroom | Third level | 4.15 x 4.06 m |
| Bedroom 2 | Third level | 3.1 x 3.47 m |
| Bedroom 3 | Third level | 2.76 x 4.26 m |