 For sale 50
$1,950,000
4+1 bed5 bath2,500–3,000 sq ft
64 Aviemore Drive
Humber Summit, Toronto
3 months agoMLS® W13557974
REMAX YOUR COMMUNITY REALTY
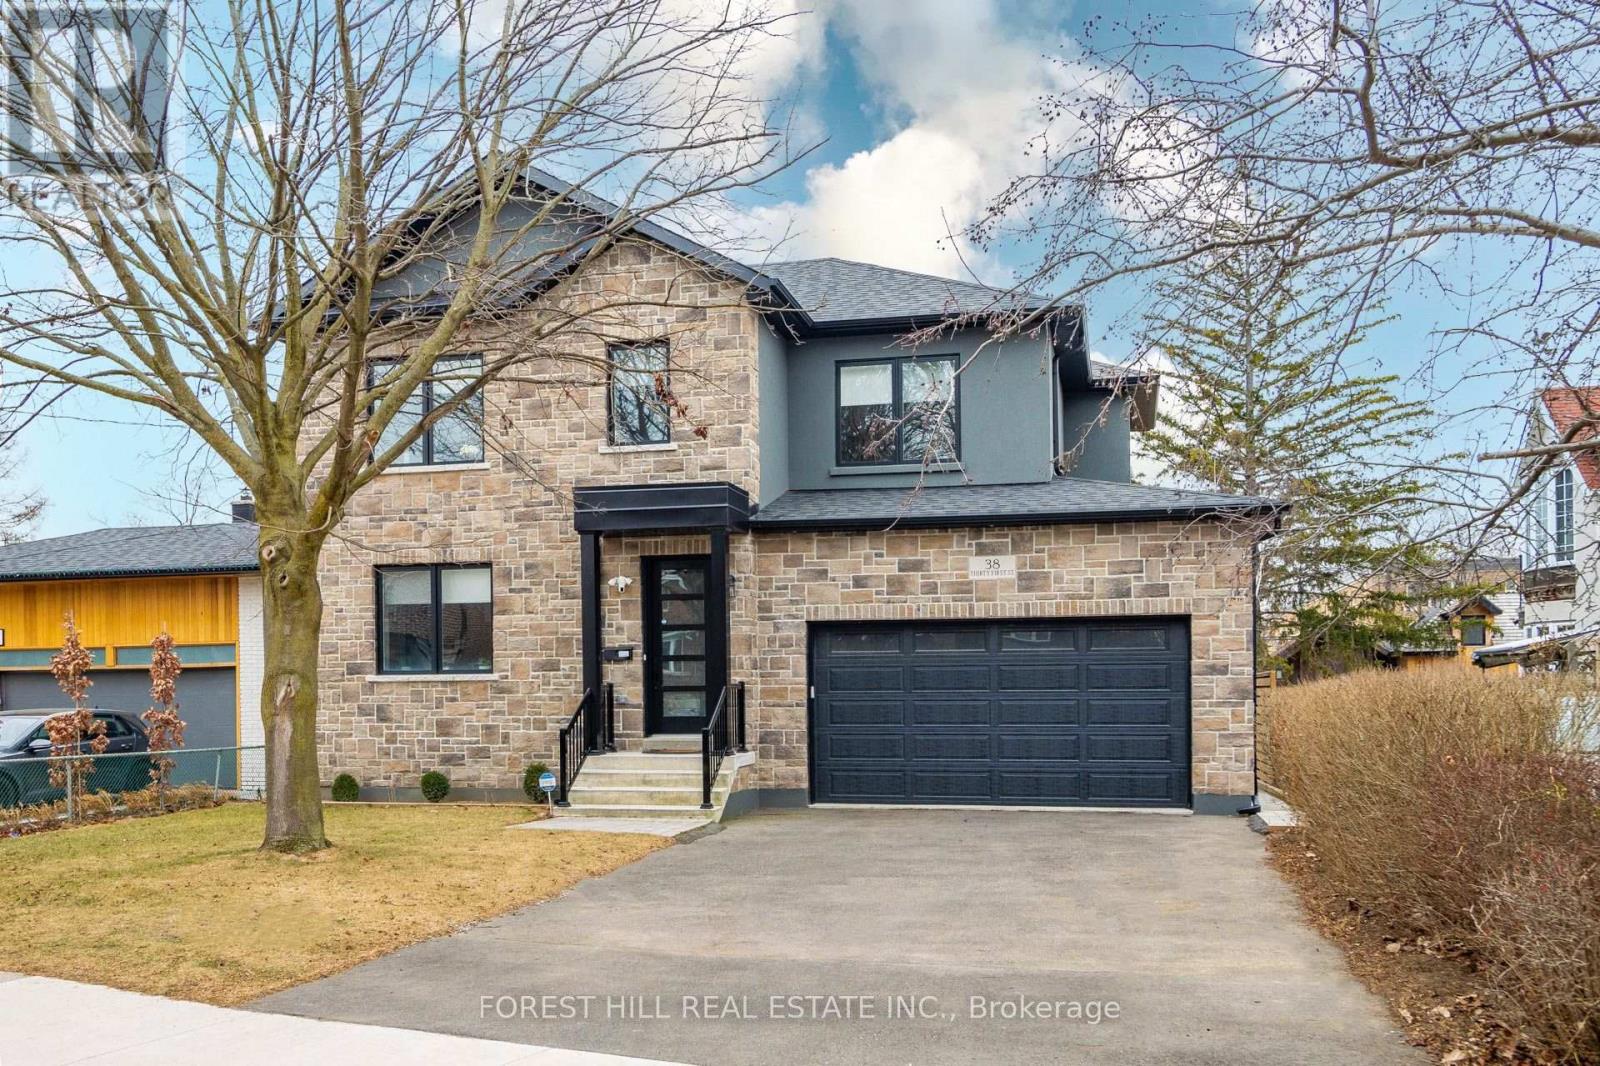
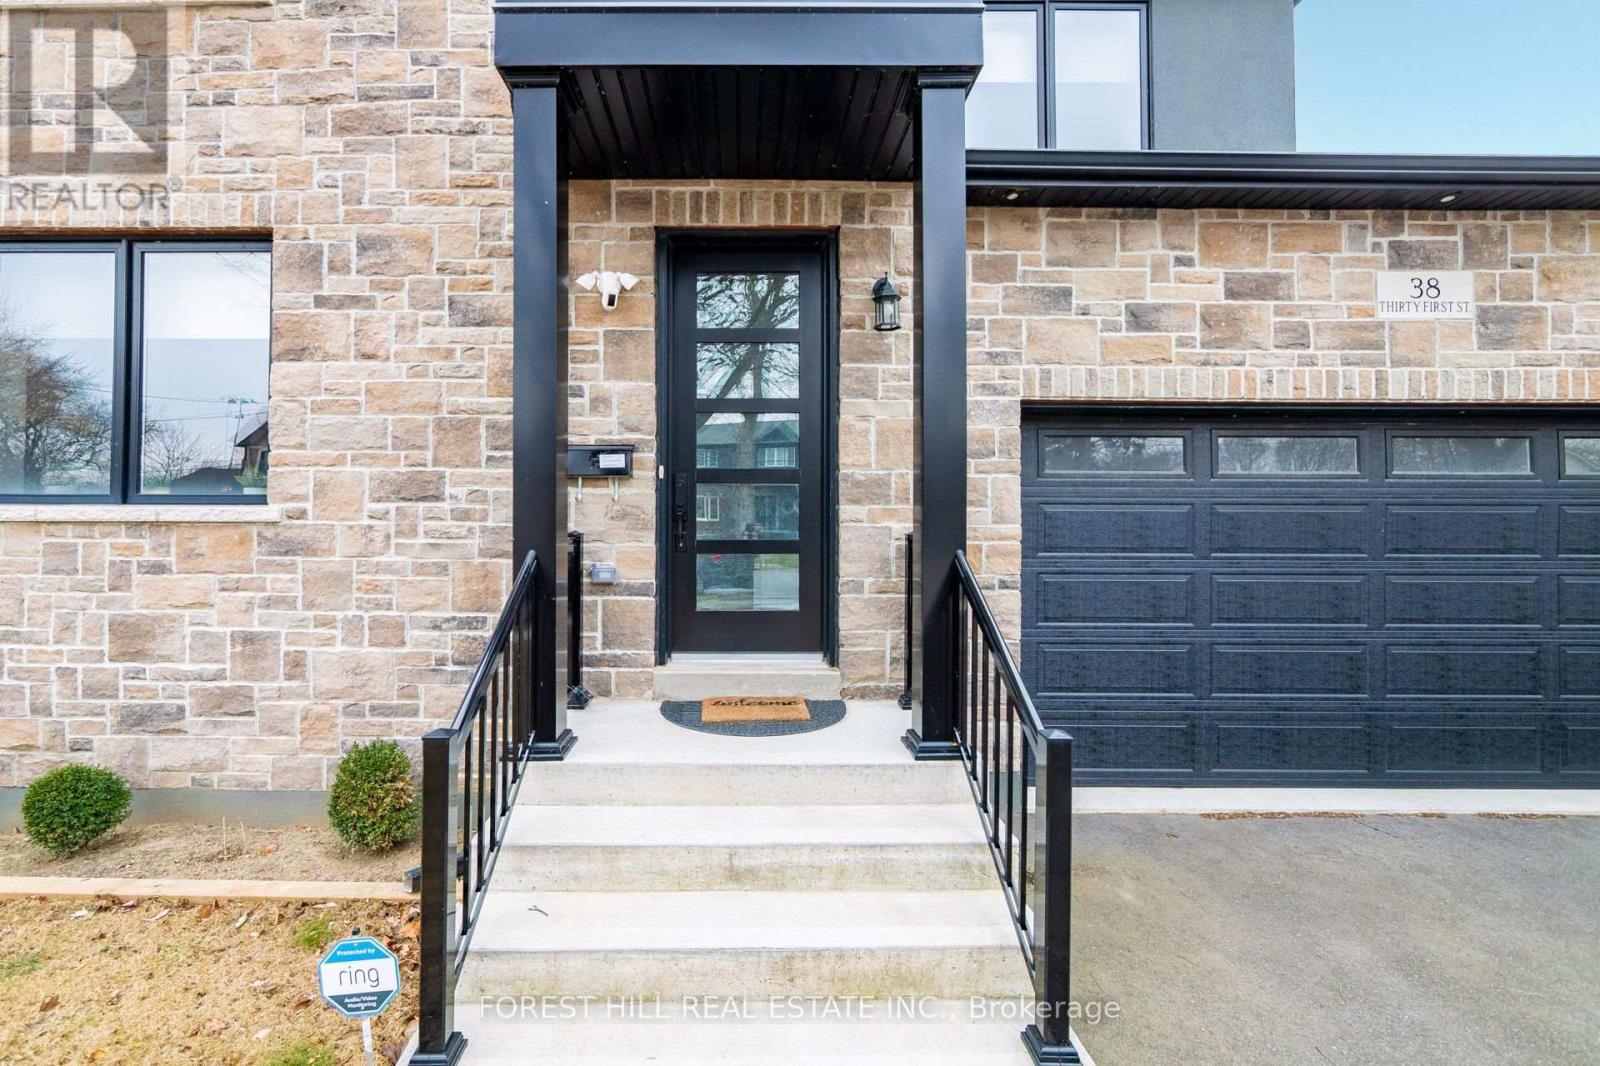
38 Thirty First Street
Long Branch, Toronto, Ontario M8W3E9
For sale· Added
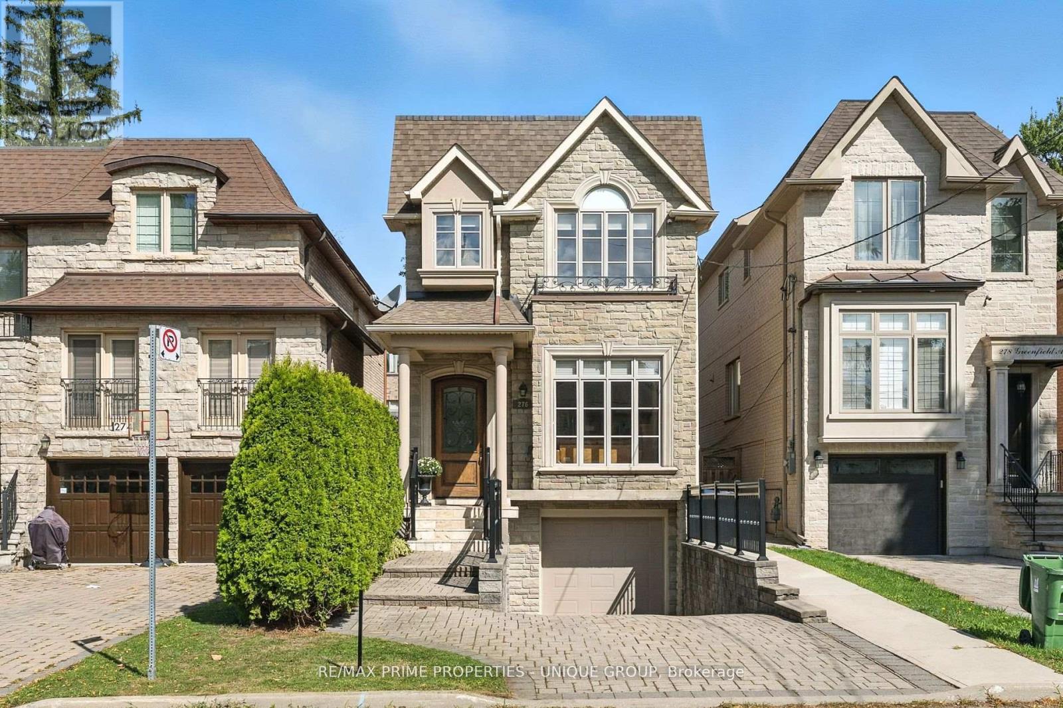
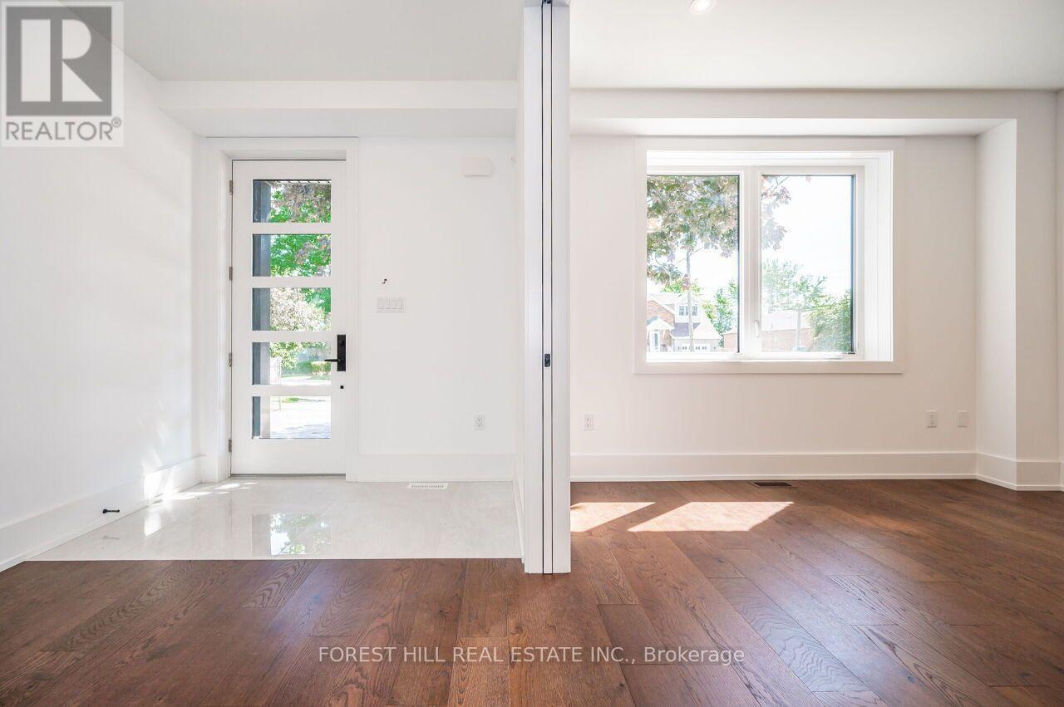
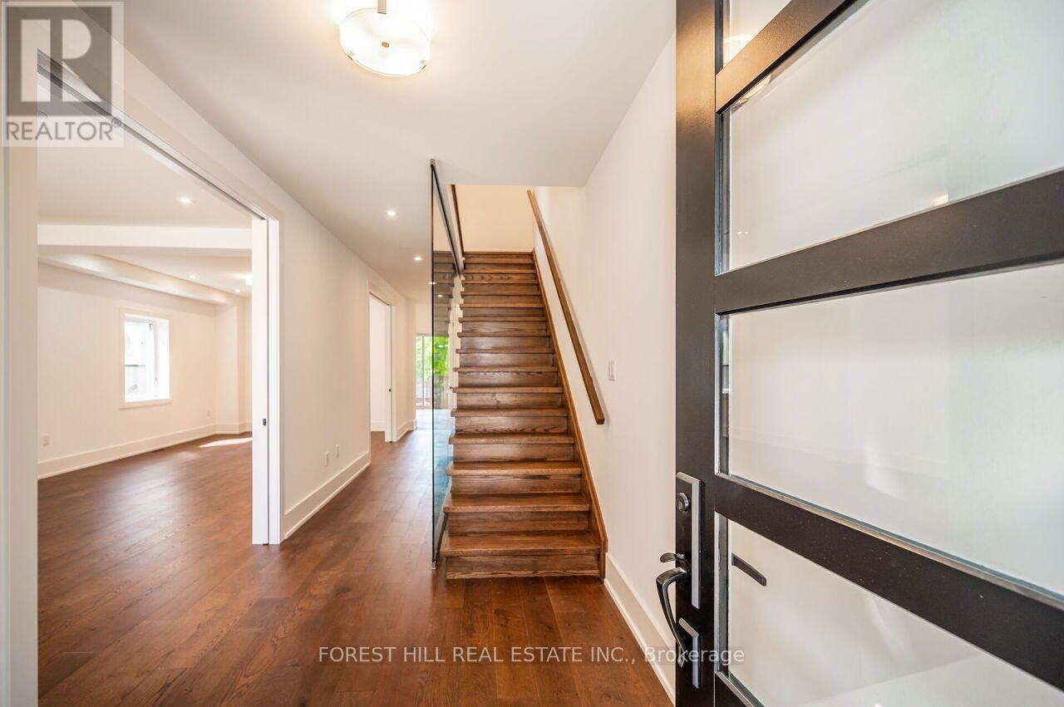
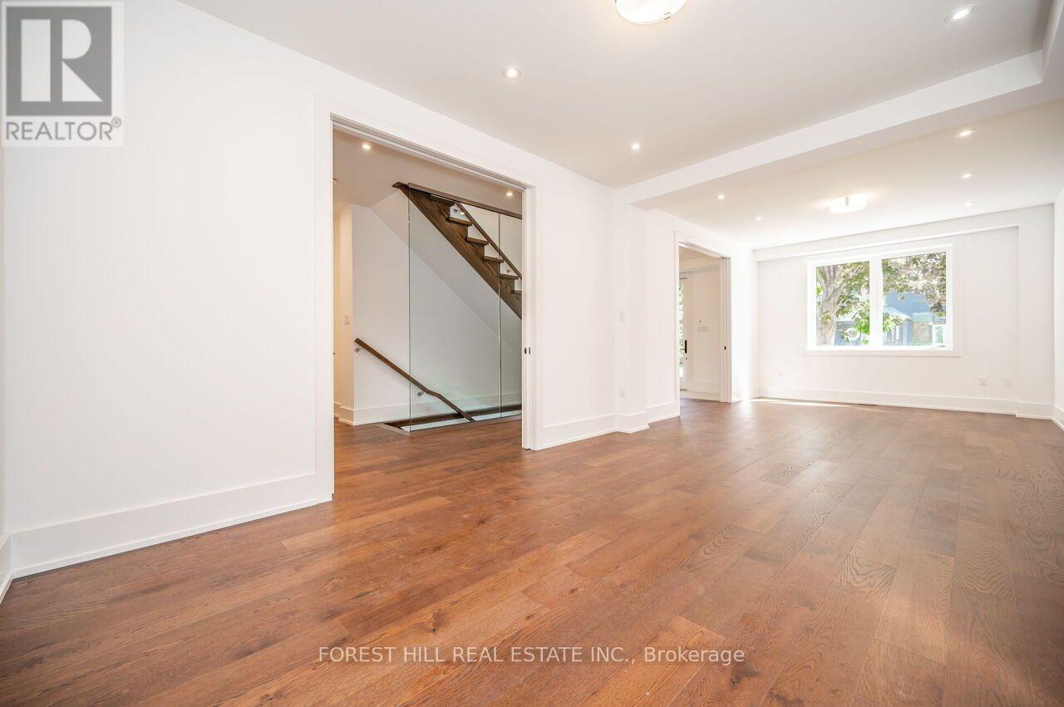
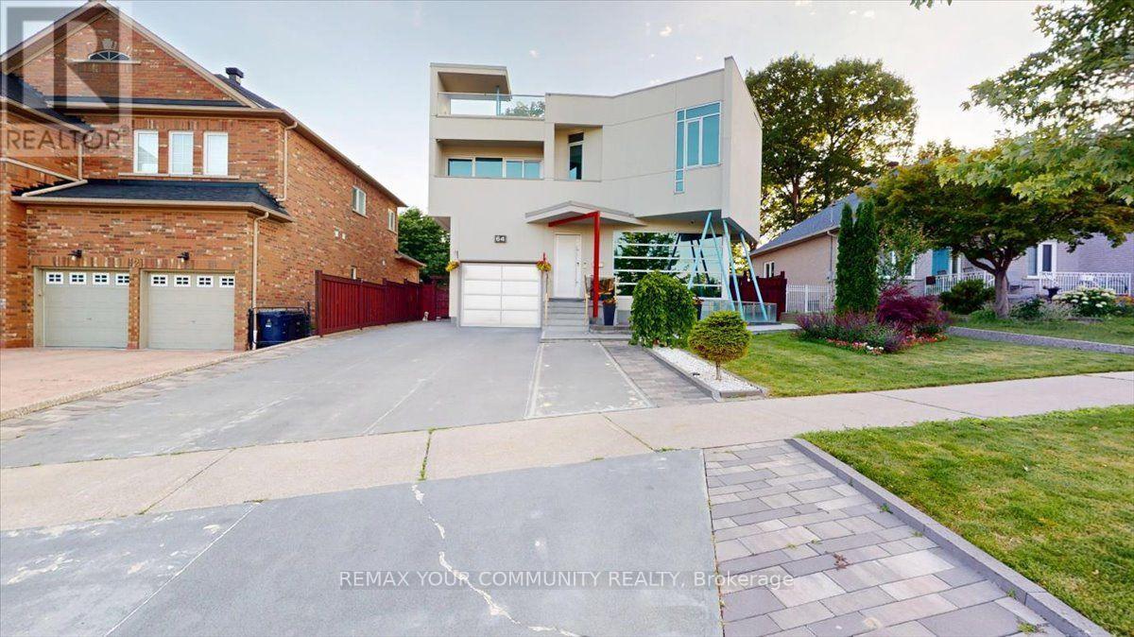
Just A 2-Minute Walk To Lake Ontario! Discover This Stunning Home In A Highly Sought-After, Family-Friendly Community! Featuring Soaring Ceilings & European Oak Hardwood Throughout, This Beautifully Appointed Home Offers Elegant Formal Living & Dining Rooms, An Open-Concept Eat-In Kitchen With Stainless Steel Appliances, Quartz Counters & Backsplash, Centre Island, Bar Sink & Built-In Wine Rack. The Sun-Filled Family Room Showcases A Striking Gas Fireplace With Porcelain Tile Accent Wall & Walk-Out To A Covered Deck. Luxurious Primary Retreat With Spa-Inspired 5-Pc Ensuite & Heated Floors. Spacious Nanny/In-Law Suite With Private Entrance & 4-Pc Ensuite Offers Exceptional Flexibility. Expansive Recreation Area With Additional 3-Pc Bath Provides Even More Living Space. Step Outside To A Generous Backyard, Perfect For Entertaining, Relaxing & Creating Your Dream Outdoor Oasis! Ideally Located Just Steps From Lake Ontario, Parks, Trails & Ken Cox Community Centre, With Long Branch GO Station Only 5 Minutes Away. Experience The Perfect Blend Of Luxury, Comfort & Lakeside Living!
Map data © OpenStreetMap contributors
No open houses are scheduled for this home.
Can't make it? Request a private viewing.
| Living room | Main level | 4.57 x 3.66 m |
| Other | Basement | 3.35 x 2.47 m |
| Bedroom | Basement | 3.81 x 3.66 m |
| Dining room | Main level | 4.57 x 3.66 m |
| Kitchen | Main level | 4.39 x 4.27 m |
| Family room | Main level | 5.49 x 3.96 m |
| Mud room | Main level | 2.8 x 2.07 m |
| Primary Bedroom | Second level | 4.39 x 3.78 m |
| Bedroom 2 | Second level | 3.66 x 3.66 m |
| Bedroom 3 | Second level | 3.84 x 3.66 m |
| Bedroom 4 | Second level | 3.54 x 3.41 m |
| Recreational, Games room | Basement | 9.66 x 3.69 m |