
 For sale 50
$469,000
1+1 bed2 bath700–799 sq ft
1070 Sheppard Avenue West #508
York University Heights, Toronto
19 days agoMLS® W13823548
RED HOUSE REALTY
38 William Carson Crescent #222
St. Andrew-Windfields, Toronto, Ontario M2P2H2
For sale· Added
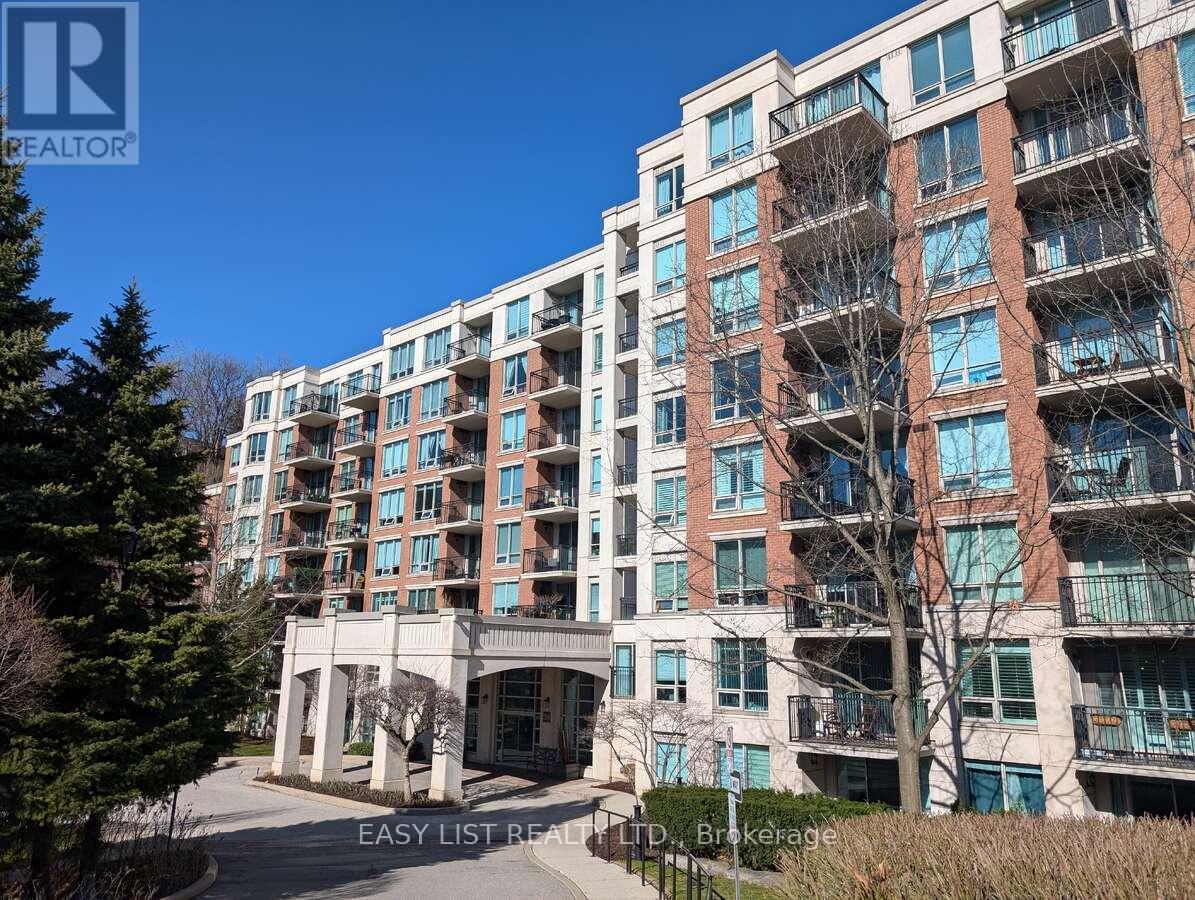
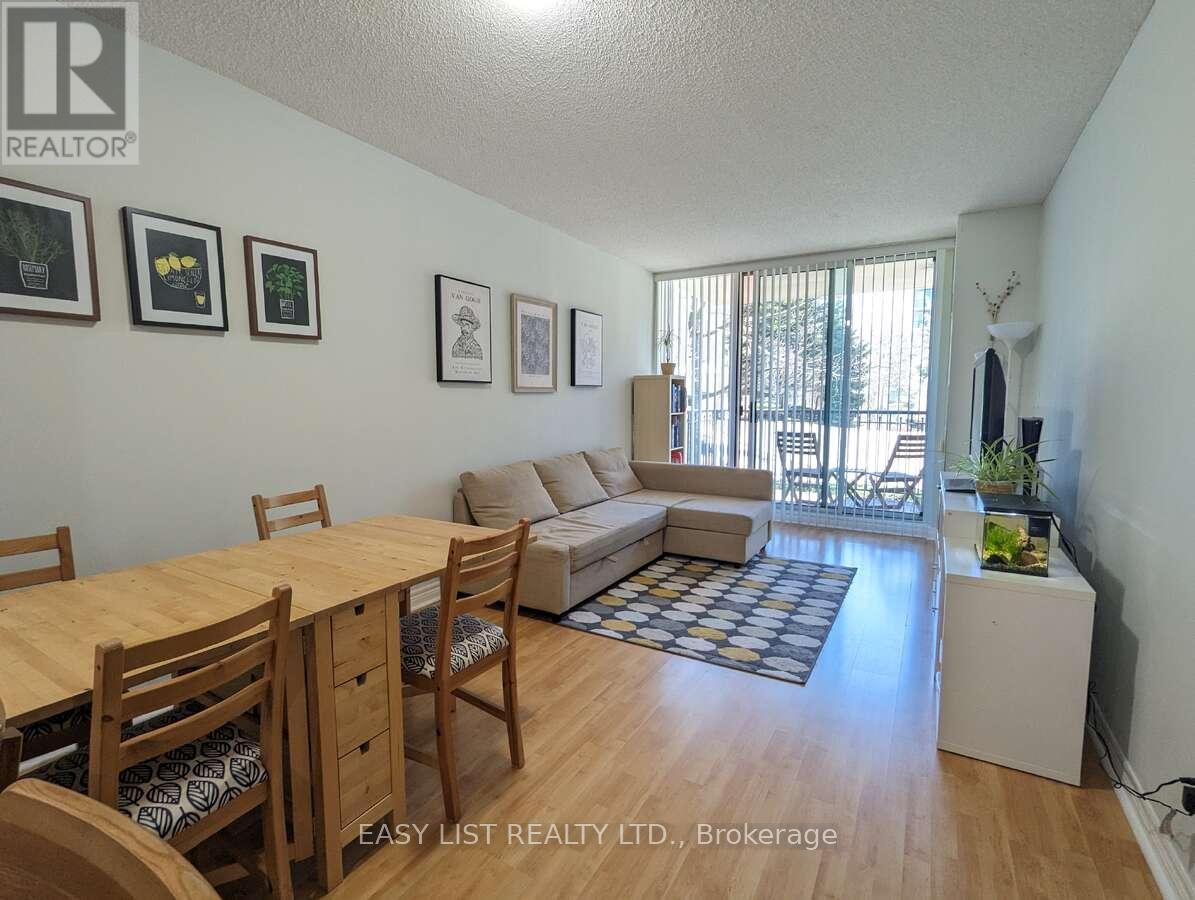
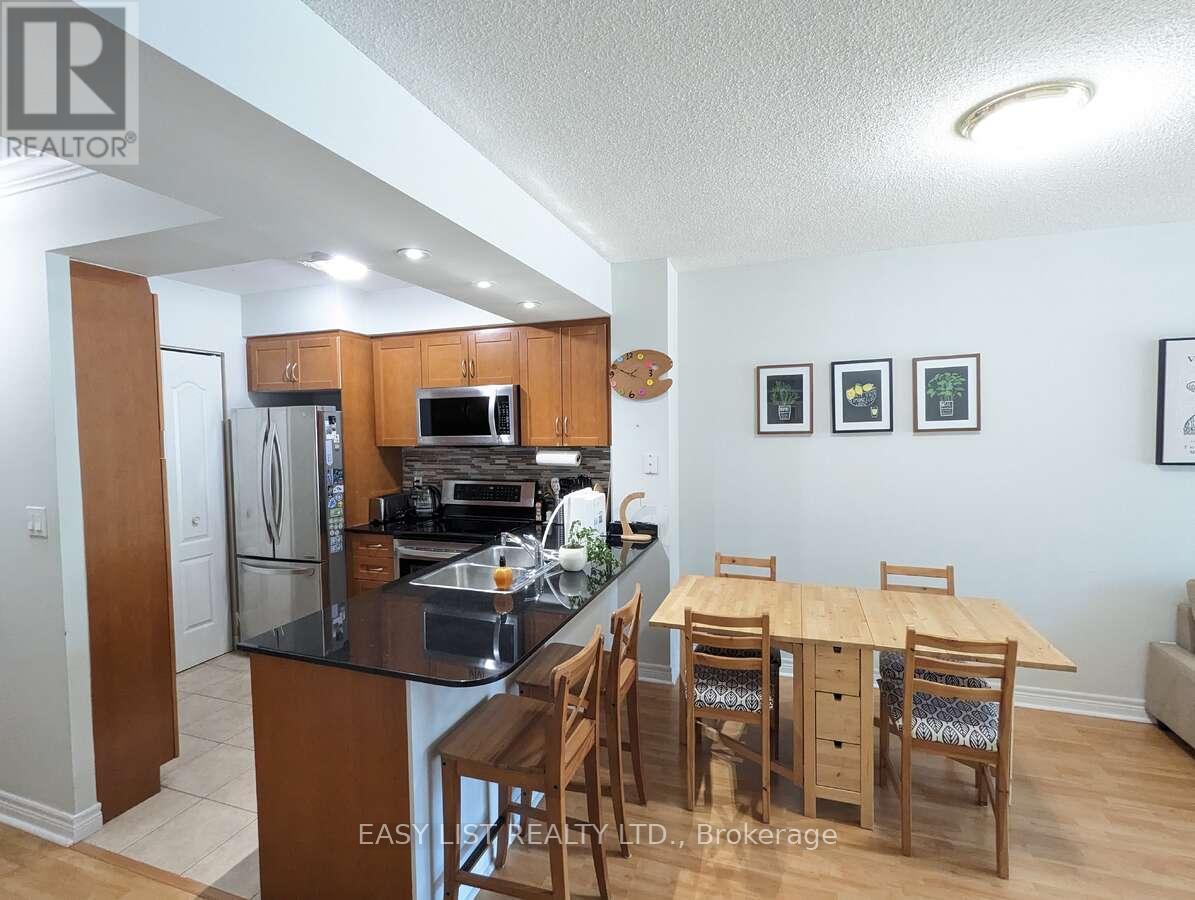
*** Visit the REALTOR website for further information about this Listing *** 1 bedroom plus a den condo unit with 1 parking and 1 locker. Condo fees include ALL the utilities (Cable TV, Internet, Water, Gas and Electricity). Den is large enough to be a second bedroom, study or office space. Lots of storage place and a walk-in closet. Private gated community that's close to highway 401, in a top school area, walking distance to York Mills subway station and a golf course. Amenities include 24/7 concierge, party room, exercise room, game room, guest suite, sauna and indoor salt water pool with change rooms.
Map data © OpenStreetMap contributors
No open houses are scheduled for this home.
Can't make it? Request a private viewing.
| Primary Bedroom | Main level | 3.96 x 3.05 m |

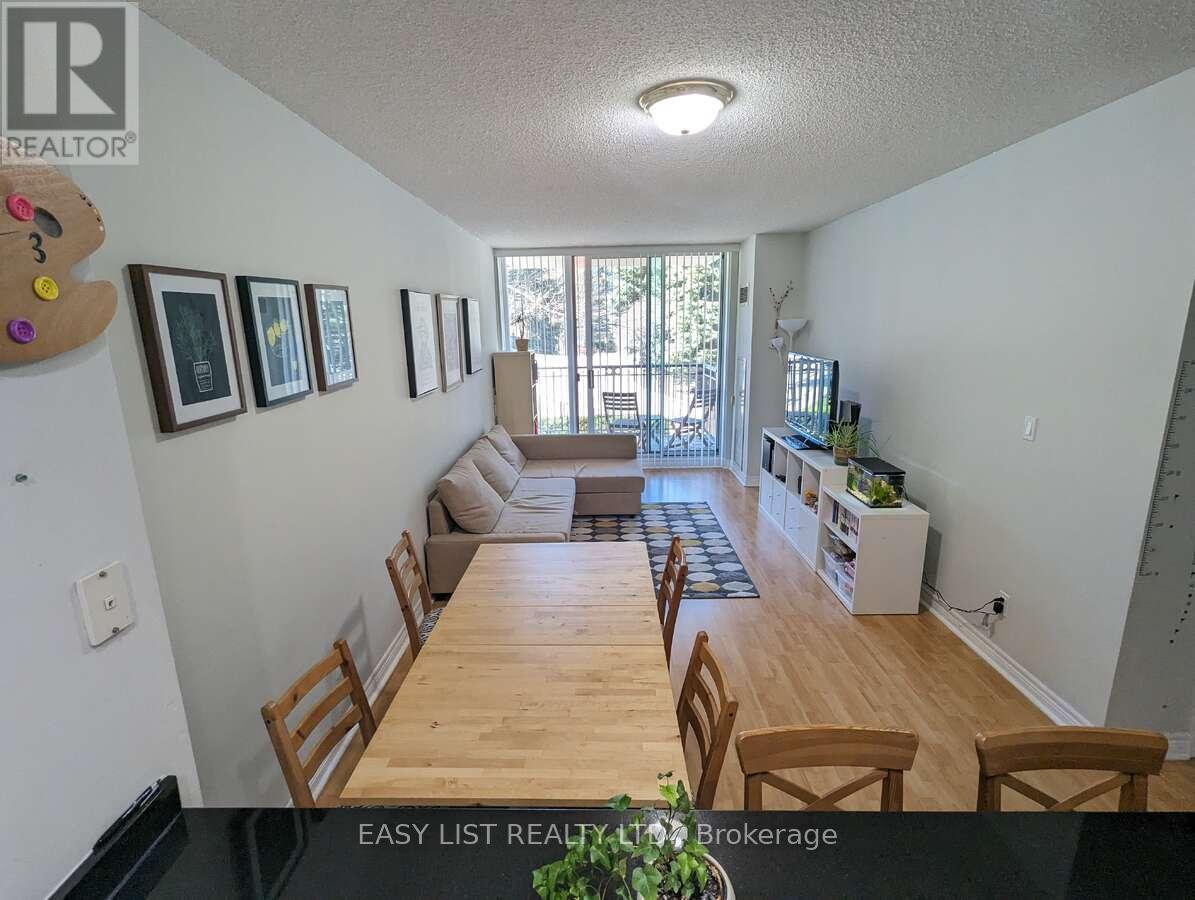
| Living room | Main level | 6.14 x 3.25 m |
| Dining room | Main level | 6.14 x 3.25 m |
| Kitchen | Main level | 2.82 x 2.41 m |
| Den | Main level | 2.74 x 2.74 m |




