
 For sale 50
$469,000
1+1 bed2 bath700–799 sq ft
1070 Sheppard Avenue West #508
York University Heights, Toronto
19 days agoMLS® W13823548
RED HOUSE REALTY
3830 Bathurst Street #505
Clanton Park, Toronto, Ontario M3H6C5
For sale· Added
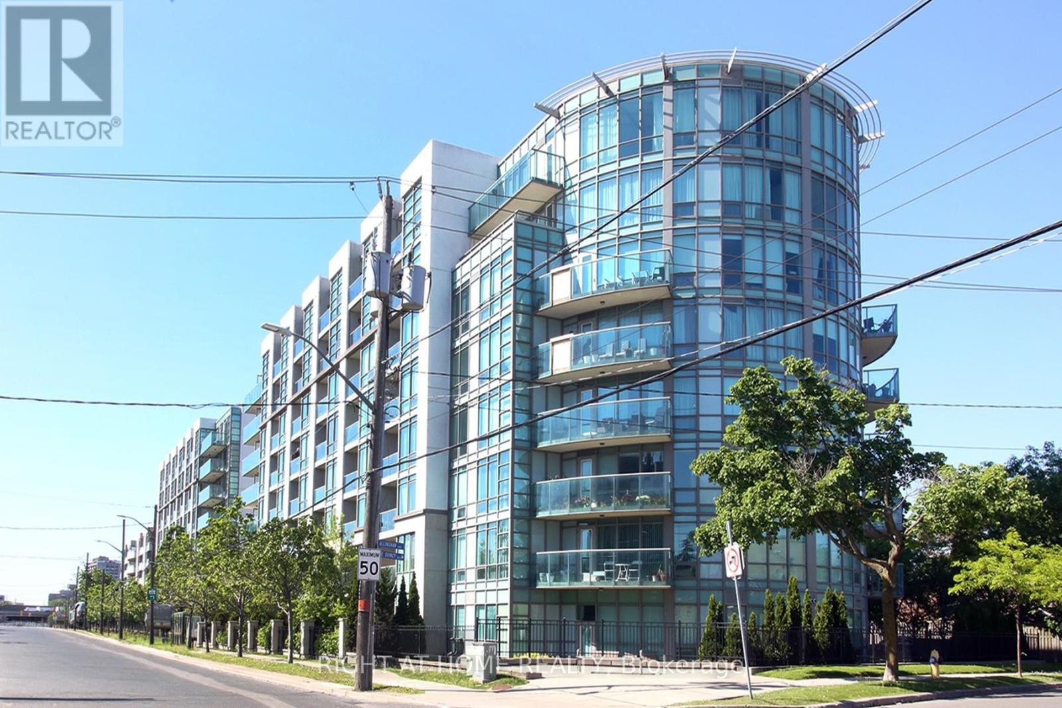
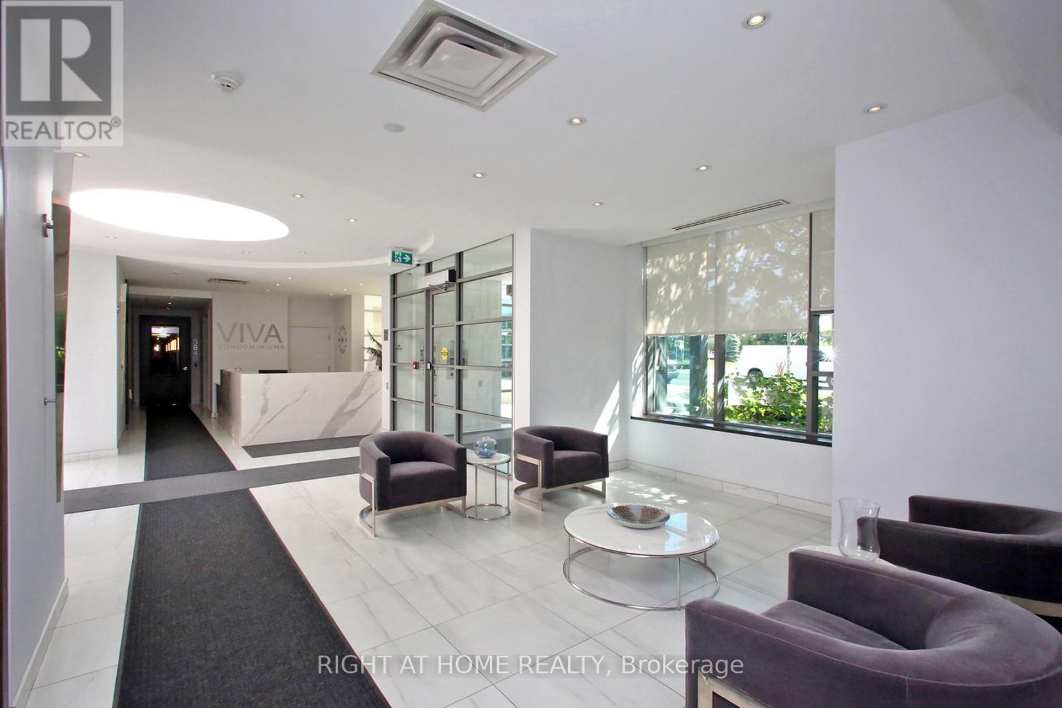
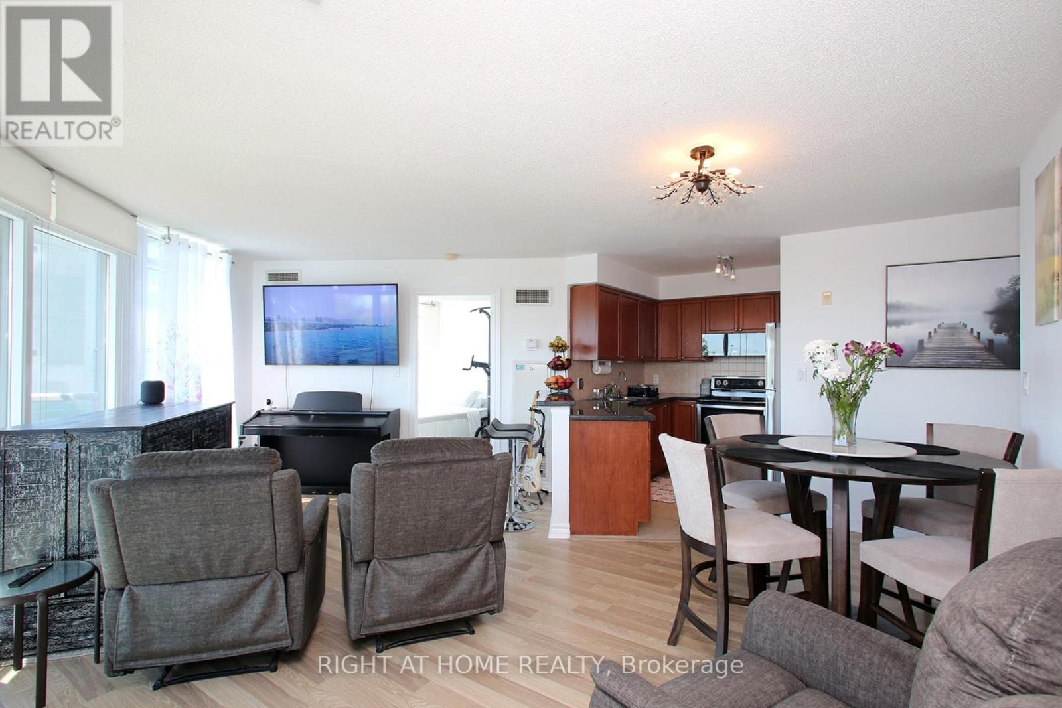
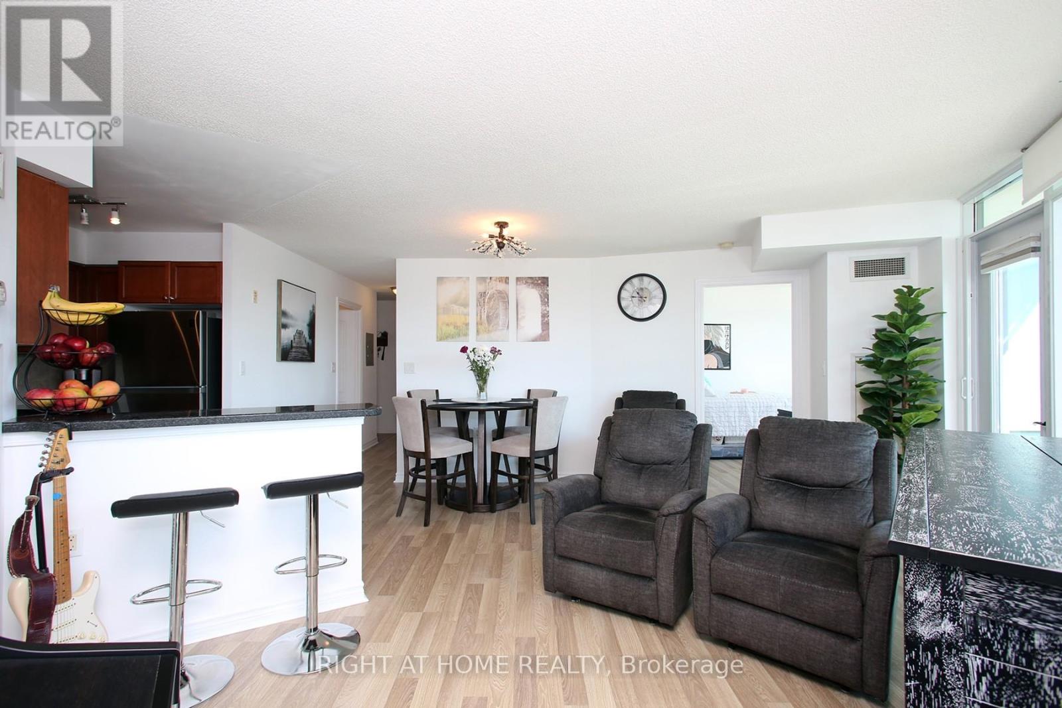
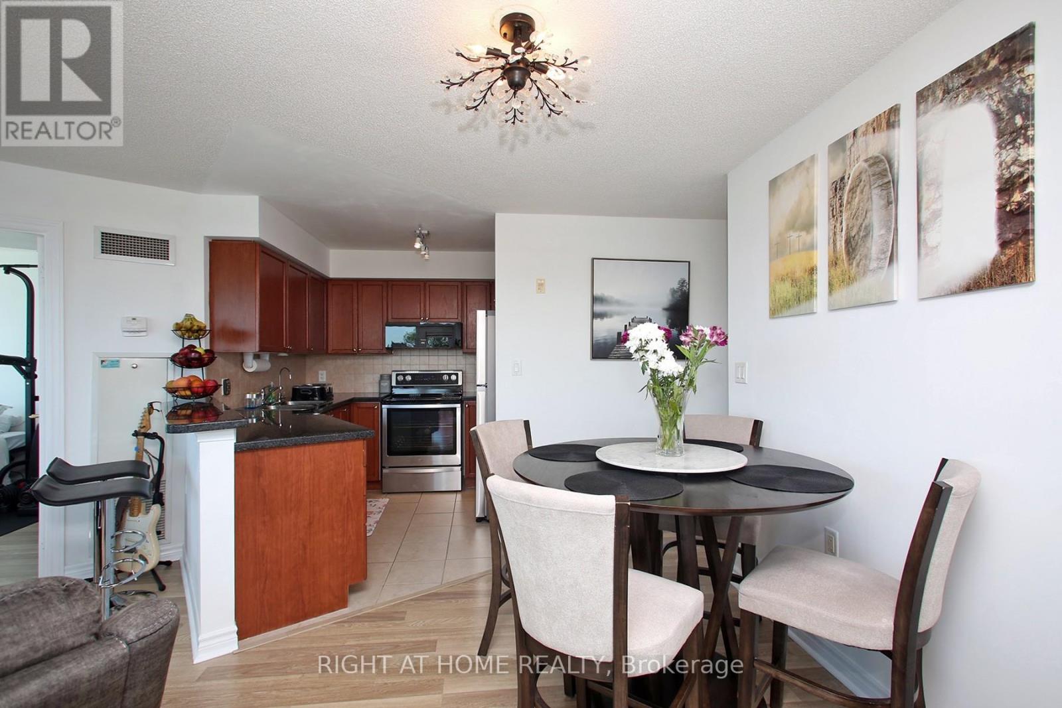
Stunning 2-bedroom S/E Corner Suite offering 870 sq. ft. of bright, open-concept living. An expansive circular balcony extends your living space outdoors, providing unobstructed CN Tower and city skyline views. Suite highlights - Floor-to-ceiling windows providing exceptional natural light; A well-planned split-bedroom design enhances both privacy and day-to-day functionality; Primary bedroom with walk-in closet and 4-pc ensuite; Modern kitchen with granite counters, stainless steel appliances, breakfast bar and Nimbus water-filtration system; Oversized circular balcony perfect for outdoor dining, lounging and enjoying panoramic city views. Recent Upgrades & Improvements - Freshly painted throughout; Restored bathrooms with new quartz countertop & sink; 3 new faucets, 6 shut-off valves and 5 replaced switches; Added shelving in main washroom, laundry & walk-in closet; Laminate flooring; New Honeywell thermostat & furnace serviced with new actuator & fan coil motor to ensure optimal performance & mirrored closet doors. Building Amenities Include - 24-hour concierge; Ample visitor parking; Newly renovated fitness centres; Sauna & Steam room; Billiards & Party room. Prime Clanton Park Location - Steps to public transit and minutes to Yorkdale Shopping; York Mills & Wilson Heights Subway Stations; Highways 401 & Allen Road; Restaurant, Retail & Places of Worship. Condo measurements as per floor plan. Parking is ideally positioned near the elevator for easy access. ** Walkable, convenient and perfectly connected.** A rare combination of space, layout, upgrades, views and location!
Map data © OpenStreetMap contributors
No open houses are scheduled for this home.
Can't make it? Request a private viewing.
| Living room | Flat | 5.97 x 5.32 m |
| Dining room | Flat | 5.97 x 5.32 m |
| Kitchen | Flat | 2.67 x 1.73 m |
| Primary Bedroom | Flat | 5.27 x 3.22 m |
| Bedroom 2 | Flat | 3.15 x 2.98 m |
| Foyer | Flat | 2.81 x 1.23 m |
| Laundry room | Flat | 1.07 x 1.07 m |




