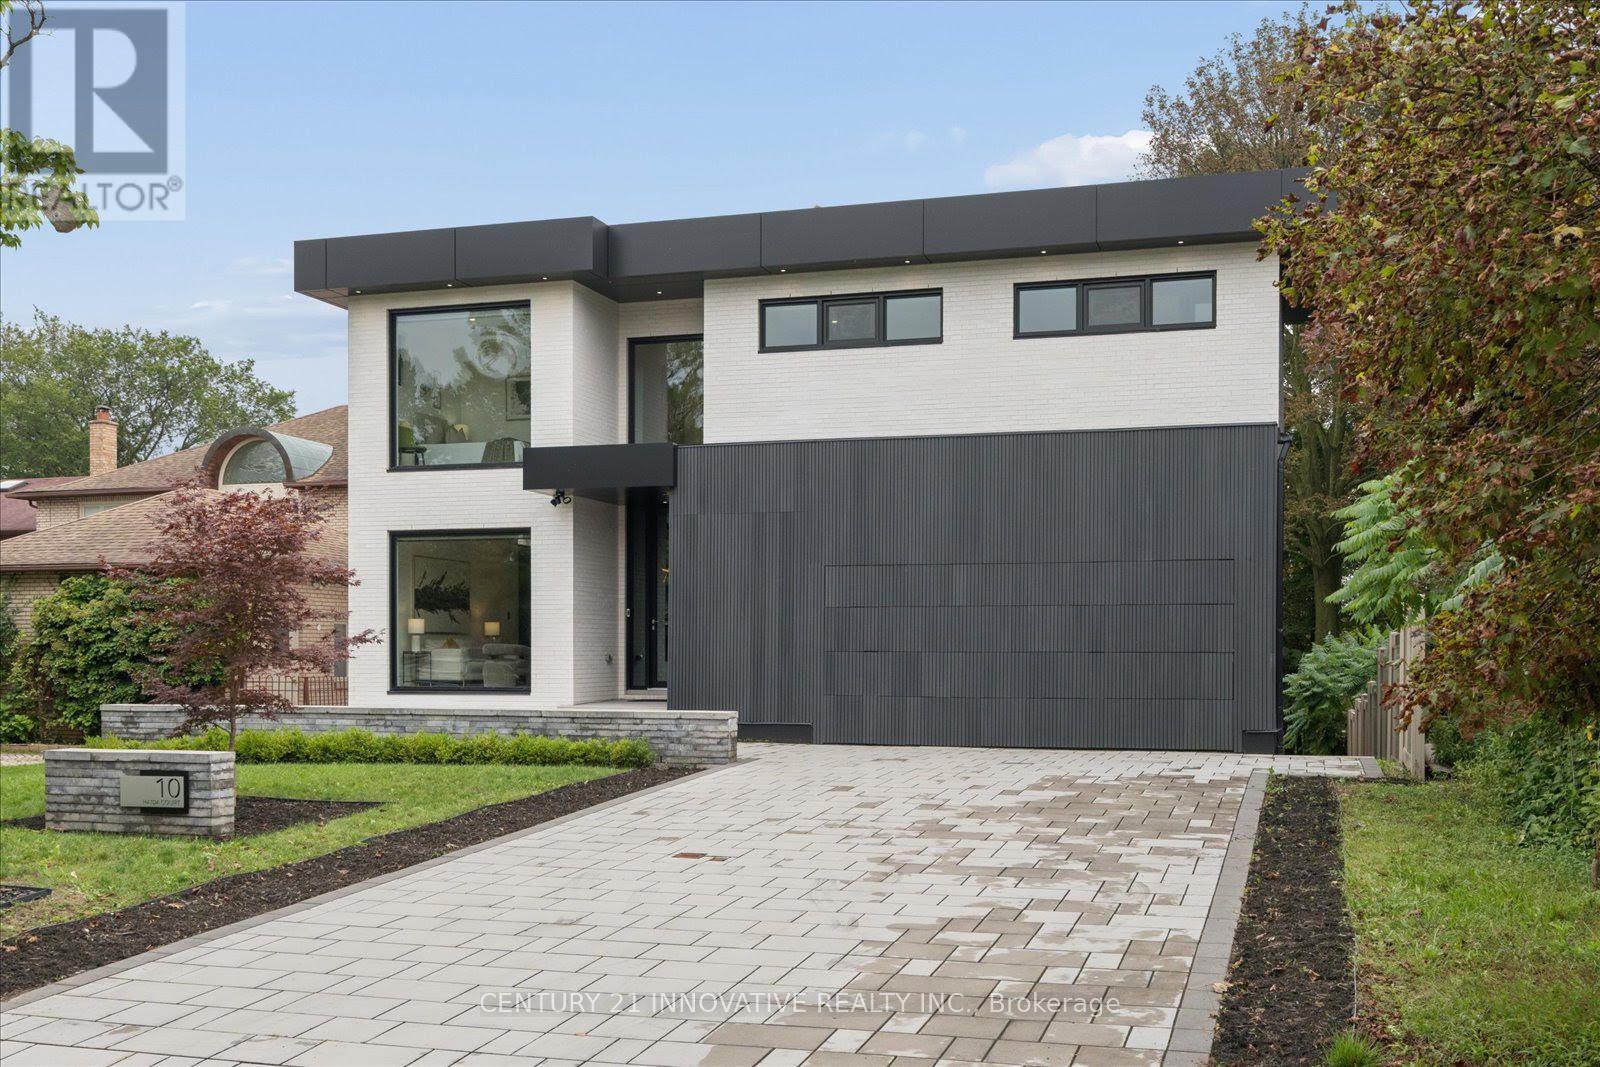
 For sale 50
$2,099,990
4+2 bed5 bath3,000–3,500 sq ft
10 Haida Court
Highland Creek, Toronto
1 month agoMLS® E13737684
CENTURY 21 INNOVATIVE REALTY INC.
385 Brunswick Avenue #TH9
Annex, Toronto, Ontario M5R3R1
For sale· Added
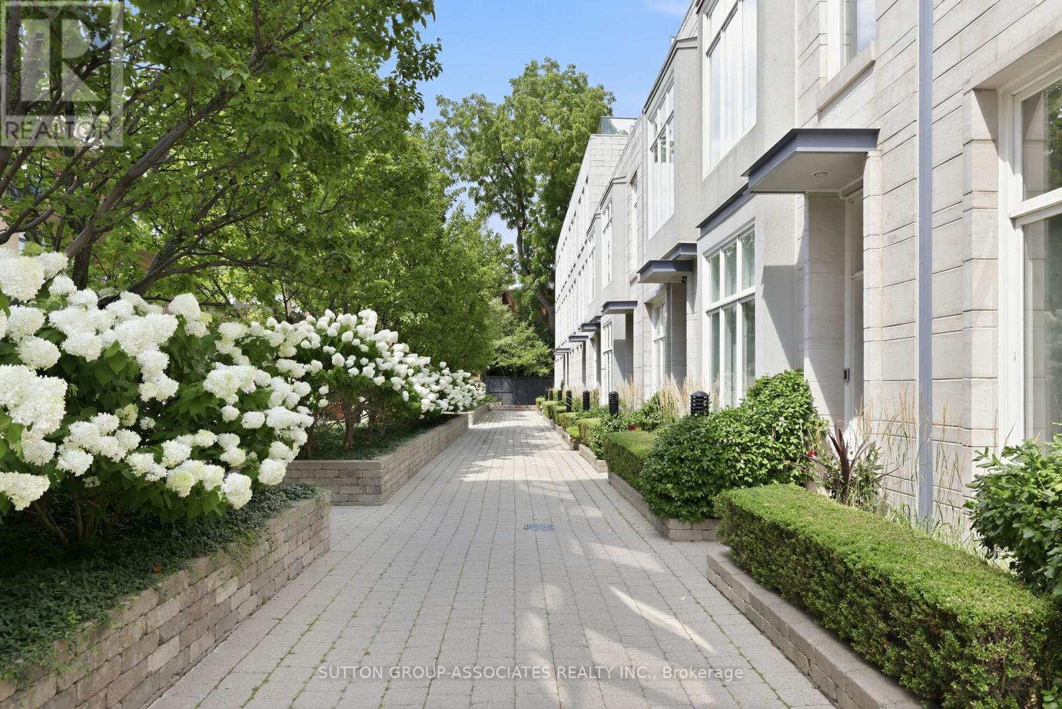
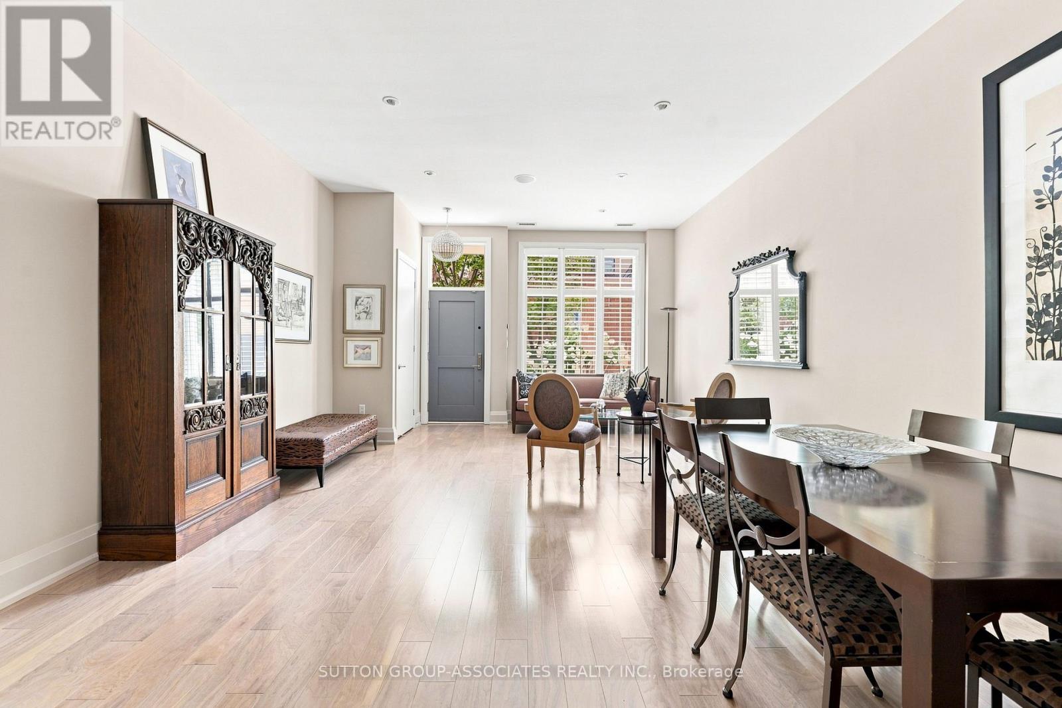
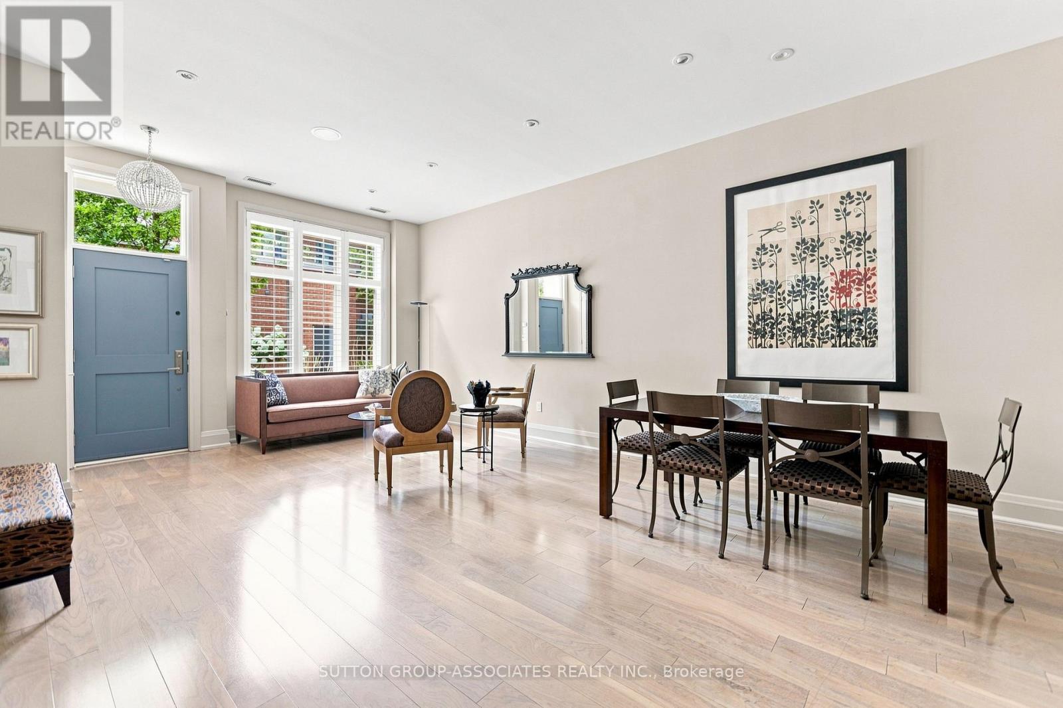
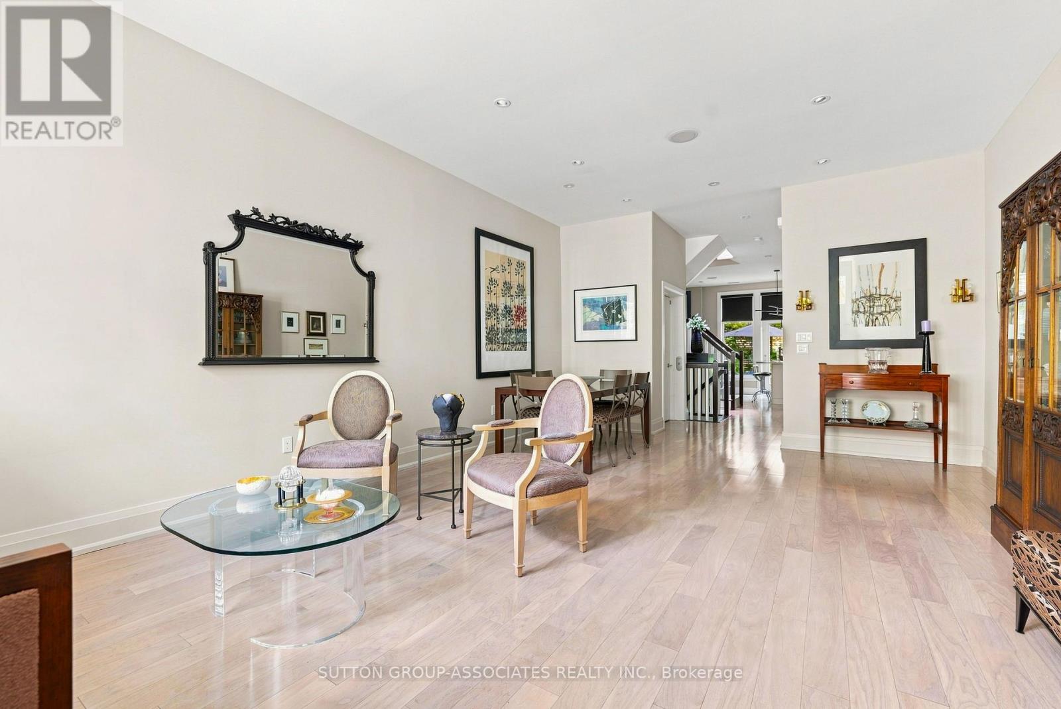
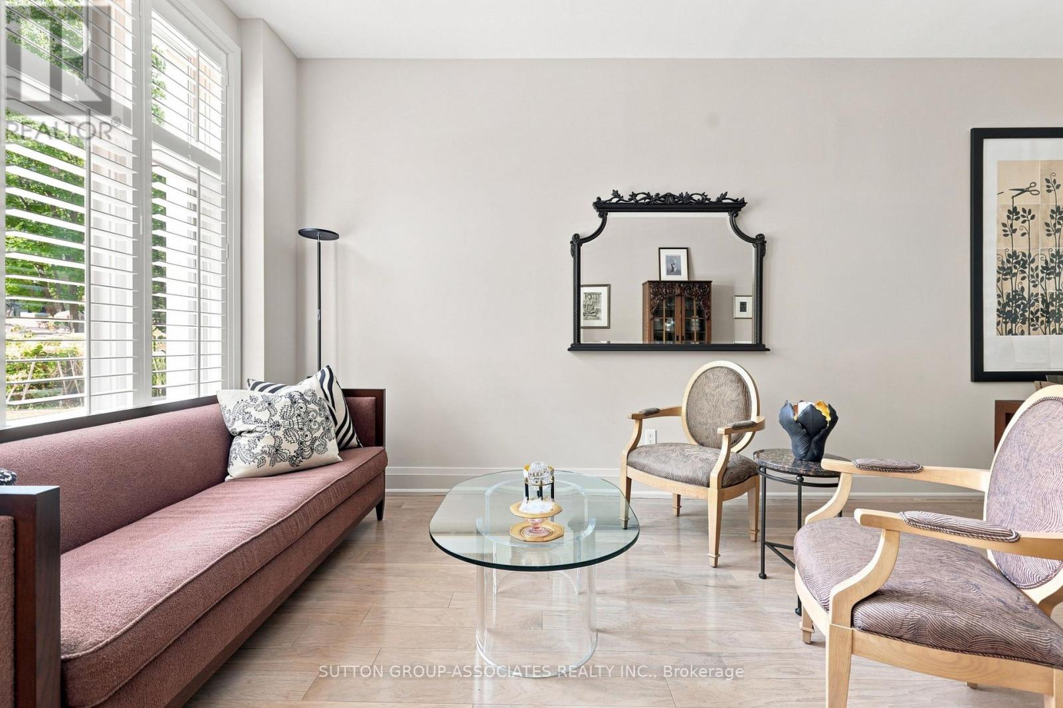
Renowned Loretto Lofts. Luxury townhome in a spectacular setting. Prestigious boutique condo located on a coveted Annex side street. Idyllic setting overlooking magnificent courtyard. One of only 13 townhomes. Low maintenance fees, gym and concierge service. Private elevator to all levels. Surprisingly spacious. 3 generous bedrooms + den. 2 underground parking spots. Sprawling main floor. Open concept living/dining. Soaring 10' ceilings. Fabulous eat-kitchen with walk-in pantry. Lush, mature garden. Main floor powder room. Indulgent primary suite, spanning an entire floor. Pampering ensuite with deep soaker tub, steam shower and double vanity. Two walk-in closets and roof deck. Spaces of a house, conveniences of a condo. Ideally located steps to popular parks, Bloor Street subway, eateries and cafes. Walk to Yorkville and financial district. An opportunity not to be missed... One of only three Loretto townhomes with an elevator!
Map data © OpenStreetMap contributors
No open houses are scheduled for this home.
Can't make it? Request a private viewing.
| Living room | Main level | 6.83 x 4.67 m |
| Dining room | Main level | 6.83 x 4.67 m |
| Kitchen | Main level | 4.67 x 4.27 m |
| Bedroom | Second level | 4.67 x 3 m |
| Bedroom | Second level | 4.6 x 3.23 m |
| Den | Second level | 3.58 x 2.79 m |
| Bathroom | Second level | 2.57 x 1.52 m |
| Primary Bedroom | Third level | 4.67 x 4.39 m |
| Mud room | Lower level | 5.23 x 1.83 m |
| Other | Lower level | 4.45 x 1.88 m |