
 NewFor sale 50
$619,000
1+1 bed2 bath600–699 sq ft
125 Redpath Avenue #2801
Mount Pleasant West, Toronto
5 days agoMLS® C13875966
JDL REALTY INC.
385 The East Mall #17
Islington-City Centre West, Toronto, Ontario M9B6J4
For sale· Added
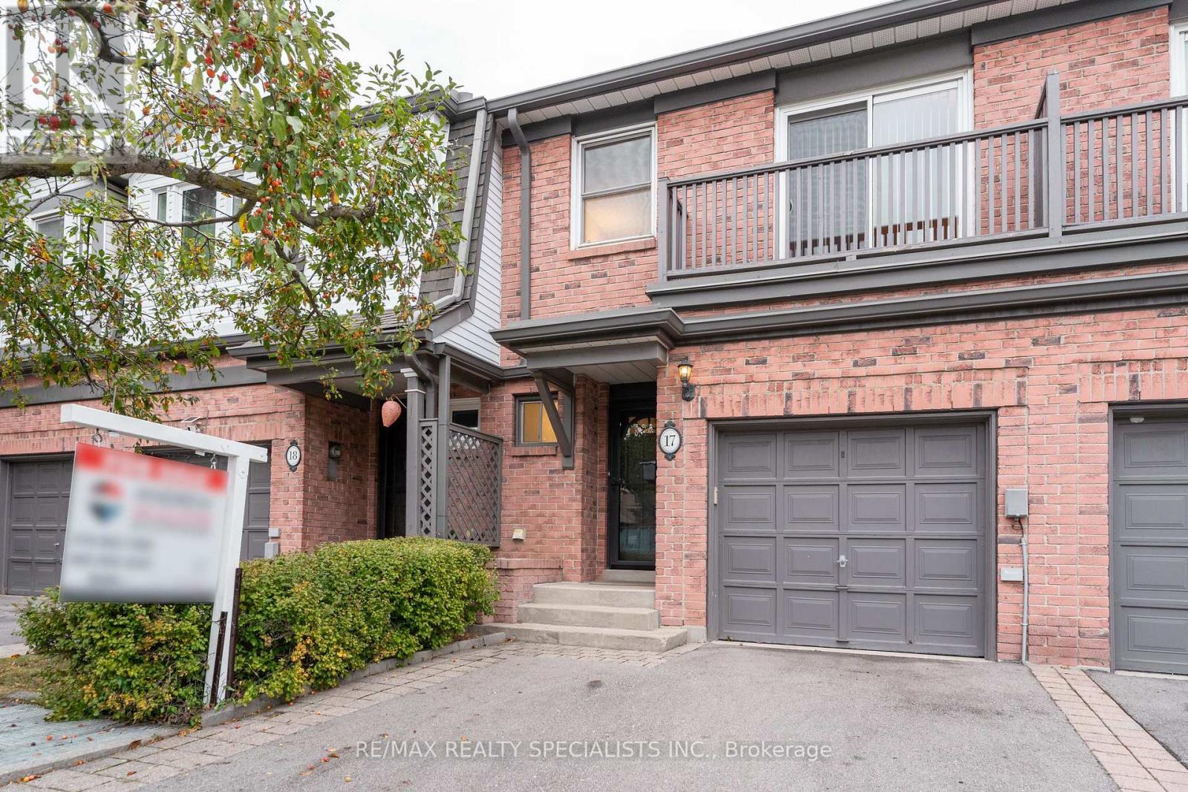
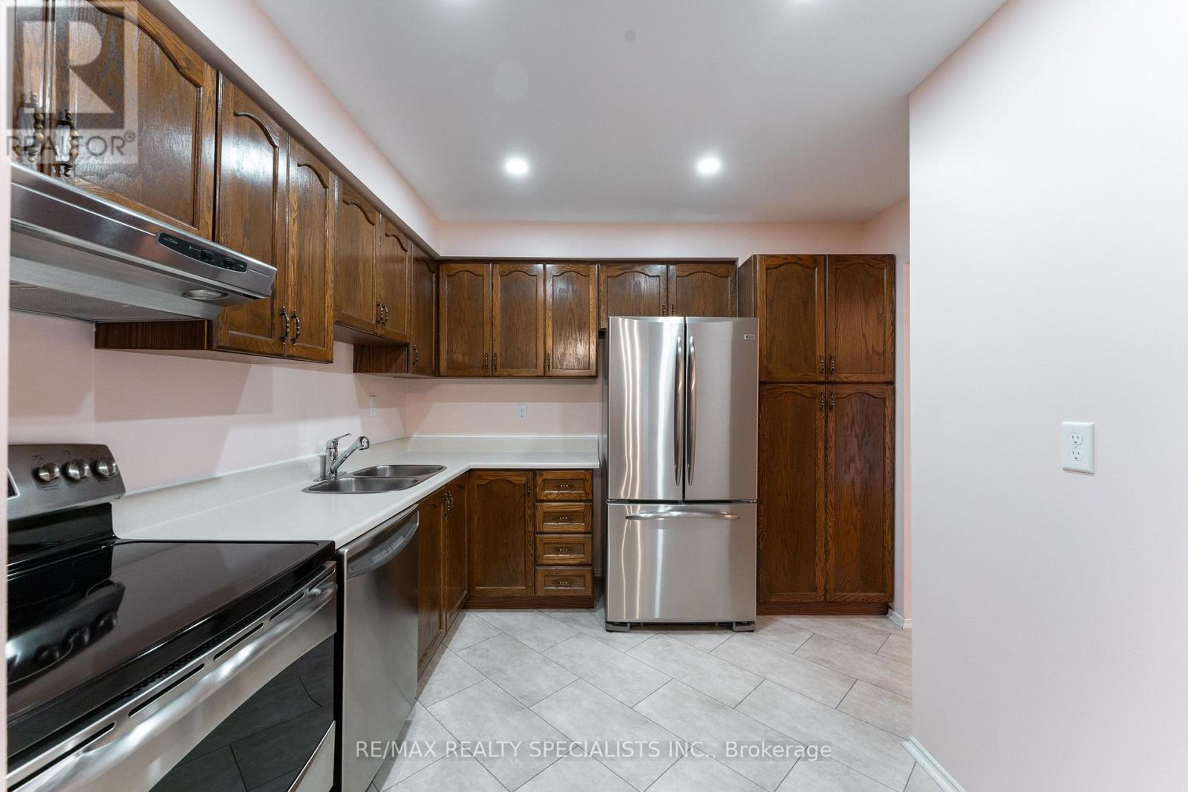
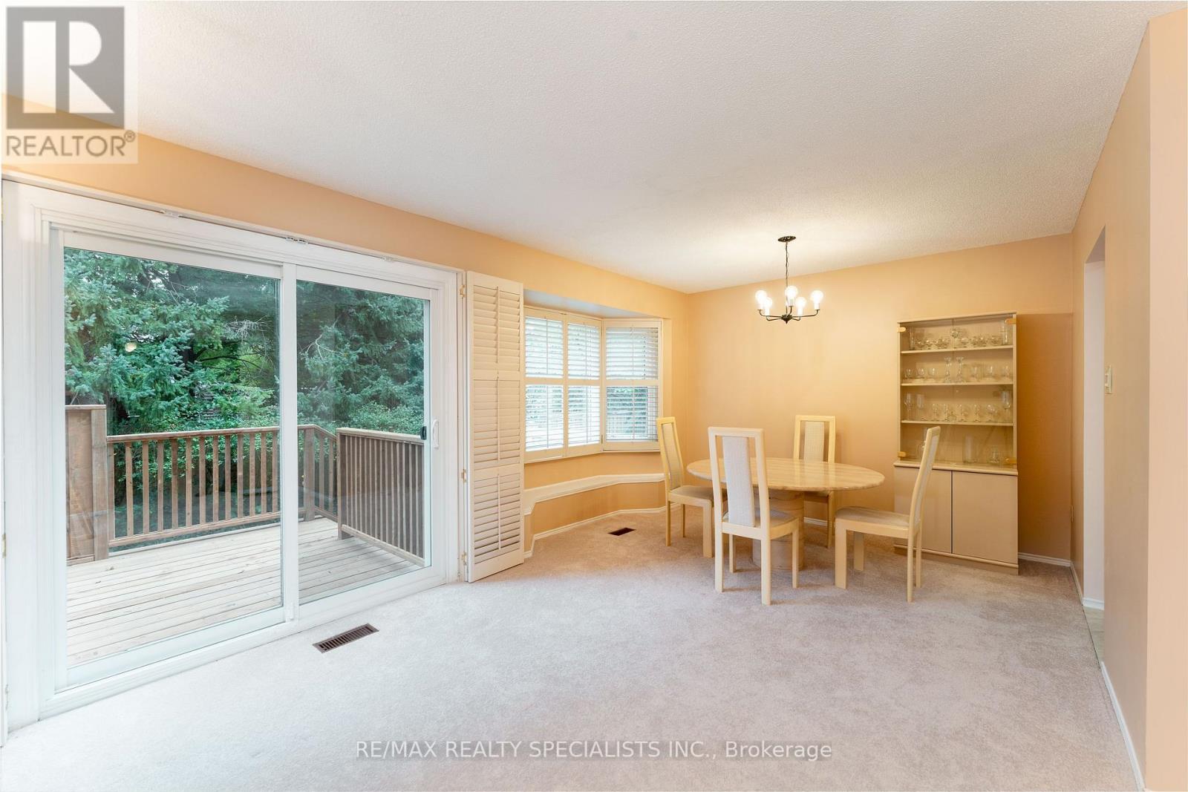
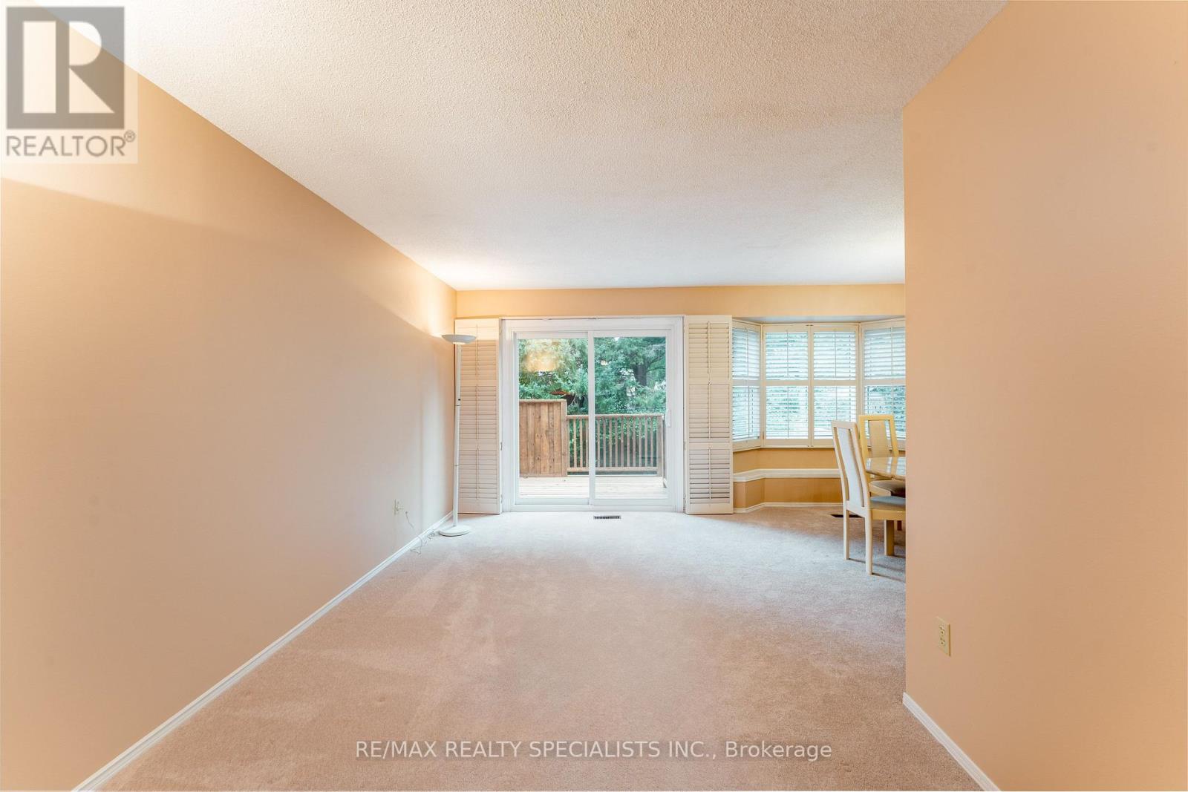
This Etobicoke townhome invites you to settle in and stay awhile. Offered for the first time, this 1406 square foot plus a finished basement offers 3 bedrooms, 2.5 bathrooms, a garage, a private deck (replaced in 2026) and a location that is truly convenient. The primary bedroom has 2 closets, 1 walk-in for her and a second closet for him plus a private 4 pc ensuite. This home is move in ready and has so much to enjoy!! Newer stainless-steel appliances in the kitchen. Unwind by the fireplace in lower-level family room. Entertain in the rear yard on the deck. There is also a gas connection for your barbecue. Upgrades also include the owned water heater (2026). New windows expected later this year. Owned gas furnace (2018). With Kipling subway only a 7 minute drive away, Cloverdale Mall just 4 minutes down the road and a large Loblaws across the street, it is easy to see why people love living in the area.
Map data © OpenStreetMap contributors
No open houses are scheduled for this home.
Can't make it? Request a private viewing.
| Kitchen | Ground level | 3.15 x 3.12 m |
| Bathroom | Second level | 1.5 x 2.59 m |
| Bathroom | Second level | 1.75 x 2.59 m |
| Living room | Ground level | 4.67 x 2.84 m |
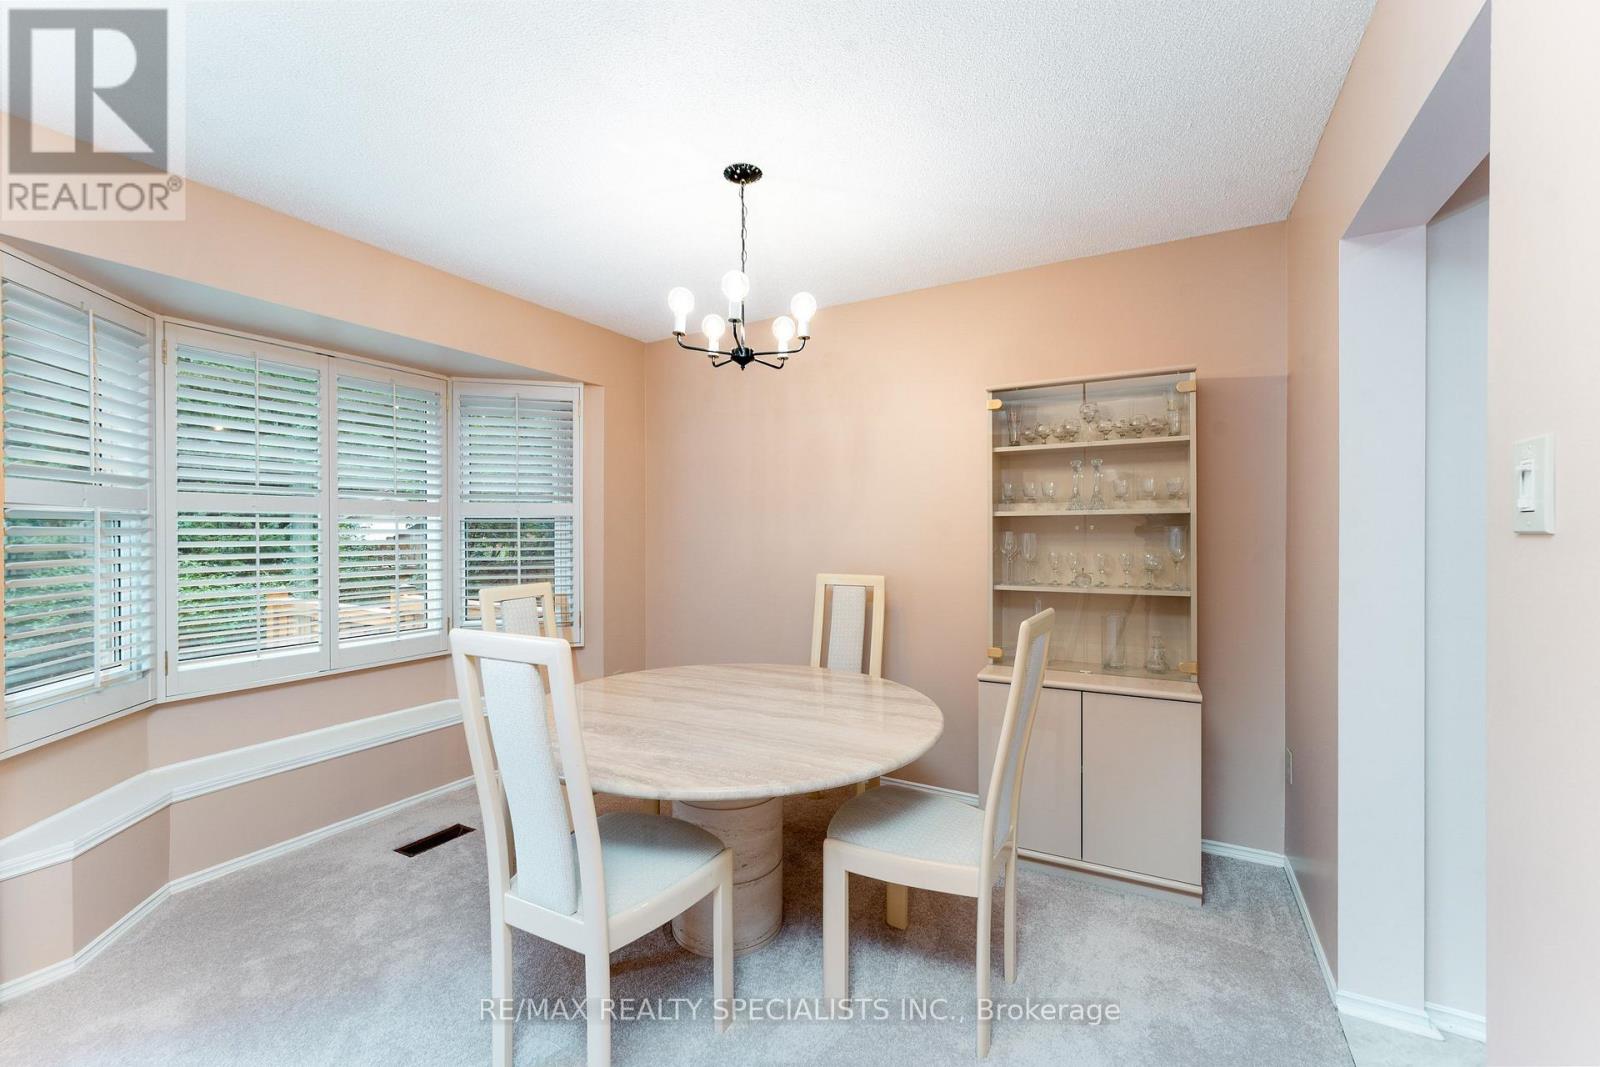
| Dining room | Ground level | 2.64 x 3.56 m |
| Primary Bedroom | Second level | 4.67 x 5.53 m |
| Bedroom 2 | Second level | 4.47 x 2.62 m |
| Bedroom 3 | Second level | 3.43 x 2.77 m |
| Family room | Basement | 5.33 x 4.47 m |
| Laundry room | Basement | 2.03 x 2.95 m |
| Utility room | Basement | 3.28 x 1.68 m |
| Bathroom | Ground level | 1.45 x 0.79 m |




