
 For sale 50
$629,000
3 bed2 bath1,200–1,399 sq ft
80 Antibes Drive #1207
Westminster-Branson, Toronto
12 days agoMLS® C13851894
RE/MAX METROPOLIS REALTY
388 Yonge Street #6101
Bay Street Corridor, Toronto, Ontario M5B0A4
For sale· Added
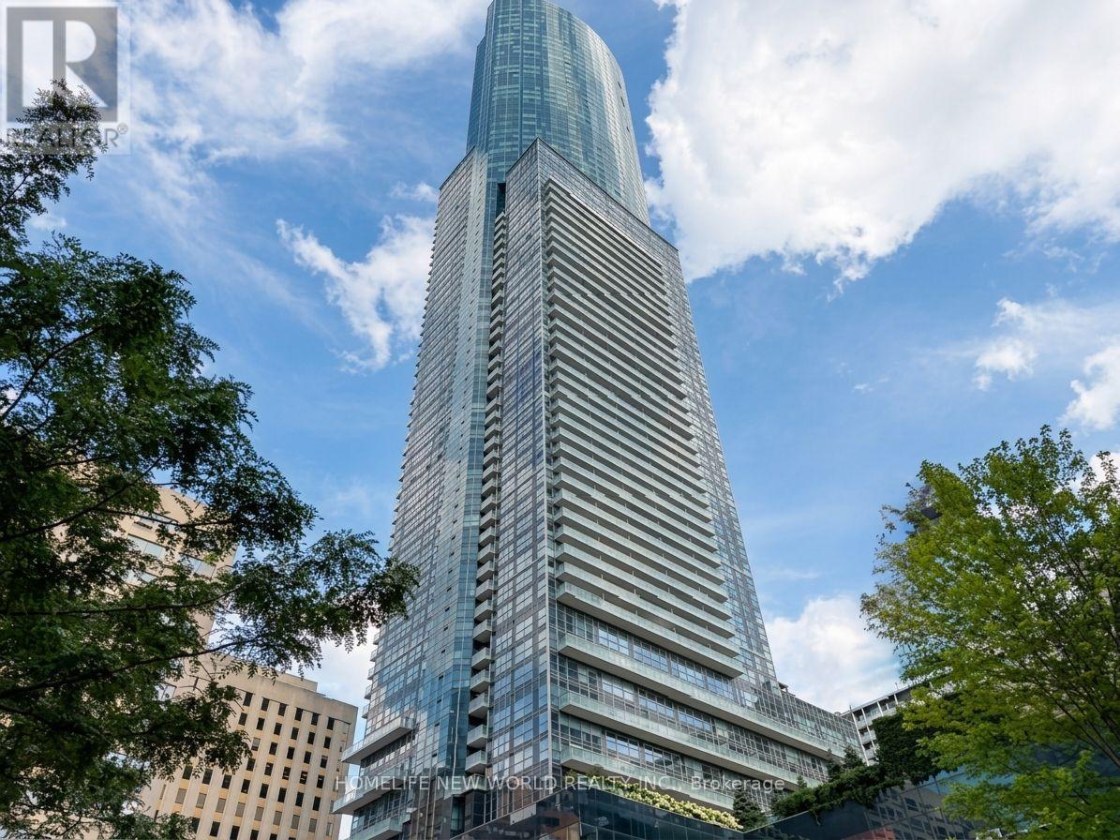
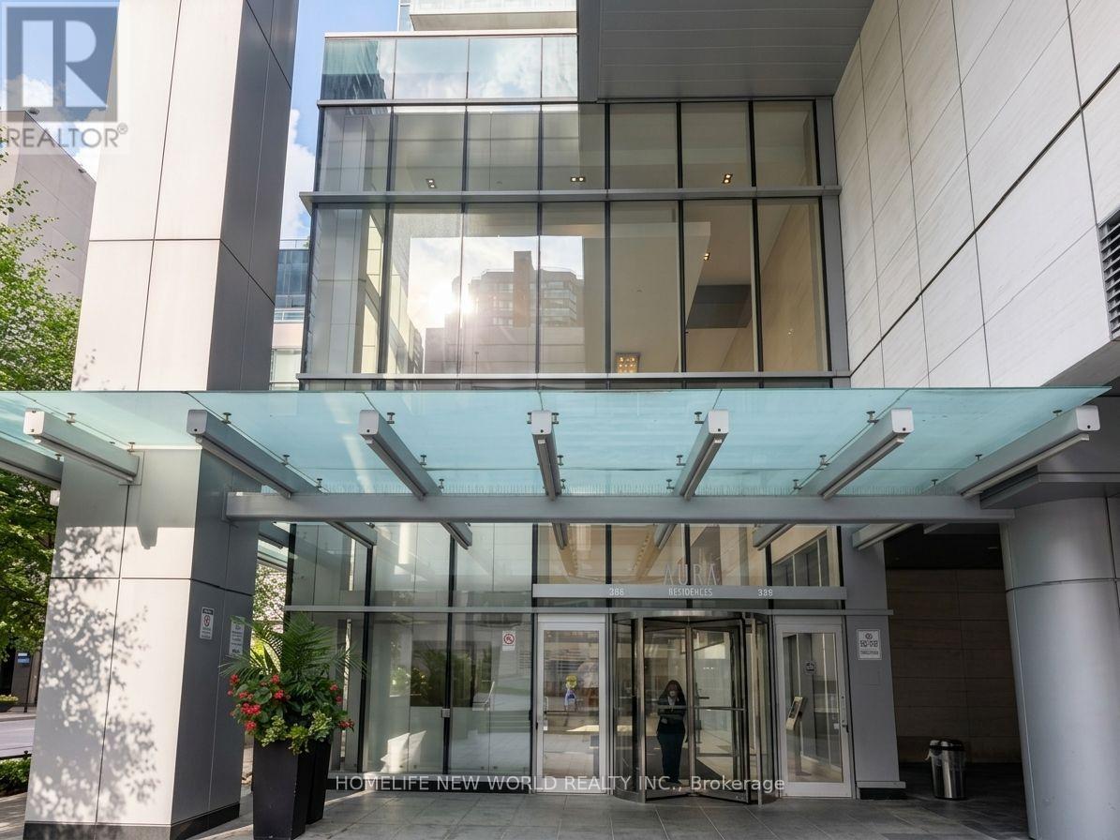
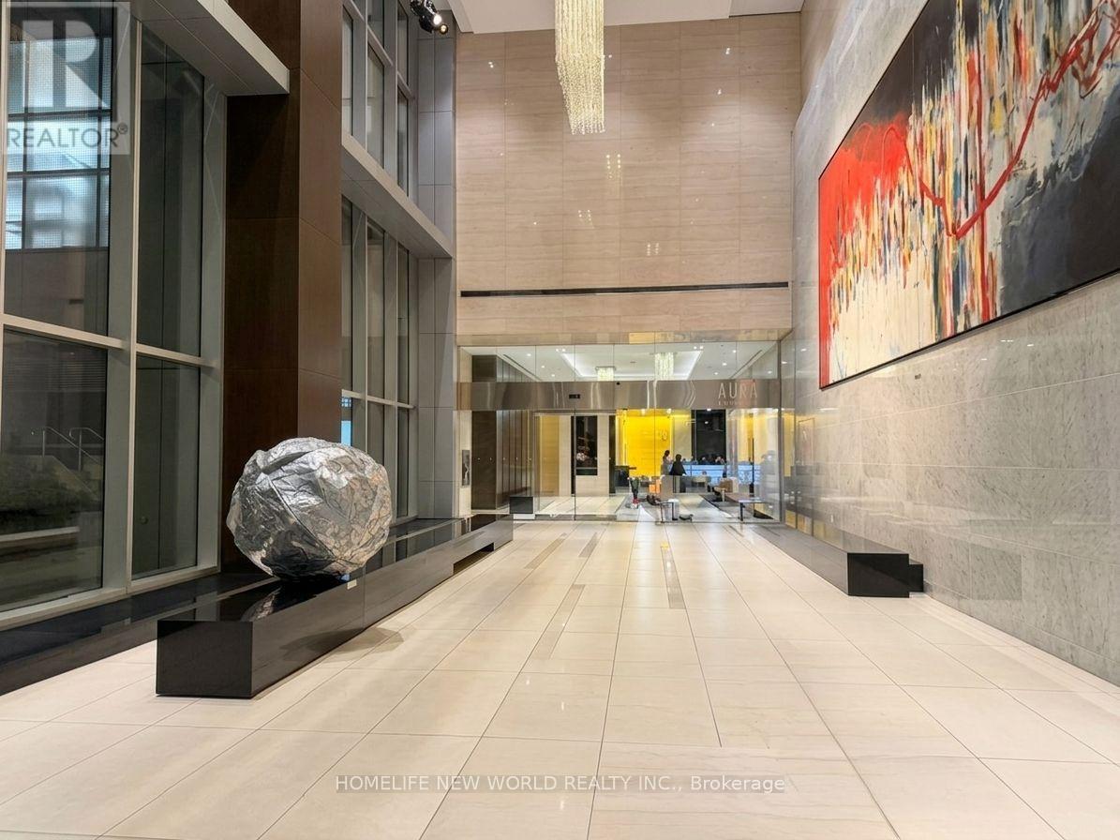
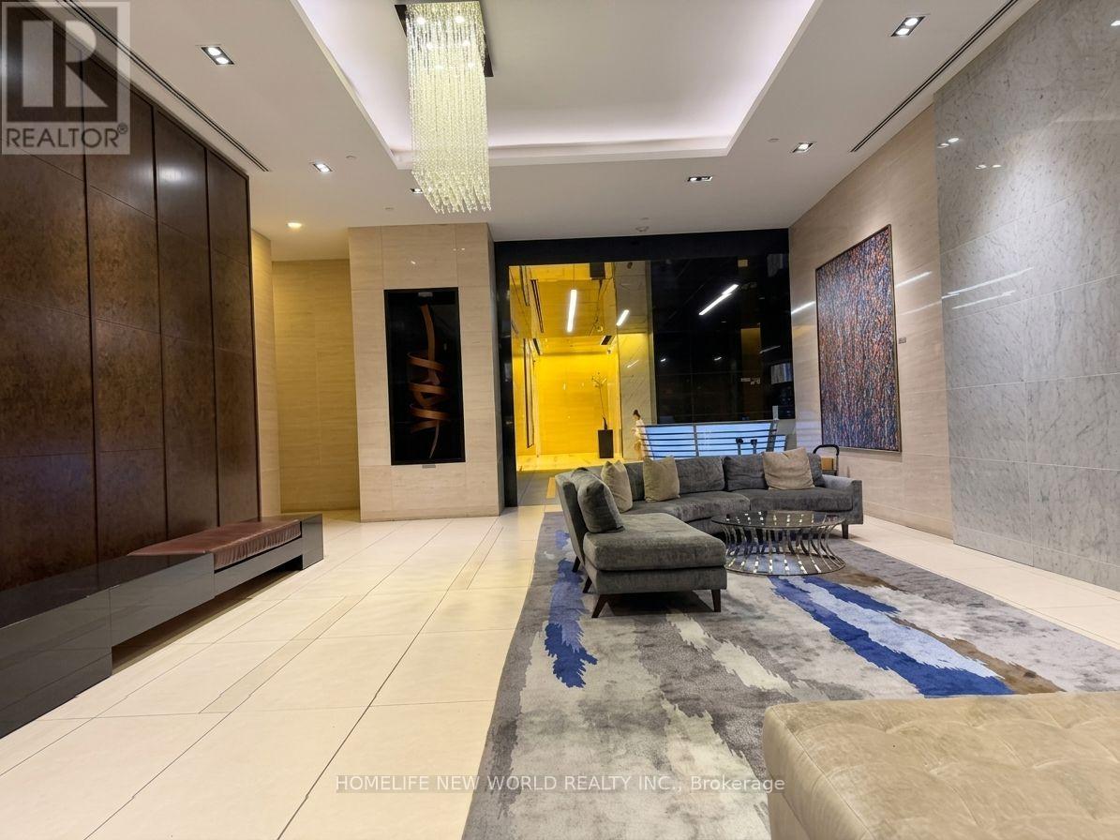
**Welcome to Aura at College Park- Iconic Downtown Toronto ** 61 th Floor With Sepctacular Panoramic Day & Night Views ** 2 Bedrooms + 2 Bathrooms + 1 Parking Unit ** 9-ft Ceilings ** Floor-To-Ceiling windows ** Built-In Wine Cellar ** Elegant Kitchen With A Stunning Oversized Island - Perfect For Entertaining** Enjoy Its Exceptionally Convenient With Direct Indoor Access To IKEA - Winners - Farmboy - Metro - TTC Subway ** Steps To Eaton Centre - T&T - U of T - TMU, and Toronto's Top Hospitals And Research Centres ** Aura Is Perfect For All Urban Professionals And Students ** A World-Class Amenities Designed To Elevate Your Lifestyle ** 40,000 Sq Ft Stat Of The Art Fitness Center - Rooftop Terrace - BBQ And Outdoor Lounge Area - Theatre - Game Room - Party Room - Guest Suites - Sauna - Bike Storage - 24 hr Concierge ** With A Walk Score of 99 & Transit Score of 100 **
Map data © OpenStreetMap contributors
No open houses are scheduled for this home.
Can't make it? Request a private viewing.
| Primary Bedroom | Flat | 3.08 x 3.08 m |
| Bedroom 2 | Flat | 2.92 x 2.43 m |
| Living room | Flat | 7.28 x 3.23 m |
| Dining room | Flat | 7.28 x 3.23 m |
| Kitchen | Flat | 7.28 x 3.23 m |




