
 For rent 50
$2,950/mo
1+2 bed2 bath700–1,100 sq ft
37 Seventeenth Street
New Toronto, Toronto
1 month agoMLS® W13765714
ROYAL LEPAGE REAL ESTATE SERVICES LTD.
39 Brant Street #403
Waterfront Communities C1, Toronto, Ontario M5V2L9
For rent· Added
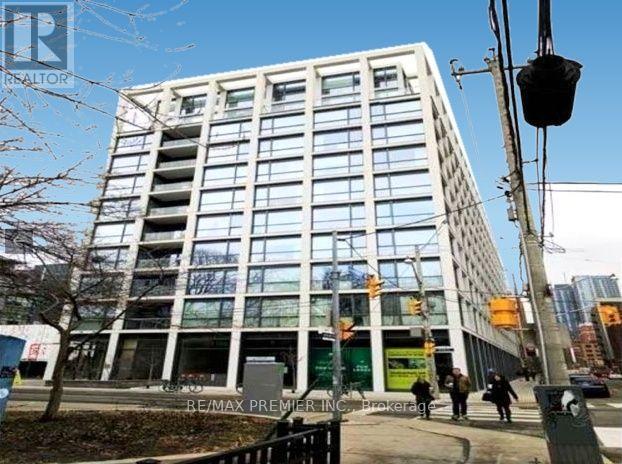
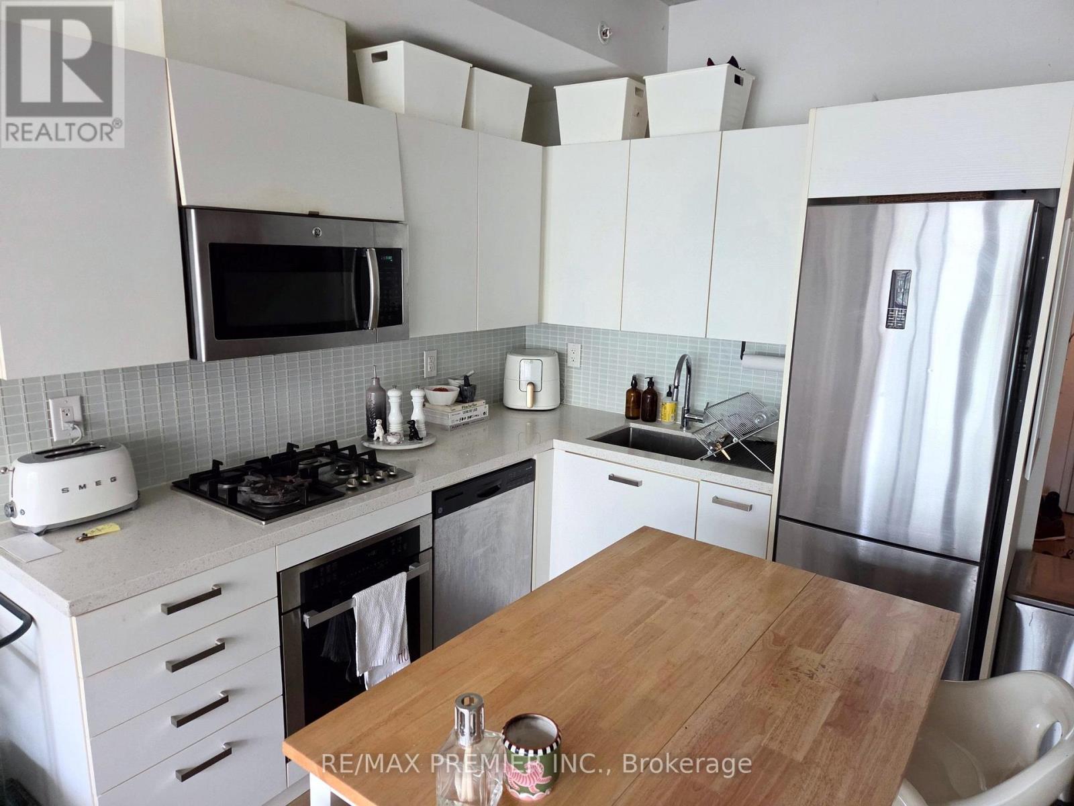
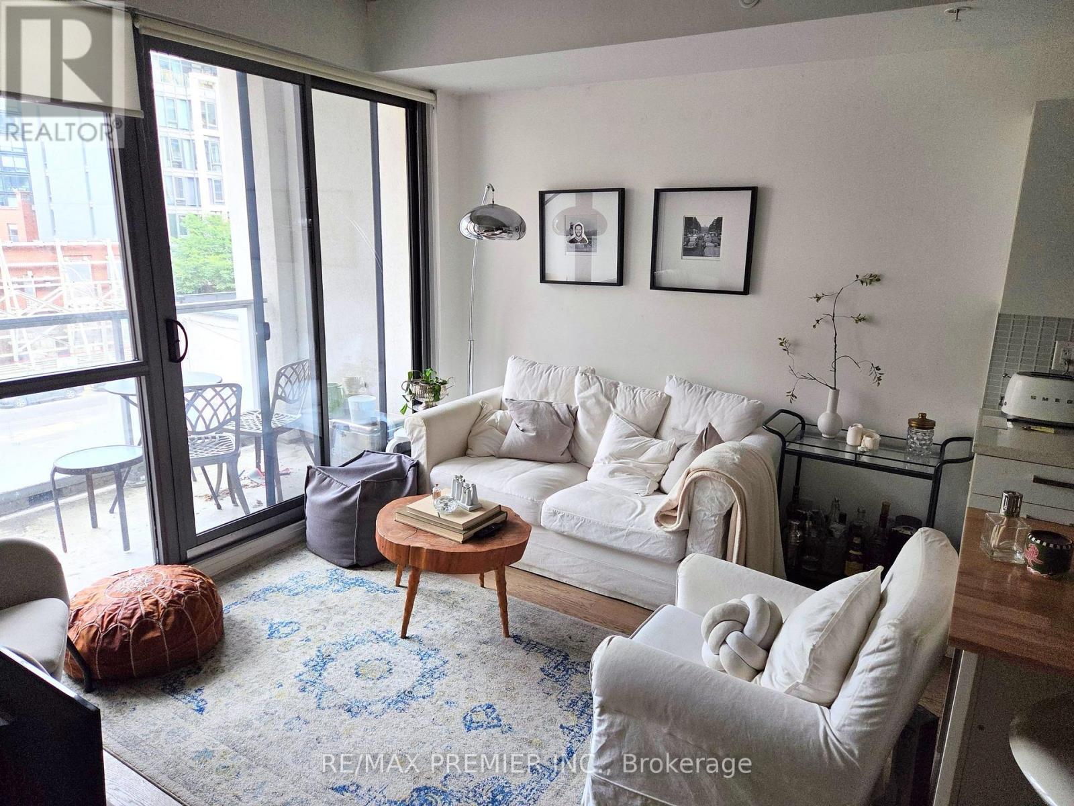
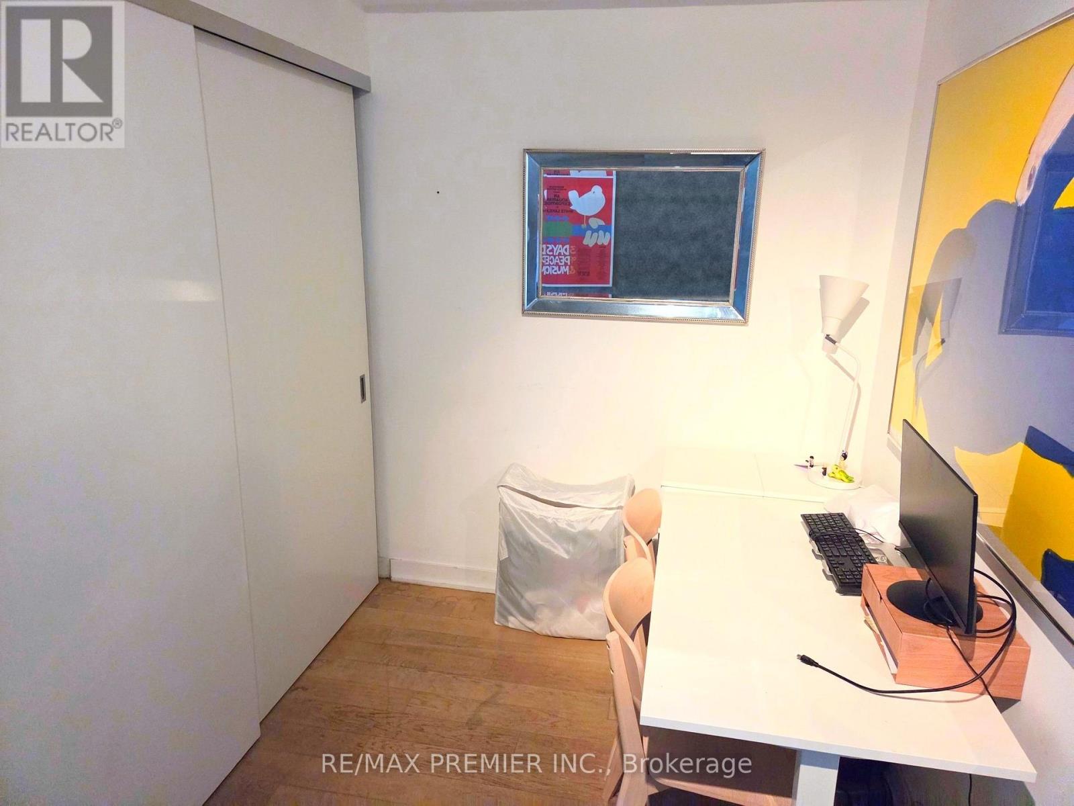
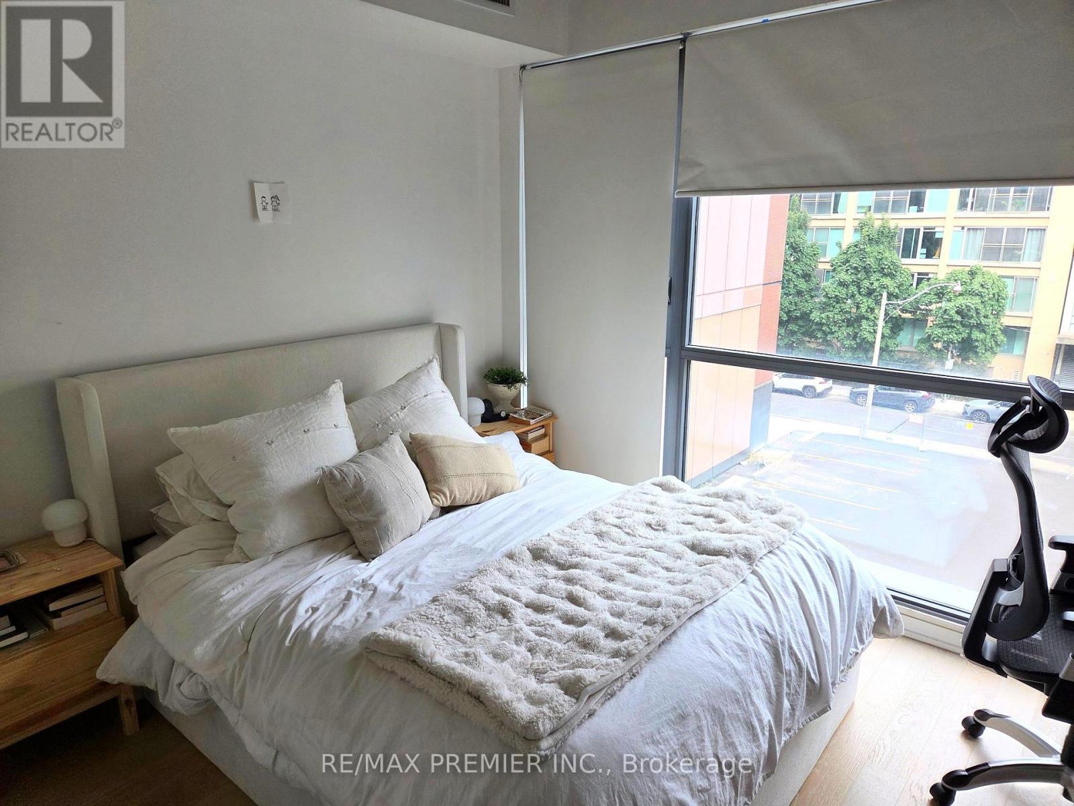
Welcome to The Brant Park! This modern 1 bedroom plus den suite has north-facing floor-to-ceiling windows that bring in soft, even natural light all day. Hardwood floors run throughout, and the den is a flexible space for a home office. The updated kitchen has stainless steel appliances, and there's ensuite laundry for everyday convenience. Step out onto your private balcony. One parking space is included. The well-run building offers an exercise room and a party room. Outside your door, you're right across from St. Andrew's Playground and the Waterworks Food Hall, with King West and Queen West restaurants, cafes, bars and boutique shopping just steps away. The Well's shops and dining are a short walk away. Getting around is easy with the King, Queen and Spadina streetcars nearby and quick access to the Gardiner. Enjoy the best of downtown living in one of Toronto's most vibrant neighbourhoods.
Map data © OpenStreetMap contributors
No open houses are scheduled for this home.
Can't make it? Request a private viewing.
| Kitchen | Main level | 6 x 3 m |
| Dining room | Main level | 6 x 3.4 m |
| Living room | Main level | 6 x 3.4 m |
| Primary Bedroom | Main level | 3.7 x 3.5 m |
| Den | Main level | 2.3 x 1 m |




