
 For rent 50
$4,000/mo
4+1 bed4 bath2,000–2,500 sq ft
44 Bankview Circle
West Humber-Clairville, Toronto
1 month agoMLS® W13724672
ROYAL LEPAGE SIGNATURE REALTY
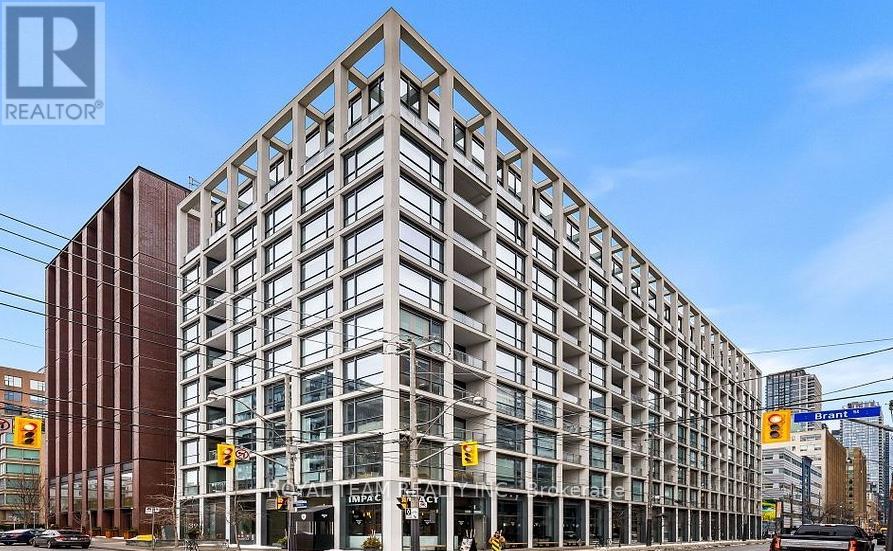
39 Brant Street #815
Waterfront Communities C1, Toronto, Ontario M5V0M8
For rent· Added
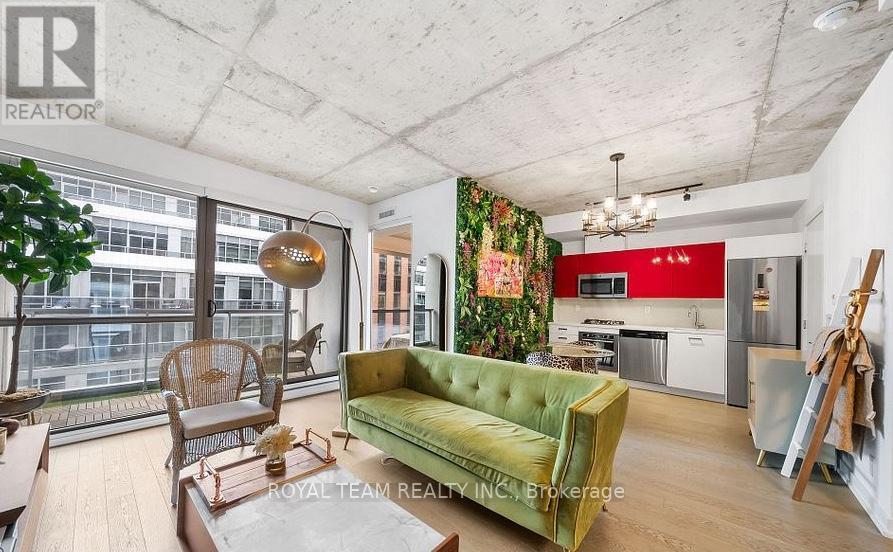
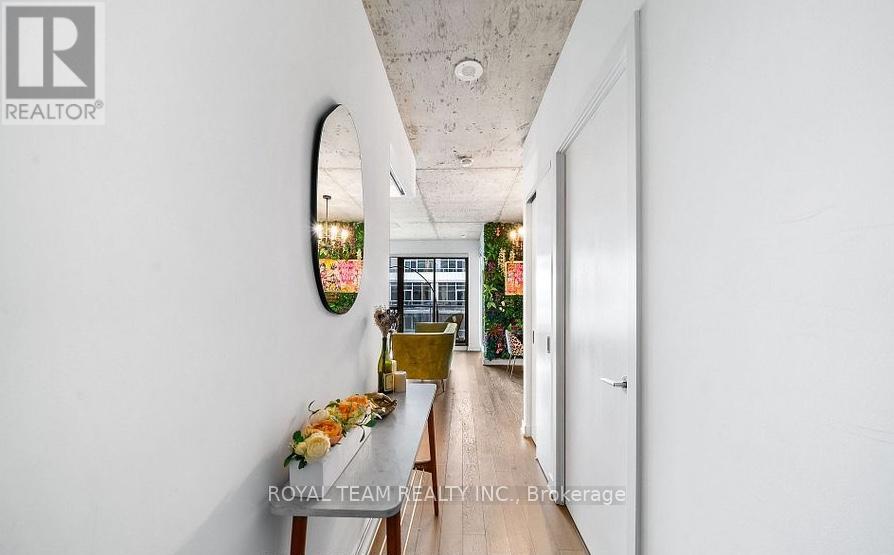
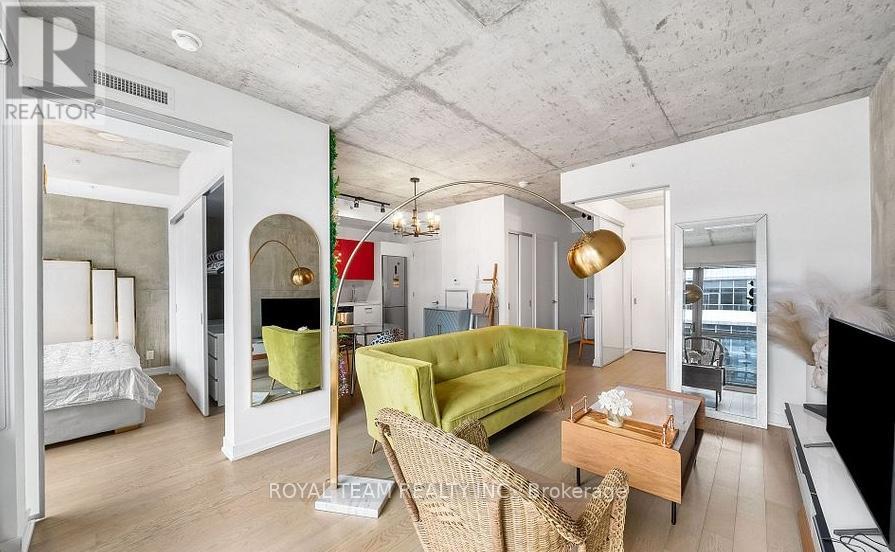
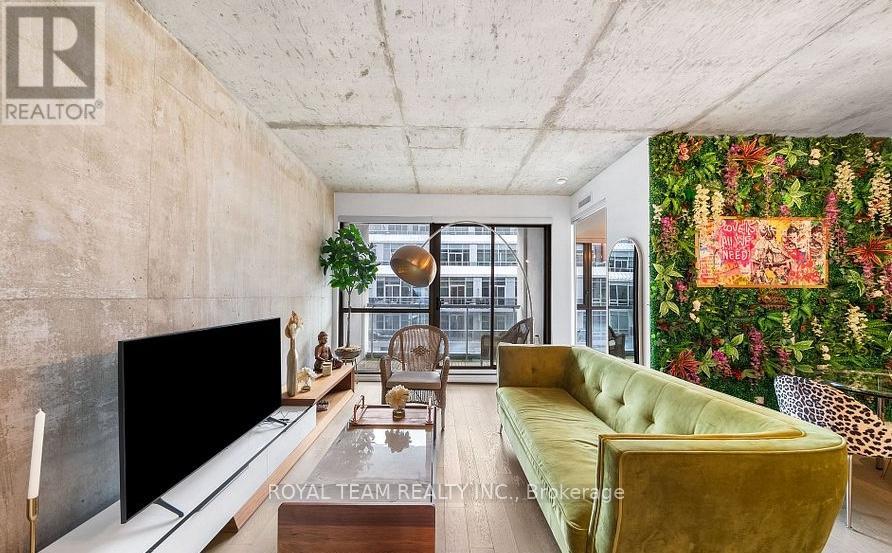
Welcome to FULLY FURNISHED eclectic soft-loft in the heart of Toronto's sought-after Fashion District.This thoughtfully designed two-bedroom suite is located just steps from St. Andrew'sPark and within easy reach of Waterworks Food Hall and the ACE Hotel. The neighbourhood offers a vibrant mix of dining, cafes, boutiques, and nightlife - all within walking distance.The layout is highly efficient, maximizing every square foot with no wasted space. Floor-to-ceiling windows flood the interior with natural light, while 9-foot exposed concrete ceilings and feature walls create a modern, loft-inspired aesthetic.The European-style kitchen is both stylish and functional, featuring a gas cooktop, quality built-in appliances, and refined finishes. Hardwood flooring runs seamlessly throughout the unit. The spa-inspired bathroom includes a deep soaker tub and a filtered shower system for added comfort.Enjoy the convenience of a natural gas hookup on the balcony, allowing for a private in-suite BBQ.Located in a secure building and surrounded by the very best of downtown living, this suite offers comfort, style, and convenience in one of Toronto's most dynamic neighbourhoods. Located in a secure building and surrounded by the very best of downtown living, this suite offers comfort, style, and convenience in one of Toronto's most dynamic neighbourhoods. Short term rent(6 months)is available! Second Br is currently being used as an office.
Map data © OpenStreetMap contributors
No open houses are scheduled for this home.
Can't make it? Request a private viewing.
| Living room | Main level | 4.97 x 4.55 m |
| Kitchen | Main level | 4.97 x 4.55 m |
| Primary Bedroom | Main level | 3.35 x 2.51 m |
| Bedroom 2 | Main level | 2.92 x 2.39 m |




