
 For sale 50
$750,000
3 bed3 bath1,600–1,799 sq ft
10 Torresdale Avenue #1408
Westminster-Branson, Toronto
1 month agoMLS® C13681732
RE/MAX PRIME PROPERTIES - UNIQUE GROUP
39 Camborne Avenue
Downsview-Roding-CFB, Toronto, Ontario M3M2P9
For sale· Added
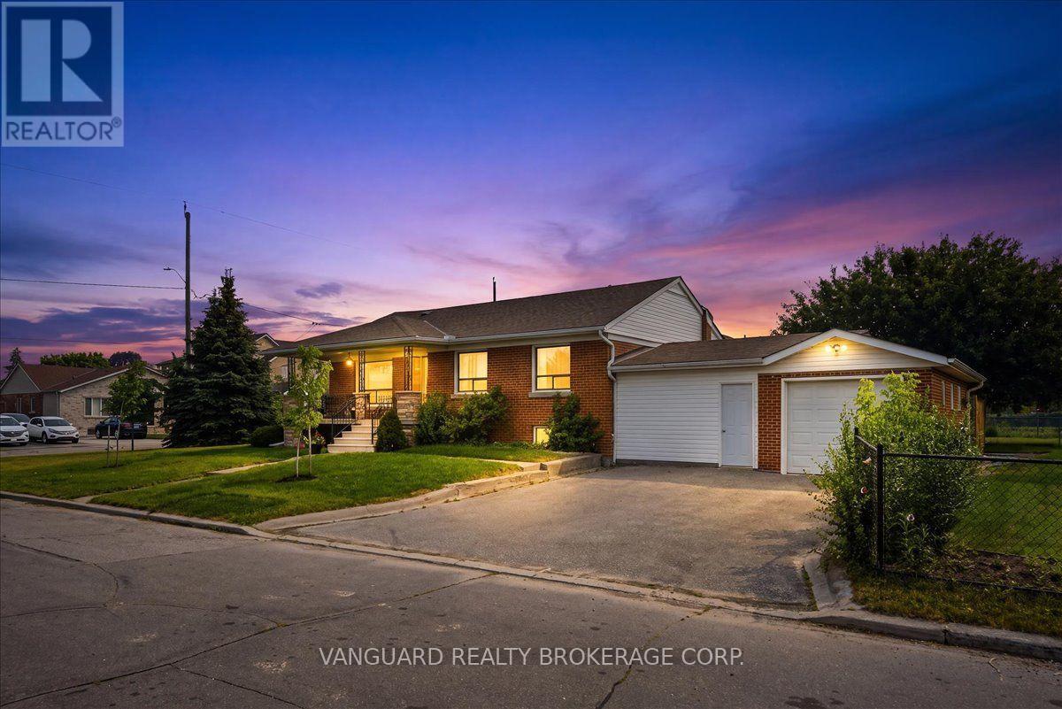
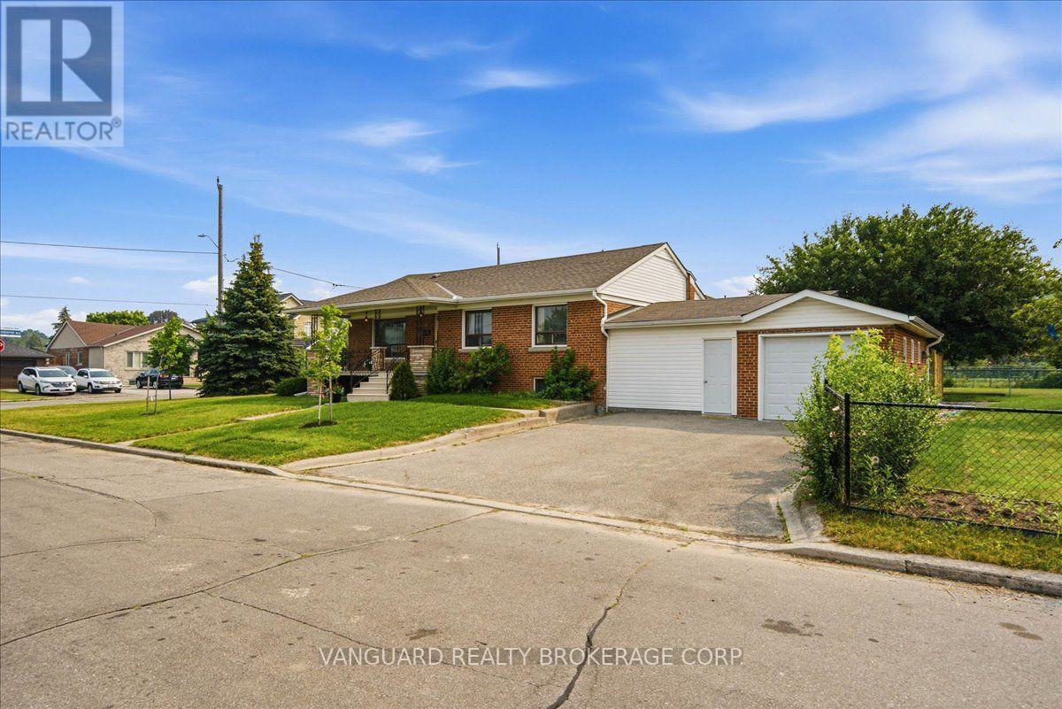
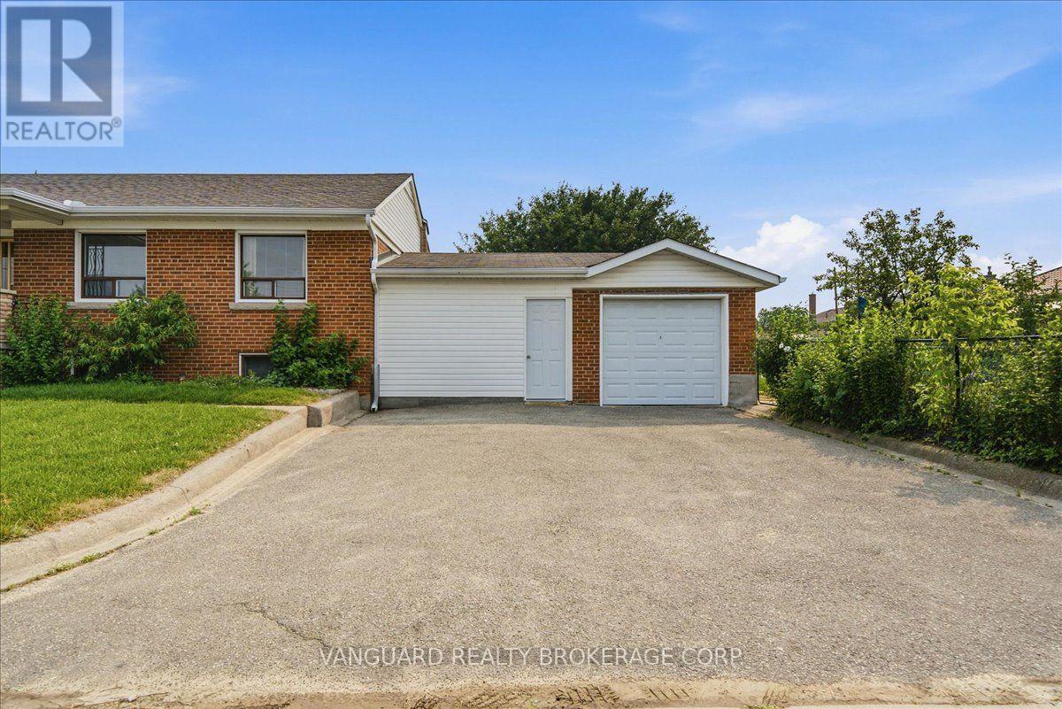
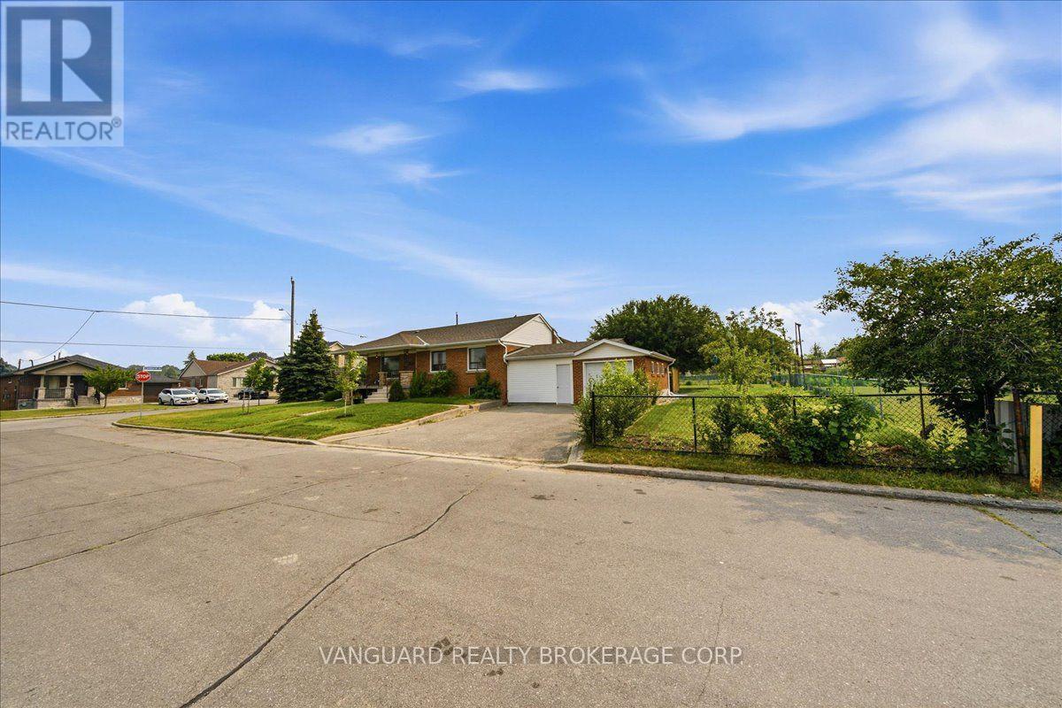
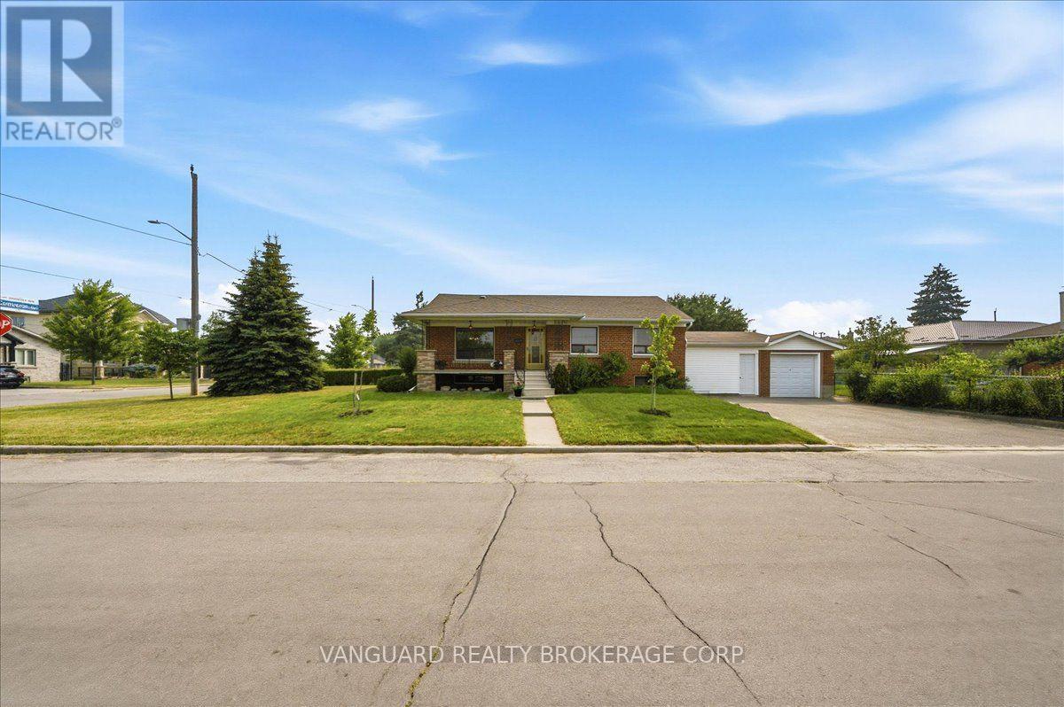
Beautifully situated on a premium 50 x 120 ft corner lot, this bright and well-maintained 3-bedroom bungalow offers desirable east and west exposures, spacious principal rooms, and a double private driveway with no sidewalk to maintain. The finished basement, complete with a separate entrance, features a kitchen, two bedrooms, a full bathroom, a generous family room, and shared laundry facilities. This exceptional property is perfect for families and investors alike, offering outstanding value, excellent income potential, and exciting future possibilities. Ideally located just minutes from parks, schools, shopping, Yorkdale Shopping Centre, York University, Humber River Hospital, TTC transit, Wilson station, and major highways, this home offers exceptional convenience and connectivity. Please note some photos have virtually staged.
Map data © OpenStreetMap contributors
No open houses are scheduled for this home.
Can't make it? Request a private viewing.
| Kitchen | Main level | 3.16 x 3.13 m |
| Bedroom 2 | Basement | 3.04 x 4.05 m |
| Dining room | Main level | 2.17 x 3.13 m |
| Family room | Main level | 3.99 x 4.08 m |
| Primary Bedroom | Main level | 3.13 x 3.81 m |
| Bedroom 2 | Main level | 3.1 x 3.07 m |
| Bedroom 3 | Main level | 2.92 x 2.99 m |
| Laundry room | Basement | 3.07 x 2.89 m |
| Recreational, Games room | Basement | 3.68 x 5.21 m |
| Kitchen | Basement | 4.41 x 4.02 m |
| Bedroom | Basement | 4.05 x 2.77 m |




