 For sale 50
$1,988,000
5+1 bed3 bath2,000–2,500 sq ft
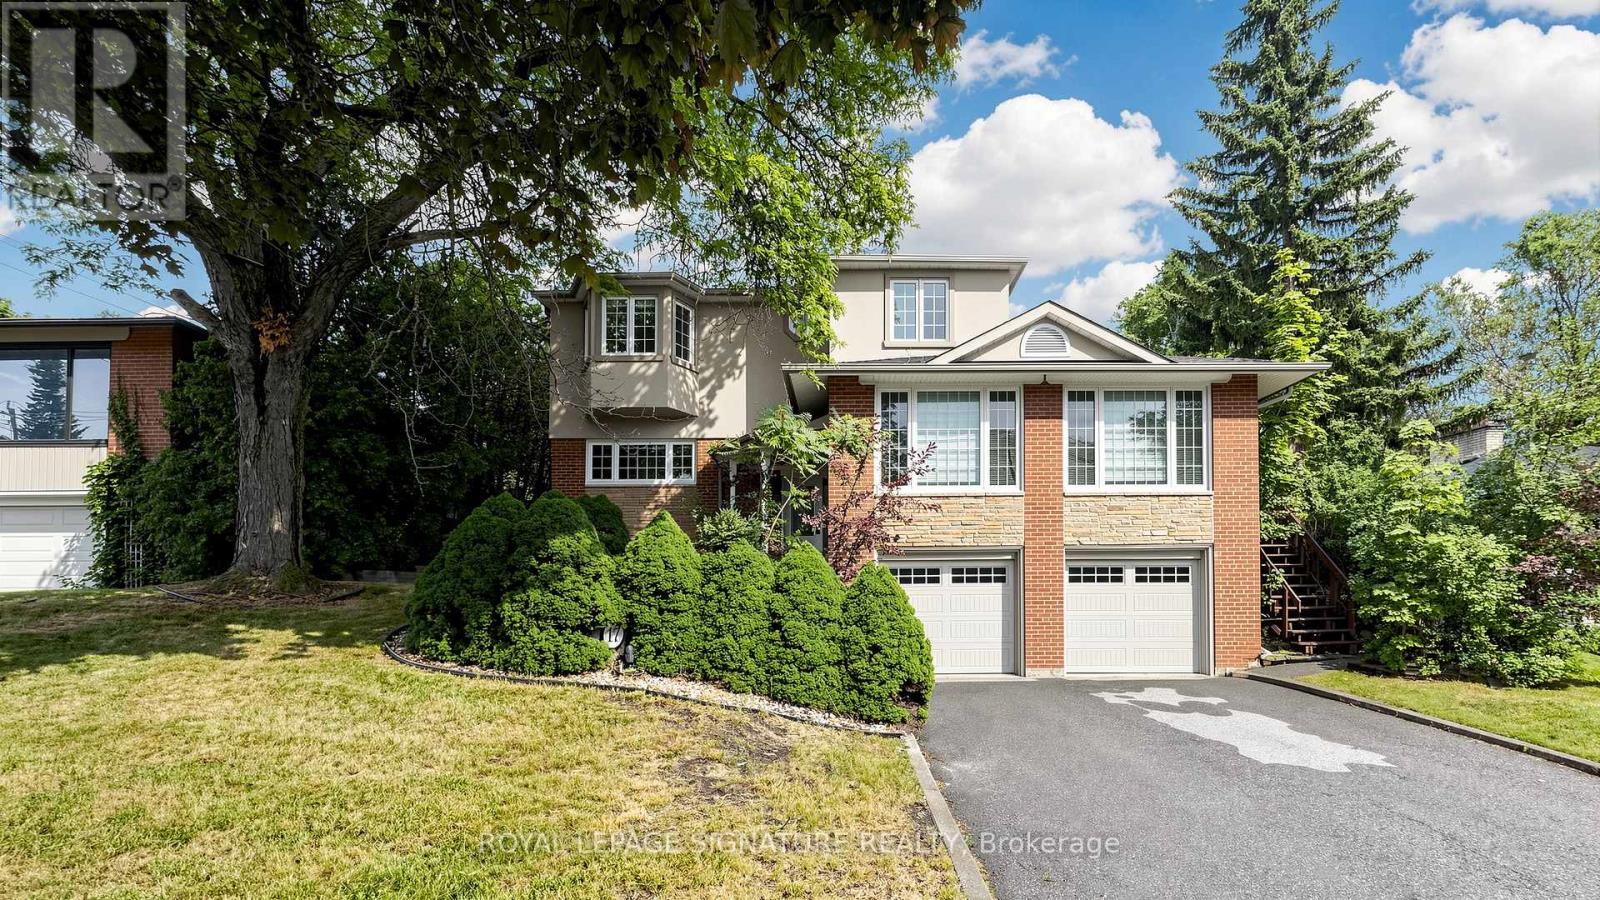
17 Valentine Drive
Parkwoods-Donalda, Toronto
3 months agoMLS® C13486520
ROYAL LEPAGE SIGNATURE REALTY
39 Romney Road
Lansing-Westgate, Toronto, Ontario M3H1H4
For sale· Added
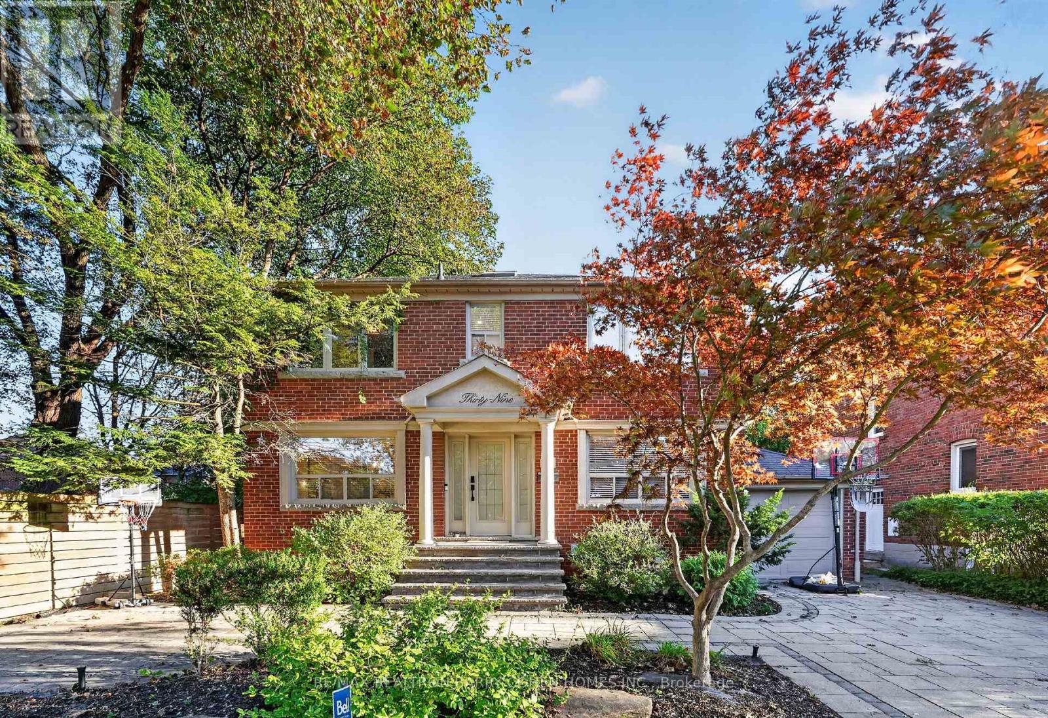
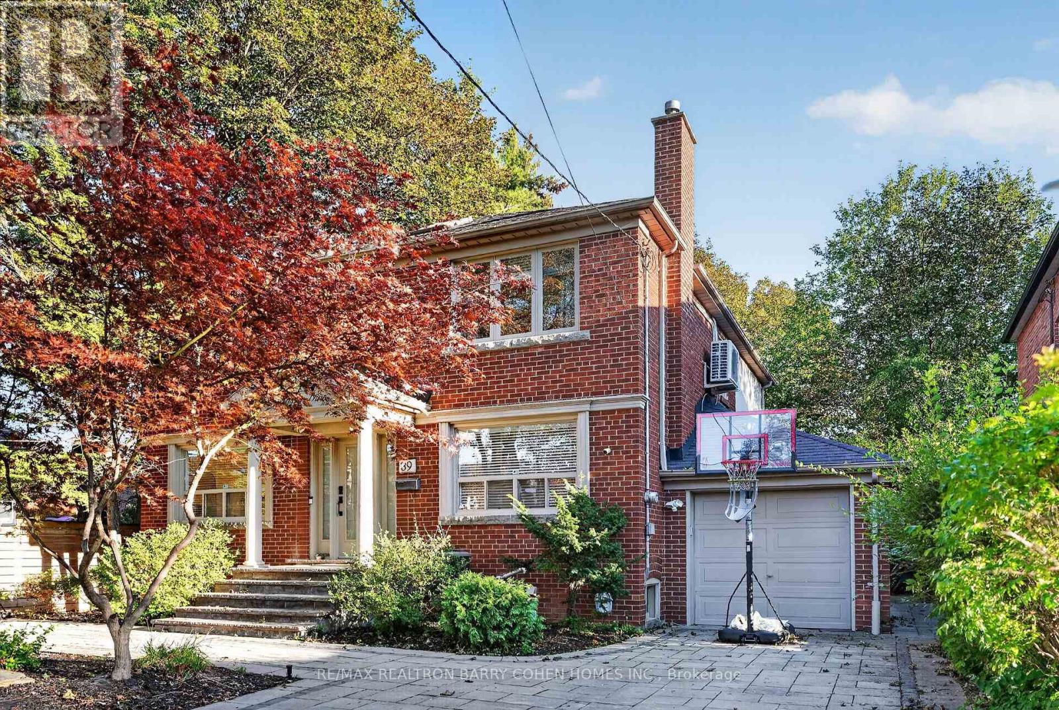
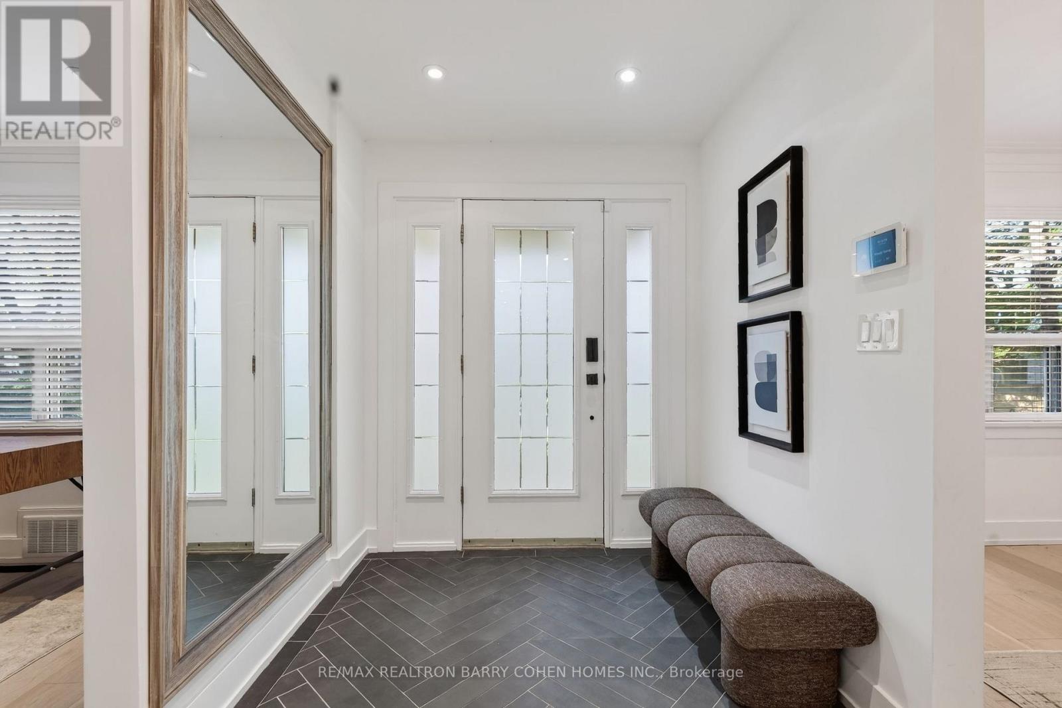
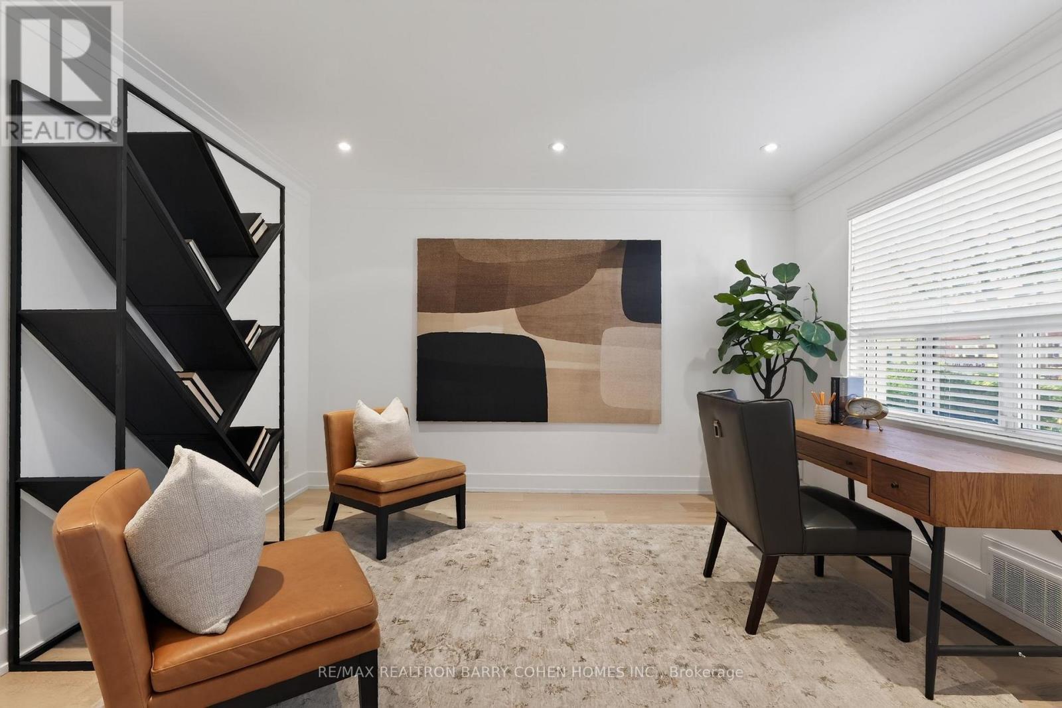
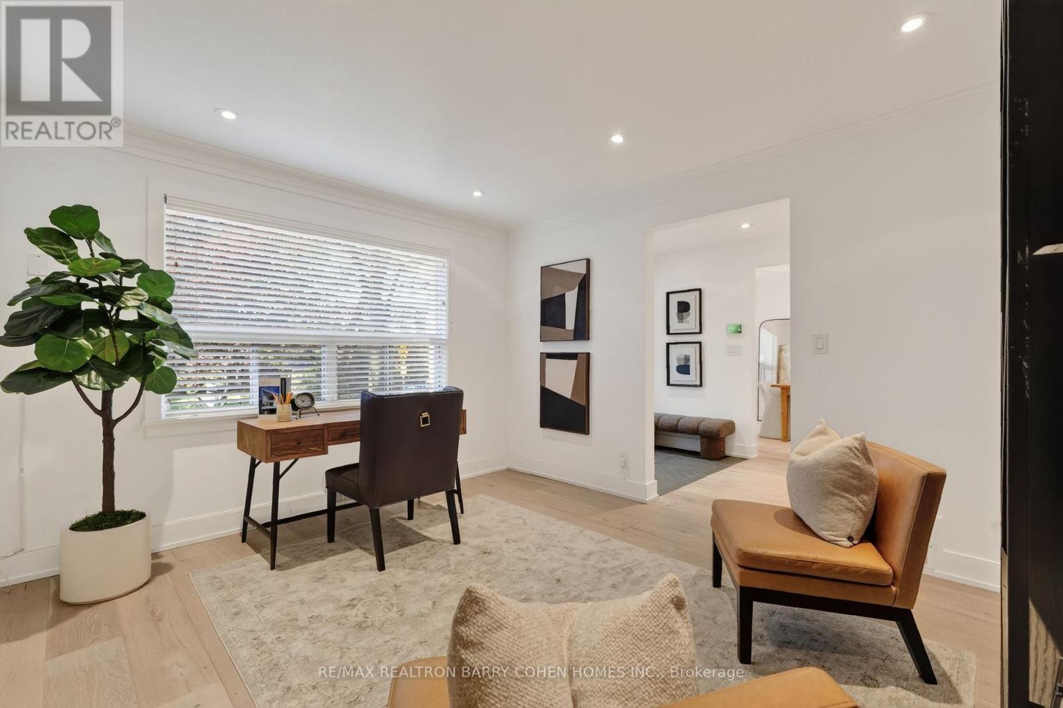
Welcome to 39 Romney Rd, an extraordinary residence where refined farmhouse-chic meets exceptional architectural design & elevated family living. Fully renovated & thoughtfully enhanced by a 3-storey addition, this home offers impressive scale, impeccable flow & a beautifully curated palette of luxurious finishes. The main level is designed for grand-scale entertaining & effortless everyday living, featuring a private office, powder rm, oversized dining rm & spectacular open-concept kitchen/family rm. The bespoke kitchen is appointed w/B/I appliances, butler's servery, W/I pantry & adjoining breakfast area. The family rm is anchored by a gas fireplace framed by custom B/Is & opens directly to the private rear yard, creating seamless indoor-outdoor living. The 2nd level offers 5 bedrooms, including a magnificent primary suite w/soaring vaulted ceilings, expansive W/I closet & renovated ensuite w/heated floors. A private oversized balcony extends the suite outdoors, offering an idyllic setting for morning coffee or a quiet evening retreat. The lower level provides impressive additional living & entertaining spaces, including an exercise rm, 2nd kitchen, renovated 3-pc washroom, spacious rec rm w/fireplace & W/O to the backyard, plus a 6th bedroom w/private ensuite. Ideal for guests, extended family or a private teenager's retreat, this level offers remarkable versatility & comfort. Set on a lush landscaped 50 x 125 ft lot, this remarkable property offers a rare sense of privacy, scale & flexibility in one of North Toronto's most prestigious neighbourhoods. Moments from Summit Heights Public School, boutique shops, acclaimed restaurants & public transit, w/effortless access to Hwy 401, this turnkey residence delivers exceptional scale, sophisticated design & uncompromising functionality in an outstanding Armour Heights setting. Every detail has been carefully considered to balance timeless character with convenience, creating a sophisticated home for today's lifestyle.
Map data © OpenStreetMap contributors
No open houses are scheduled for this home.
Can't make it? Request a private viewing.
| Office | Main level | 4.02 x 3.5 m |
| Kitchen | Lower level | 3.35 x 3.12 m |
| Dining room | Main level | 5.16 x 3.43 m |
| Recreational, Games room | Lower level | 5.59 x 5.13 m |
| Bedroom | Lower level | 6.3 x 3.73 m |
| Kitchen | Main level | 4.75 x 3.61 m |
| Family room | Main level | 5.87 x 5.18 m |
| Primary Bedroom | Second level | 4.9 x 4.32 m |
| Bedroom 2 | Second level | 3.99 x 3.51 m |
| Bedroom 3 | Second level | 3.4 x 3.23 m |
| Bedroom 4 | Second level | 3.51 x 2.57 m |
| Bedroom 5 | Second level | 3.4 x 2.82 m |
| Exercise room | Lower level | 5 x 3.18 m |