
 For sale 50
$949,000
3+2 bed2 bath1,100–1,500 sq ft
6 Canton Avenue
Downsview-Roding-CFB, Toronto
1 month agoMLS® W13761374
RE/MAX PREMIER INC.
39 Waddington Crescent
Don Valley Village, Toronto, Ontario M2J2Z9
For sale· Added
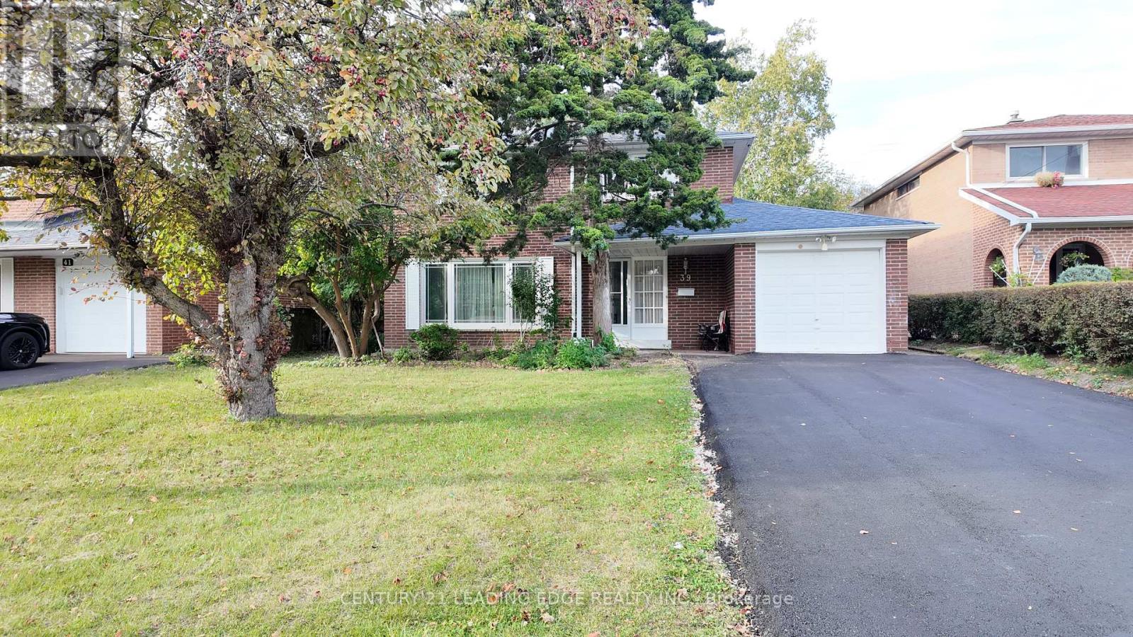
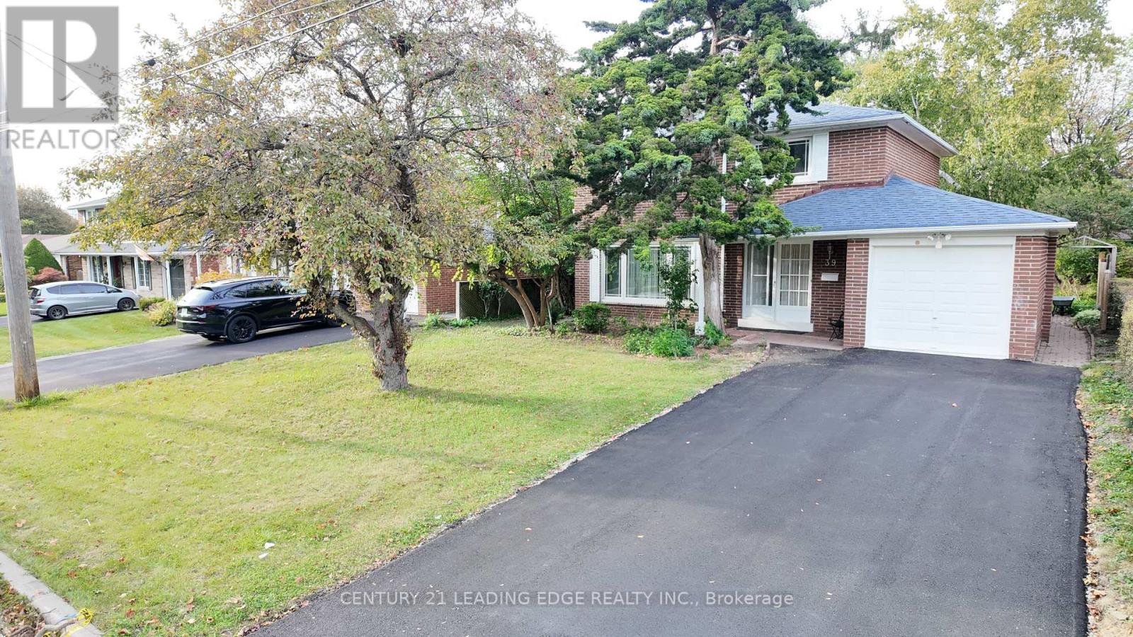
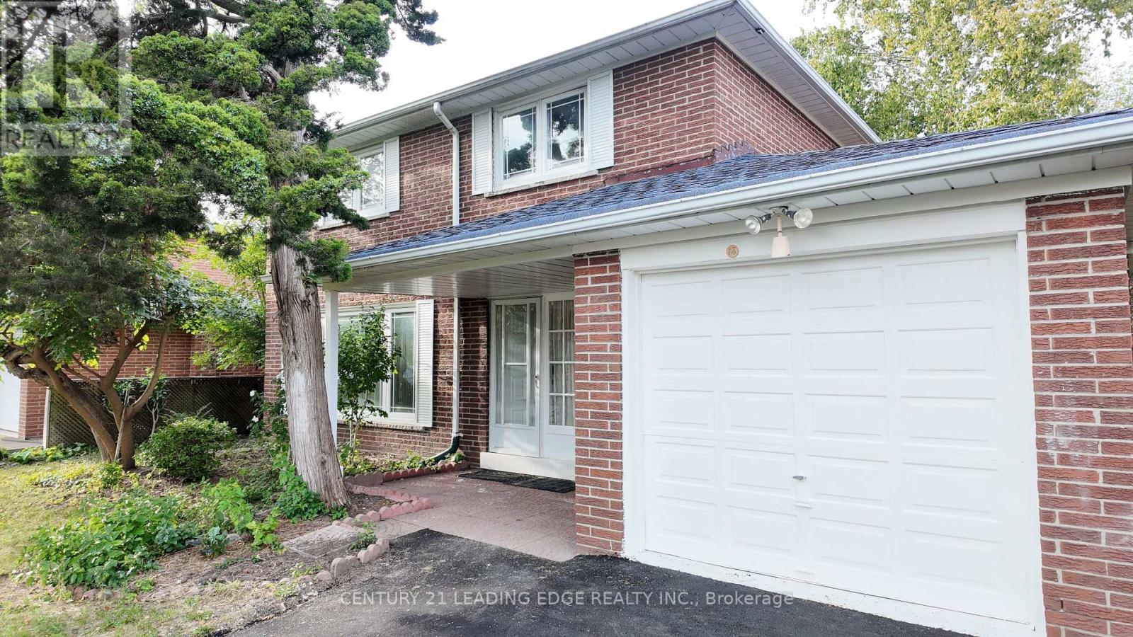
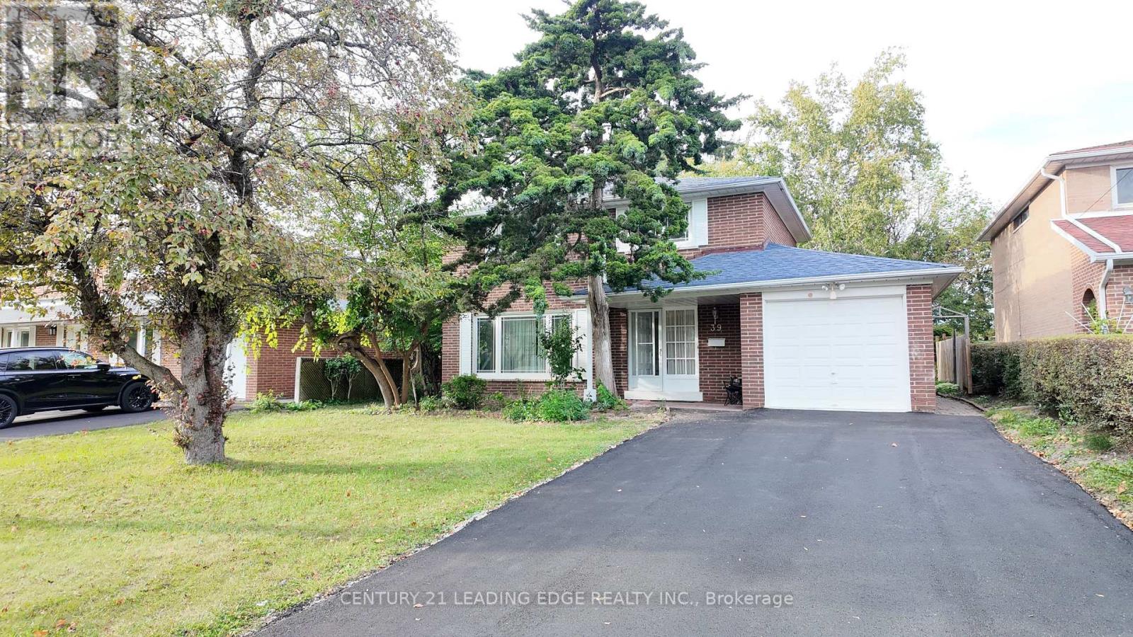
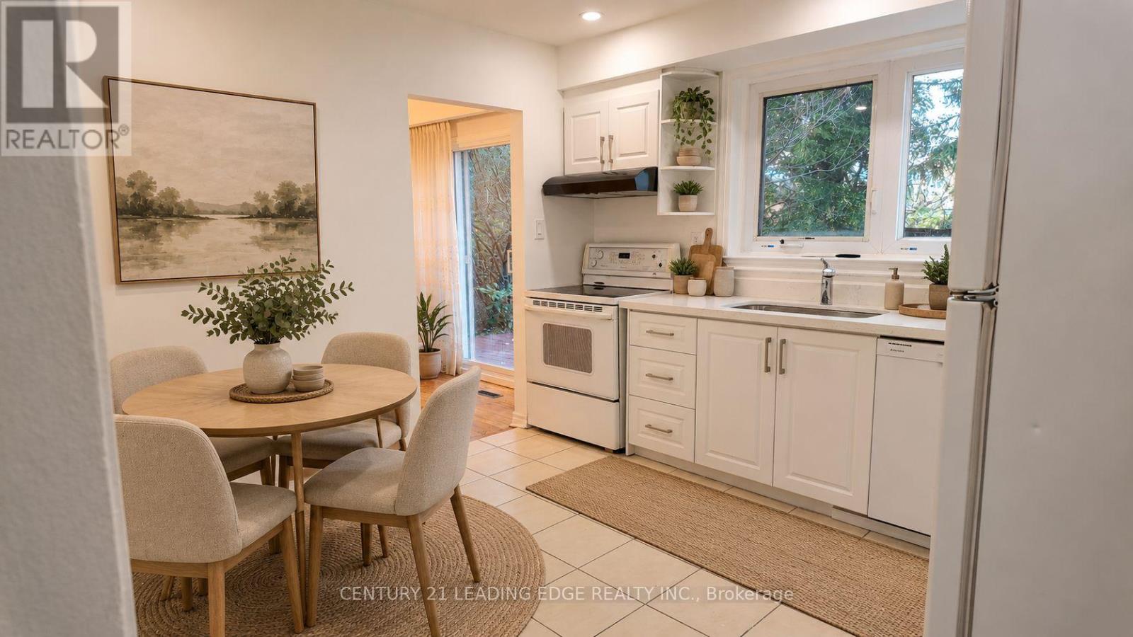
Welcome to 39 Waddington Cres, a spacious detached 2-storey home in the highly sought-after Don Valley Village community. Featuring 4+1 bedrooms, 3 bathrooms, and a generously sized lot, this home offers plenty of space inside and out for growing or multi-generational families.The functional main floor features bright and inviting living and dining areas, while four well-sized bedrooms provide ample space upstairs. The finished basement offers additional living space, including a bedroom, kitchen and bathroom. Complete with an attached garage and private driveway. Conveniently located close to schools, parks, shopping, public transit and major commuter routes. A fantastic opportunity with great space, flexibility and potential in an established Toronto neighbourhood!
Map data © OpenStreetMap contributors
No open houses are scheduled for this home.
Can't make it? Request a private viewing.
| Living room | Main level | 4.9 x 3.26 m |
| Kitchen | Lower level | 2.7 x 2.07 m |
| Bathroom | Lower level | 2.3 x 1.4 m |
| Dining room | Main level | 3.5 x 3 m |
| Bedroom | Lower level | 3.6 x 2.4 m |
| Kitchen | Main level | 3.38 x 3.07 m |
| Bathroom | Second level | 2.73 x 2.13 m |
| Primary Bedroom | Second level | 3.29 x 4.78 m |
| Bedroom 2 | Second level | 3.5 x 2.68 m |
| Bedroom 3 | Second level | 3.29 x 2.56 m |
| Bedroom 4 | Second level | 2.74 x 2.43 m |
| Bathroom | Main level | 1.52 x 0.76 m |
| Living room | Lower level | 4.6 x 4.1 m |




