

 For sale 50
$718,900
2+1 bed2 bath1,000–1,199 sq ft
2 Rean Drive #1612
Bayview Village, Toronto
28 days agoMLS® C13784476
INSIDER REALTY
39 Wantanopa Crescent
Woburn, Toronto, Ontario M1H2B2
For sale· Added
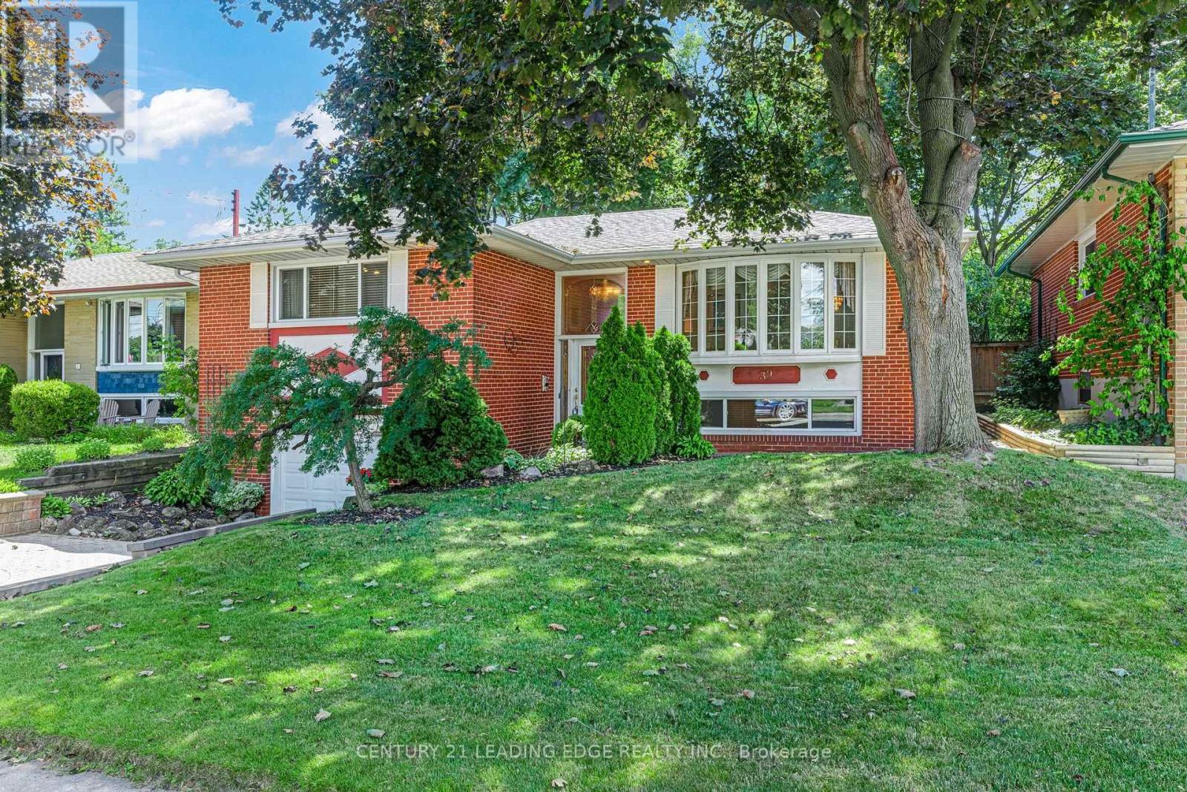
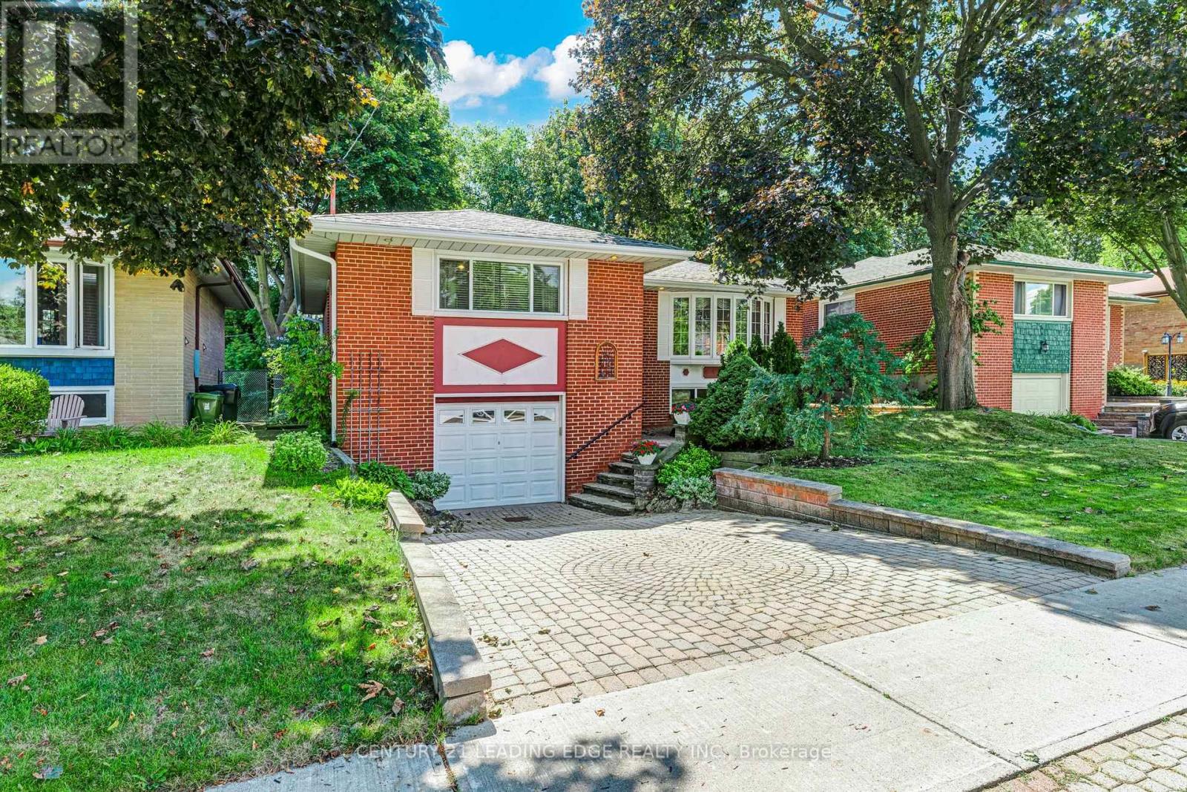
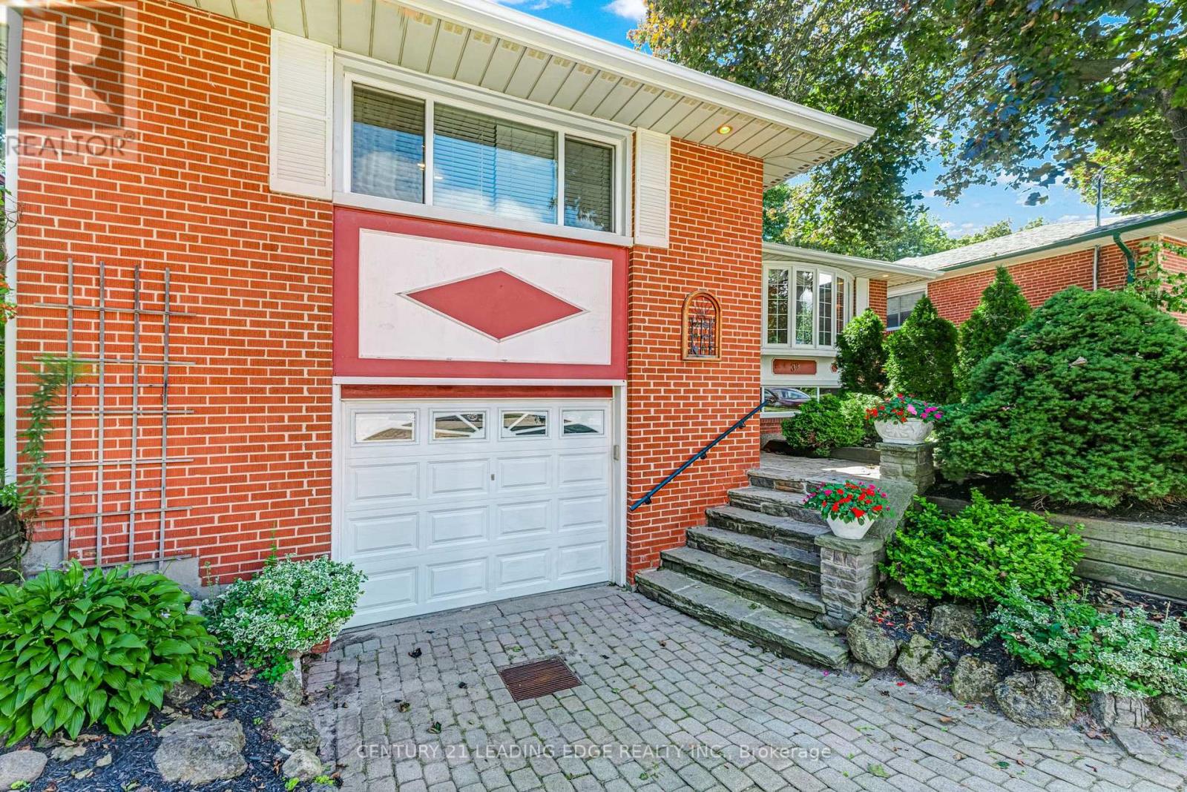
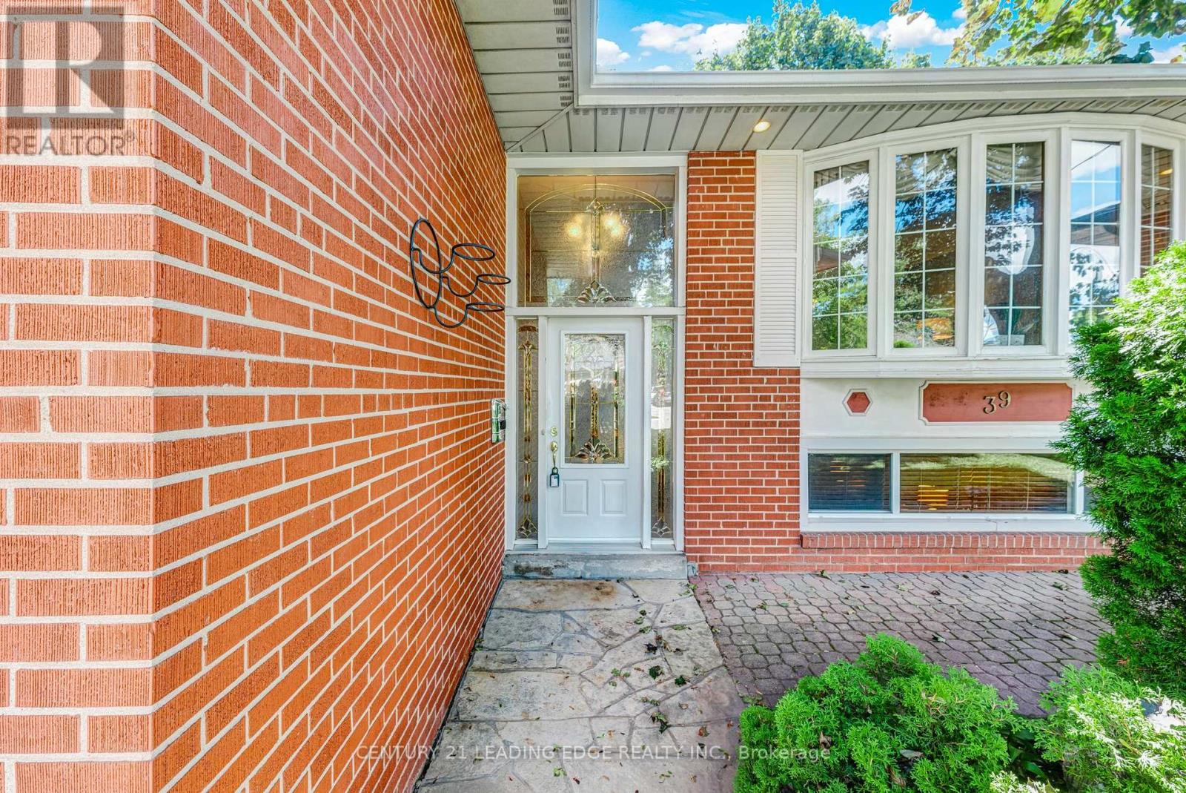
Welcome to 39 Wantanopa Cres! This well maintained bungalow proudly cared for over 50 years by the original owner. Offering 3 bedrooms, an L-shaped living and dining room with a beautiful bow window and an eat in kitchen with walk out to the private back deck. The finished basement features a spacious recreation room with a dry bar and decorative brick wall in addition to a large laundry/storage area. This home is situated on a 50 x 100 ft lot surrounded by beautiful, established gardens. Enjoy the convenience of a garage with loads of storage and a private double driveway. This is a wonderful opportunity to own a solid, long loved home with plenty of potential to make it your own. Close to schools, public transit, shopping and more
Map data © OpenStreetMap contributors
No open houses are scheduled for this home.
Can't make it? Request a private viewing.
| Kitchen | Main level | 3.3 x 3.22 m |
| Living room | Main level | 4.59 x 3.55 m |
| Dining room | Main level | 3.37 x 3.09 m |
| Primary Bedroom | Main level | 4.44 x 3.15 m |
| Bedroom 2 | Main level | 3.35 x 2.69 m |
| Bedroom 3 | Main level | 3.2 x 2.99 m |
| Recreational, Games room | Lower level | 6.43 x 4.39 m |
| Utility room | Lower level | 3.81 x 3.22 m |
| Laundry room | Lower level | 2.31 x 2.01 m |




