 For sale 50
$2,648,000
4+2 bed5 bath3,500–5,000 sq ft
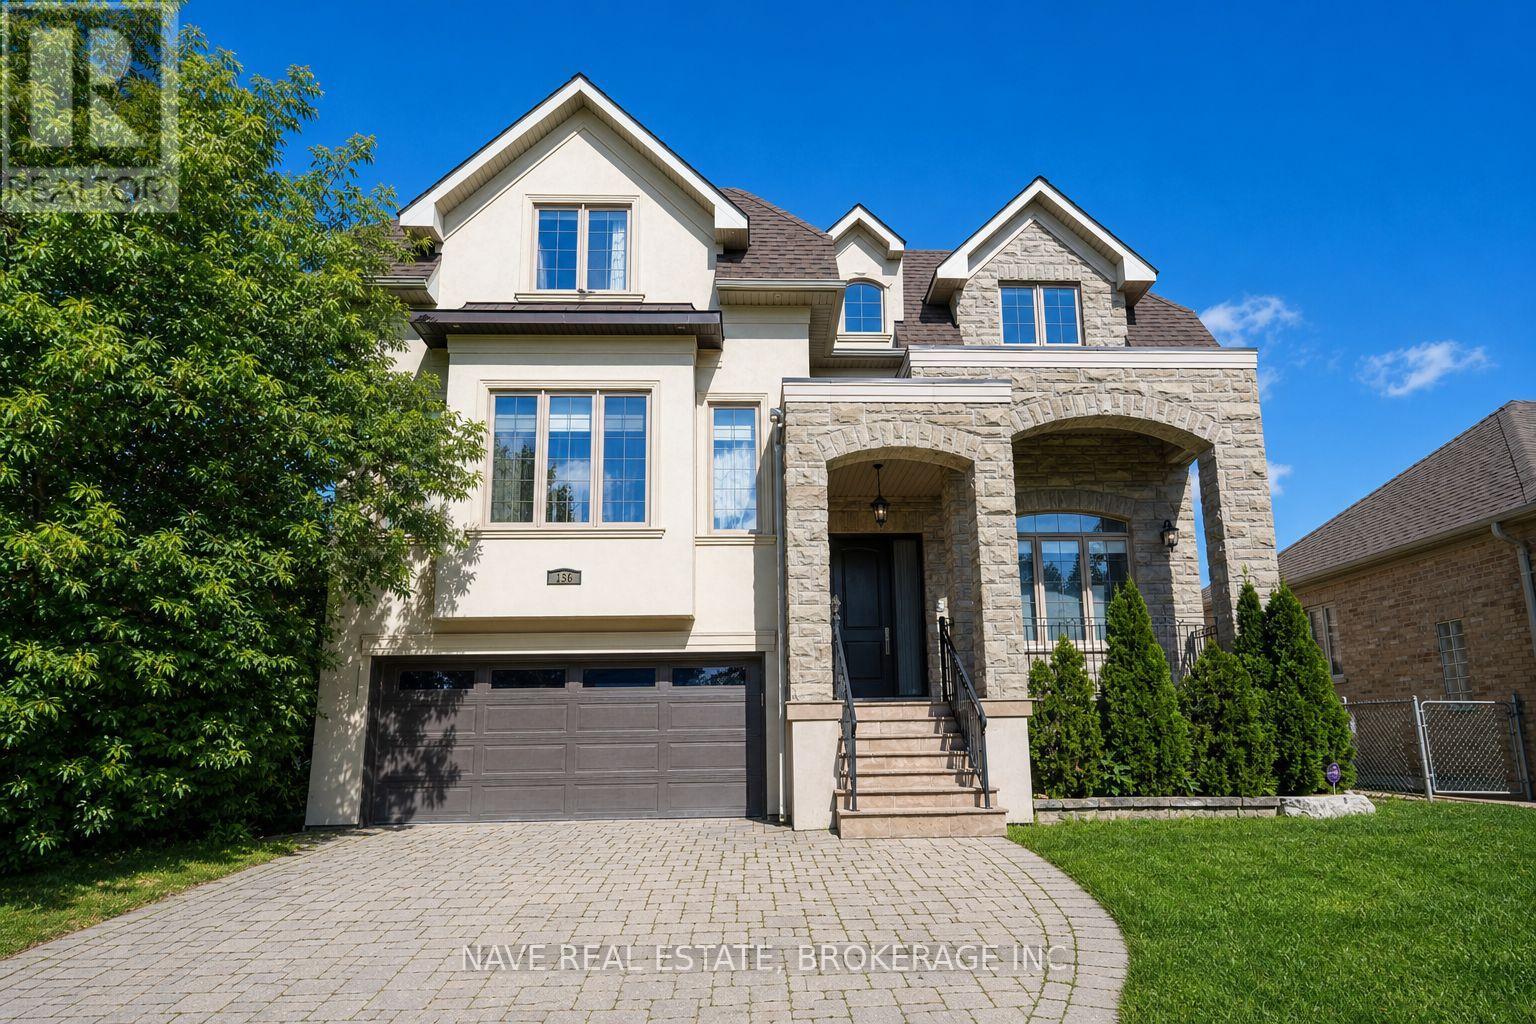
136 Homewood Avenue
Newtonbrook West, Toronto
1 month agoMLS® C13756918
NAVE REAL ESTATE, BROKERAGE INC.
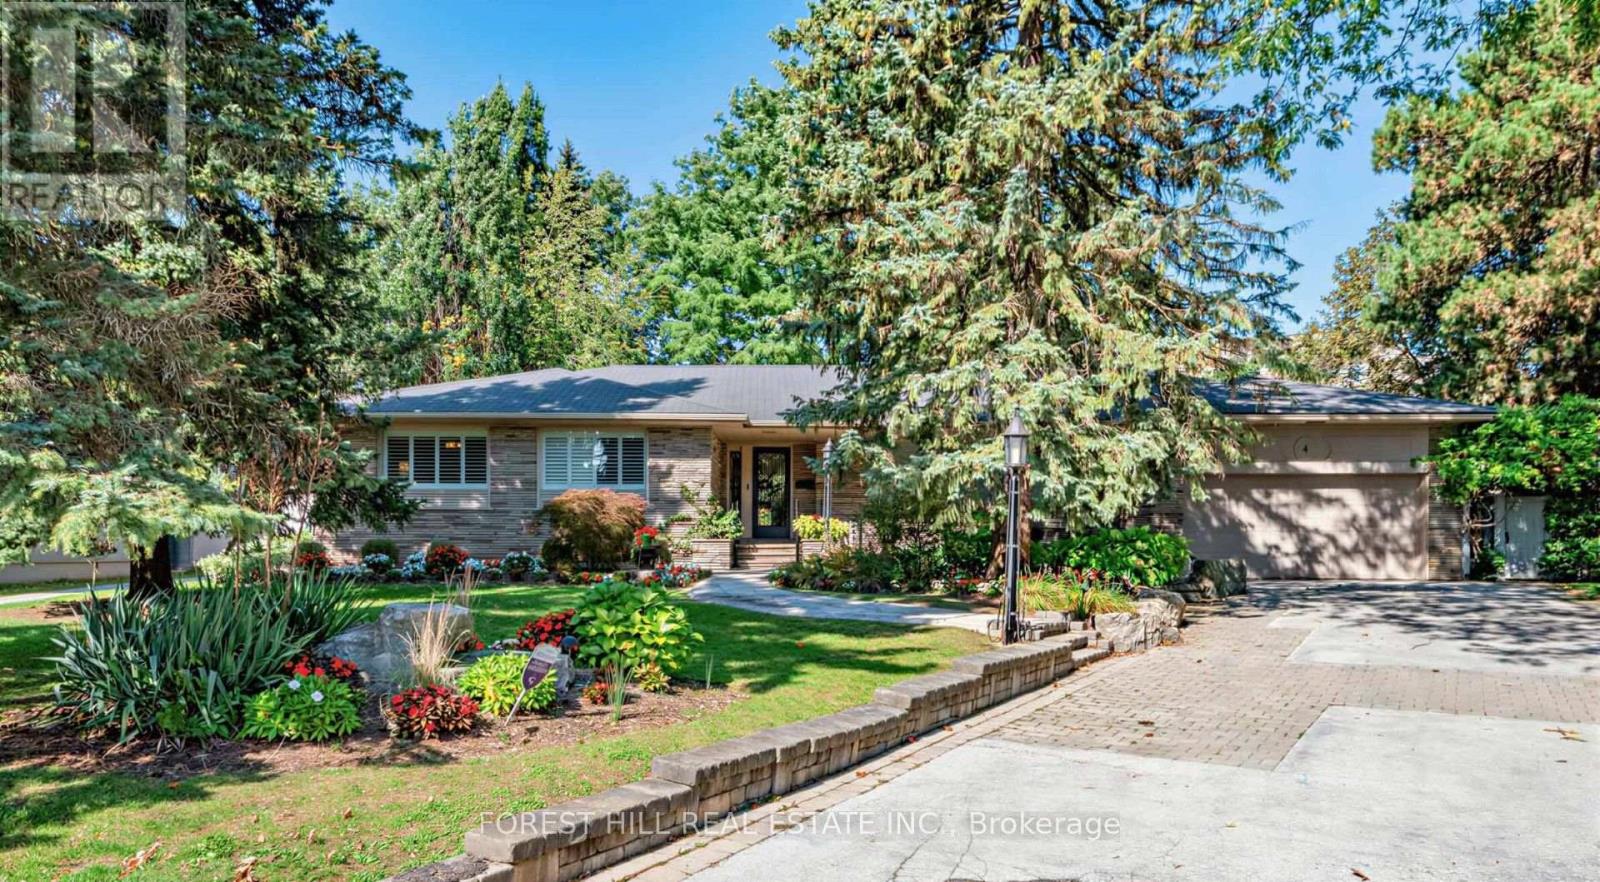
4 Abrams Place
St. Andrew-Windfields, Toronto, Ontario M2L1W8
For sale· Added
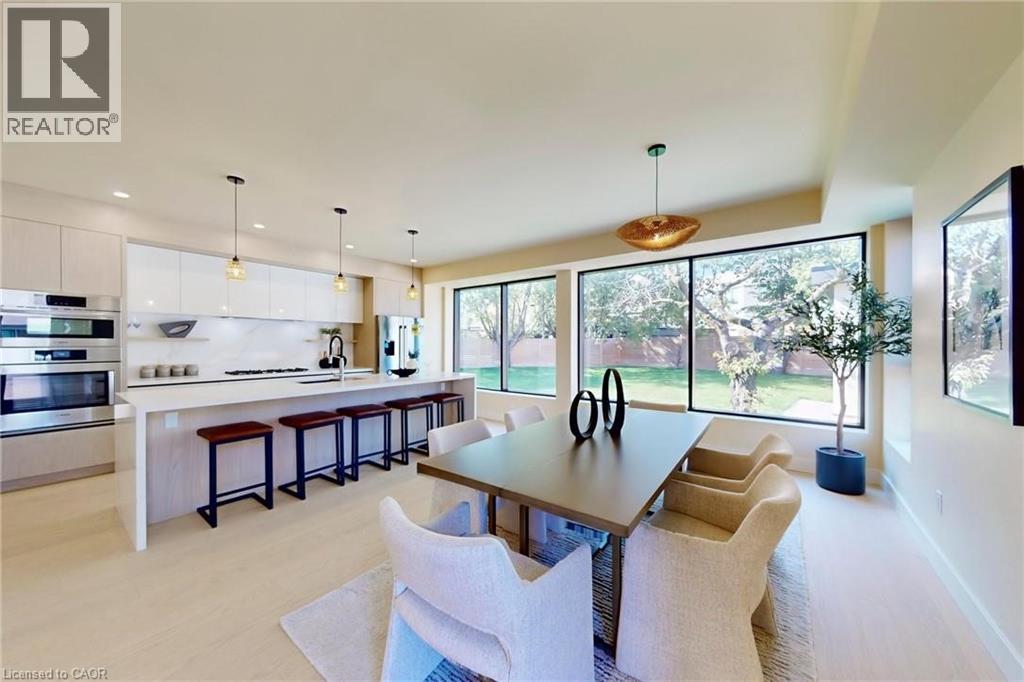
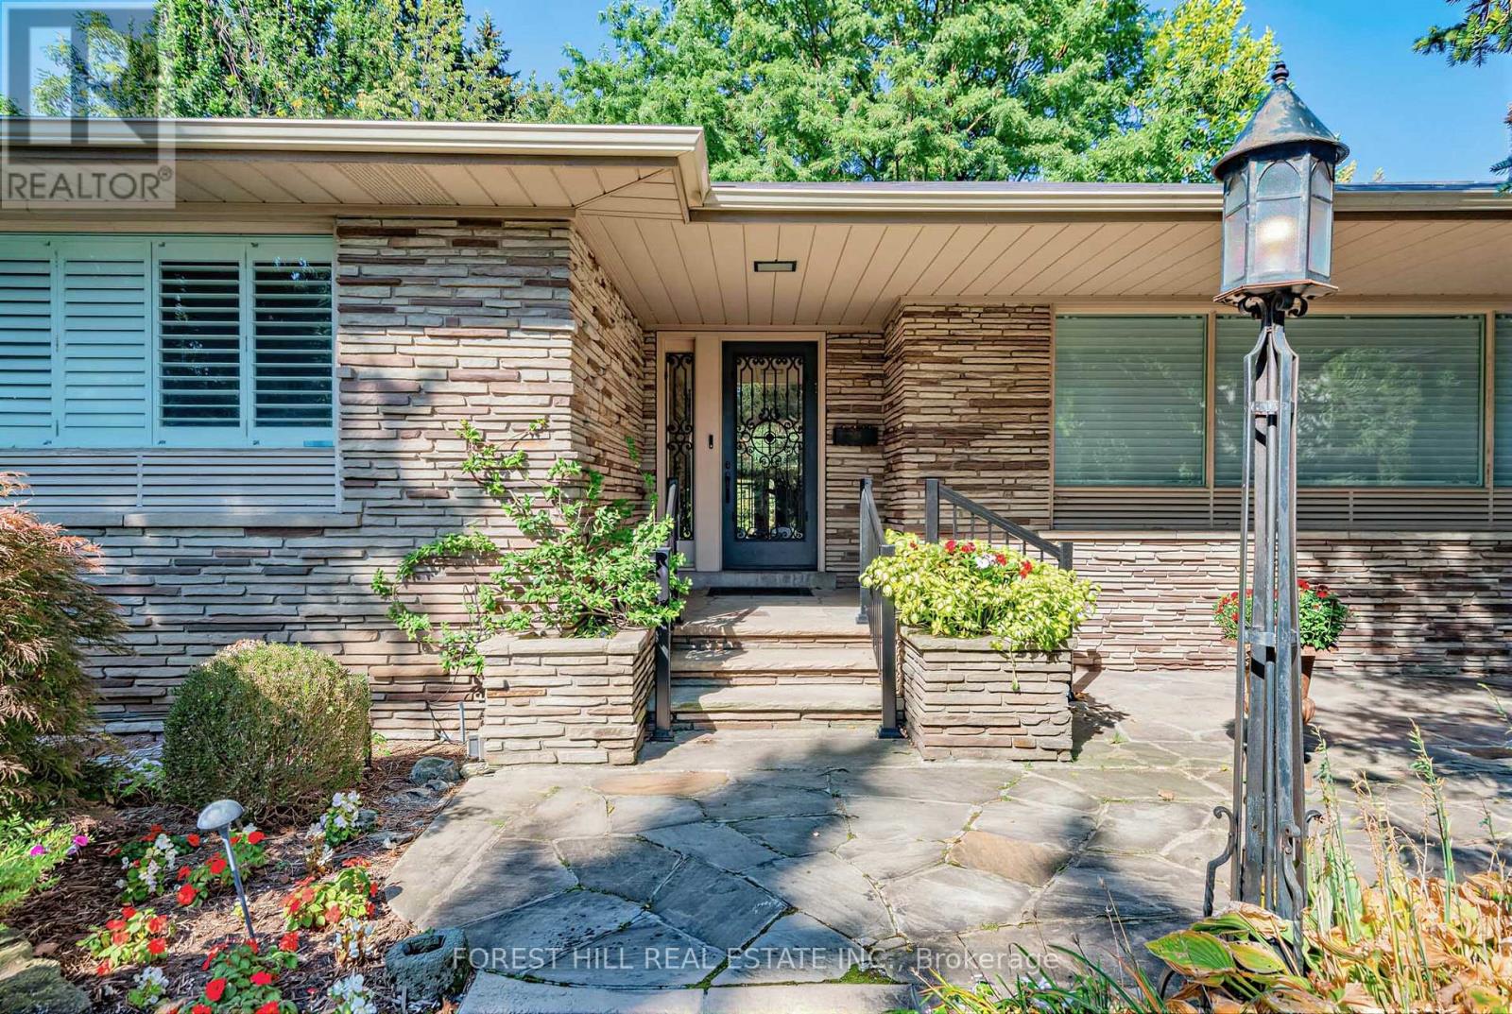
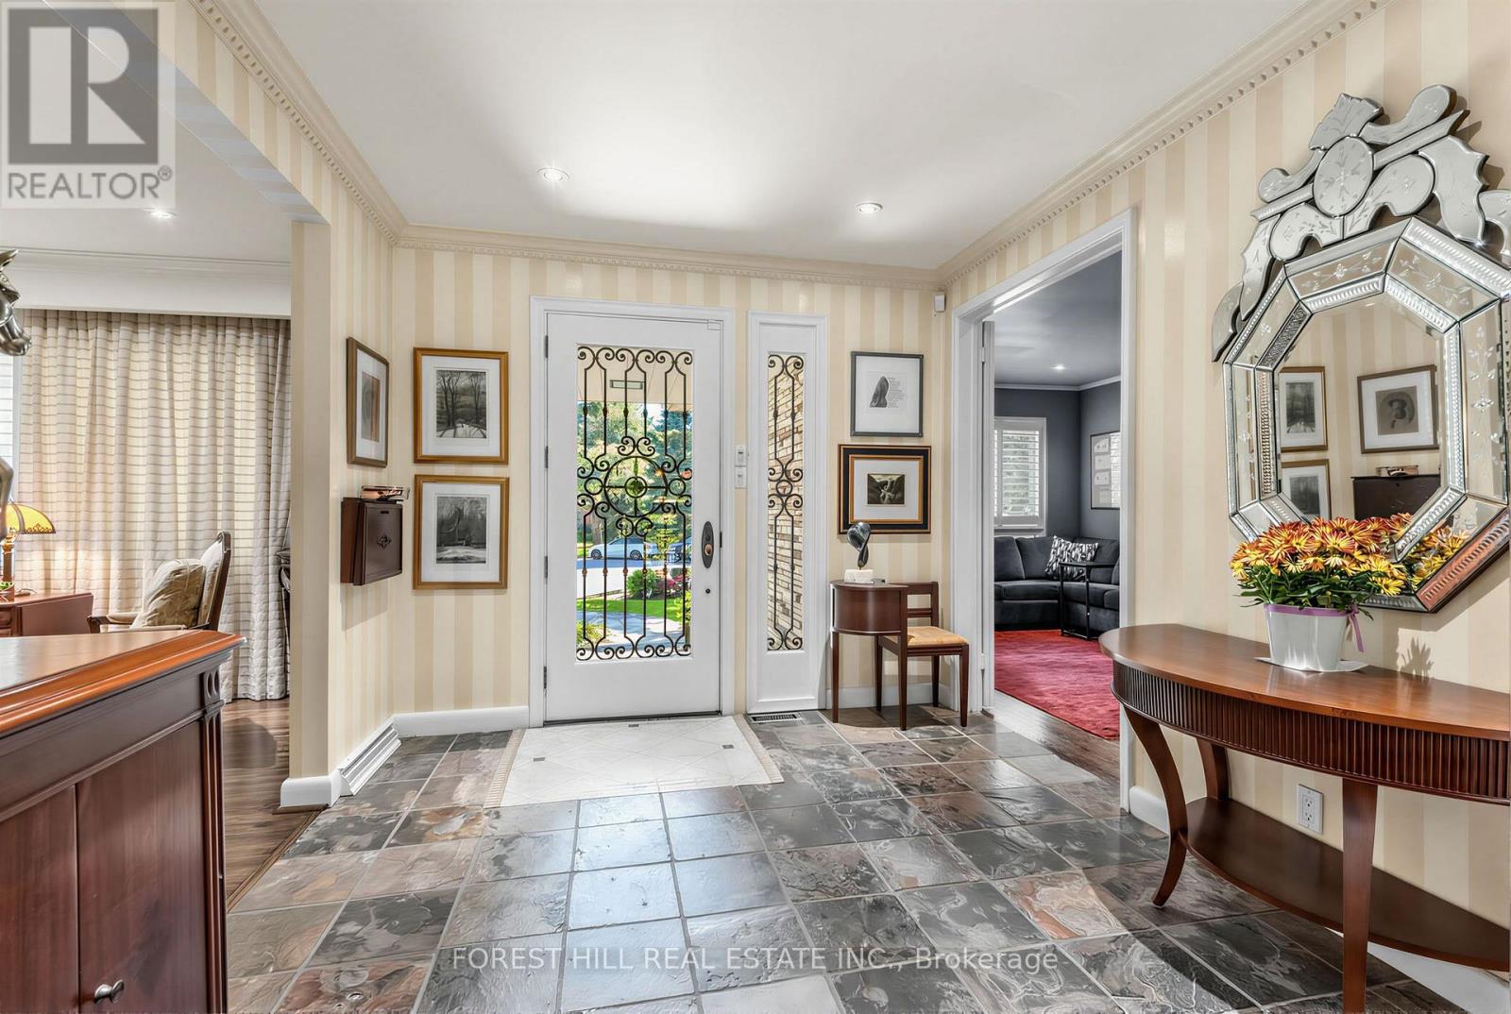
Set within one of Toronto's most distinguished Bayview and York Mills enclaves, 4 Abrams Place offers a rare opportunity on a quiet, child-friendly cul-de-sac in sought-after St. Andrews-Windfields. Offering approximately 2,700 sq. ft. of above-grade living space (per Houssmax), the home is embraced by nature on an oversized, beautifully landscaped 14,563.56 sq. ft. lot (per GeoWarehouse). The property features a spectacular backyard garden, mature trees, exceptional privacy, and a large deck for relaxed outdoor living and entertaining. Inside, enjoy a chef's kitchen with high-end appliances, inviting principal rooms, and a home theatre. A wonderful home to enjoy today, with the opportunity to renovate, expand, or build something truly spectacular in one of Toronto's most prestigious neighbourhoods. Close to top schools, parks, shopping, golf, and major routes.
Map data © OpenStreetMap contributors
No open houses are scheduled for this home.
Can't make it? Request a private viewing.
| Kitchen | Main level | 4.32 x 4.57 m |
| Office | Lower level | 4.06 x 3.96 m |
| Recreational, Games room | Lower level | 4.04 x 4.6 m |
| Other | Lower level | 3.51 x 5.49 m |
| Laundry room | Lower level | 5.84 x 3.35 m |
| Eating area | Main level | 2.77 x 4.57 m |
| Dining room | Main level | 7.01 x 4.09 m |
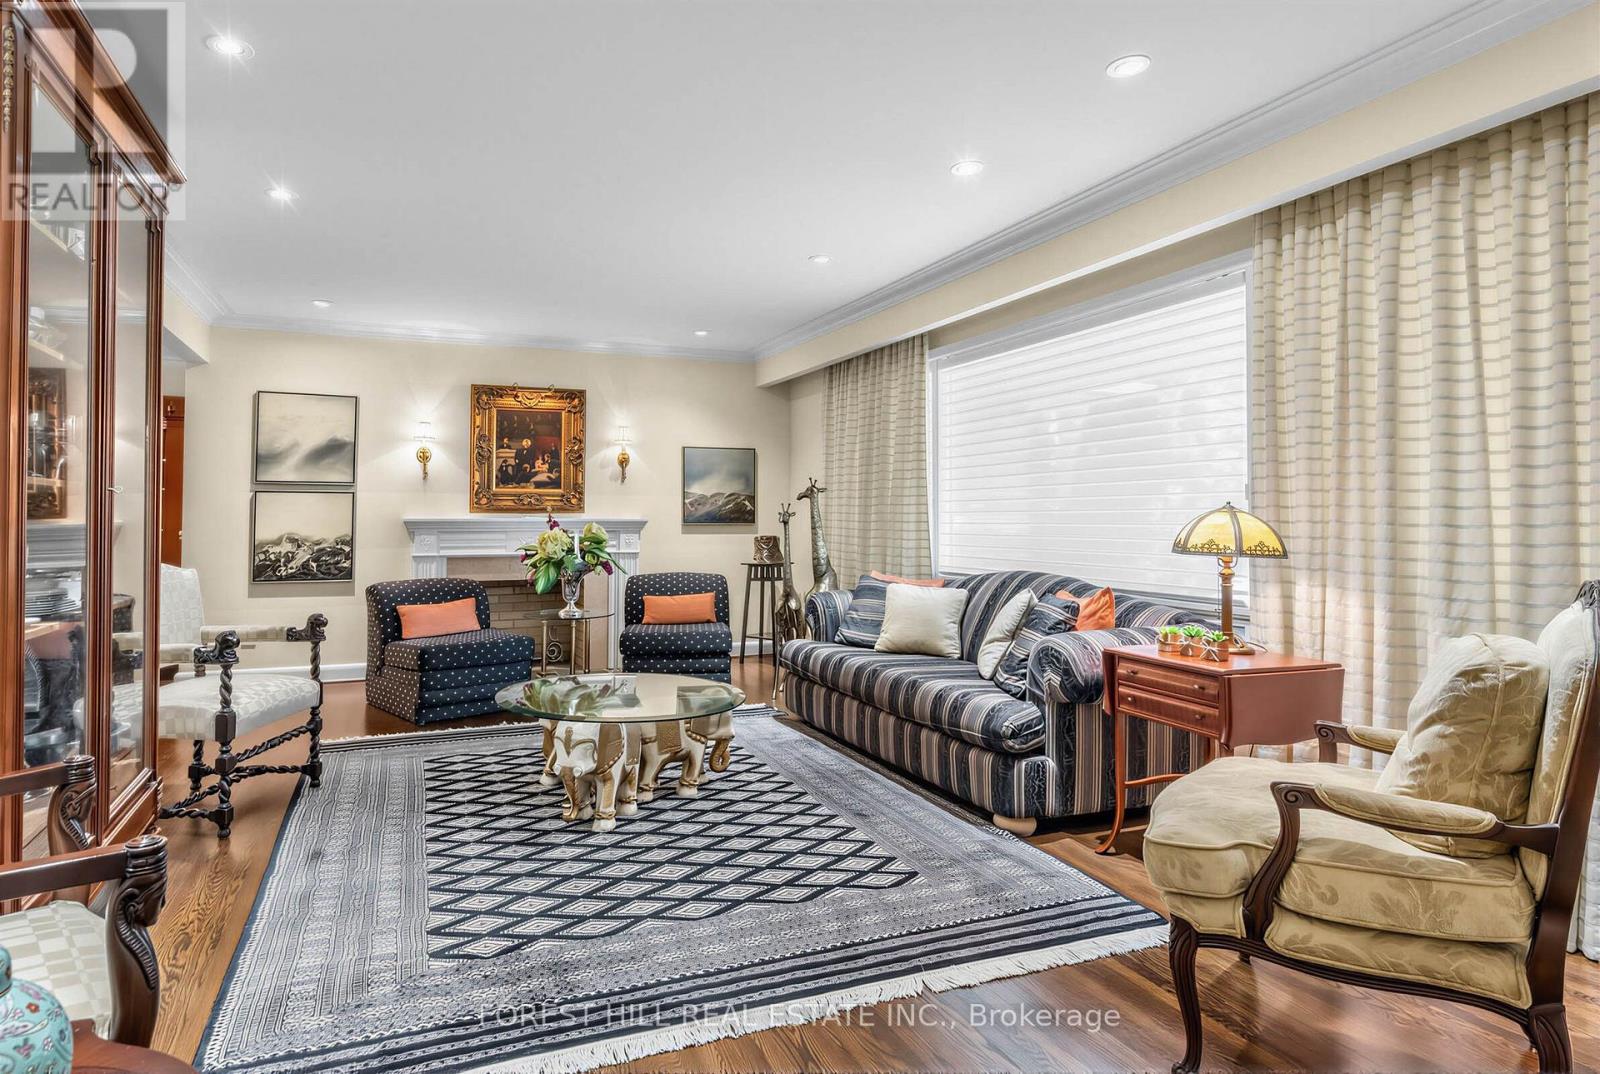
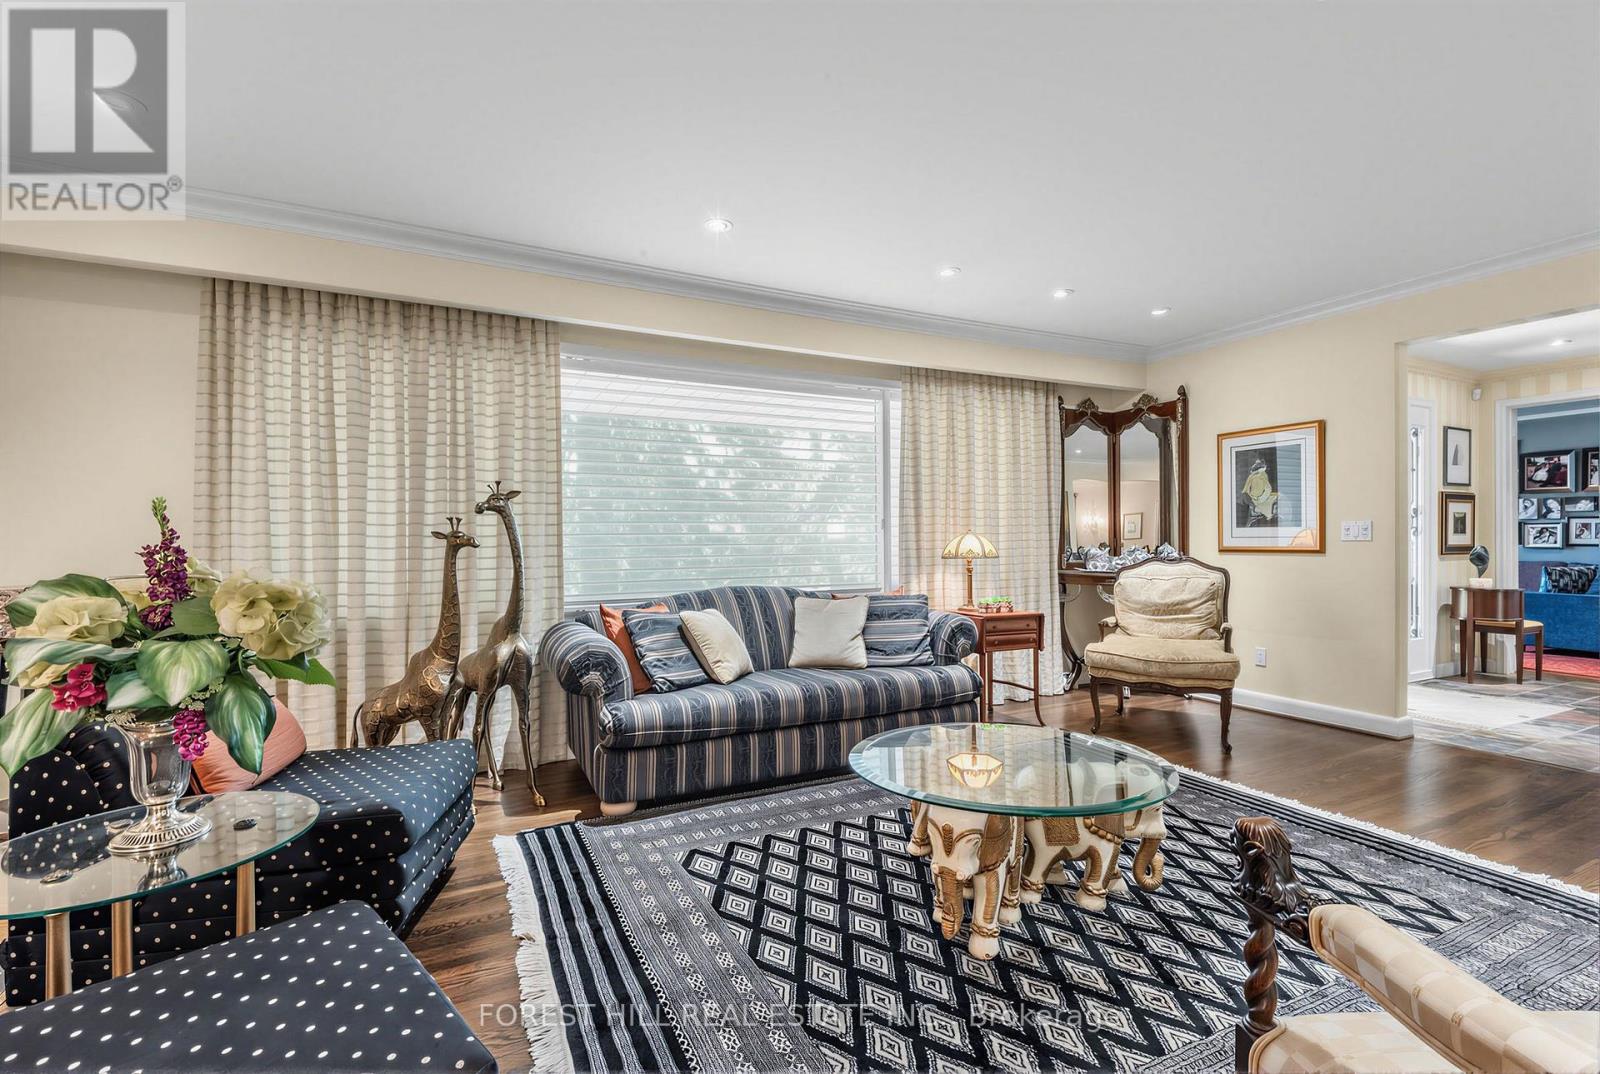
| Living room | Main level | 4.42 x 6.55 m |
| Family room | Main level | 4.19 x 3.89 m |
| Primary Bedroom | Main level | 3.99 x 5.69 m |
| Bedroom 2 | Main level | 3.96 x 3.71 m |
| Bedroom 3 | Main level | 4.95 x 3.66 m |
| Media | Lower level | 4.67 x 8.13 m |
| Bedroom 4 | Lower level | 3.35 x 3.96 m |