
 For sale 50
$595,000
3 bed2 bath1,200–1,399 sq ft
300 Mill Road #E41
Markland Wood, Toronto
1 month agoMLS® W13752560
RE/MAX PROFESSIONALS INC.
4 Buttercup Court
Humber Summit, Toronto, Ontario M9L2M9
For sale· Added
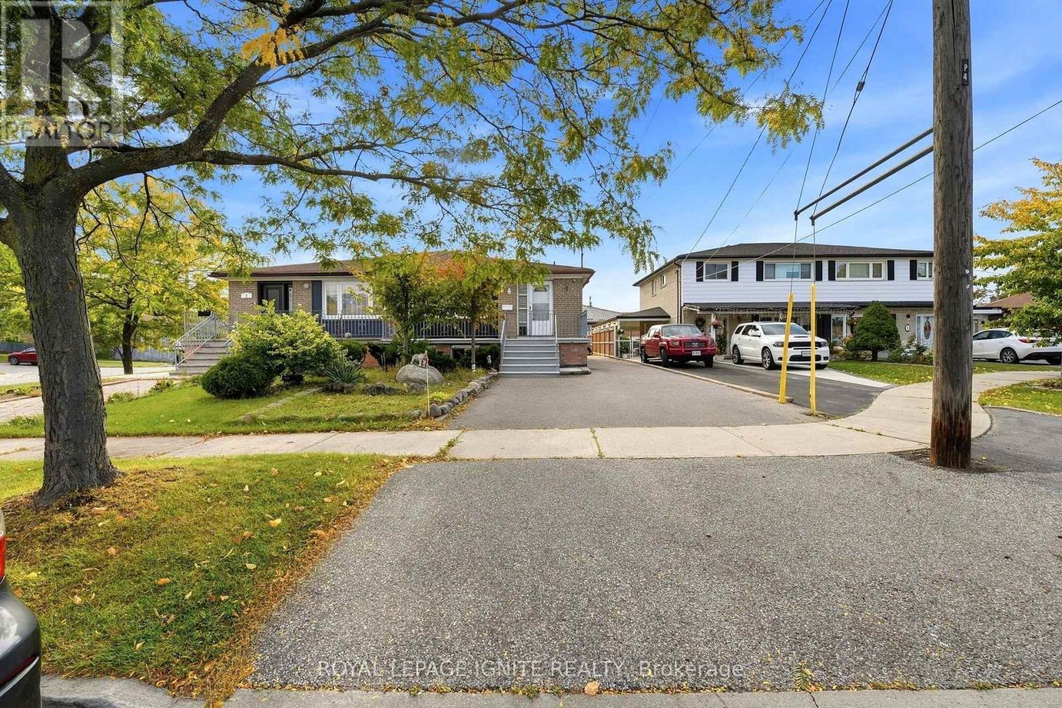
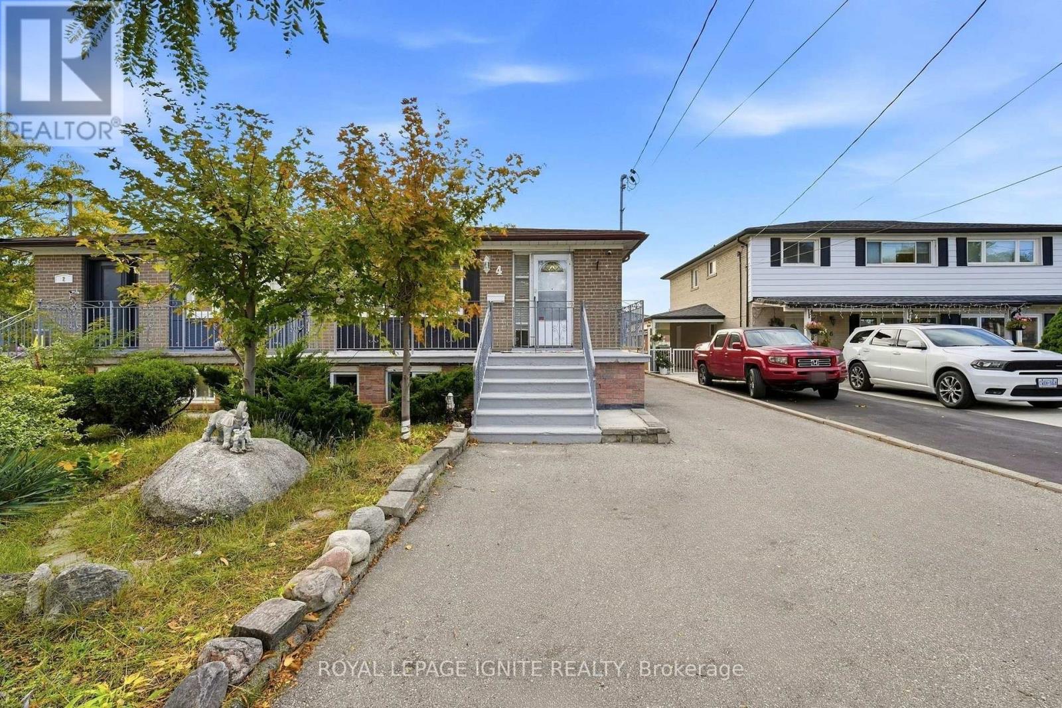
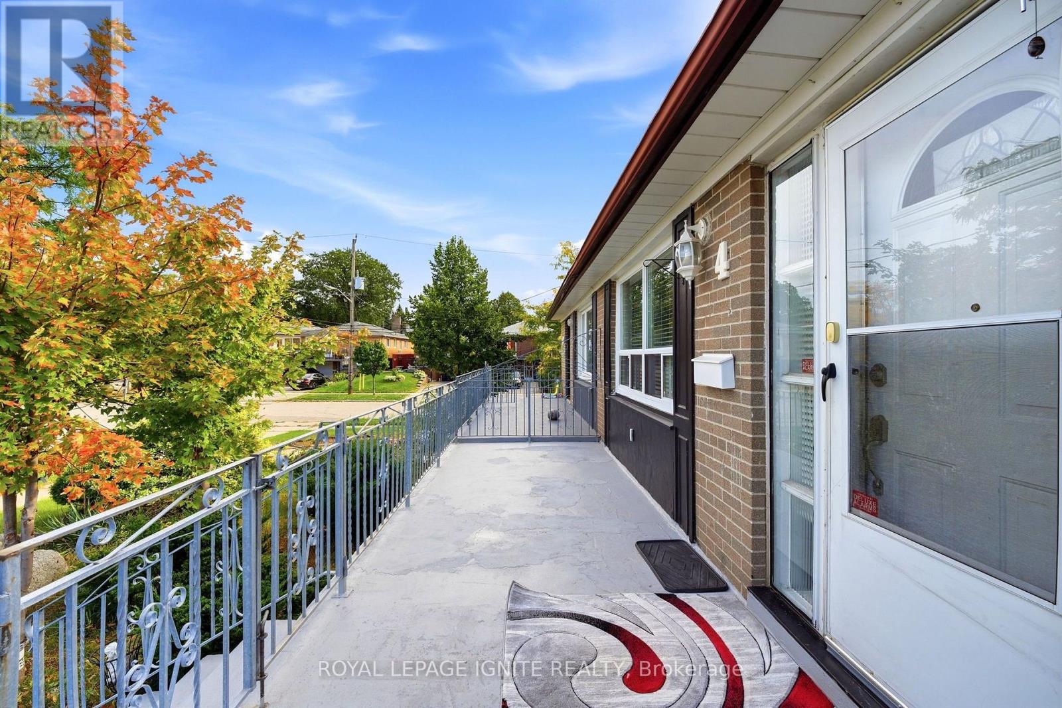
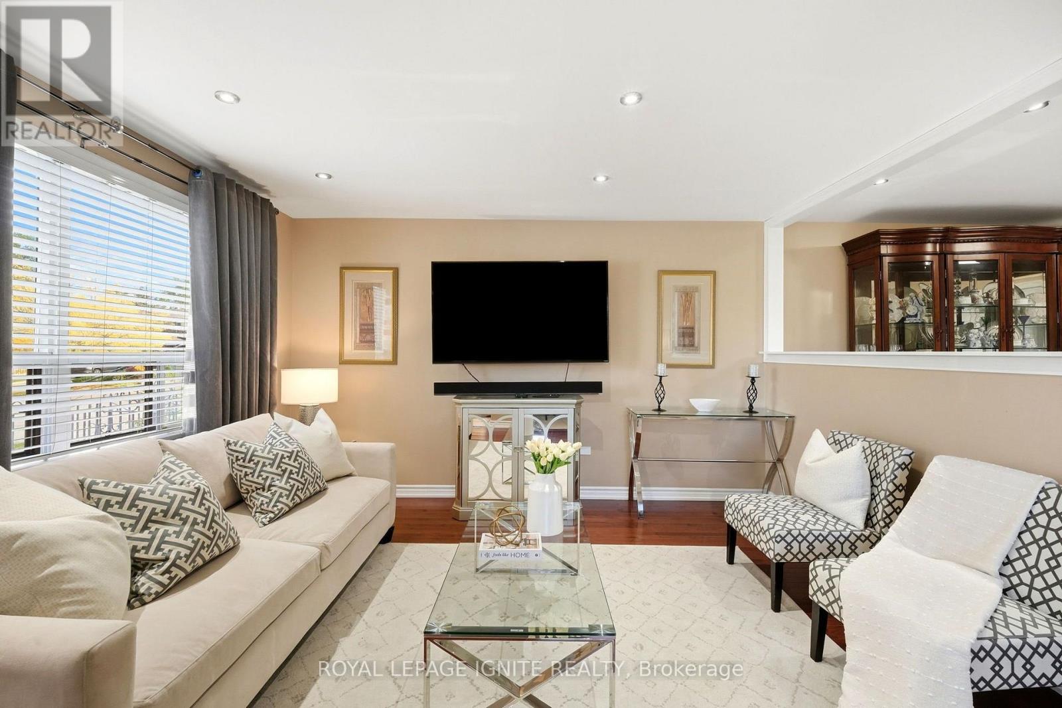
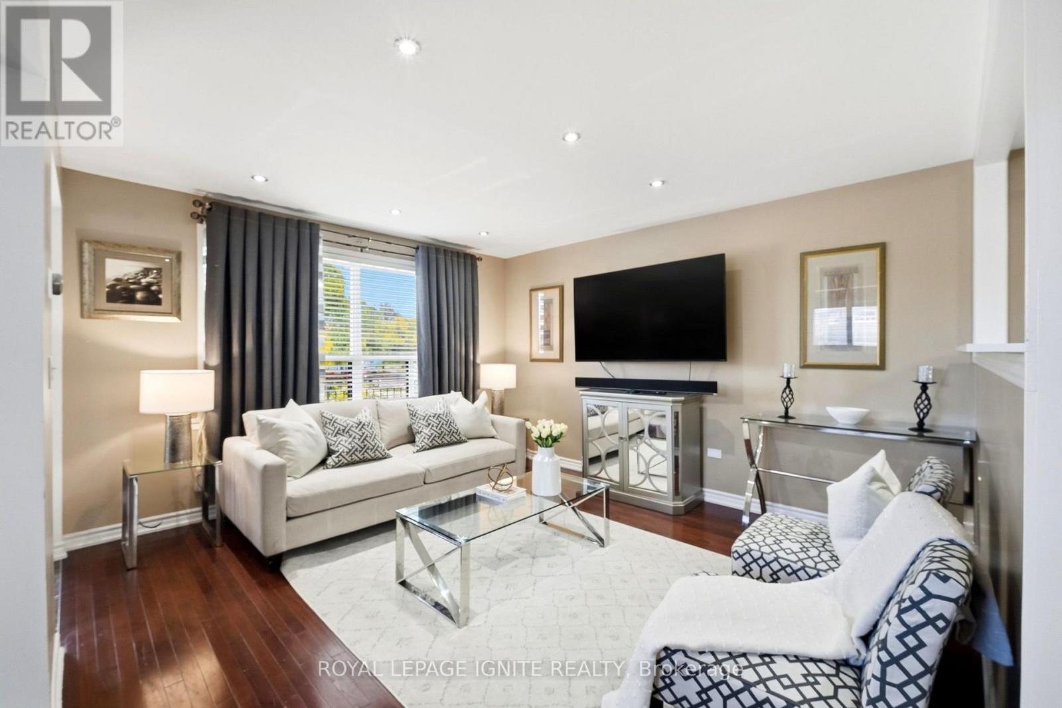
Stunning, renovated home offering modern luxury and exceptional income potential in a prime location! Step inside to find rich hardwood flooring and sleek pot lights flowing throughout. The main level features a functional kitchen outfitted with elegant marble countertops, custom backsplash, premium ceramic flooring, and stainless steel appliances. The primary suite serves as a true retreat, highlighted by a walk-in closet with expansive custom storage. The fully finished basement apartment features a separate entrance, its own dedicated second kitchen with granite countertops and two fridges, a separate laundry room, and abundant extra storage space-making it an ideal turnkey solution for rental income or an extended family in-law suite. Major big-ticket infrastructure upgrades provide total peace of mind: fully waterproofed foundation (2015), upgraded 200-amp electrical wiring, and an extra-long driveway (2016) with ample parking. Move-in ready with high-end finishes from top to bottom!
Map data © OpenStreetMap contributors
No open houses are scheduled for this home.
Can't make it? Request a private viewing.
| Den | Basement | 2.49 x 2.31 m |
| Kitchen | Main level | 3.66 x 2.31 m |
| Living room | Main level | 4.09 x 3.73 m |
| Dining room | Main level | 3.99 x 2.26 m |
| Primary Bedroom | Upper Level | 3.68 x 3.33 m |
| Bedroom 2 | Upper Level | 2.92 x 2.79 m |
| Bedroom 3 | Lower level | 4.42 x 3.33 m |
| Bedroom 4 | Lower level | 2.77 x 2.62 m |
| Kitchen | Basement | 4.47 x 2.74 m |
| Bedroom | Basement | 3.43 x 2.18 m |




