 For sale 50
$1,350,000
4+1 bed3 bath1,500–2,000 sq ft
59 Bobmar Road
Highland Creek, Toronto
1 month agoMLS® E13685690
HOMELIFE NEW WORLD REALTY INC.
4 Byng Avenue
Elms-Old Rexdale, Toronto, Ontario M9W2M9
For sale· Added
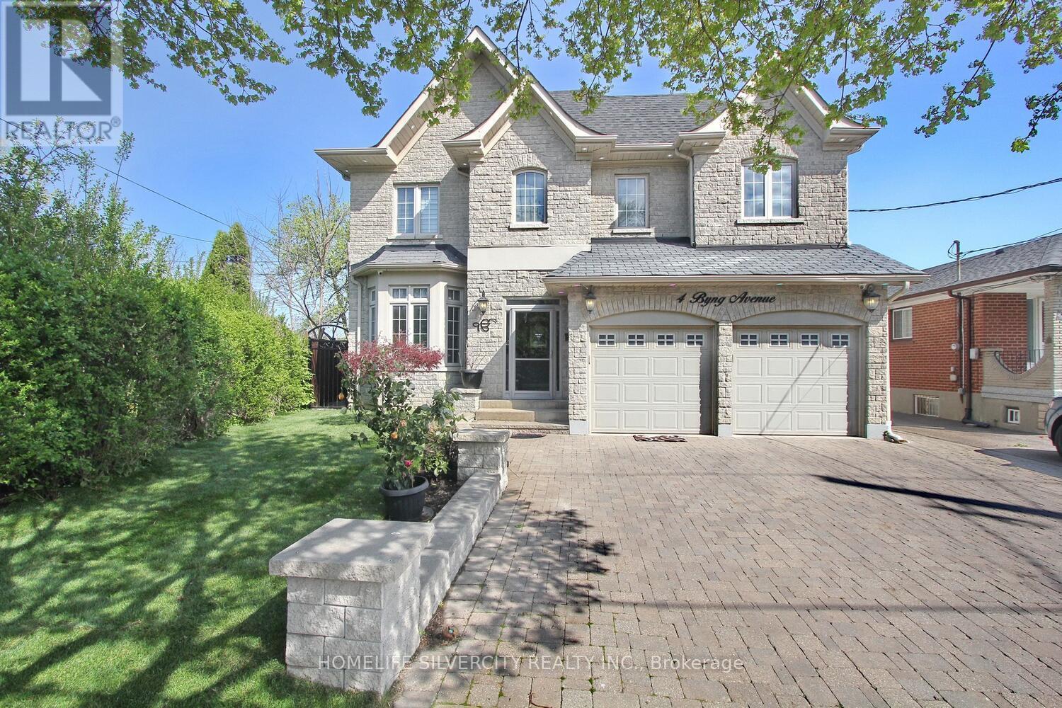
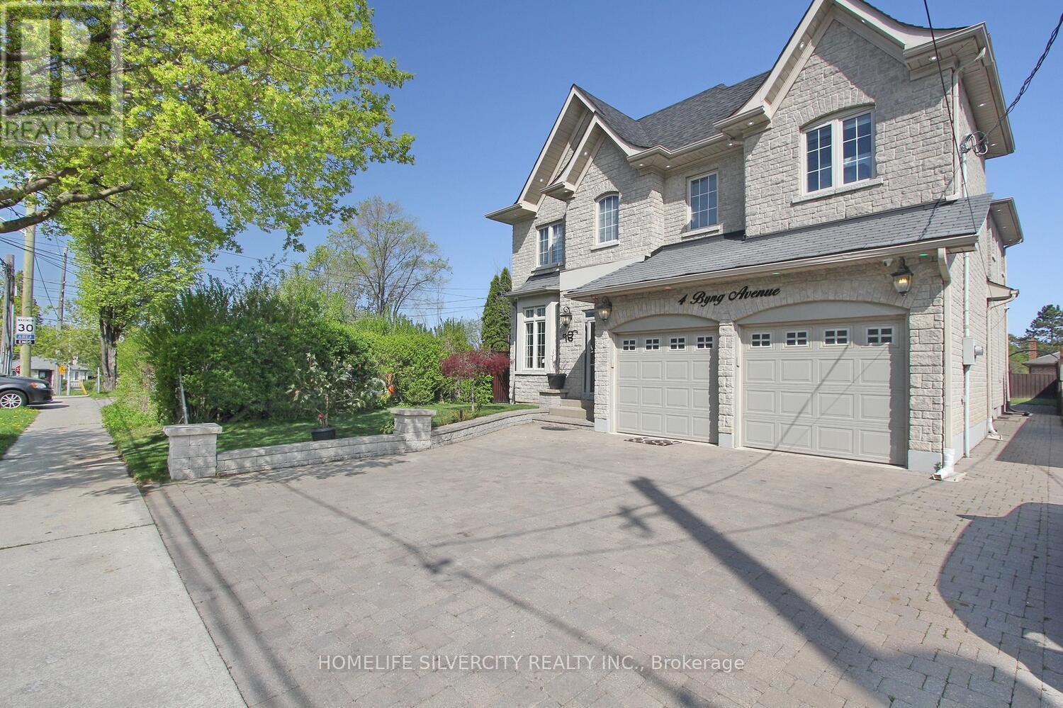
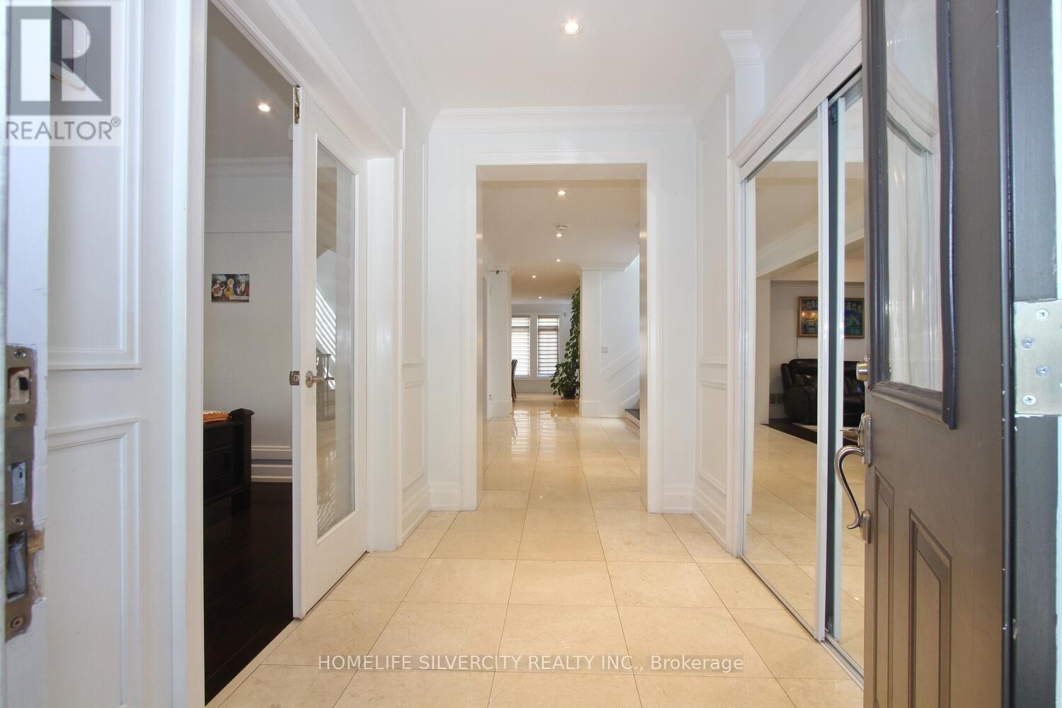
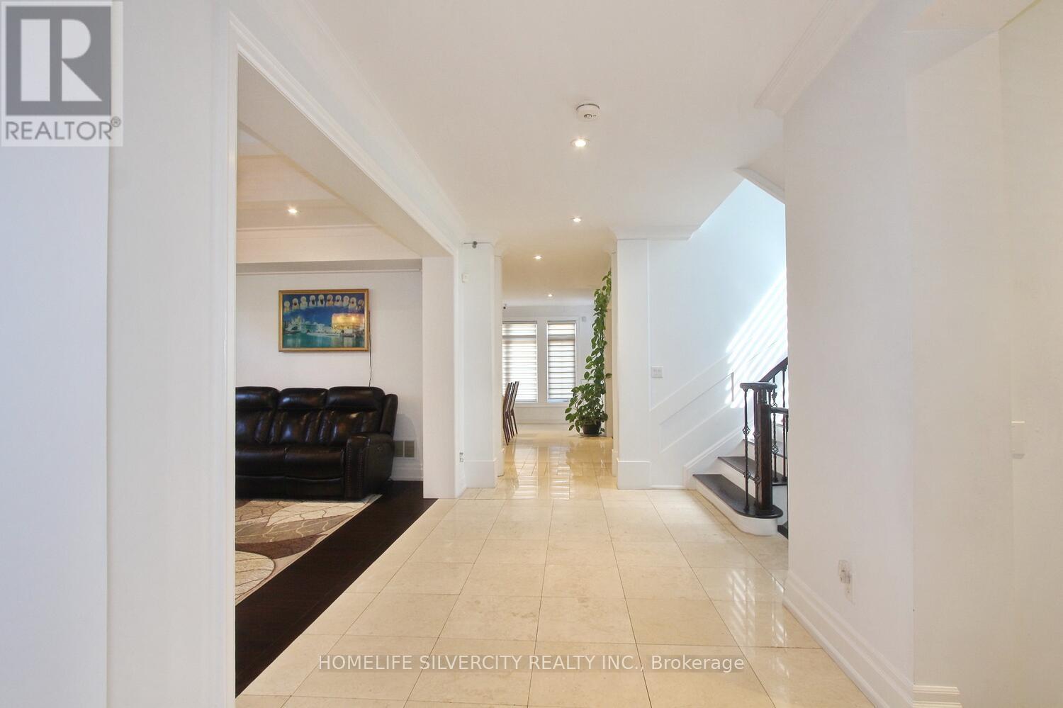
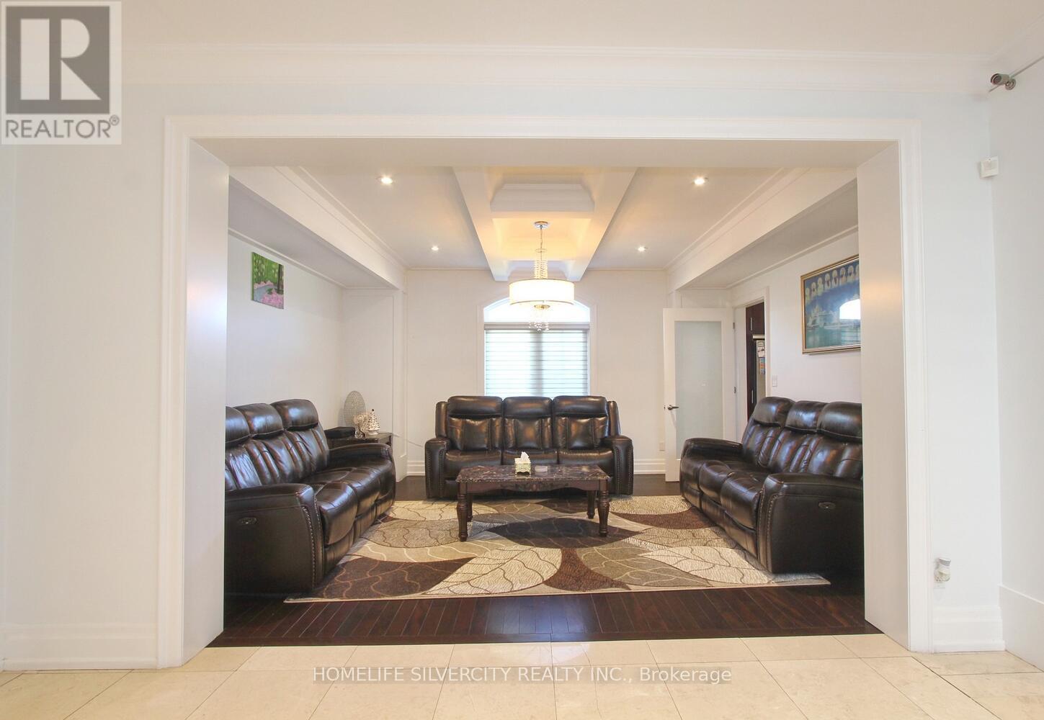
Come & Check Out This Luxurious Custom Build Detached Home. Fully Renovated With Finished Basement + Sep Entrance. Approx. 3600 Sf, 4 + 2 Bedrooms, 6 Bathrooms , Large Walk-In Closet & Spa Bathroom In Master Ensuite, Large Eat In Kitchen With Ss Appliances. On A Large Pie Shaped Lot, Beautiful Stone Front Home W/9' Ceilings On First Floor, 8' On Second Floor, Large Deck & Custom Landscaping. Crown Molding And Wainscoting Through-Out. Basement W/2 Kitchens, 2 Bedrooms & 2 Bathrooms. The location is incredibly convenient, with easy access to Hwy 401,400, 427 and 407, which connects to the entire GTA.
Map data © OpenStreetMap contributors
No open houses are scheduled for this home.
Can't make it? Request a private viewing.
| Kitchen | Main level | 4.27 x 7.62 m |
| Dining room | Main level | 4.05 x 4.79 m |
| Family room | Main level | 5.34 x 5.84 m |
| Den | Main level | 3.34 x 4.87 m |
| Primary Bedroom | Second level | 4.57 x 4.87 m |
| Bedroom 2 | Second level | 3.56 x 4.26 m |
| Bedroom 3 | Second level | 3.56 x 4.26 m |
| Bedroom 4 | Second level | 3.65 x 3.96 m |
| Laundry room | Second level | 0 x 0 m |