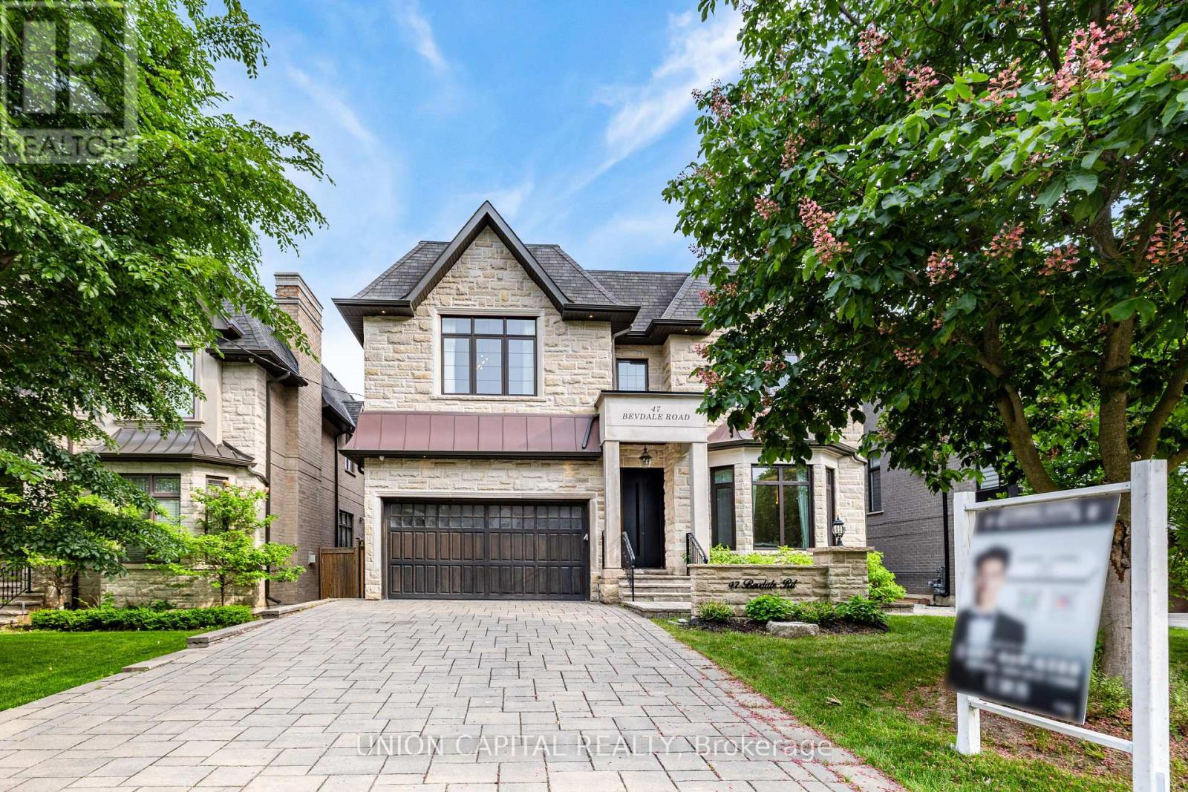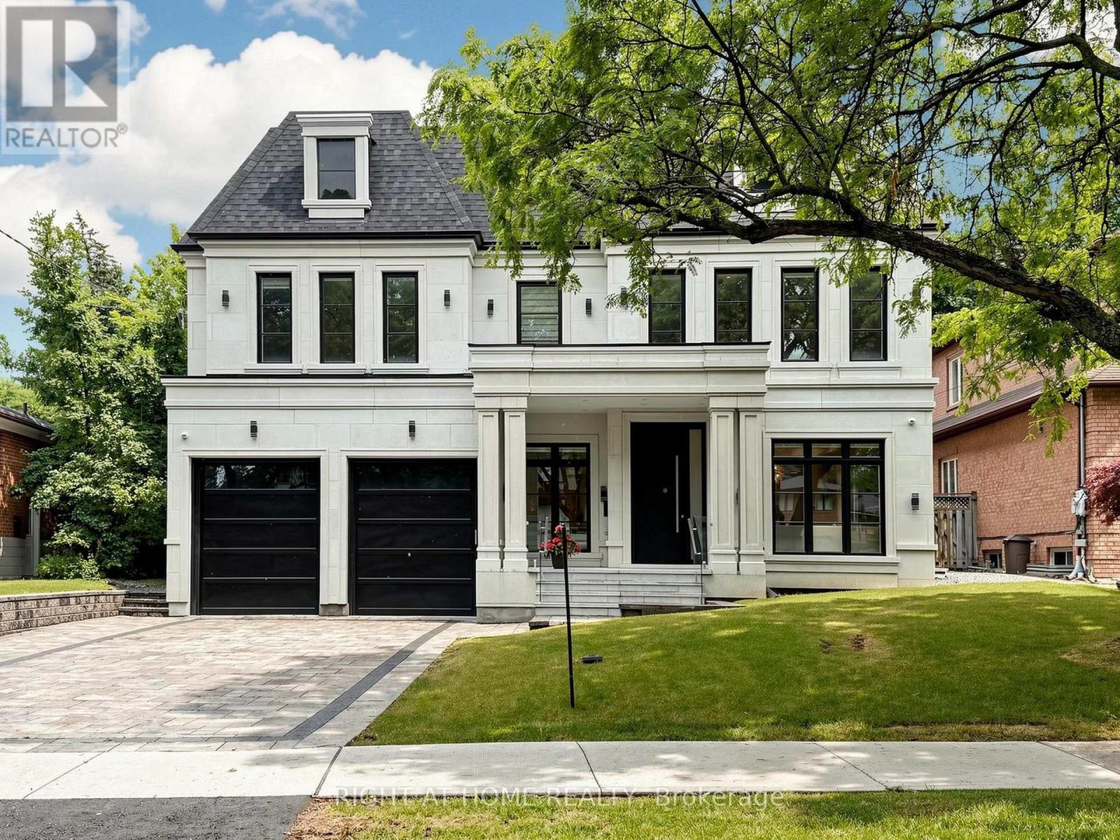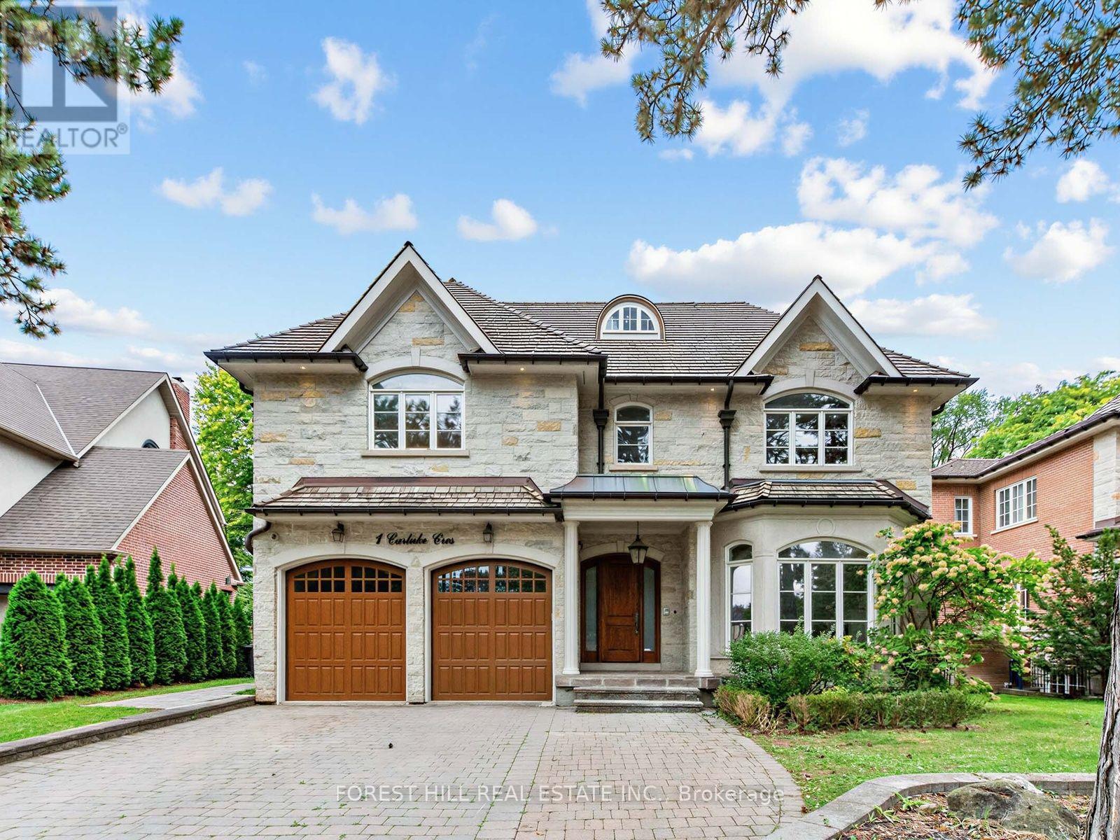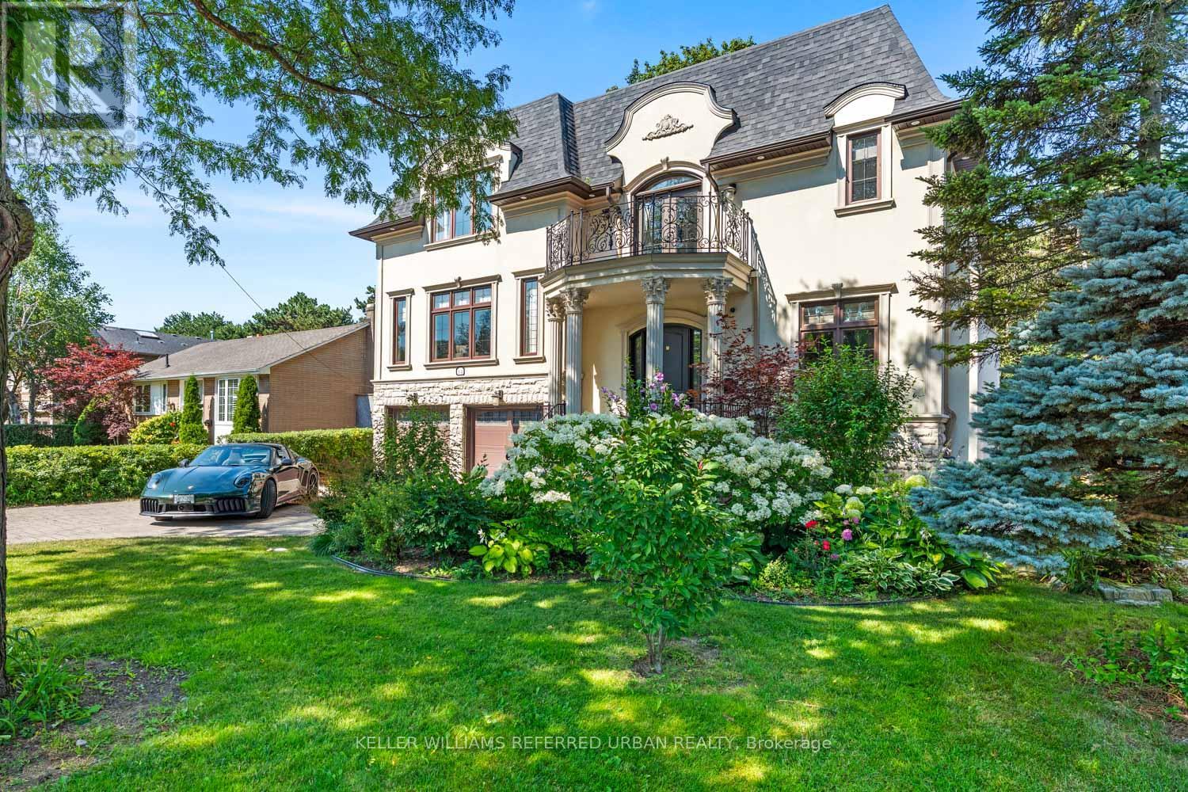
 For sale 50
$3,798,000
5+2 bed5 bath3,500–5,000 sq ft
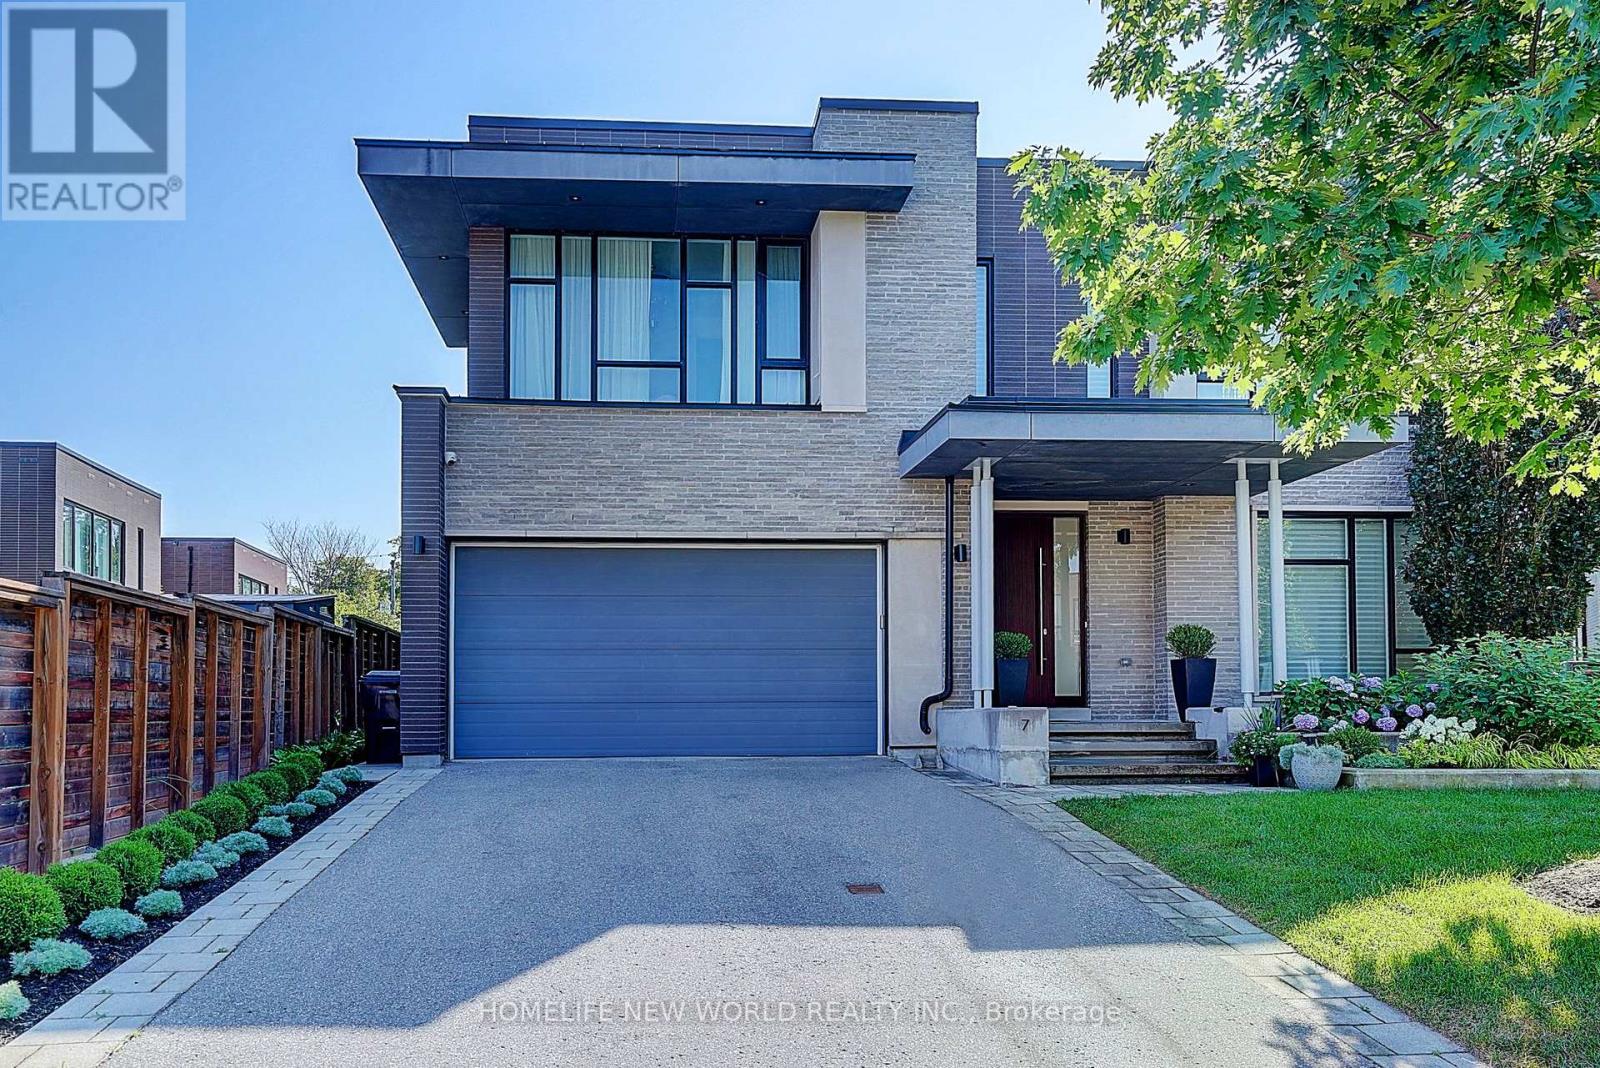
7 Valliere Place West
Bayview Village, Toronto
2 months agoMLS® C13637864
HOMELIFE NEW WORLD REALTY INC.
4 Douglas Crescent
Leaside, Toronto, Ontario M4W2E7
For sale· Added
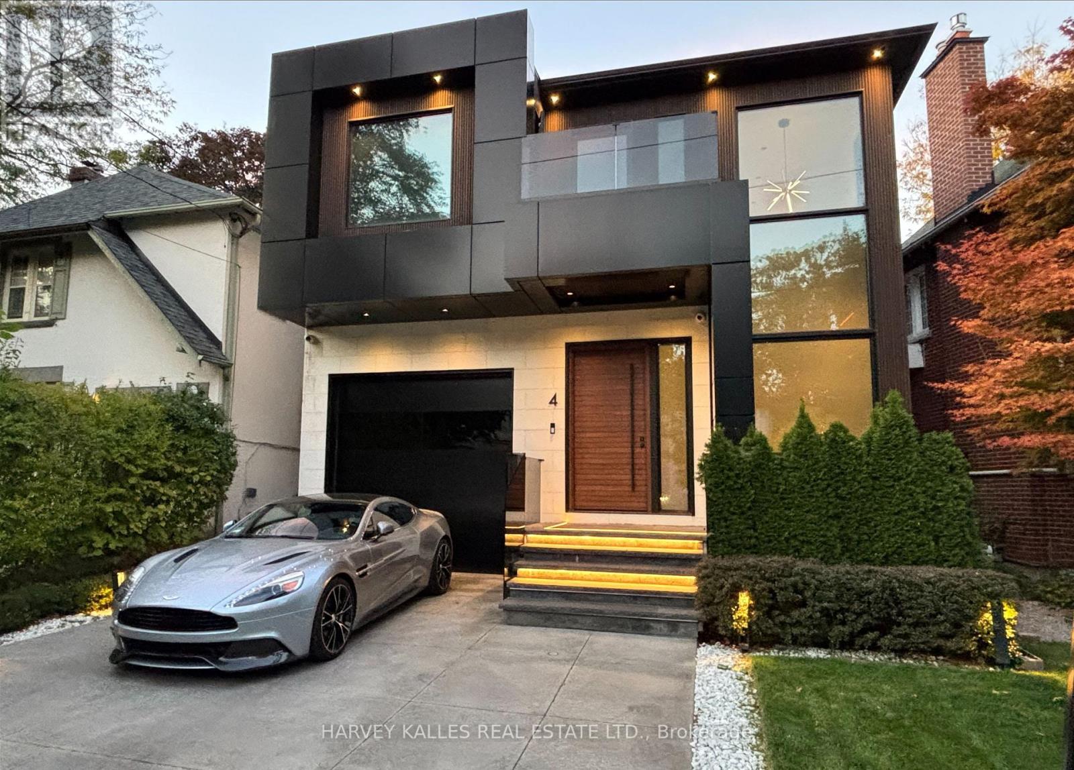
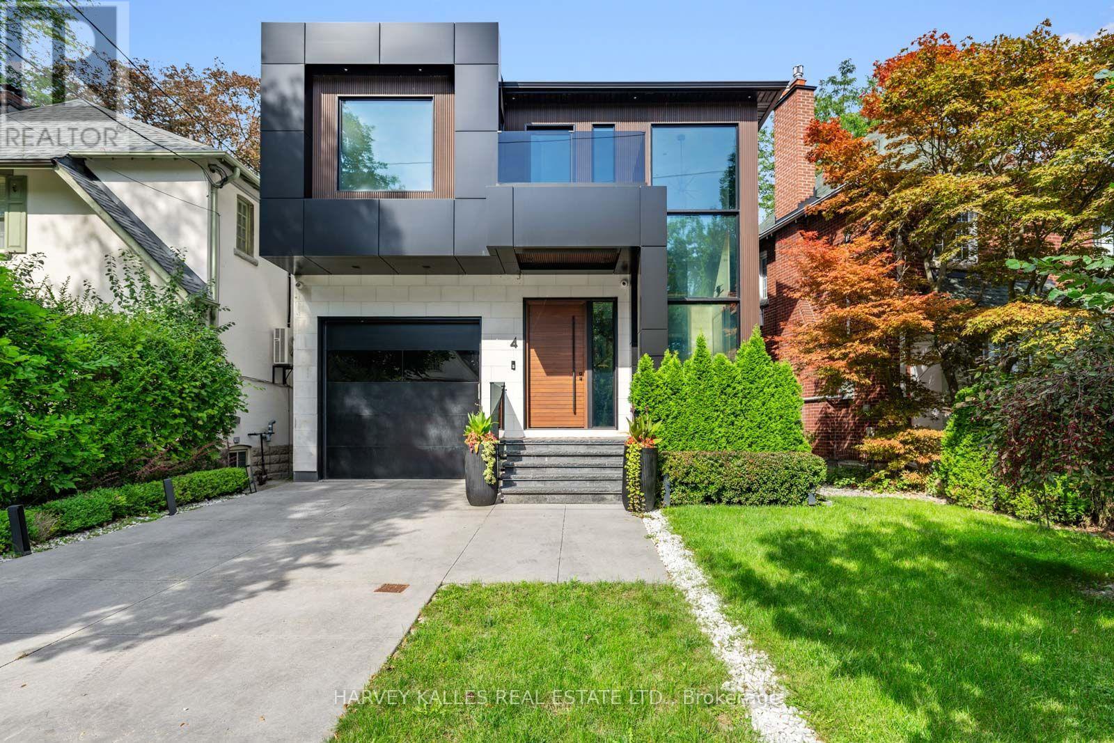
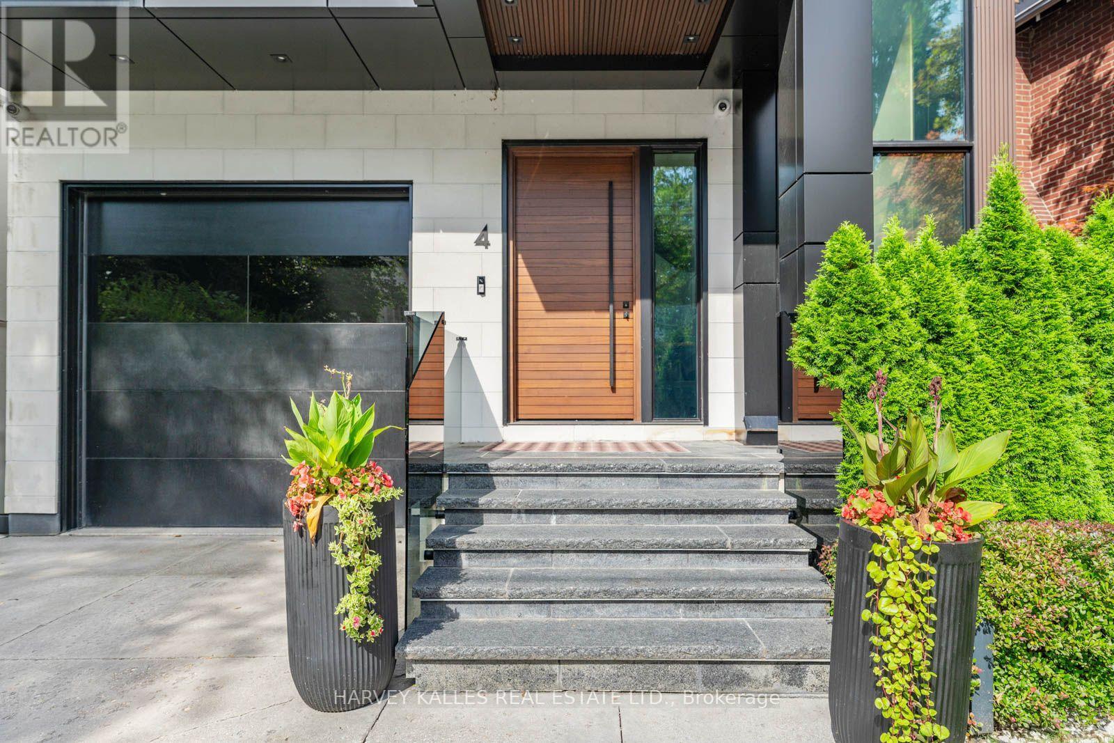
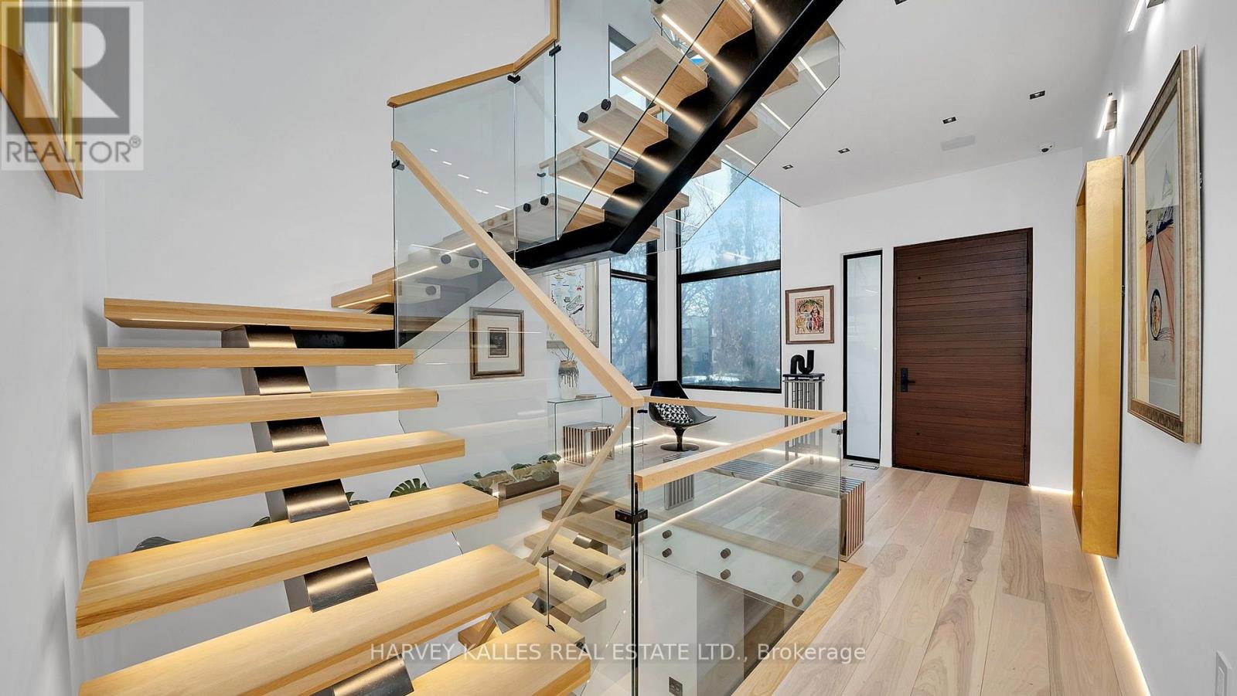
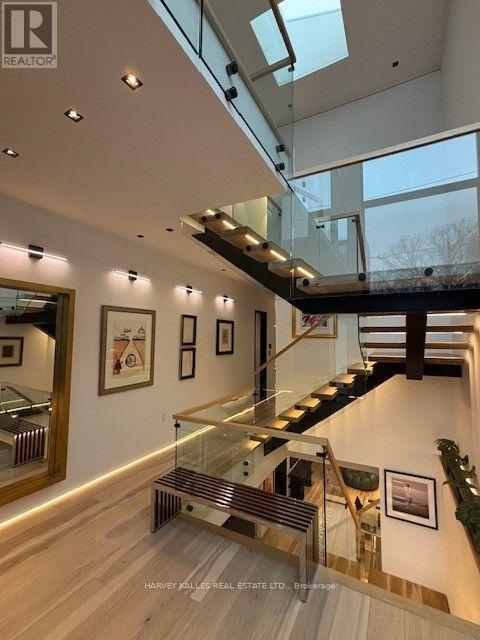
You don't want to miss this one! Welcome to 4 Douglas Crescent, a truly exceptional architectural home on the edge of North Rosedale, offering 4+1 bedrooms, 5 bathrooms, and a remarkable blend of luxury, innovation, and functionality. Featuring hickory wide-plank flooring, heated marble floors, 9 skylights, custom lighting, Control4 automation, smart glass windows, extensive security, and 50+ surround-sound speakers, every detail has been thoughtfully designed. The backyard is pre-wired and pre-plumbed for a BBQ, hot tub, fire and water features, while the impressive garage offers a 6,000-lb. car lift, heated floors, EV charger, car-wash setup, and heated driveway with parking for four. A rare turnkey opportunity in one of Toronto's most exclusive neighborhoods.
Map data © OpenStreetMap contributors
No open houses are scheduled for this home.
Can't make it? Request a private viewing.
| Living room | Main level | 5.24 x 4.96 m |
| Dining room | Main level | 3.27 x 5.09 m |
| Kitchen | Main level | 3.57 x 4.34 m |
| Primary Bedroom | Second level | 5.56 x 4.79 m |
| Bedroom 2 | Second level | 3.42 x 3.07 m |
| Bedroom 3 | Second level | 3.42 x 2.82 m |
| Bedroom 4 | Second level | 3.52 x 3.19 m |
| Family room | Lower level | 7 x 11.41 m |
| Media | Lower level | 3.3 x 5.95 m |
| Bedroom 5 | Lower level | 3.74 x 3.47 m |