
 For rent 50
$4,000/mo
4+1 bed4 bath2,000–2,500 sq ft
44 Bankview Circle
West Humber-Clairville, Toronto
1 month agoMLS® W13724672
ROYAL LEPAGE SIGNATURE REALTY
4 K Spadina Avenue East #1220
Waterfront Communities C1, Toronto, Ontario M5V3Y9
For rent· Added
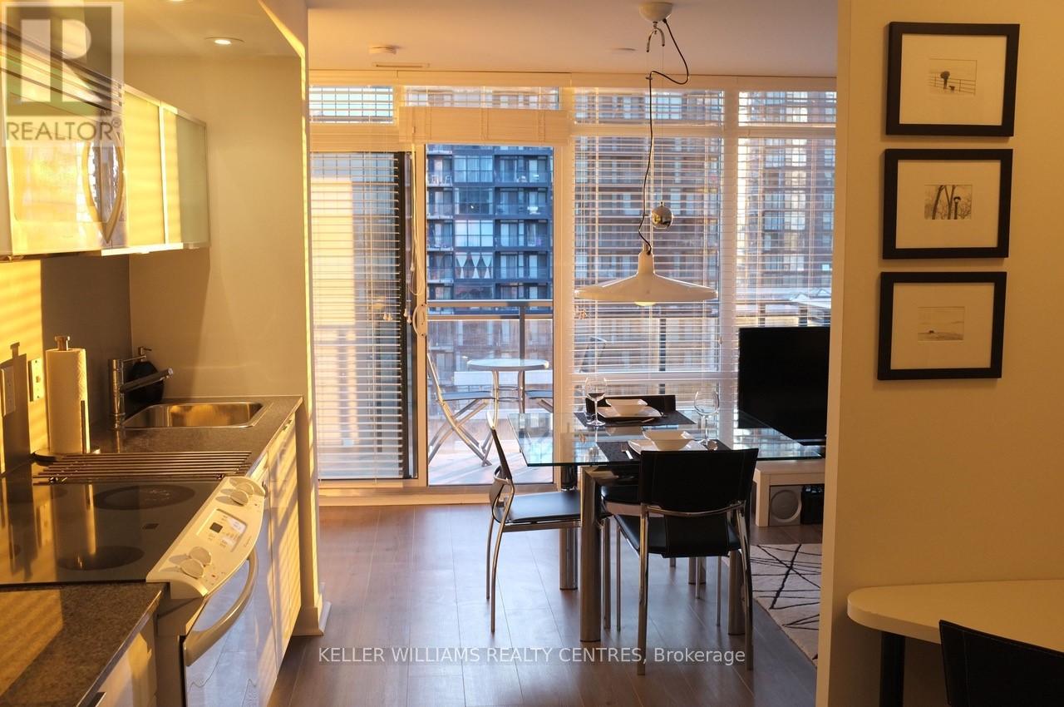
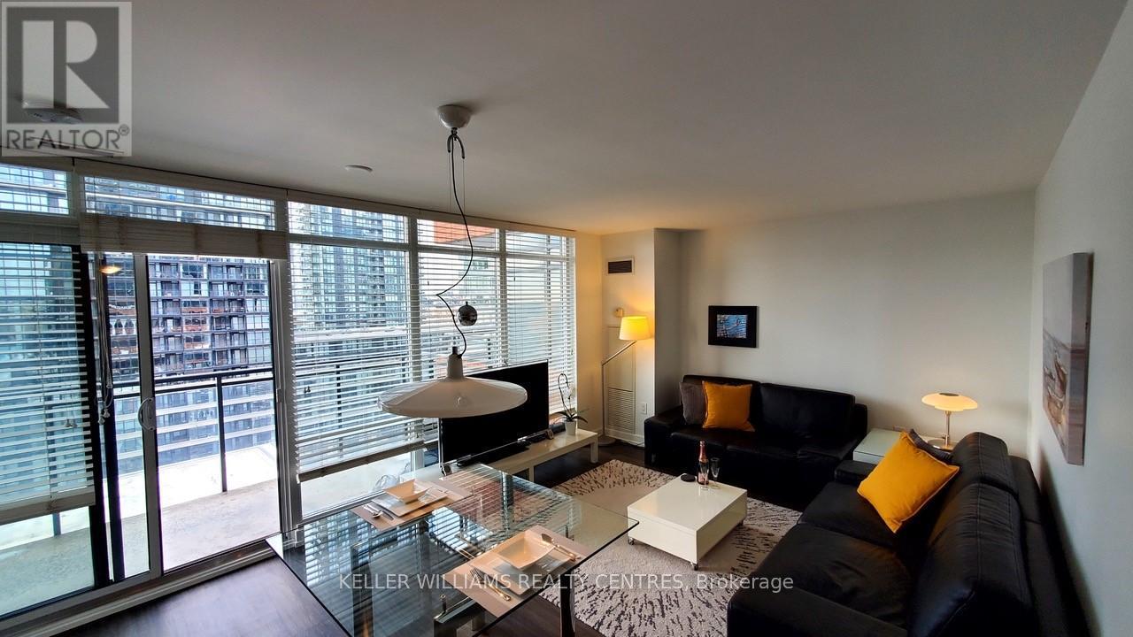
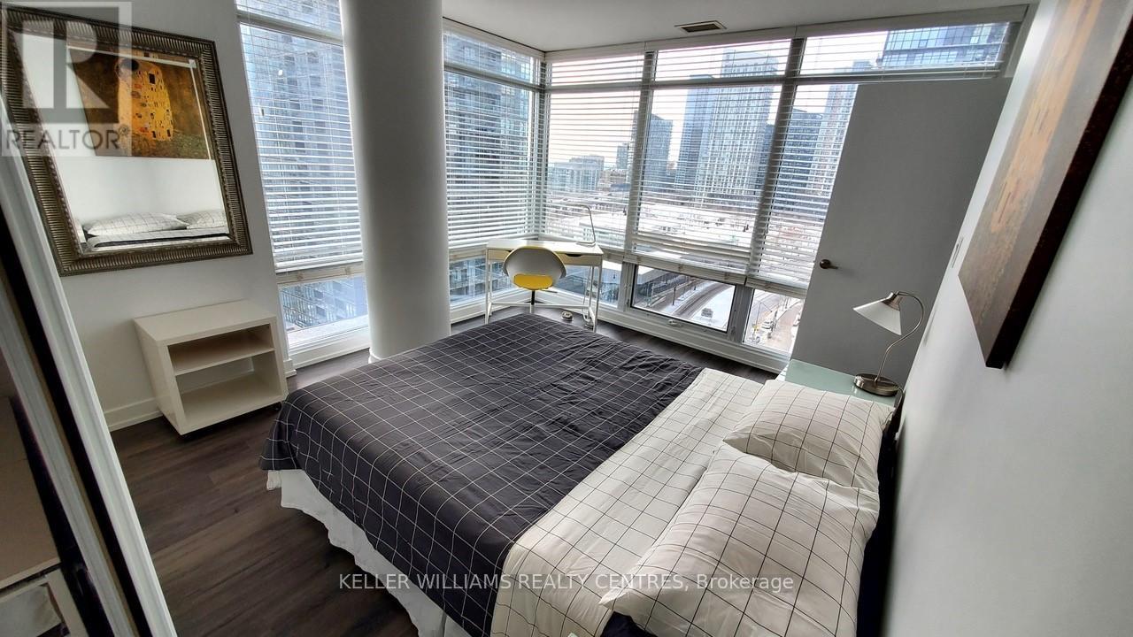
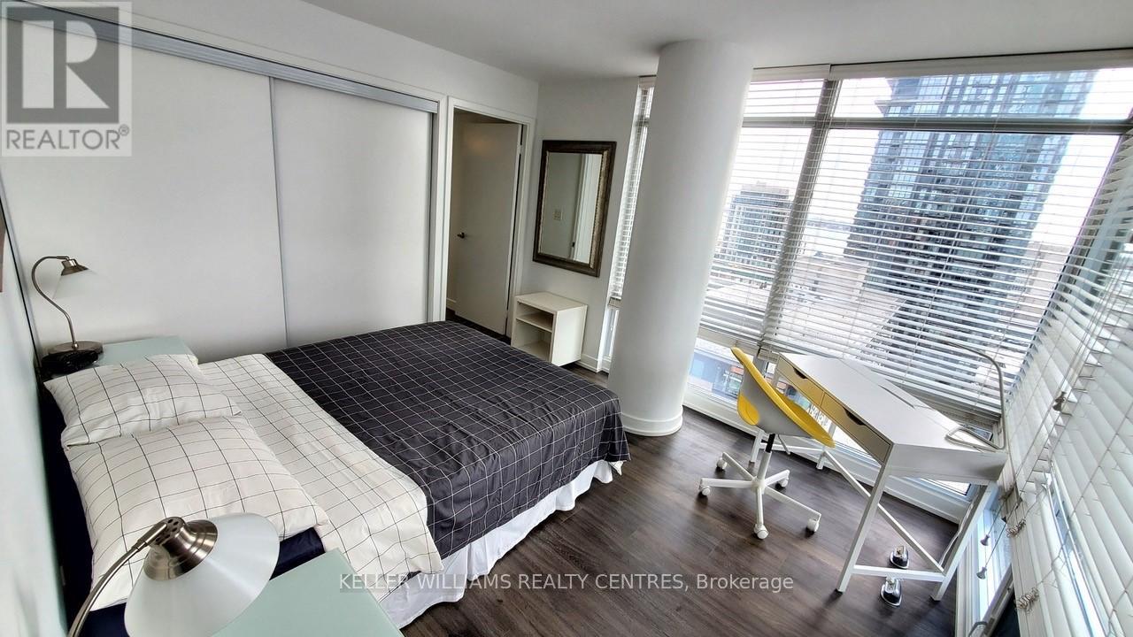
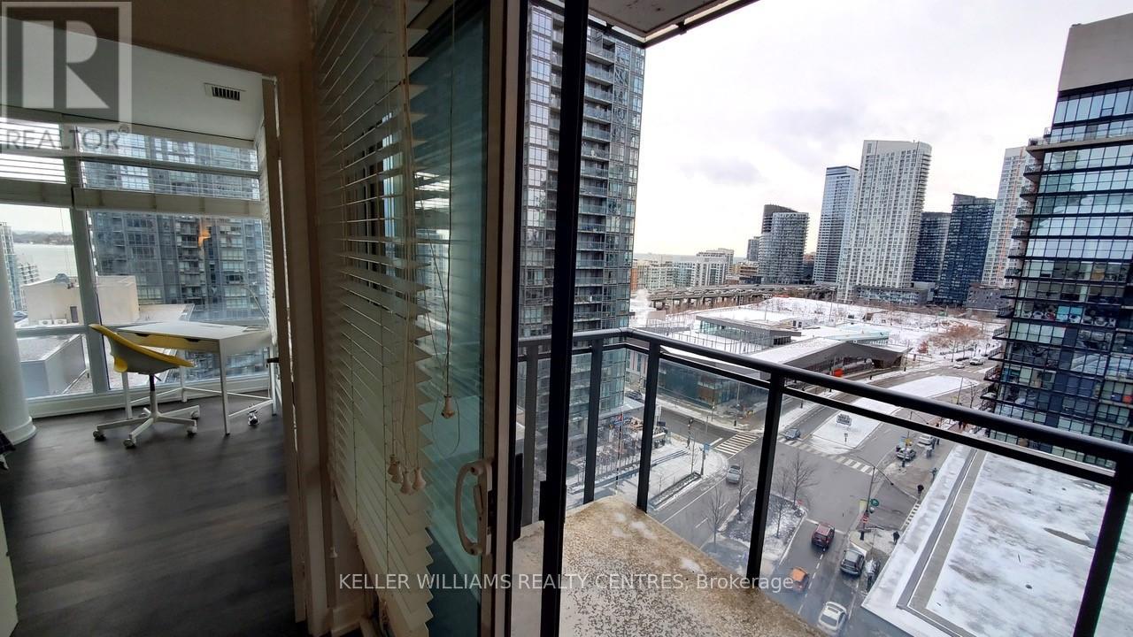
Fabulous: Fully Furnished Modern Design Executive Suite Available In Downtown Cityplace! A Must See! Desirable S/W Corner On The 12th Flr. Overlooking The Lake. Fully renovated 2 Bdrm &Studio-Den, Powder Room & Bthrm Suite Has 816 Sq.Plus 66Sq.Ft Balcony. Wall To Wall & Floor To Ceiling Windows With Venetian Blinds Offer A Sun-Filled Home.24 Hrs Concierge. Walking To Ttc, Rogers Centre, Acc, King St.Fine Dining, Financial District #1 Rental In Canada.
Map data © OpenStreetMap contributors
No open houses are scheduled for this home.
Can't make it? Request a private viewing.
| Living room | Flat | 5.05 x 3.71 m |
| Dining room | Flat | 5.05 x 3.71 m |
| Kitchen | Flat | 3.64 x 2 m |
| Primary Bedroom | Flat | 3.67 x 3.28 m |
| Bedroom 2 | Flat | 3.53 x 2.88 m |
| Den | Flat | 1.55 x 1.2 m |




