 For sale 50
$1,199,000
3 bed4 bath1,100–1,500 sq ft
189 Kingsview Boulevard
Kingsview Village-The Westway, Toronto
1 month agoMLS® W13679866
RE/MAX GOLD REALTY INC.
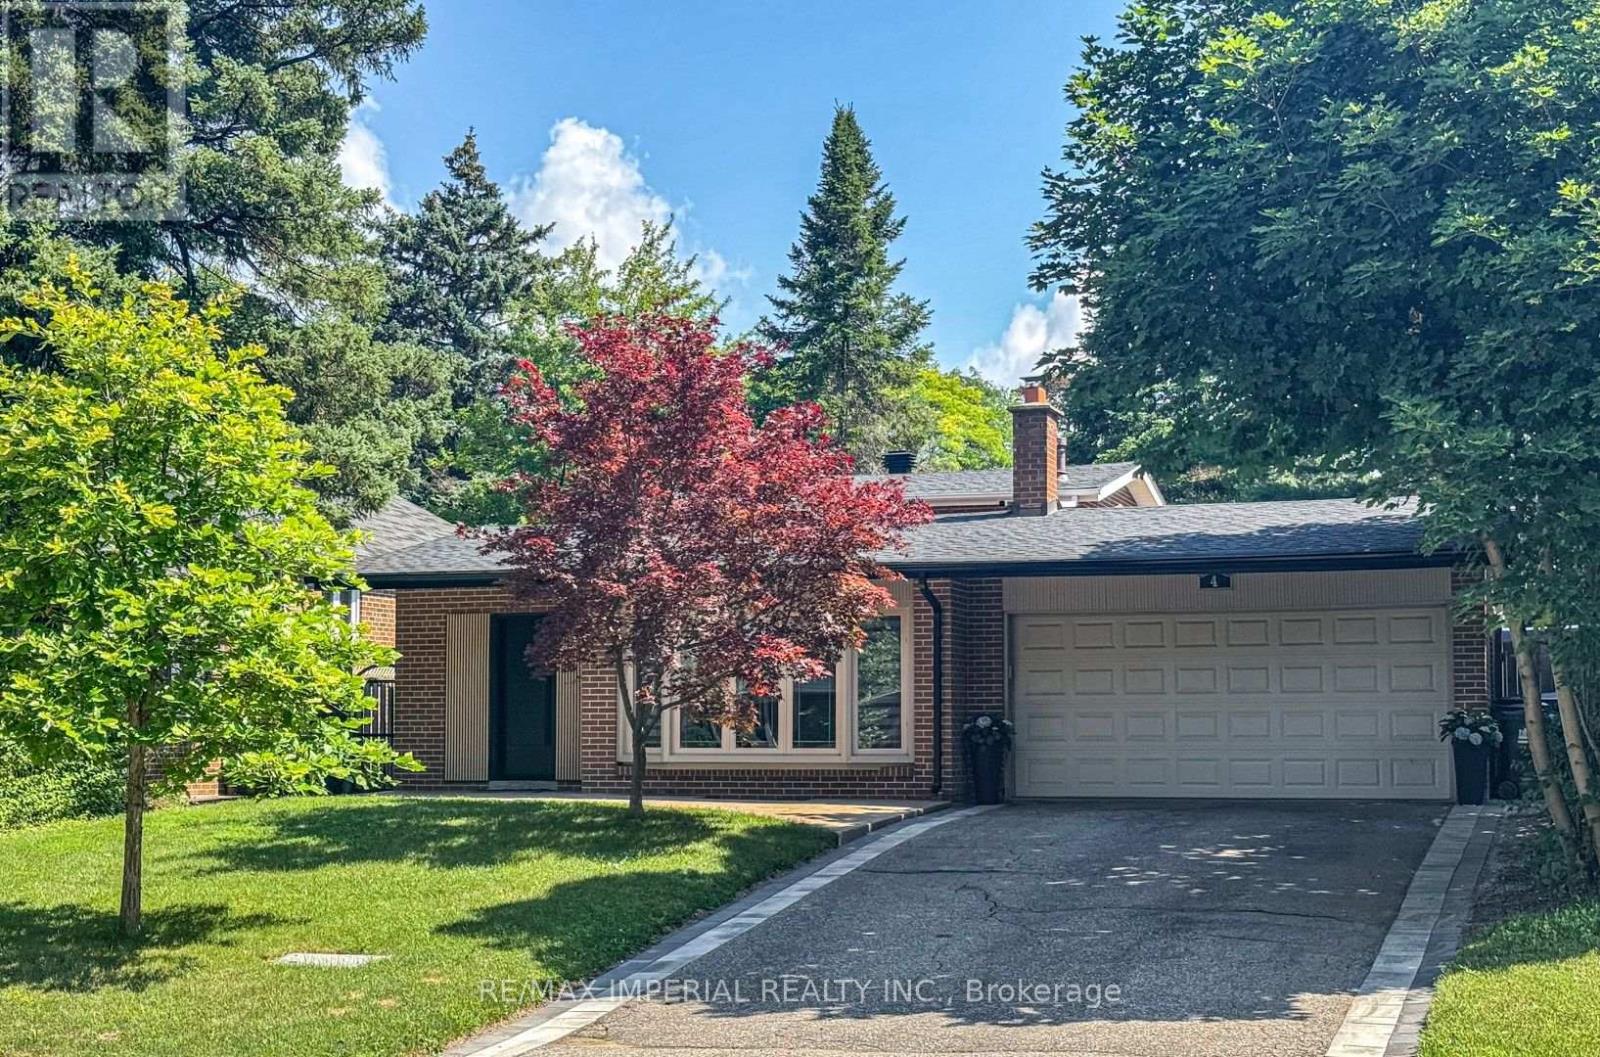
4 Quincy Crescent
Henry Farm, Toronto, Ontario M2J1C4
For sale· Added
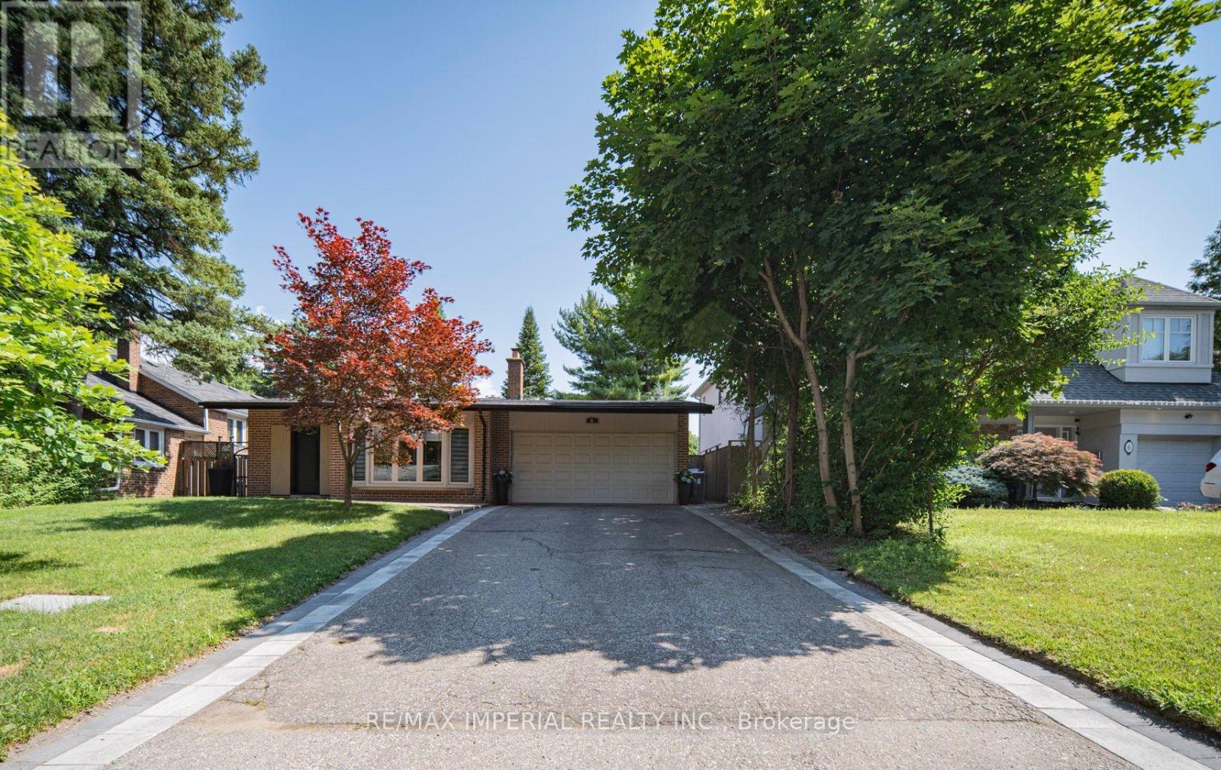
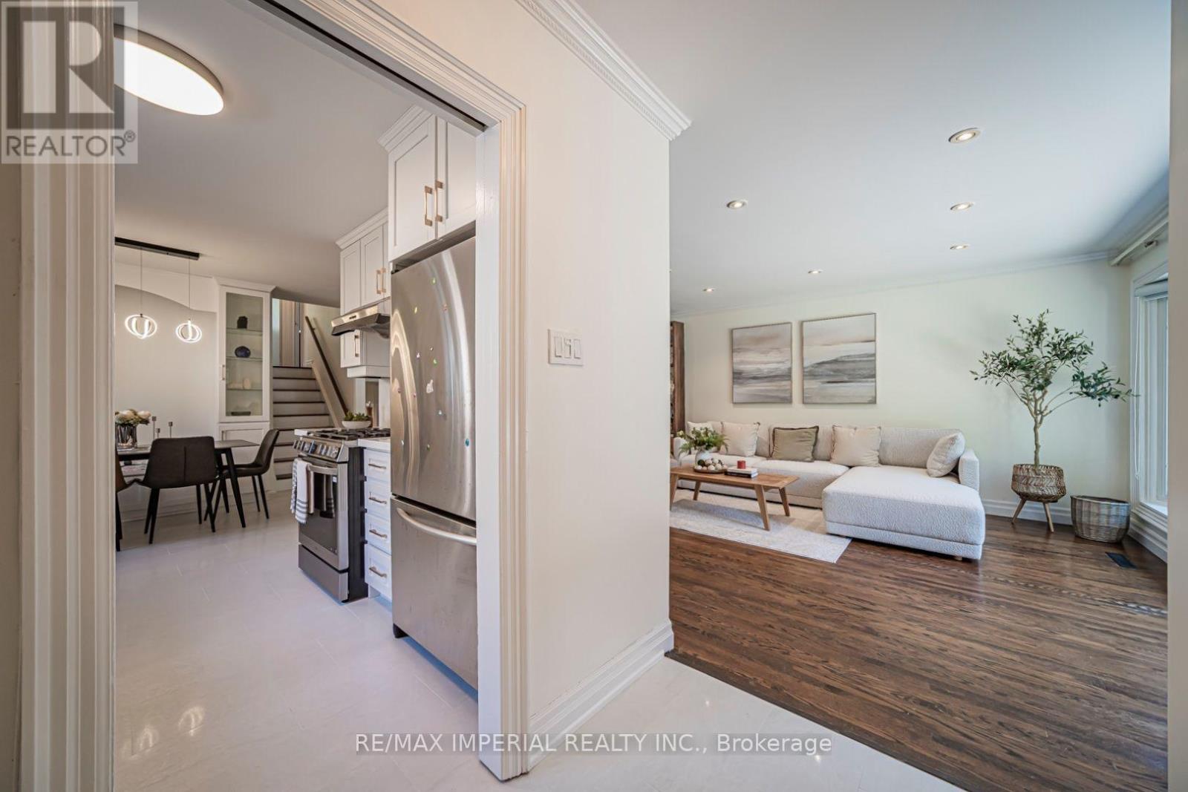
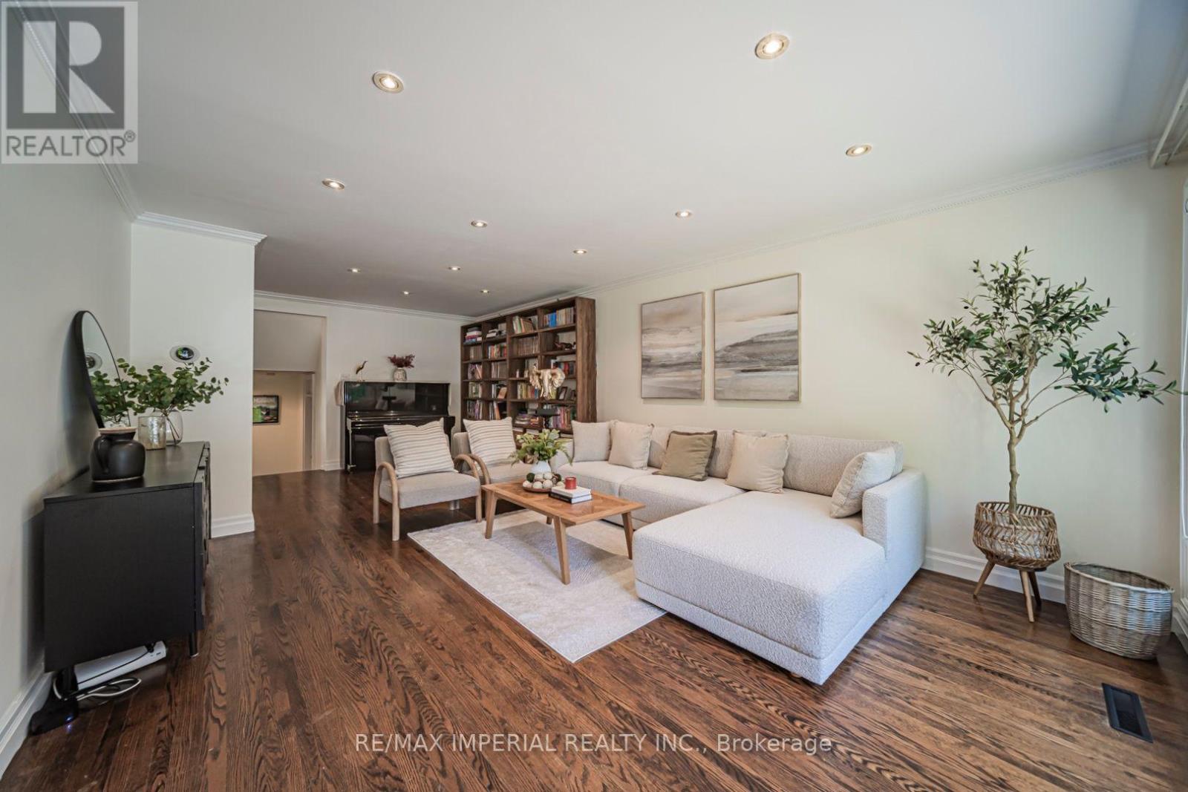
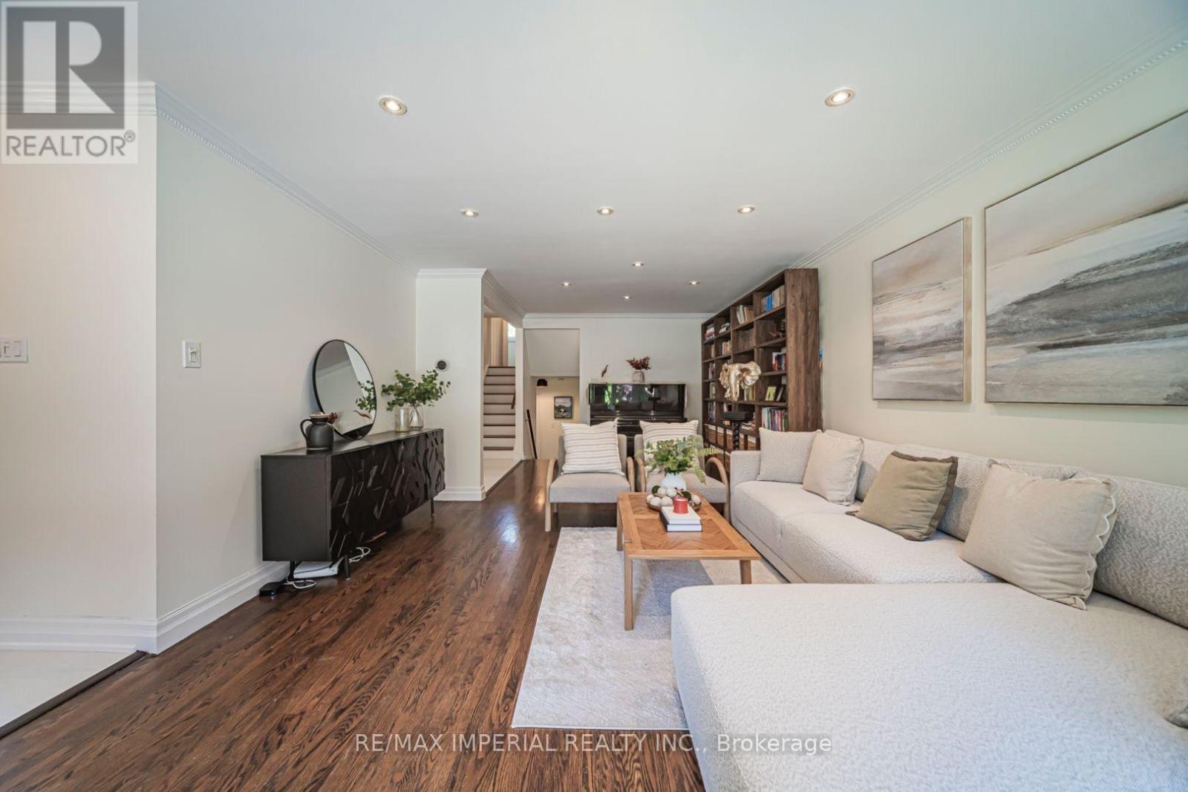
Client RemarksThis Is A Fabulous Home You've Been Looking For. Situated At Most Sought After Neighborhood , Mature , Perfect For All Ages, Among Multi-Million Homes, Easy To Transit , Close To All Amenities, Easily Accessible But Surrounded By Parks, Trees And Lawns, Privacy, Tranquil And Calming Down Whenever Driving Into /Stepping Into This Piece Of Gem Area Of Henry Farm. It's Been Maintained And Upgraded A Lot From Inside Out! Welcoming You An Almost Brand New Family Sized Move-in Ready 4 Bedroom Home! A Modern Kitchen With Eat-In Dining With Built In Bench Provides A Perfect Get -Together Corner ,Cozy And Time Saving. With A Side Entrance To Outside Leading To A Newly Landscaped & Fully Fenced Backyard , New Lawn ,Freshly Covered Tree Root Mulch, New Soil , A Newly Paved Patio Offering A Quiet Area For Outdoor Activities: Family Gathering And Summer BBQs. A Sun Filled Living Room W/Bay Window, Bright And Spacious. Above Level , Two Adequate Sized Bedrooms W/ Large Windows W/ Ample Natural Light. Newly Renovated Bathroom With A Pantry Makes Storage Easy. Stepping Down, There Are Another Two Sufficient Sized Bedrooms And A Fully Functional Four Piece Bathroom. Convenient And Separated Like Space Being Company Without Being A Bother ! Smart Layout !! Basement Also Newly Finished Offering Large Open Area For Entertaining. Furnace, Hot Water Tank And Air Conditioning All Brand New And Owned. Hard Wood Flooring All Through, Pot Lights And New Light Fixtures. Don't Forget Newly Paved Both Sides Of Driveway And A New Front Entrance Door ! Oh, There Is Nothing Missed. Just Waiting For You. Offer At Anytime!
Map data © OpenStreetMap contributors
No open houses are scheduled for this home.
Can't make it? Request a private viewing.
| Kitchen | Main level | 2.7 x 2.3 m |
| Eating area | Main level | 2.7 x 2.3 m |
| Living room | Main level | 4.9 x 4 m |
| Dining room | Main level | 5.1 x 2.75 m |
| Primary Bedroom | Upper Level | 5.19 x 3.3 m |
| Bedroom 2 | Upper Level | 3.58 x 2.72 m |
| Bedroom 3 | Lower level | 5.15 x 3.05 m |
| Bedroom 4 | Lower level | 3.51 x 3.05 m |
| Recreational, Games room | Basement | 6.45 x 4.59 m |