 For sale 50
$777,777
4 bed4 bath1,500–2,000 sq ft
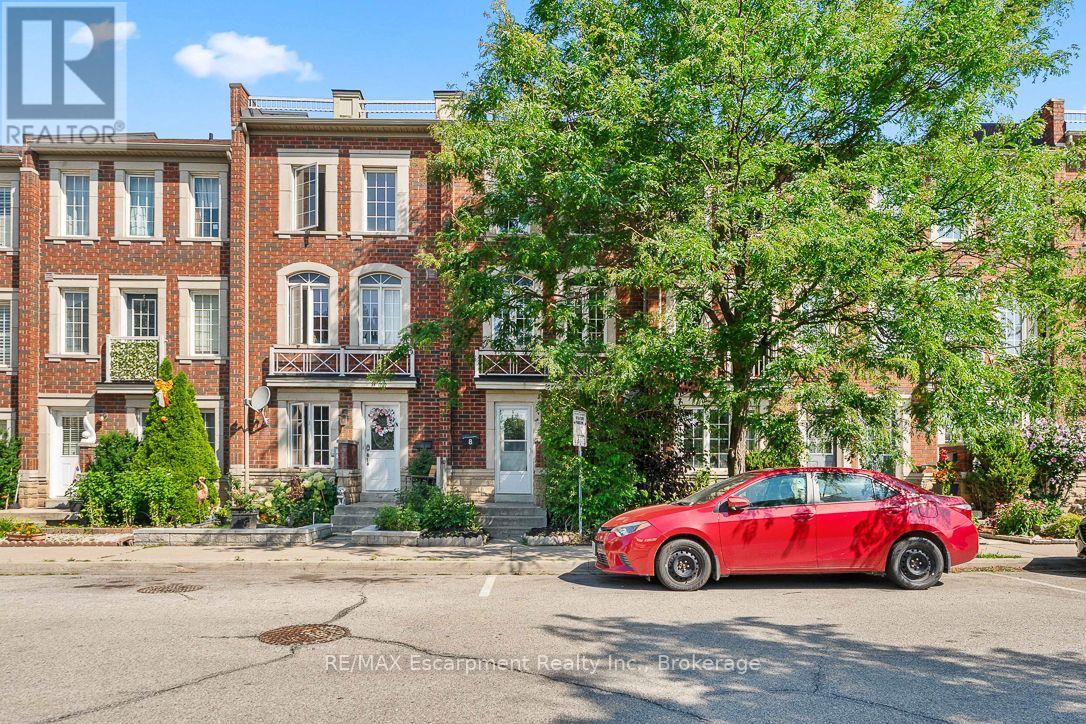
8 Jim Baird Mews
Downsview-Roding-CFB, Toronto
2 months agoMLS® W13614576
RE/MAX Escarpment Realty Inc., Brokerage
4 Rosalie Avenue
Downsview-Roding-CFB, Toronto, Ontario M3L1C5
For sale· Added
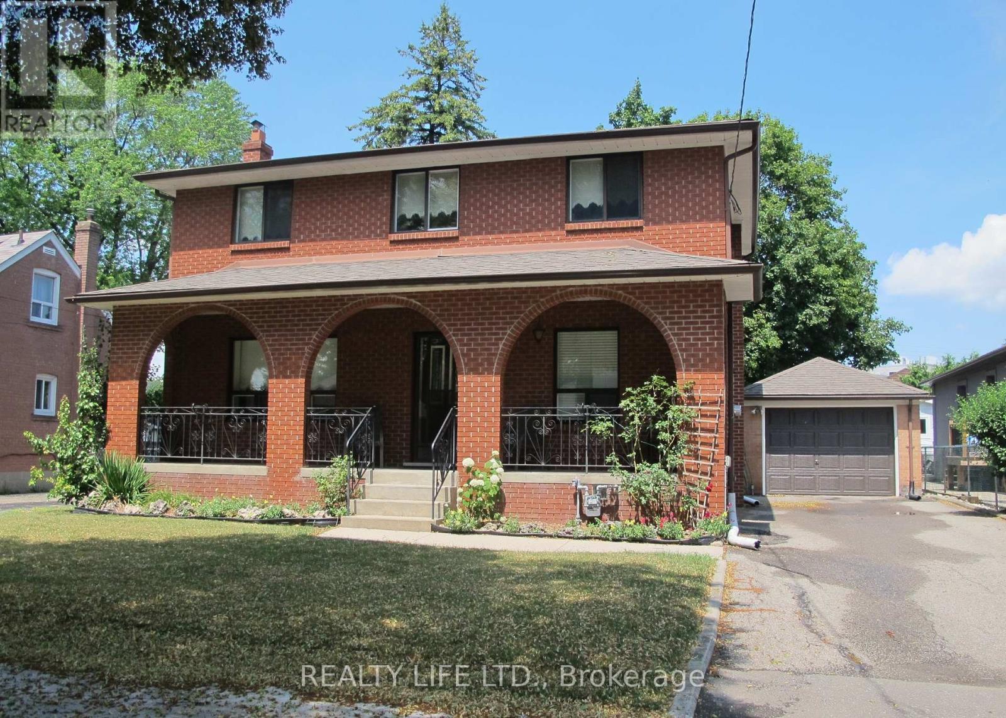
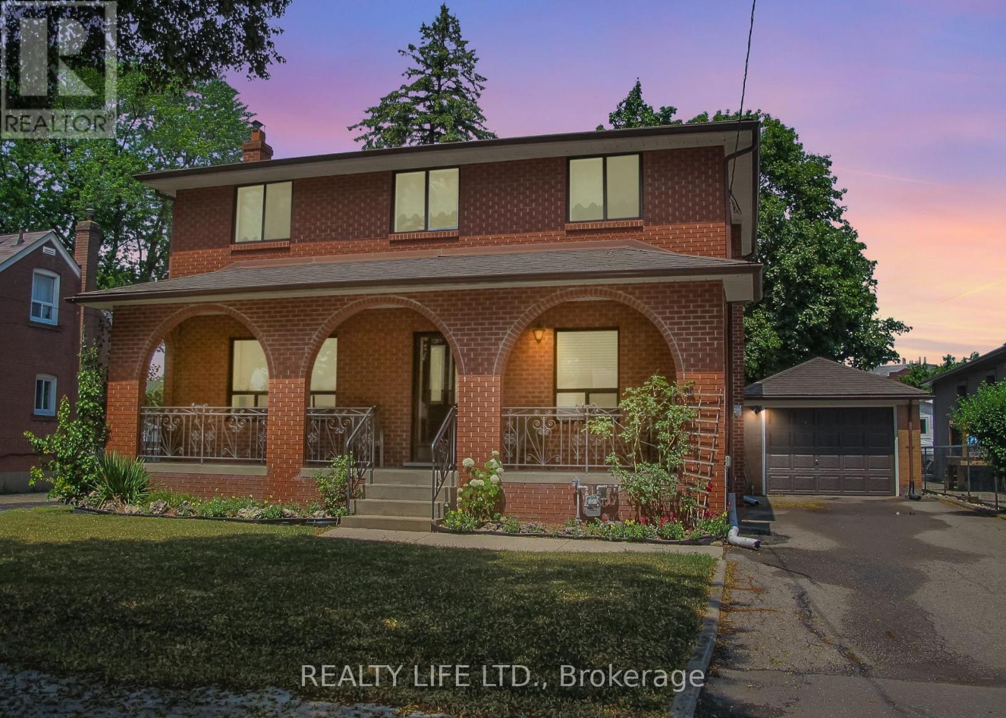
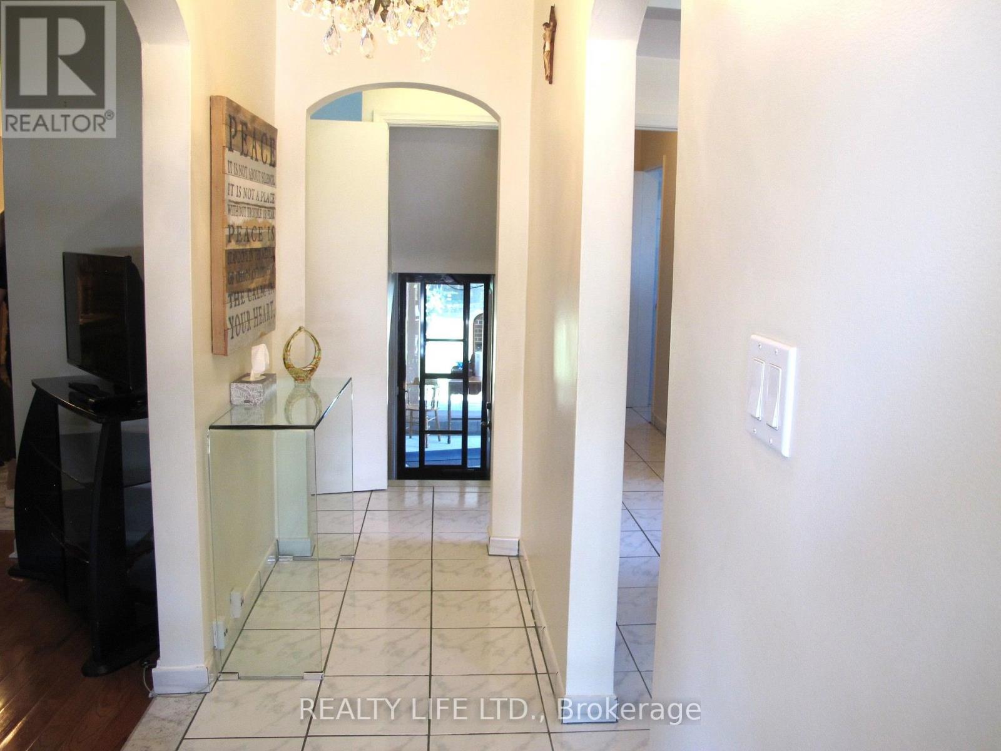
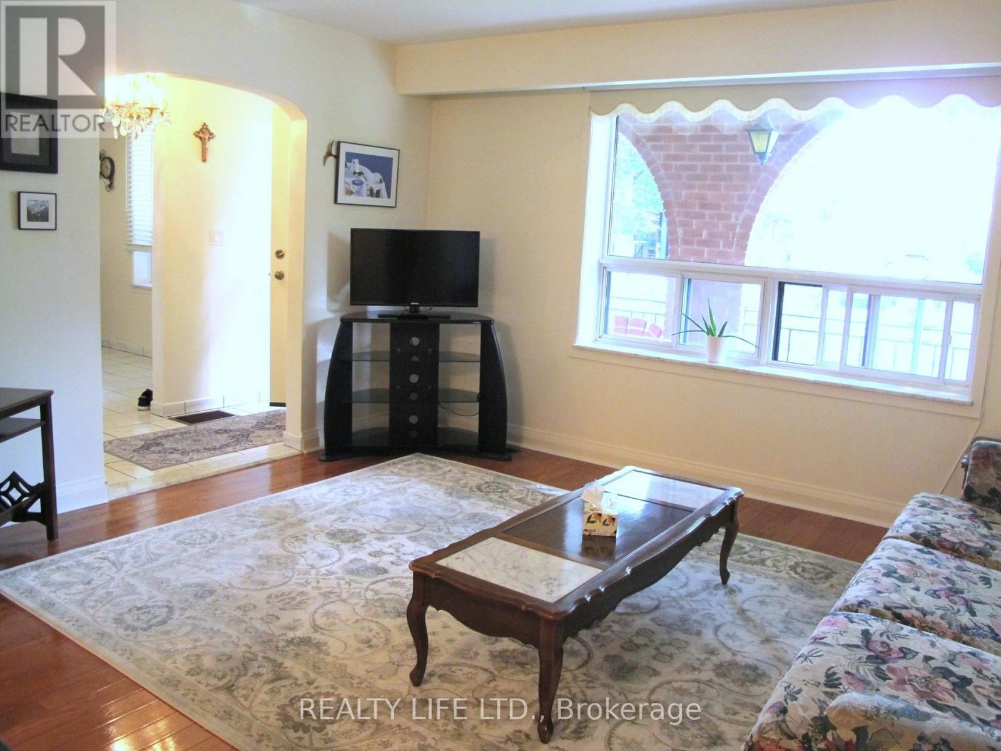
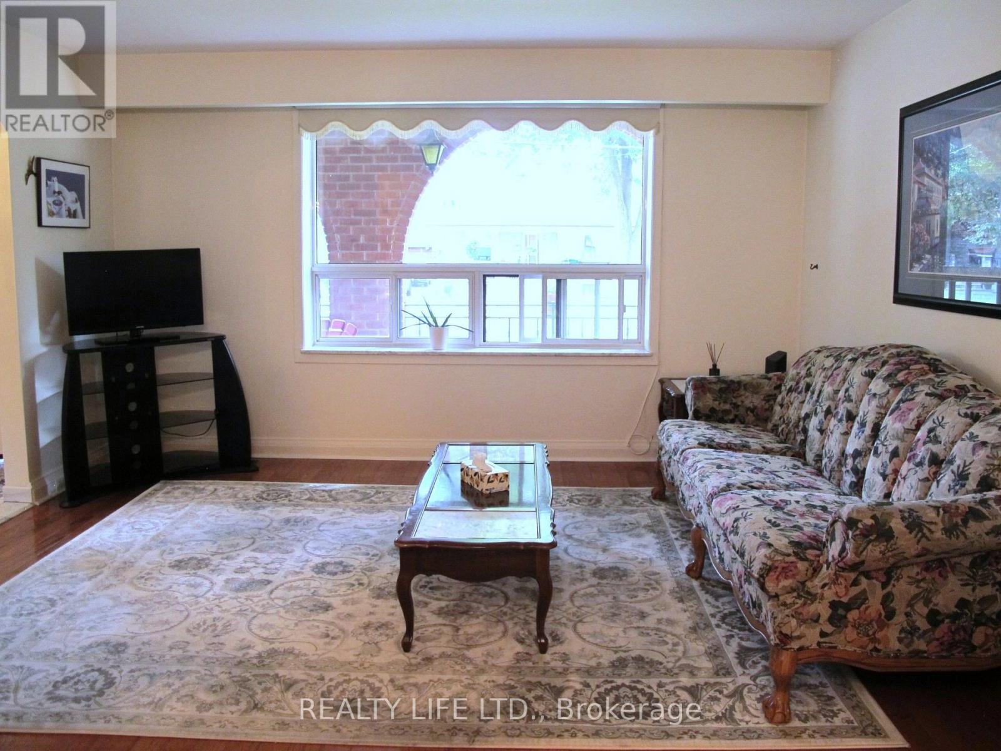
Spacious & Well Maintained 2 Storey Home With Great Curb Appeal! Long Private Drive. Detached Garage. Beautifully Landscaped Large Lot. Desirable Neighborhood. Family Size Eat-In Kitchen. Open Concept Living Room & Dining Room With Hardwood Floors. Separate Entrance To Basement Finished With Kitchen & Rec Rm. Lovely Front Porch. Large Cold Cellar. Impressive Entertainment Sized Enclosed Rear Porch/Sunroom Overlooking Yard! Convenient Location-Close To T.T.C., Highway, Schools, & Shopping. Rear Porch/Sunroom Is Unheated.
Map data © OpenStreetMap contributors
No open houses are scheduled for this home.
Can't make it? Request a private viewing.
| Sep 25, 2026 | $1,029,900 | ▼ $70,000 |
| Sep 19, 2026 | $1,099,900 | First recorded price |
Price changes since Sep 19, 2026.
| Foyer | Ground level | 1.16 x 1.04 m |
| Sunroom | Ground level | 6.4 x 3 m |
| Living room | Ground level | 4.2 x 3.37 m |
| Dining room | Ground level | 3.59 x 3.44 m |
| Kitchen | Ground level | 4.38 x 3.43 m |
| Primary Bedroom | Second level | 5.18 x 3.61 m |
| Bedroom 2 | Second level | 3.61 x 3.16 m |
| Bedroom 3 | Second level | 3.47 x 3.07 m |
| Kitchen | Basement | 3.51 x 3.27 m |
| Recreational, Games room | Basement | 6 x 3.24 m |
| Furnace | Basement | 6.91 x 2.73 m |