
 For sale 50
$599,999
2 bed2 bath600–699 sq ft
100 Harbour Street #1202
Waterfront Communities C1, Toronto
2 months agoMLS® C13678654
RE/MAX GOLD REALTY INC.
4 Shepmore Terrace
Malvern, Toronto, Ontario M1B3H4
For sale· Added
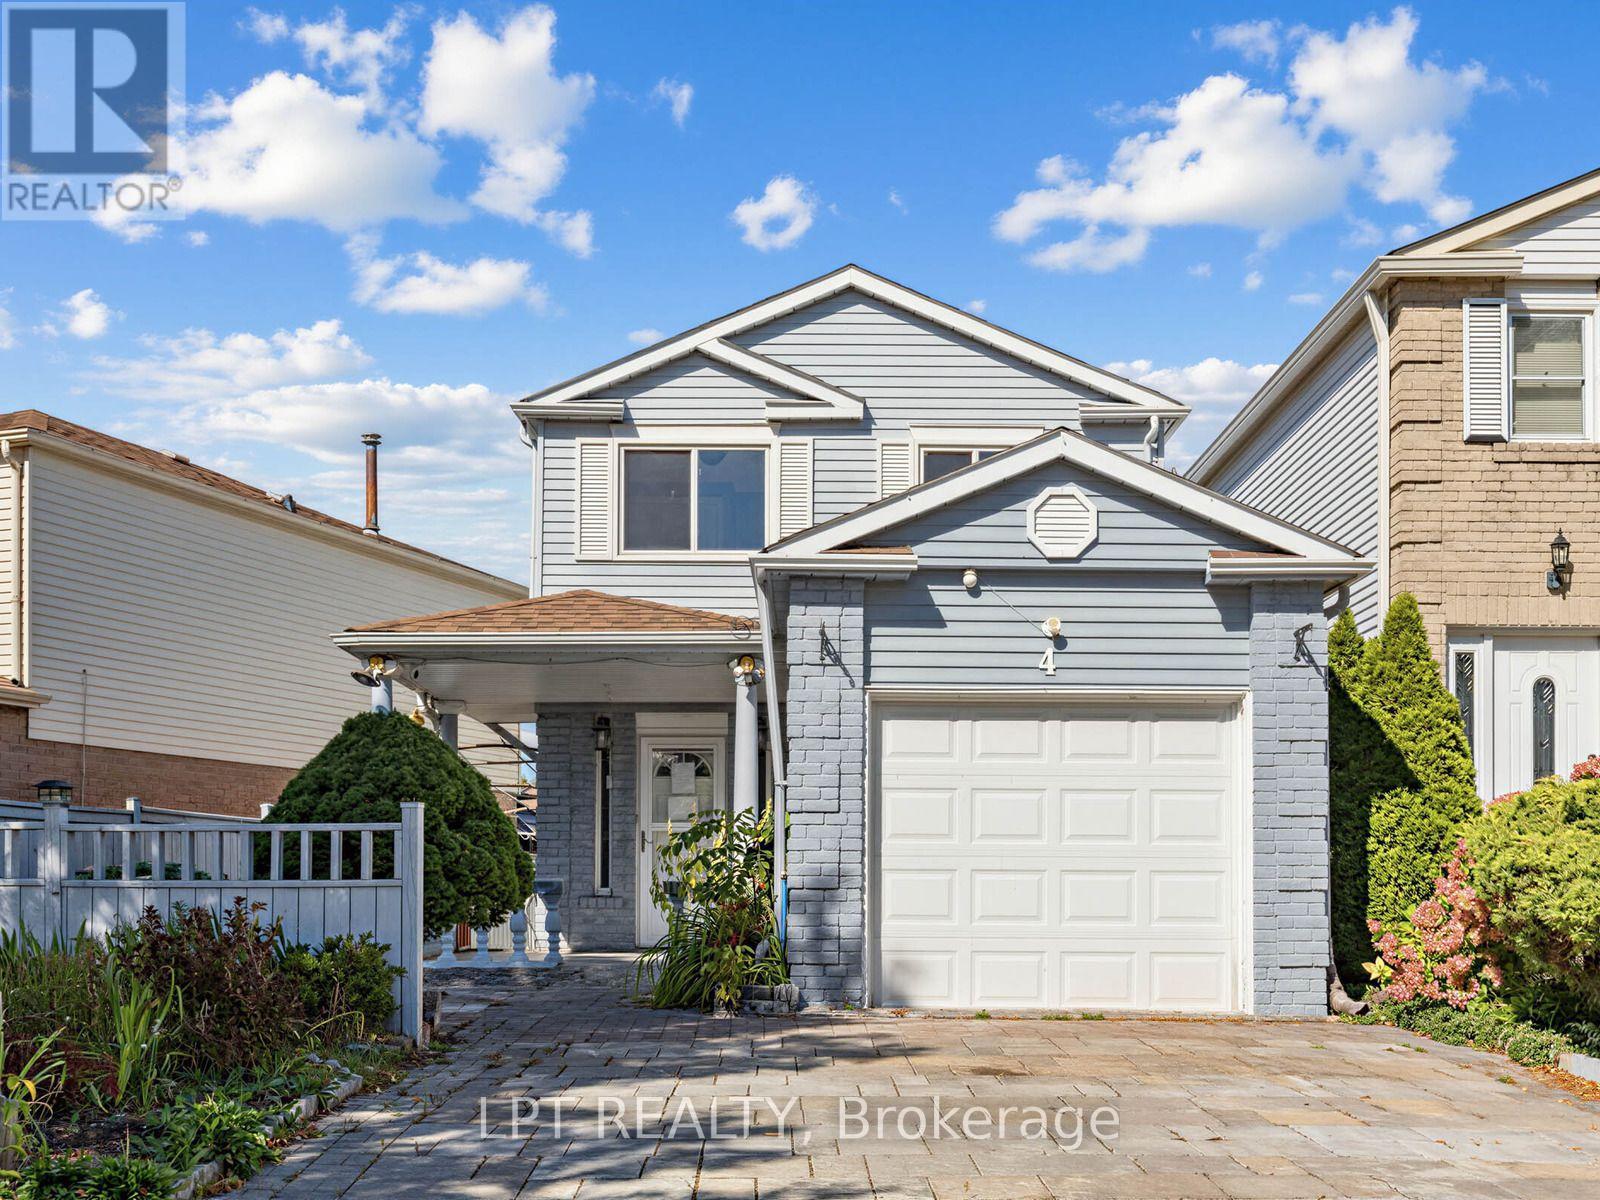
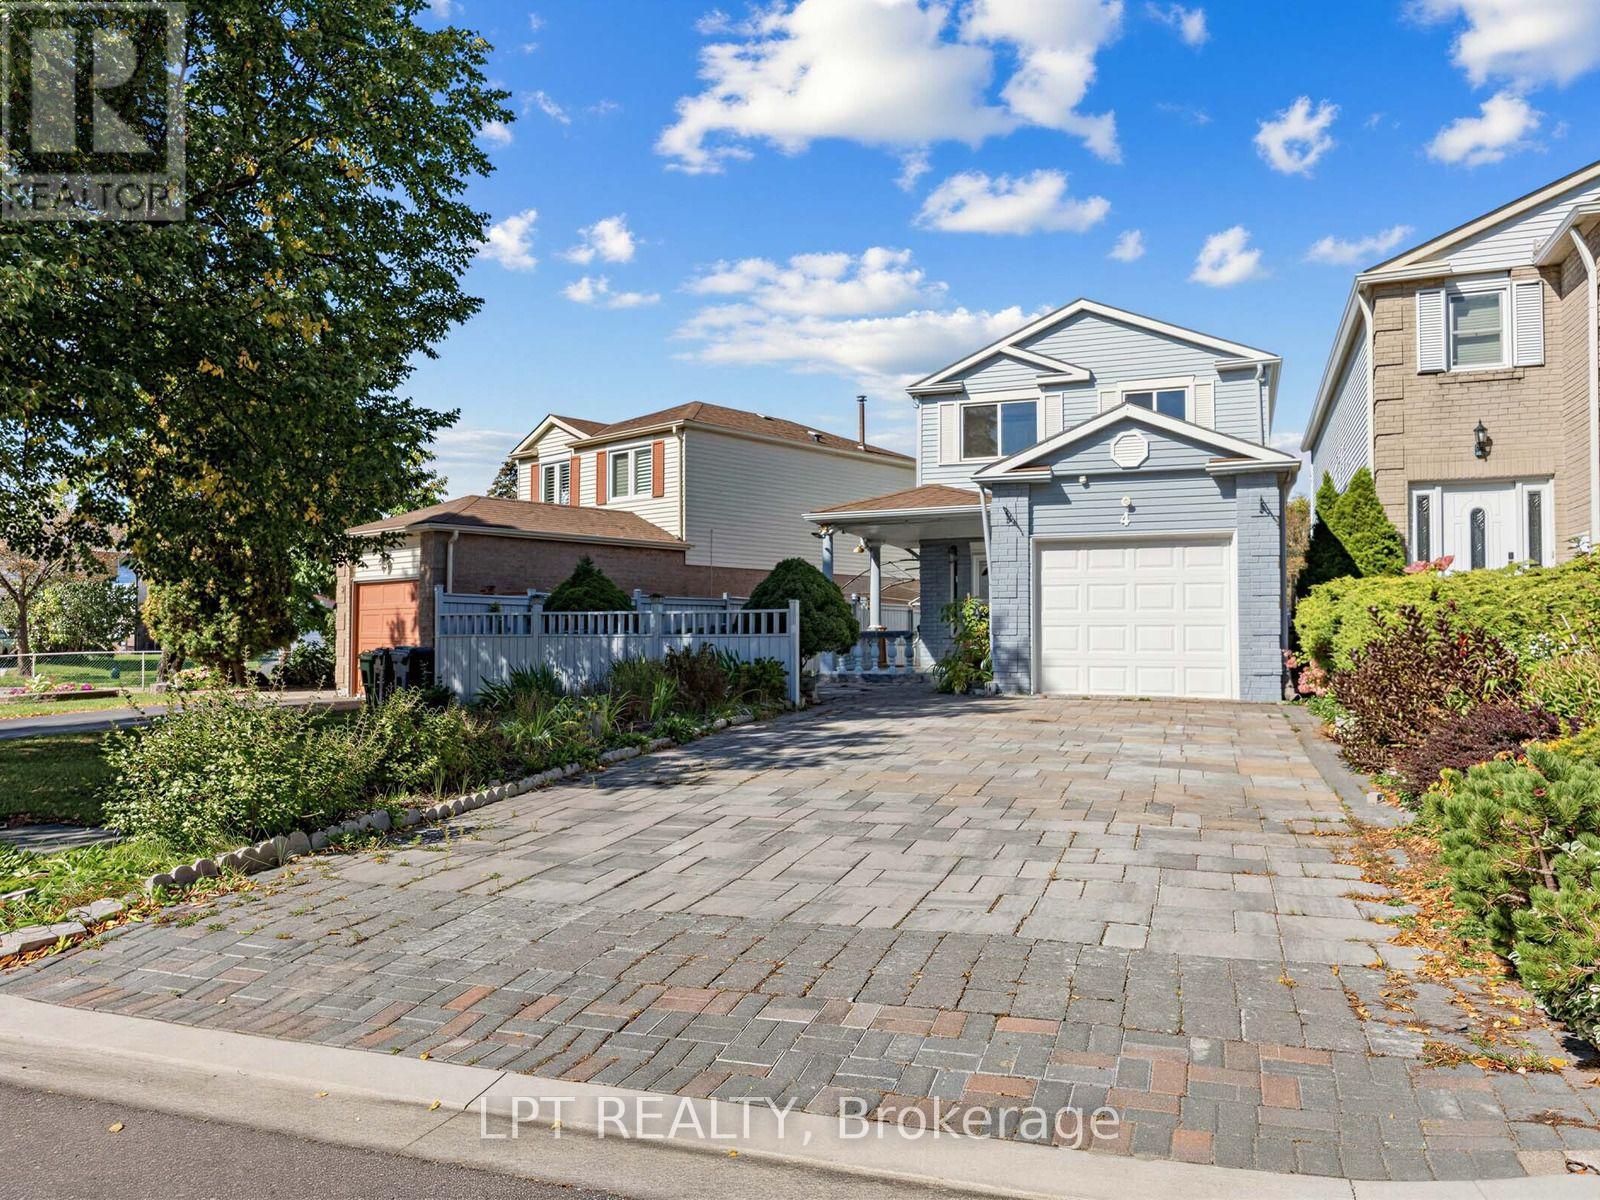
Welcome to a 3-bedroom detached home offering a functional layout, comfortable living space, and the added benefit of no sidewalk, providing additional driveway parking and easier year-round maintenance. The kitchen features granite countertops, a convenient breakfast bar, stainless steel appliances, and plenty of space for everyday meal preparation and entertaining. A washer and dryer provide added household convenience, while the finished basement significantly expands the available living space and includes a 3-piece bathroom, making it ideal for a recreation room, home office, guest area, or extended family use. With three comfortable bedrooms, versatile finished lower-level space, and practical features throughout, this home presents an excellent opportunity for families, first-time buyers, or investors looking for a property with flexibility and room to grow in Toronto.
Map data © OpenStreetMap contributors
No open houses are scheduled for this home.
Can't make it? Request a private viewing.
| Living room | Ground level | 4.85 x 3 m |
| Dining room | Ground level | 5.51 x 2.85 m |
| Kitchen | Ground level | 5.51 x 2.85 m |
| Primary Bedroom | Second level | 4.6 x 3.05 m |
| Bedroom 2 | Second level | 4 x 2.75 m |
| Bedroom 3 | Second level | 3.22 x 2.85 m |
| Bedroom 4 | Basement | 4.6 x 2.9 m |
| Recreational, Games room | Basement | 0 x 0 m |




