 For sale 50
$1,350,000
4+1 bed3 bath1,500–2,000 sq ft
59 Bobmar Road
Highland Creek, Toronto
1 month agoMLS® E13685690
HOMELIFE NEW WORLD REALTY INC.
40 Cowley Avenue
Islington-City Centre West, Toronto, Ontario M9B2E3
For sale· Added
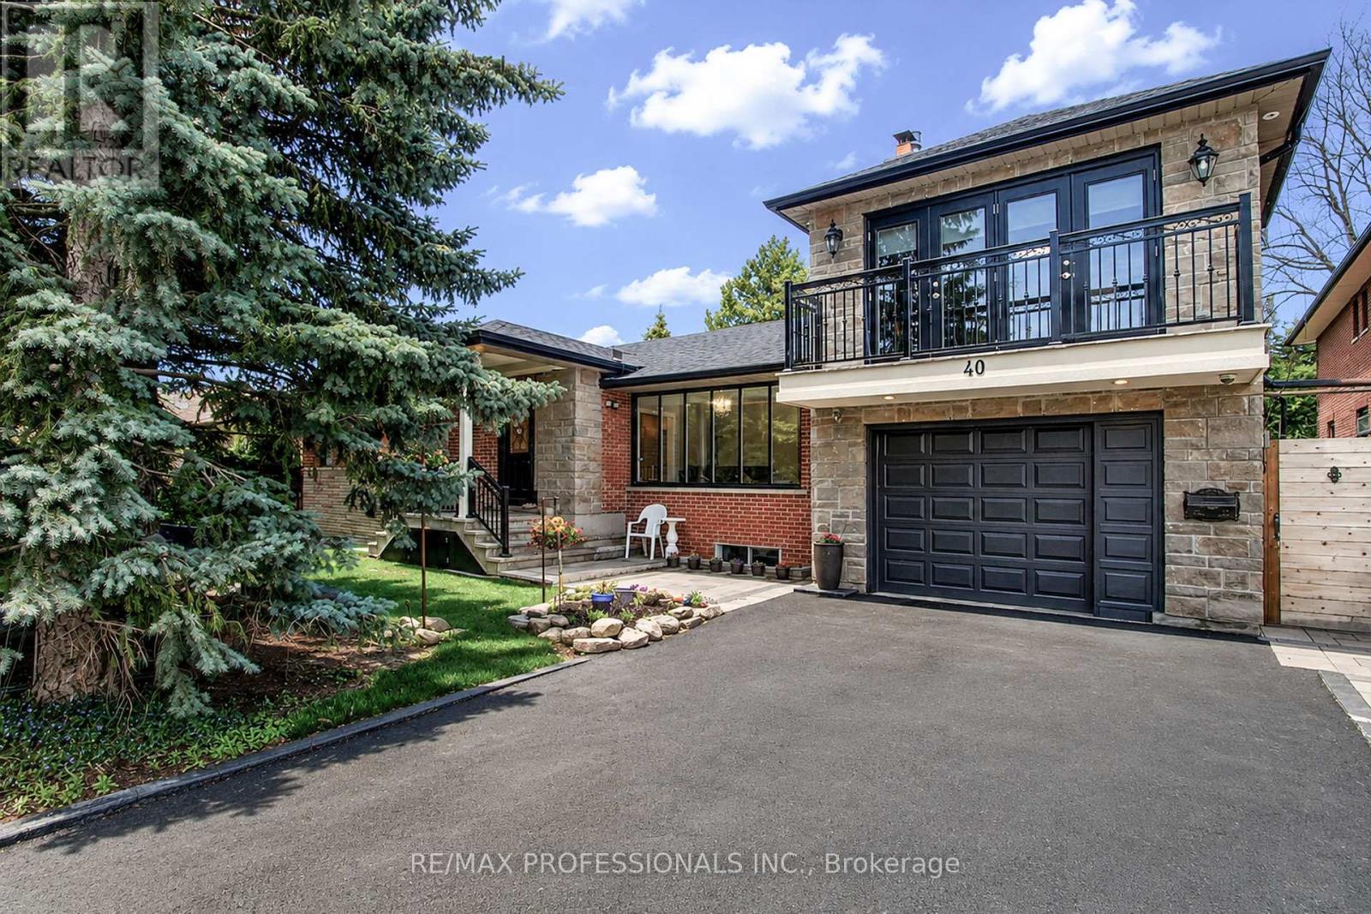
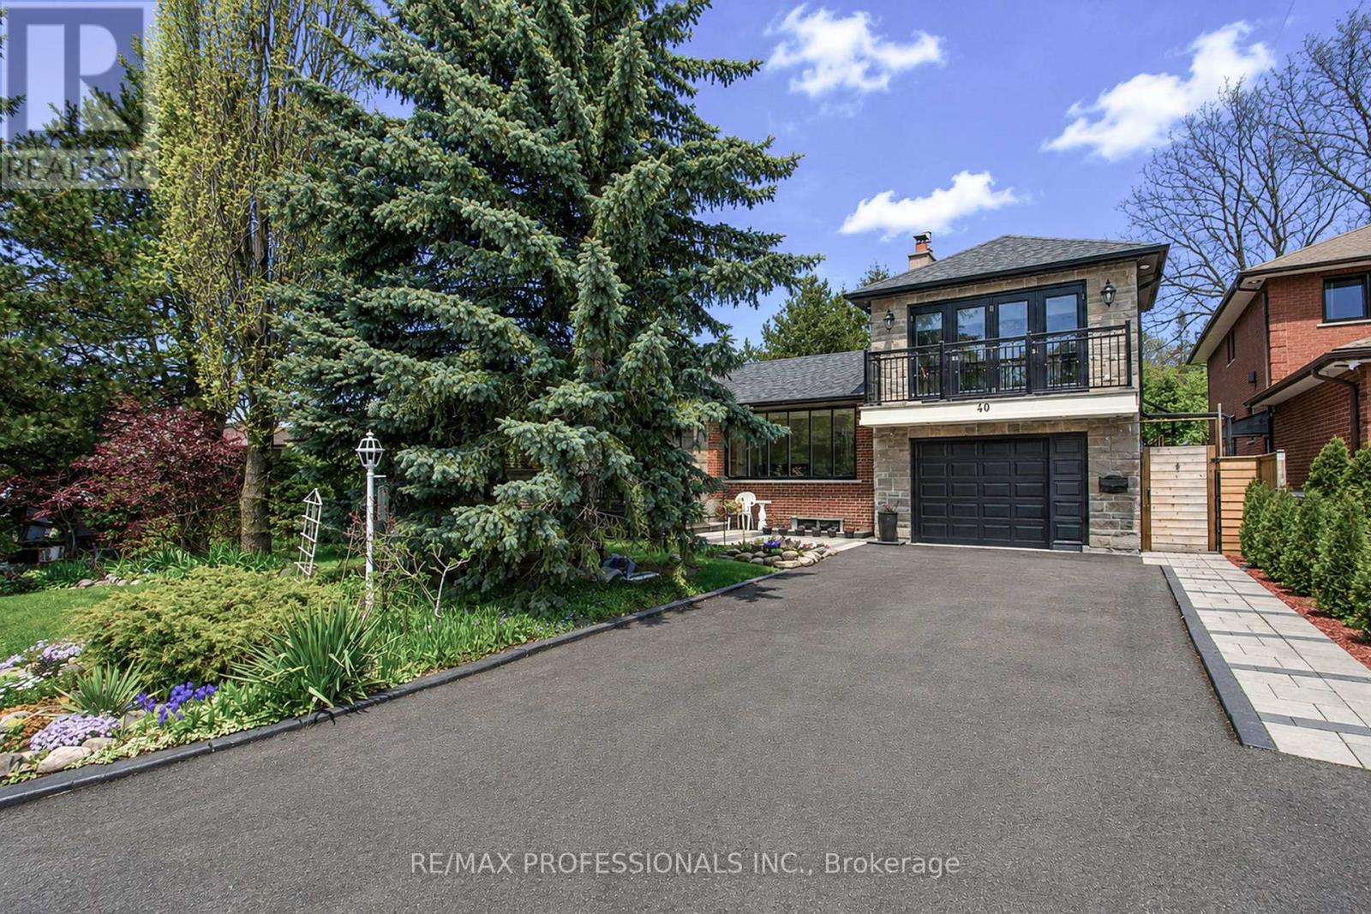
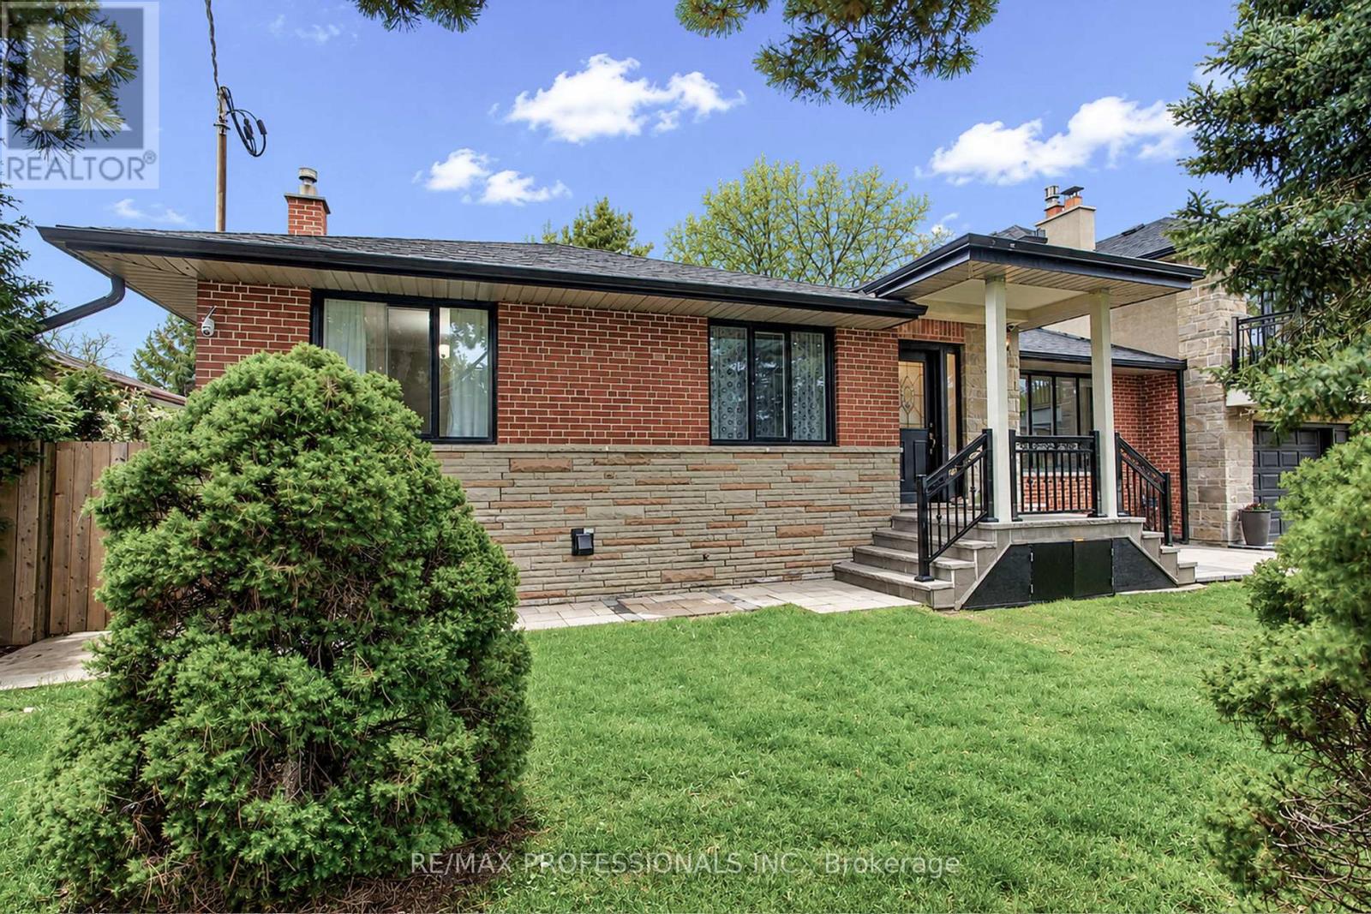
Welcome to 40 Cowley Avenue - a rare opportunity to own a spacious, fully renovated and expanded detached home on a premium 75 x 85 ft lot in Toronto's desirable west end. Thoughtfully updated for modern living, this versatile home offers approximately 2,000 sq ft of living space plus a fully finished basement, with 4+2 bedrooms and 4+1 bathrooms designed to comfortably accommodate growing families, multi-generational living, or those simply looking for more space and flexibility. Inside, you'll find generous principal rooms, modern upgrades, and a functional layout that balances everyday comfort with long-term practicality. The finished basement with separate entrance provides excellent additional living space for extended family, guests, or additional rental income. One of the home's standout features is the large loft area above the garage with separate entrance and separate heating and cooling - ideal as a home office, studio, gym, creative space, additional family living area, or additional rental income. Outside, the spacious patio and backyard offer plenty of room for entertaining, relaxing, gardening, or creating your own outdoor retreat. Parking for up to 5 vehicles adds rare convenience in this location. Located in the family-friendly and prestigious Glen Park neighborhood close to parks, schools, shopping, transit, and major routes, this is a unique opportunity to own a move-in ready home with exceptional space and flexibility in a strong Toronto community. A rare combination of lot size, updated living space, and versatility in a sought-after west-end location.
Map data © OpenStreetMap contributors
No open houses are scheduled for this home.
Can't make it? Request a private viewing.
| Oct 6, 2026 | $1,799,500 | ▼ $100,499 |
| Sep 9, 2026 | $1,899,999 | First recorded price |
Price changes since Sep 9, 2026.
| Bathroom | Third level | 1.75 x 2.14 m |
| Bedroom | Ground level | 3.03 x 3.84 m |
| Bathroom | Ground level | 0.92 x 1.43 m |
| Family room | Ground level | 3.02 x 3.48 m |
| Utility room | Basement | 9.43 x 4.35 m |
| Kitchen | Basement | 3.55 x 3.48 m |
| Bedroom 2 | Ground level | 3.88 x 3.71 m |
| Bedroom | Third level | 2.76 x 3.41 m |
| Dining room | Ground level | 3.14 x 3.48 m |
| Cold room | Basement | 2.04 x 1.36 m |
| Bedroom 3 | Ground level | 2.75 x 2.96 m |
| Bedroom | Basement | 4.21 x 2.73 m |
| Bathroom | Basement | 1.92 x 2.12 m |
| Family room | Basement | 4.12 x 5.08 m |
| Kitchen | Ground level | 3.43 x 2.75 m |
| Bathroom | Basement | 2.17 x 1.94 m |
| Bathroom | Ground level | 1.89 x 2.64 m |
| Bedroom 2 | Basement | 5.05 x 3.85 m |
| Living room | Ground level | 5.2 x 3.9 m |
| Study | Second level | 4 x 3.47 m |