
 For sale 50
$749,890
1 bed1 bath700–799 sq ft
88 Colgate Avenue #111
South Riverdale, Toronto
1 month agoMLS® E13752140
ROYAL LEPAGE SIGNATURE REALTY
40 Datchet Road
Downsview-Roding-CFB, Toronto, Ontario M3M1X6
For sale· Added
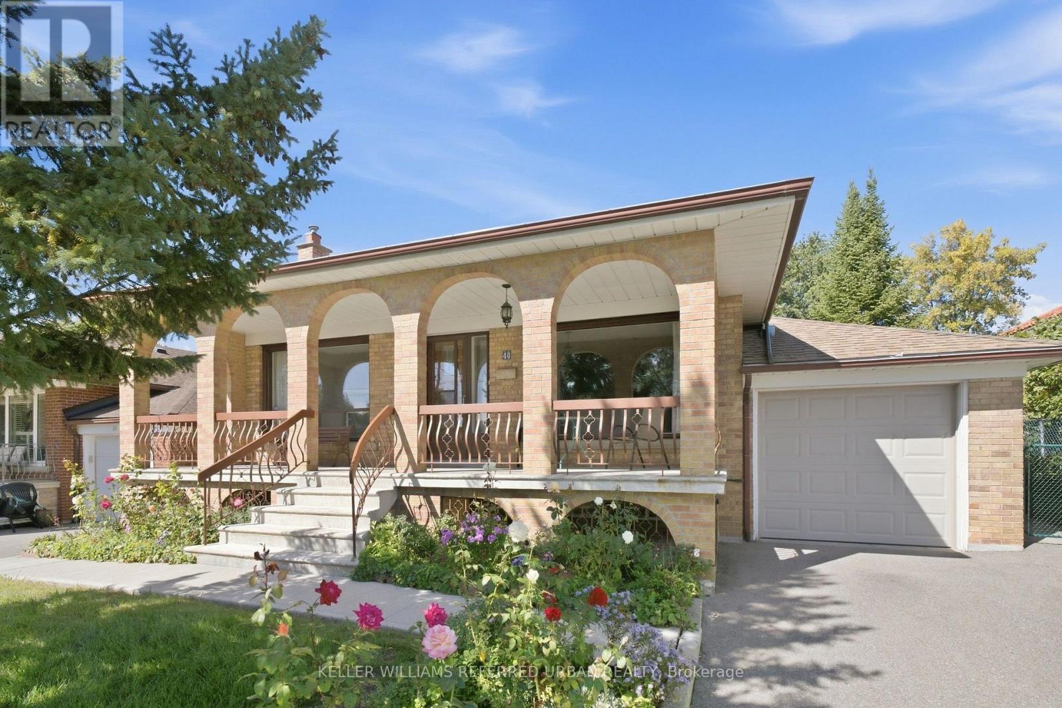
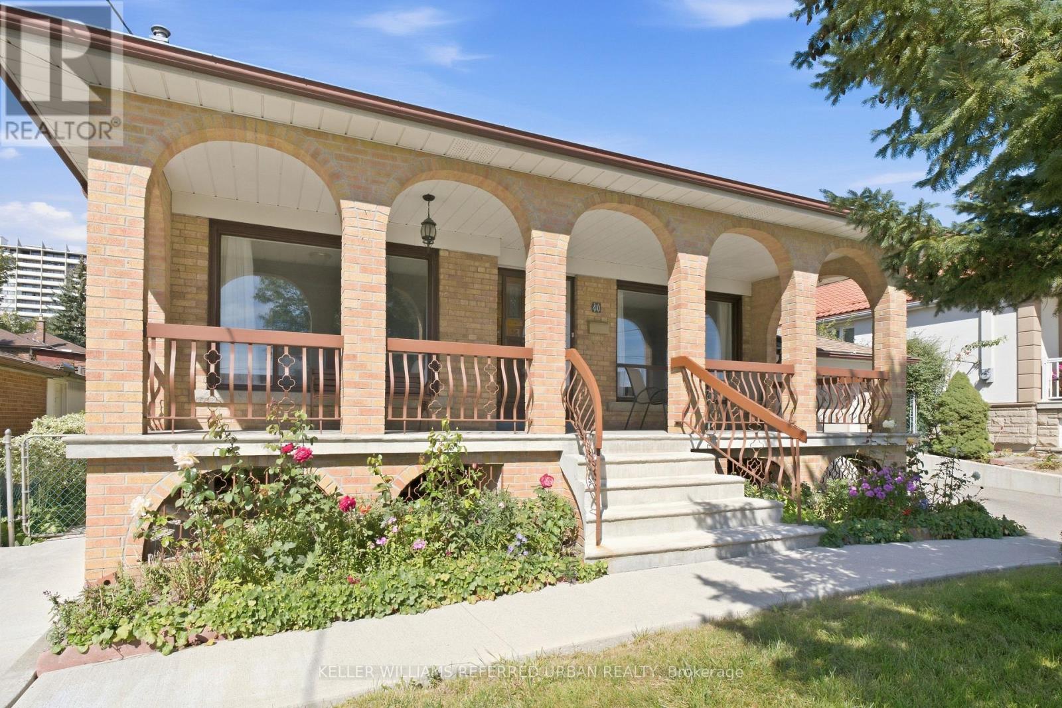
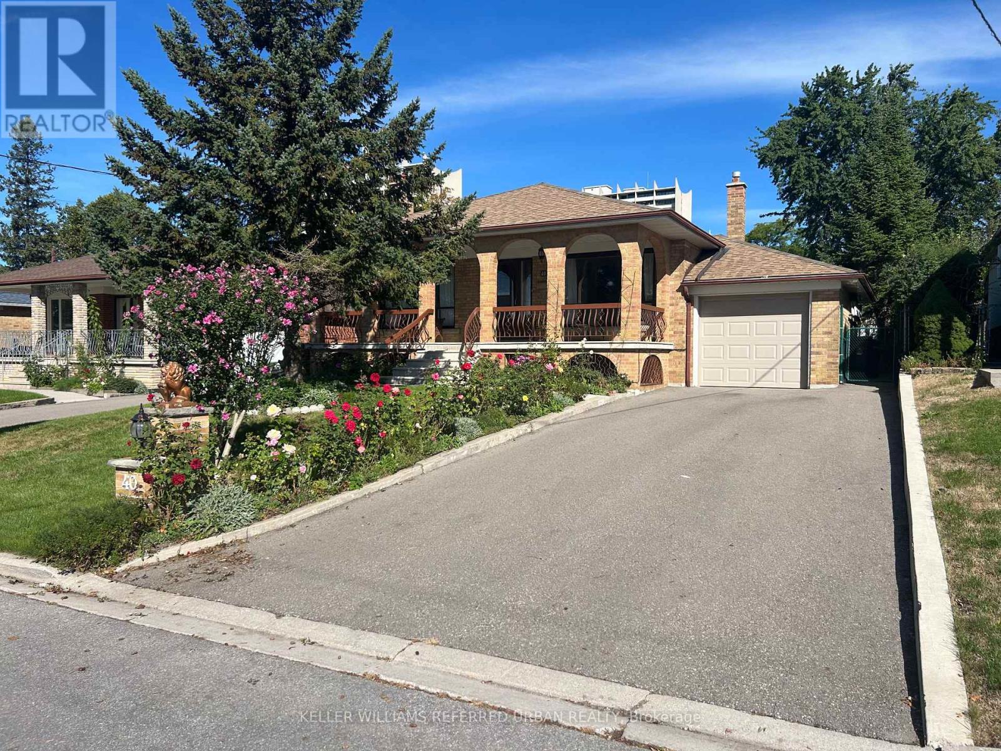
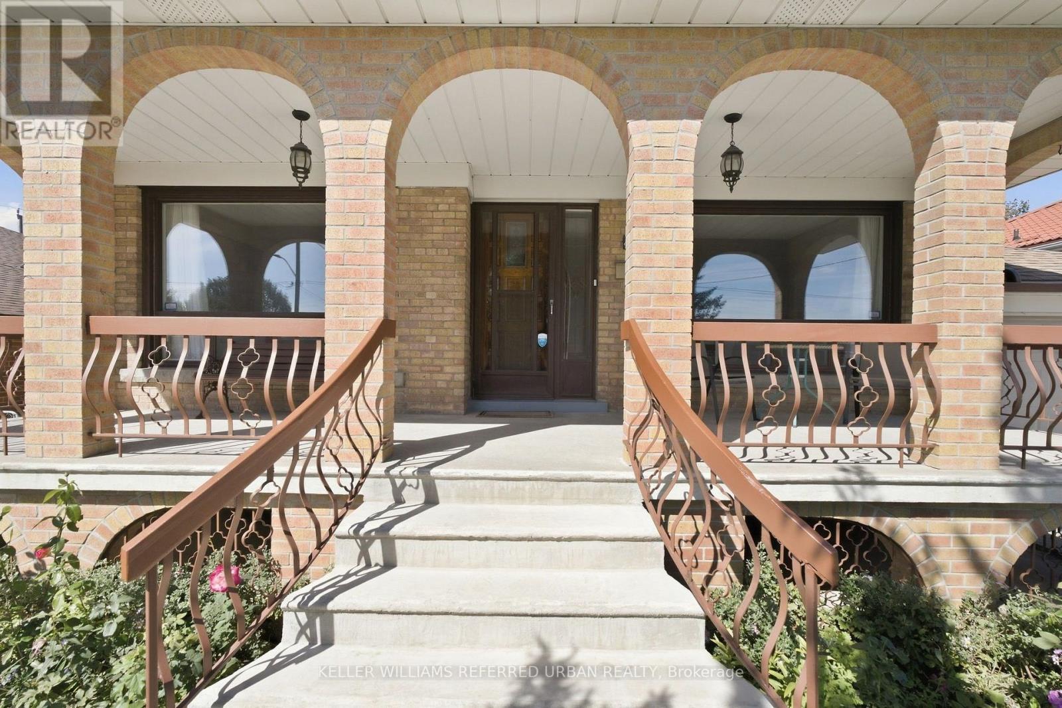
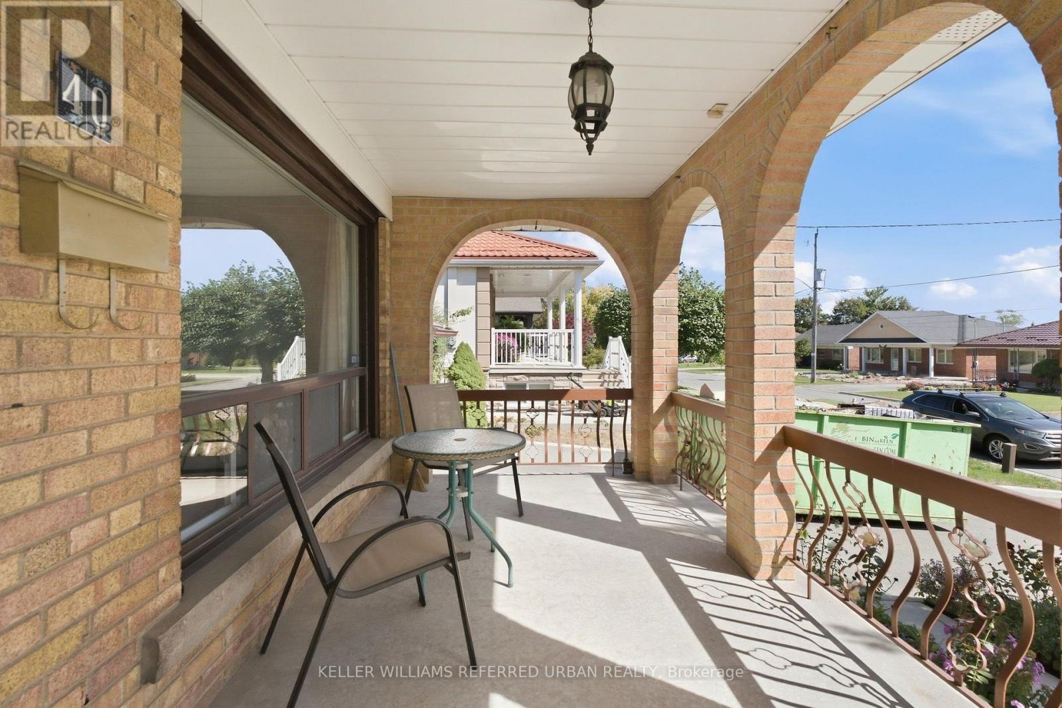
This lovingly maintained and meticulously cared for bungalow is being offered for sale for the first time in over 50+ years - a rare opportunity to own one of the most desirable neighbourhood homes! 40 Datchet Rd is ideally located on a cul-de-sac, steps away from stairs leading to a ravine, and is conveniently close to schools, parks, shopping, transit, Hennick Humber Hospital, Roding Community Centre and Highways 401 and 400. The spacious full width front porch creates a welcoming entrance and gives the home wonderful curb appeal. Bright and spacious, this home features a main floor with hardwood flooring, 3 bedrooms (all with closets), an eat-in kitchen located next to the dining room, and a very spacious living room with a large picture window. The finished lower level with a separate side entrance, a second kitchen and bath, a recreation room with a wet bar area and gas fireplace, and plenty of storage space, offers great potential for an in-law suite. The large backyard featuring a beautiful heated sunroom completes this home, allowing plenty of space for the kids to play or entertain guests. This home offers endless possibilities, great for first-time home buyers, a growing or multi-generational family!
Map data © OpenStreetMap contributors
No open houses are scheduled for this home.
Can't make it? Request a private viewing.
| Living room | Main level | 3.65 x 3.4235 m |
| Bedroom 4 | Basement | 3.55 x 2.5 m |
| Dining room | Main level | 5.5 x 3.5 m |
| Kitchen | Main level | 2.95 x 4 m |
| Primary Bedroom | Main level | 3.4 x 4.25 m |
| Bedroom 2 | Main level | 3.4 x 3.65 m |
| Bedroom 3 | Main level | 3.2 x 3.05 m |
| Sunroom | Main level | 6.3 x 2.35 m |
| Recreational, Games room | Basement | 8.25 x 4.2 m |
| Laundry room | Basement | 5.7 x 4.3 m |
| Kitchen | Basement | 2.9 x 2.95 m |




