
 For sale 50
$439,000
1 bed1 bath500–599 sq ft
4955 Yonge Street #1616
Willowdale East, Toronto
13 days agoMLS® C13858520
BAY STREET INTEGRITY REALTY INC.
400 Adelaide Street East #512
Moss Park, Toronto, Ontario M5A4S3
For sale· Added
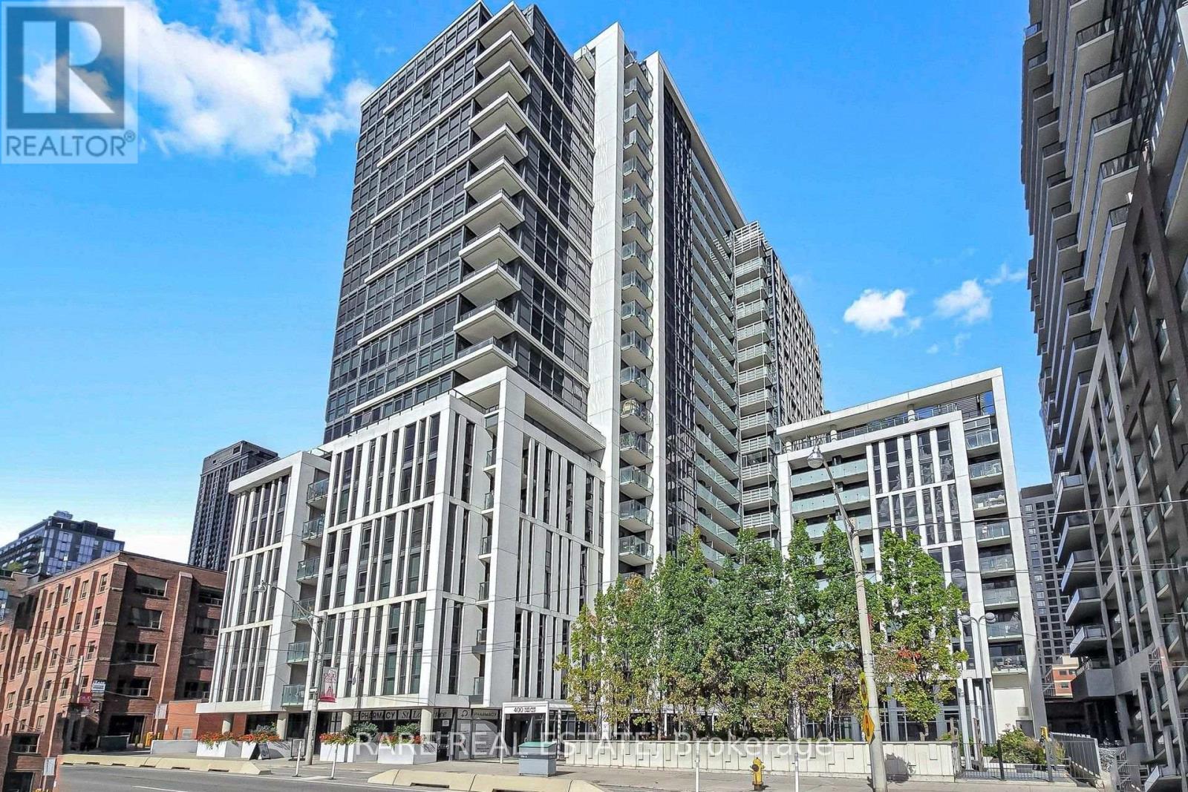
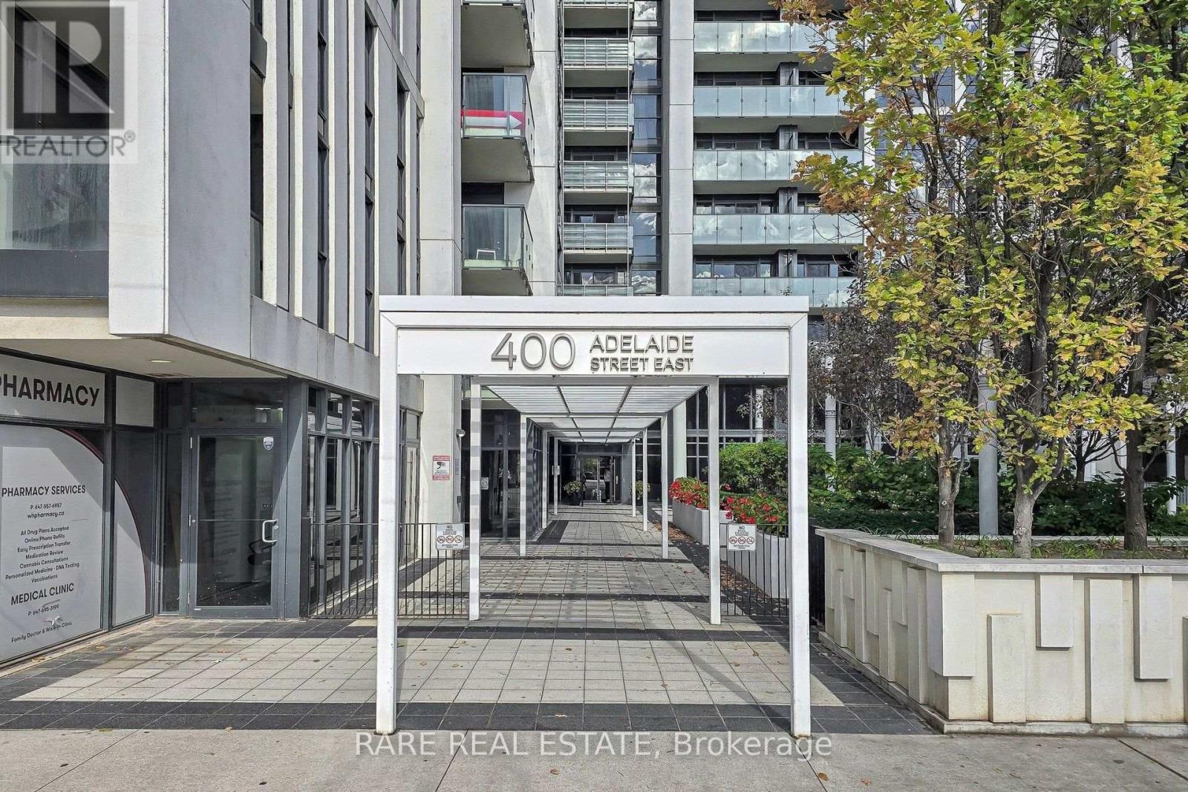
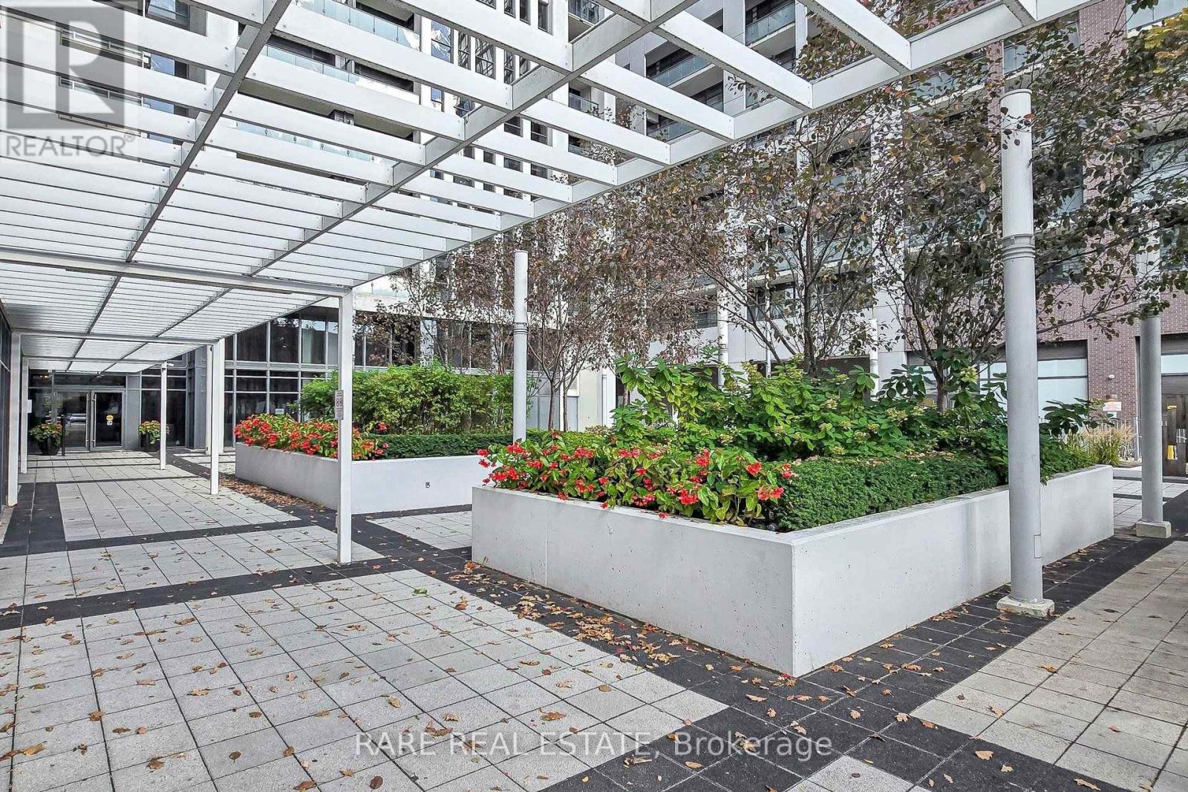
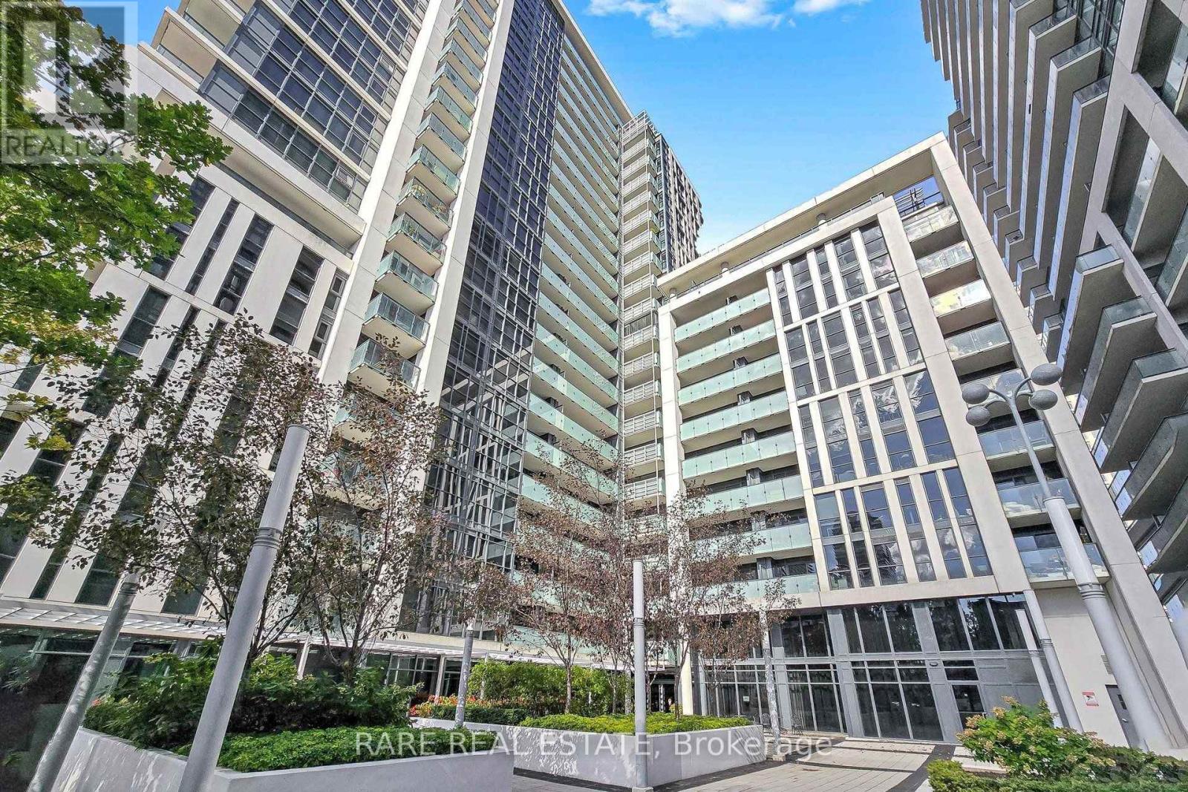
Most downtown one-bedrooms feel like narrow, single-exposure tunnels-Suite 512 is the rare exception. As a corner suite, it brings in dual exposures and cross-light throughout the day. The open living area anchors the northwest corner, wrapped in expansive windows with sliding glass doors opening to an oversized, tiled west-facing terrace made for golden-hour sun and outdoor dining. The kitchen offers real-life utility with full-sized stainless appliances, granite counters, and room to actually cook. Tucked away on the north side, the primary bedroom enjoys a quiet, private view through floor-to-ceiling windows and features a generous walk-in closet with built-in organizers. To top it off, you get rare downtown peace of mind with both an owned underground parking space and a dedicated storage locker. Ivory on Adelaide was built by Plaza with a reputation for solid construction and smart, livable floor plans. Daily life here is low-friction: a 24-hour concierge team to manage packages, a fully equipped fitness centre that cancels your gym commute, a stylish party room for hosting friends, and a rooftop terrace with BBQs when you want to grill with a skyline backdrop. Living on the east side offers a genuine neighbourhood feel you won't find in the concrete core. Saturday mornings start with fresh bread and produce at St. Lawrence Market; evenings are for dinner and craft drinks in the Distillery District or exploring King East's cafe scene. Commuting is effortless with King and Queen streetcars steps from the lobby, King Subway Station just one kilometre away, and the Financial District and George Brown within easy walking distance.
Map data © OpenStreetMap contributors
No open houses are scheduled for this home.
Can't make it? Request a private viewing.
| Kitchen | Main level | 4.15 x 3.91 m |
| Dining room | Main level | 4.15 x 3.91 m |
| Living room | Main level | 3.66 x 3.07 m |
| Primary Bedroom | Main level | 3.61 x 2.84 m |




