
 For sale 50
$449,000
2 bed2 bath1,200–1,399 sq ft
480 Mclevin Avenue #314
Malvern, Toronto
1 month agoMLS® E13737606
RE/MAX PREMIER INC.
400 Wellington Street West #802
Waterfront Communities C1, Toronto, Ontario M5V0B5
For sale· Added
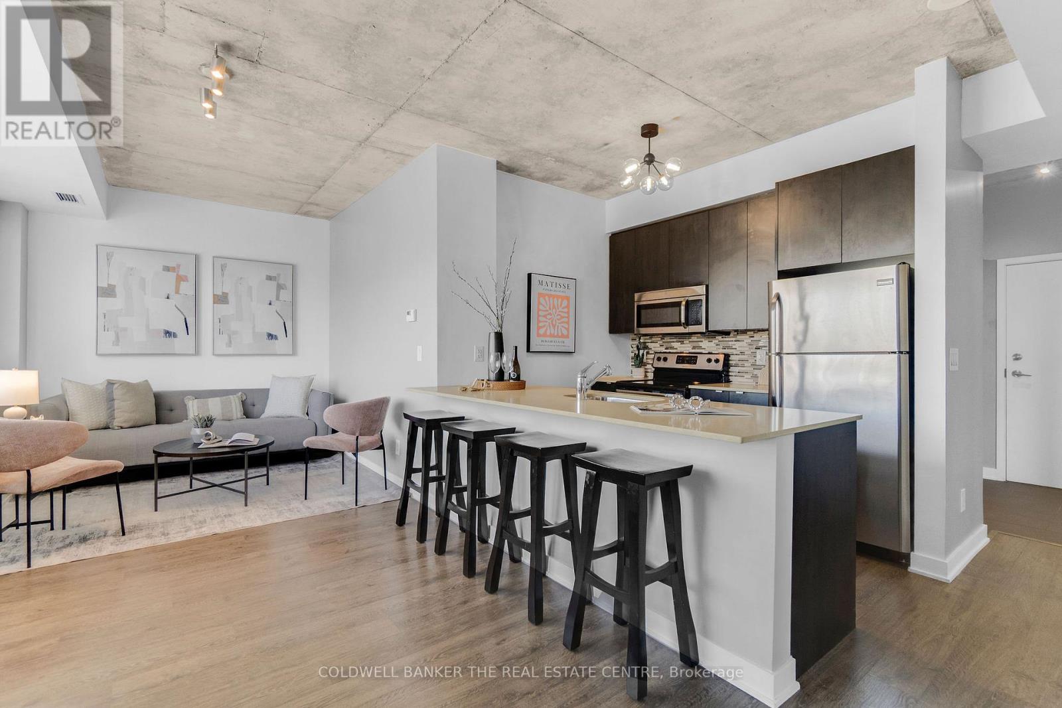
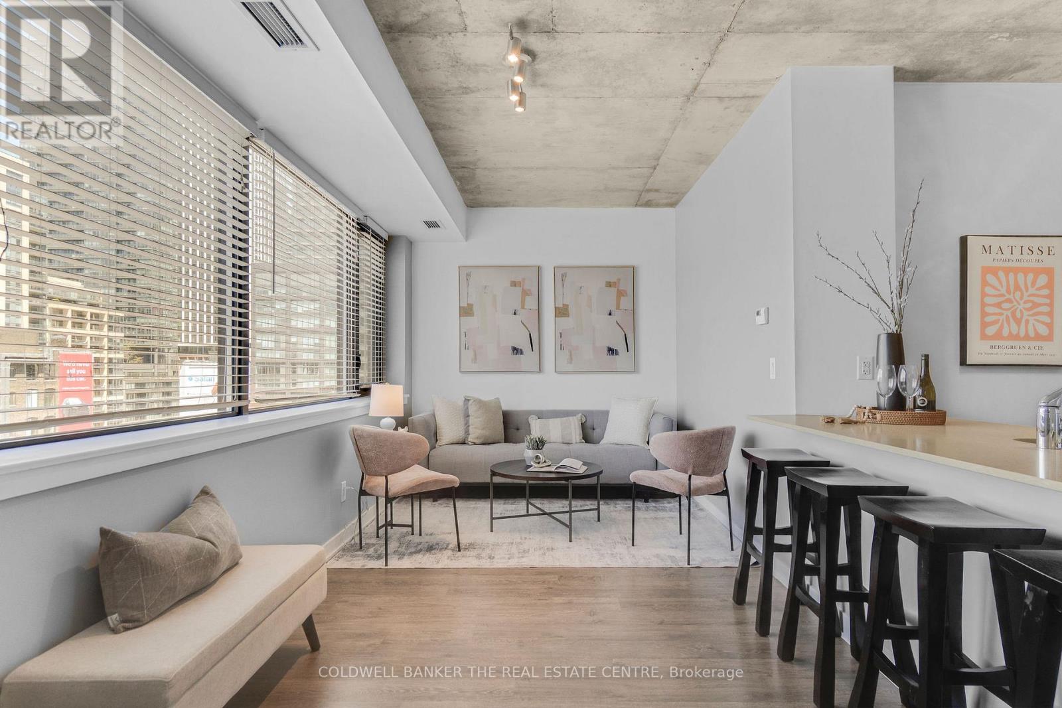
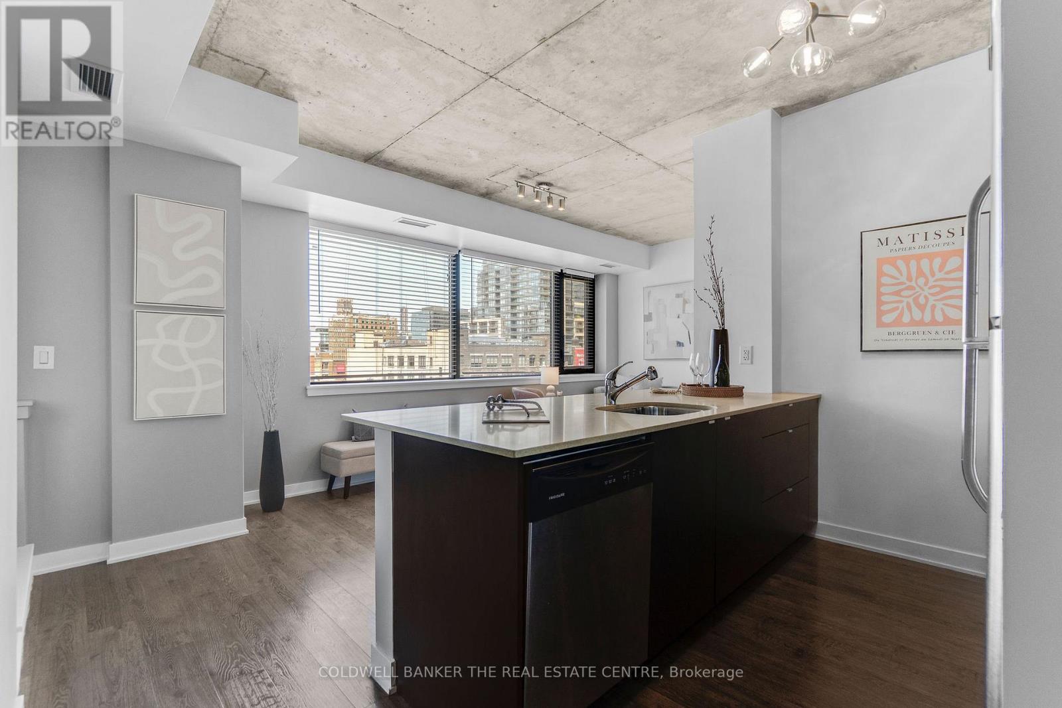
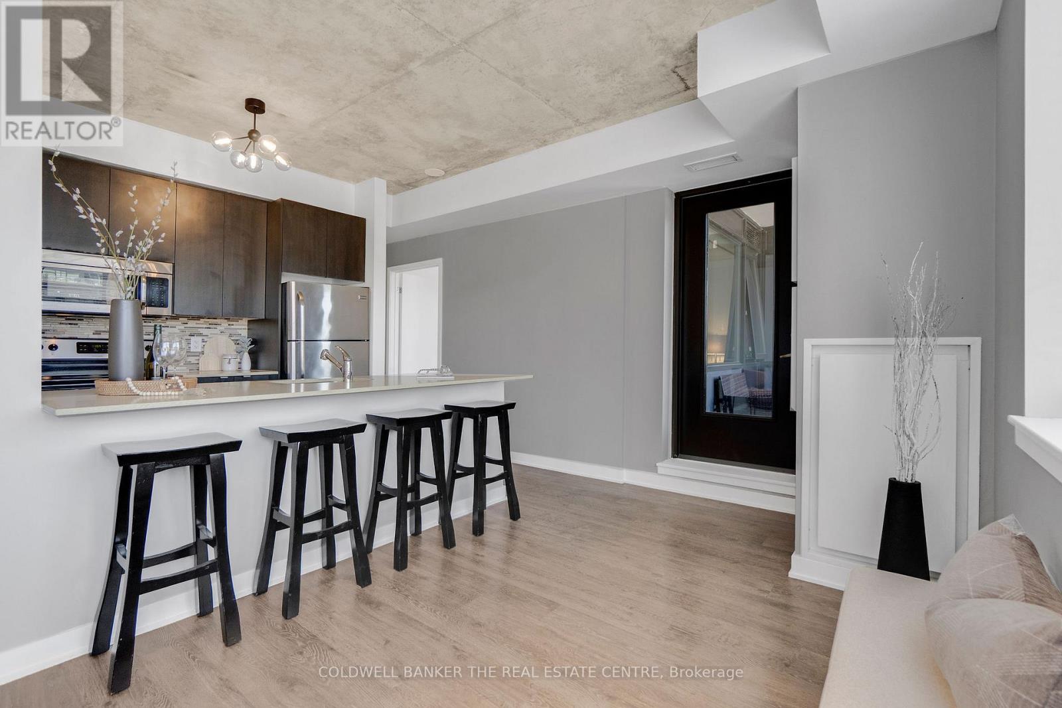
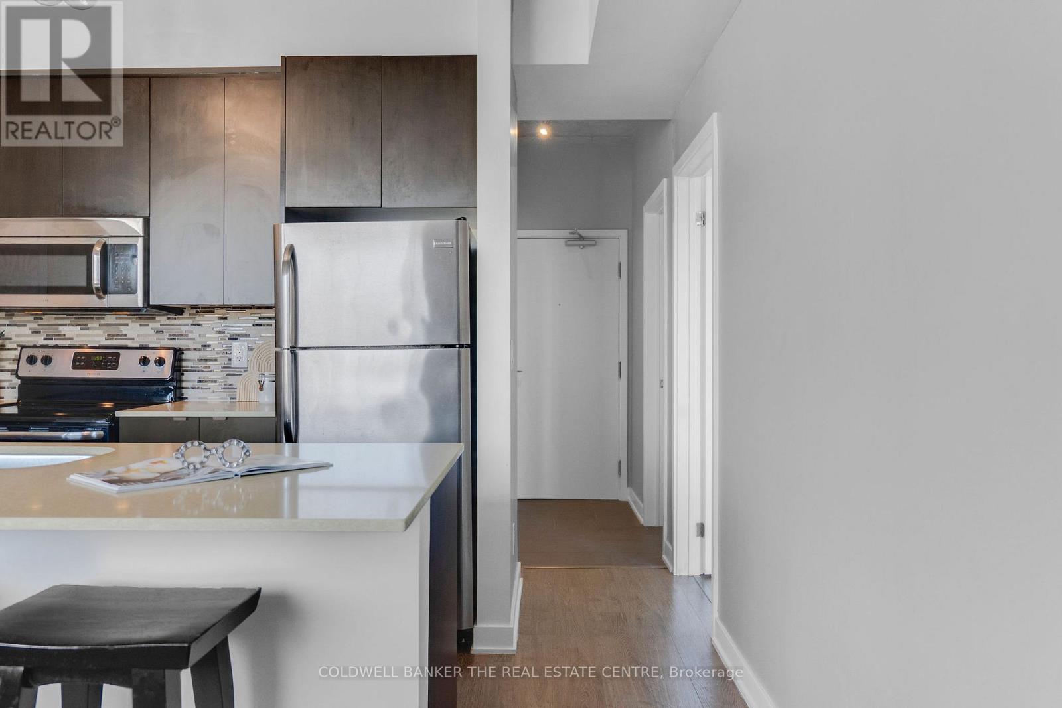
Boutique living in the heart of King West. Tucked into one of the neighbourhood's most sought after boutique buildings, this 616 sq ft one bedroom is laid out with 9 ft ceilings and a sleek kitchen with stainless steel appliances, giving you a bright, modern space that's easy to live in and easy to love. Start your morning with coffee on the north facing balcony overlooking the city, or unwind there at the end of the day. Ensuite laundry, parking and a locker are all included, the trio every downtown buyer is looking for. Step outside and The Well is right across the street, with Wellington Market, Indigo, Shoppers, banks and cafés at your doorstep. Some of Toronto's best restaurants, shops and nightlife are a short walk away, and the Financial District, Queens Quay and Spadina are just minutes from home.
Map data © OpenStreetMap contributors
No open houses are scheduled for this home.
Can't make it? Request a private viewing.
| Living room | Main level | 6.2 x 2.6 m |
| Dining room | Main level | 6.2 x 2.6 m |
| Kitchen | Main level | 2.7 x 2.7 m |
| Primary Bedroom | Main level | 3.2 x 3.2 m |




