
 For rent 50
$3,500/mo
3+1 bed4 bath1,100–1,500 sq ft
34 Blue Anchor Trail
Rouge E10, Toronto
1 month agoMLS® E13750968
RE/MAX CROSSROADS REALTY INC.
400 Wellington Street West #904
Waterfront Communities C1, Toronto, Ontario M5V0B5
For rent· Added
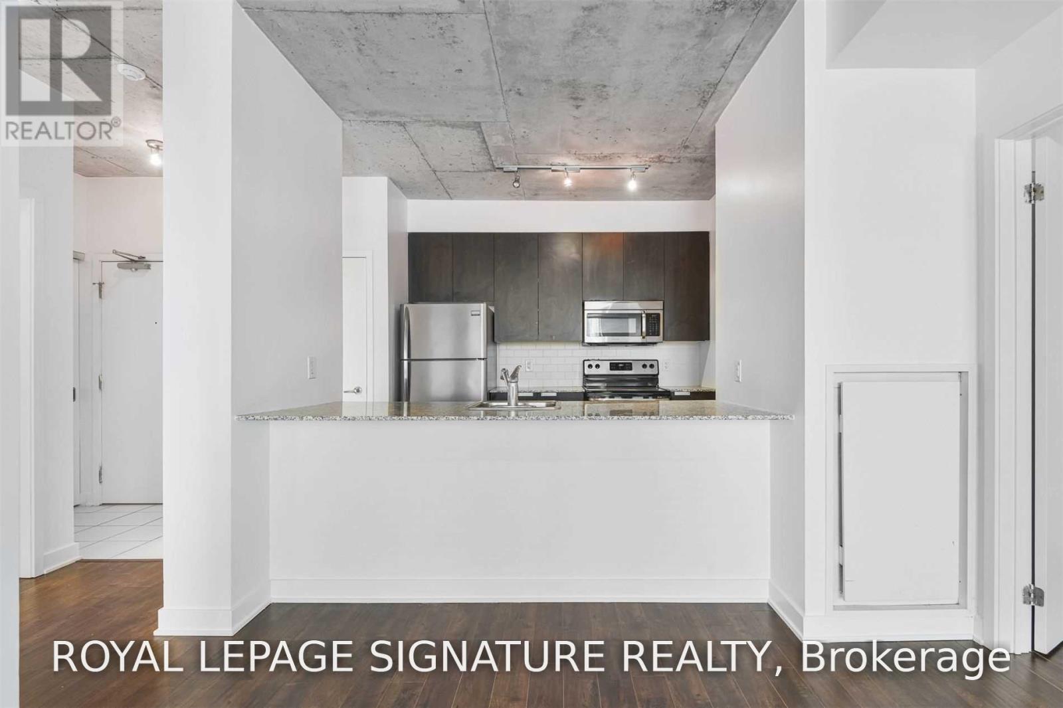
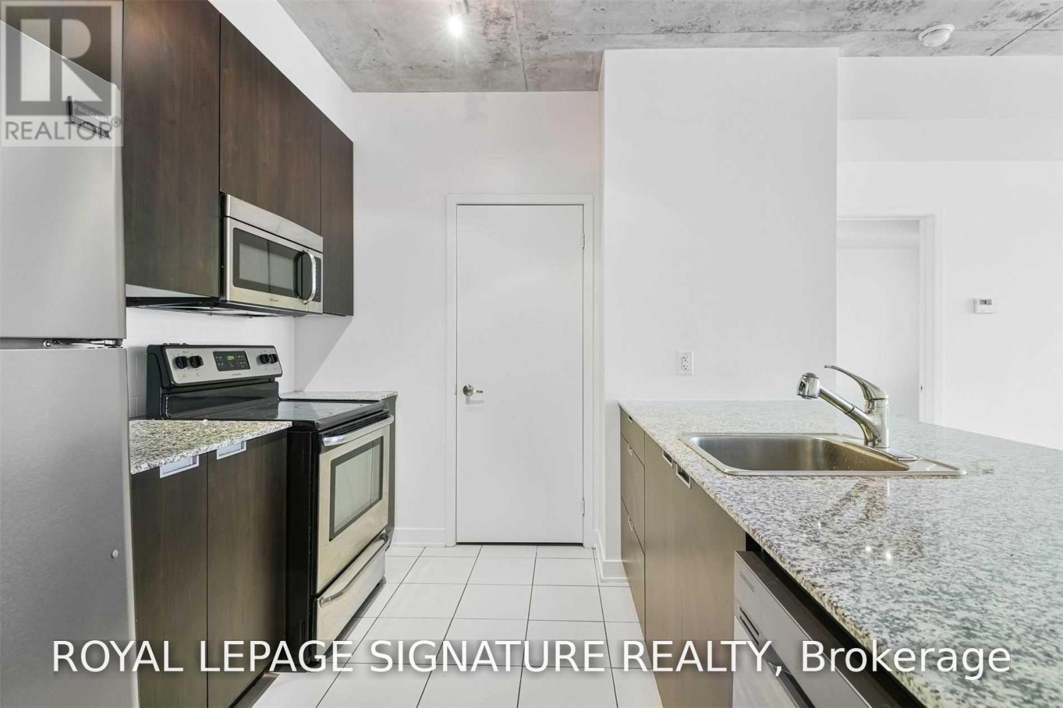
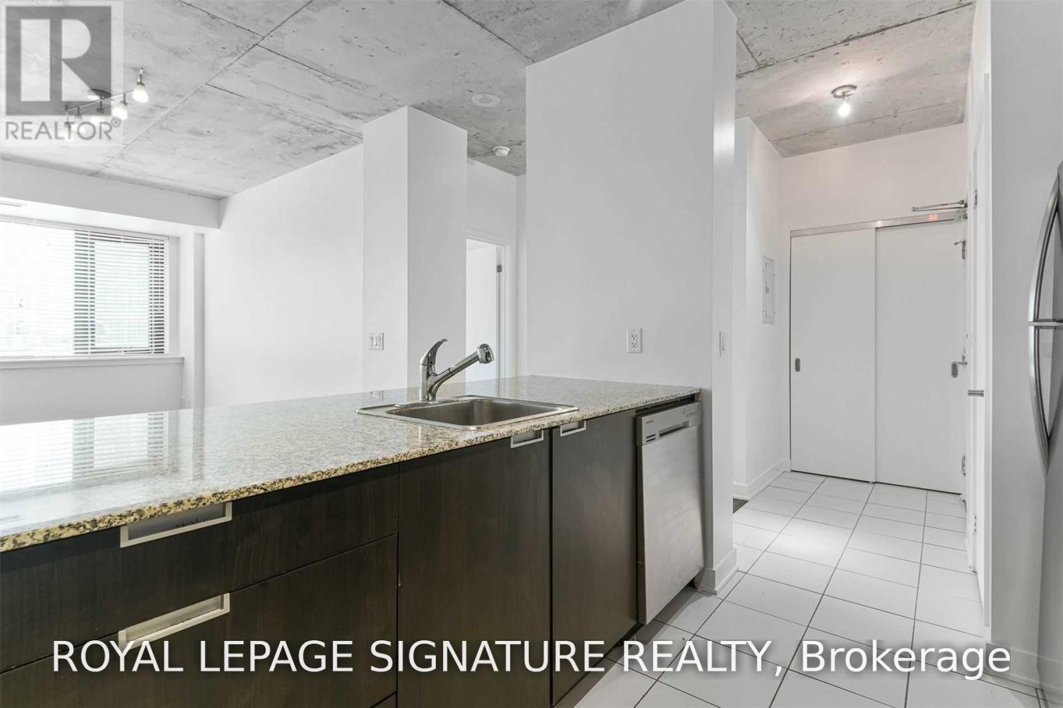
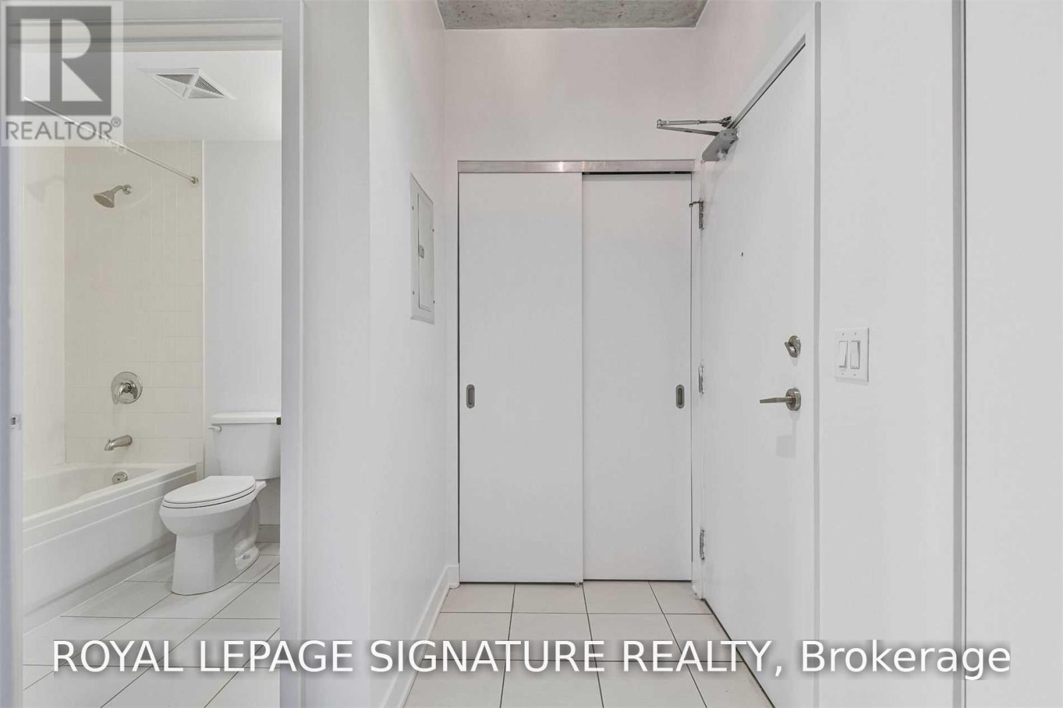
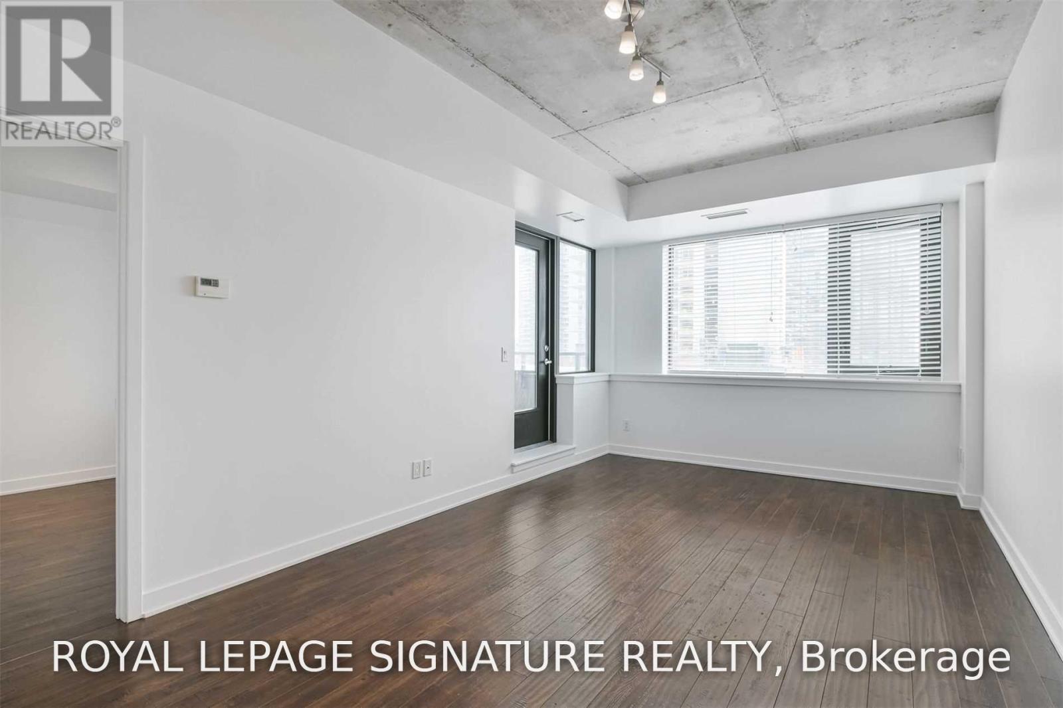
Ideally located right across the street from The Well in one of the hottest neighbourhoods in Toronto, known fondly as Millionaire's Row, this intimate luxury boutique building is the ideal home for professionals who want to be walking distance to King West's restaurants, shopping, services & nightlife. The Well's wide range of casual to fine dining makes it easy for those on the go or working from home to get a quality meal! T.T.C. streetcar access just Steps away. Nearby are a Sobey's, L.C.B.O, major banks, parks and much more. This south-facing 2 bedroom, 2 full bathroom condo has a great layout with a split bedroom configuration, making it ideal for roommates or use the second bedroom as a home office. It also includes 1 underground parking space and 1 storage locker. Available as of December 1st.
Map data © OpenStreetMap contributors
No open houses are scheduled for this home.
Can't make it? Request a private viewing.
| Living room | Flat | 3.24 x 2.74 m |
| Dining room | Flat | 3.24 x 2.74 m |
| Kitchen | Flat | 2.93 x 2.9 m |
| Primary Bedroom | Flat | 3.66 x 2.99 m |
| Bedroom 2 | Flat | 3.26 x 3.05 m |




