
 For rent 50
$2,200/mo
1 bed1 bath500–599 sq ft
66 Forest Manor Road #1204
Henry Farm, Toronto
1 month agoMLS® C13755806
HOMELIFE LANDMARK REALTY INC.
4010 Eglinton Avenue West #1017
Humber Heights, Toronto, Ontario M9A0G5
For rent· Added
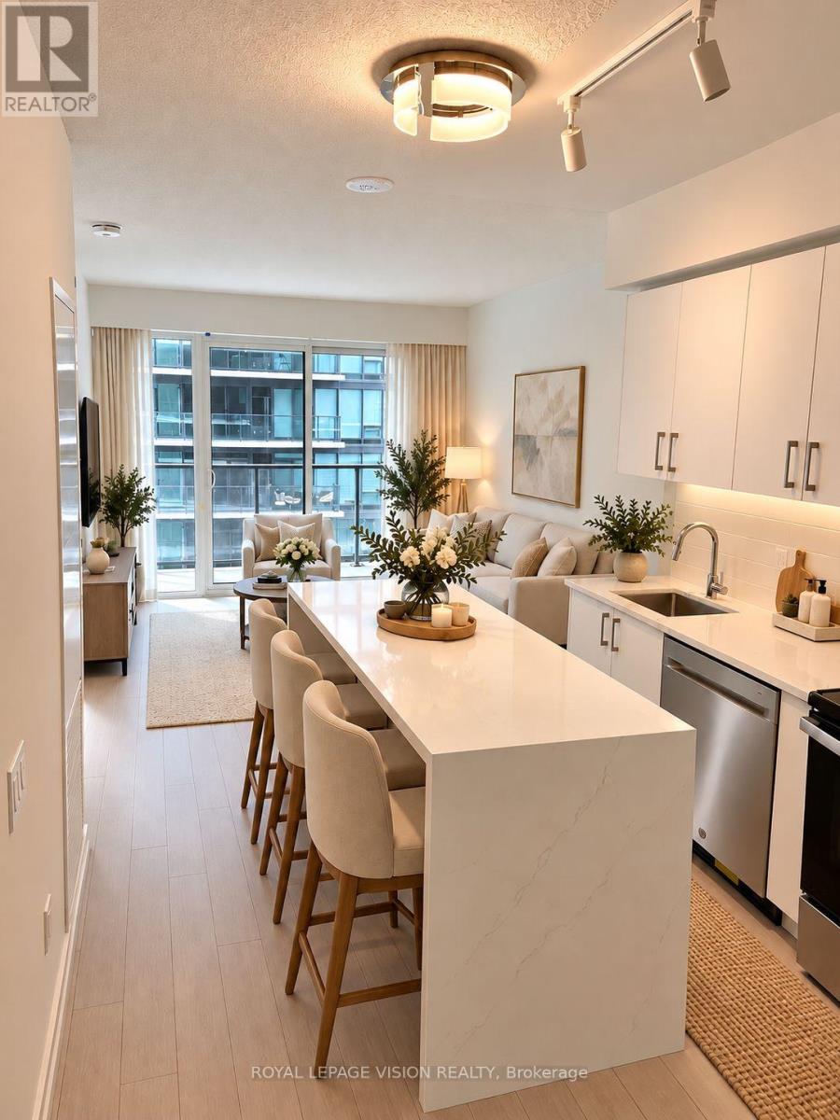
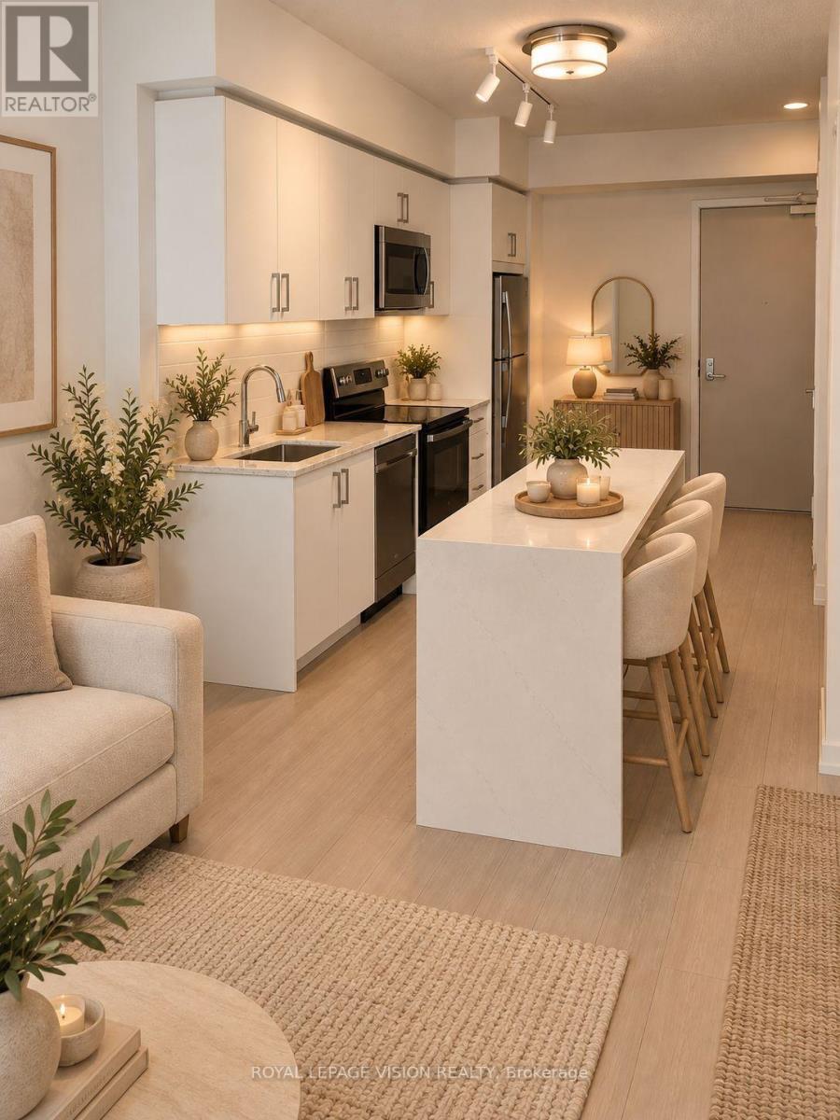
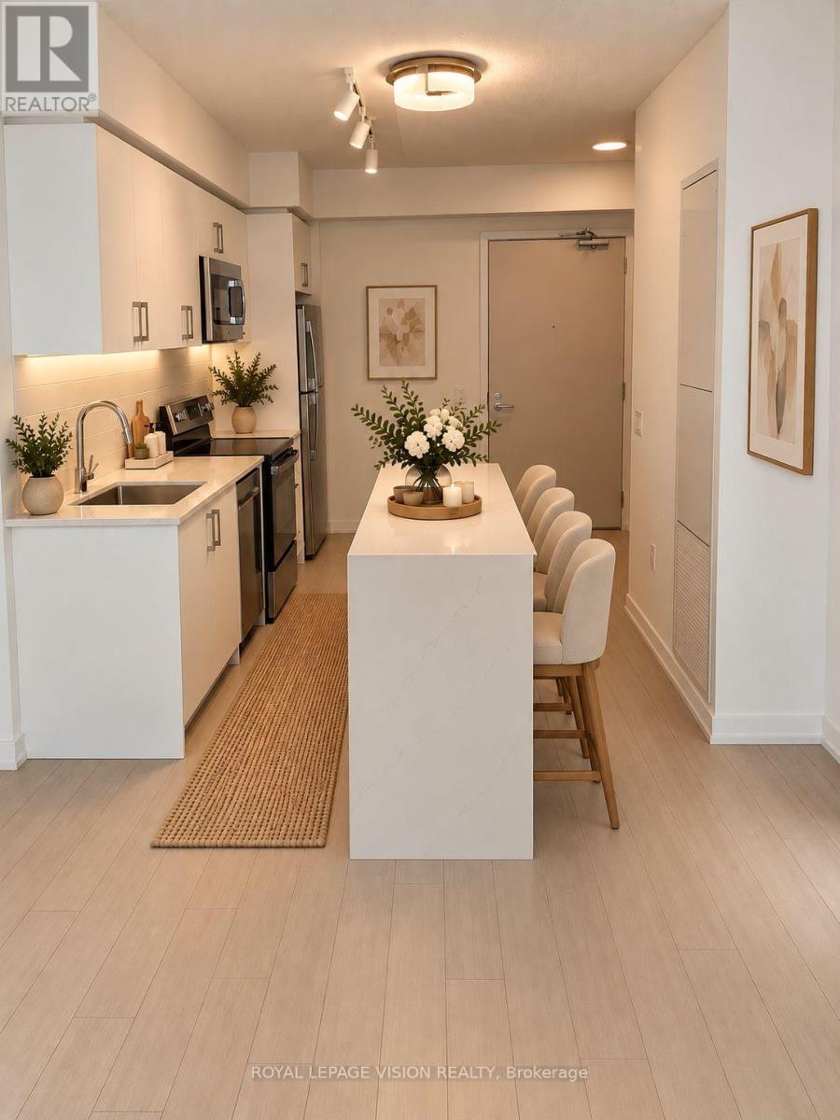
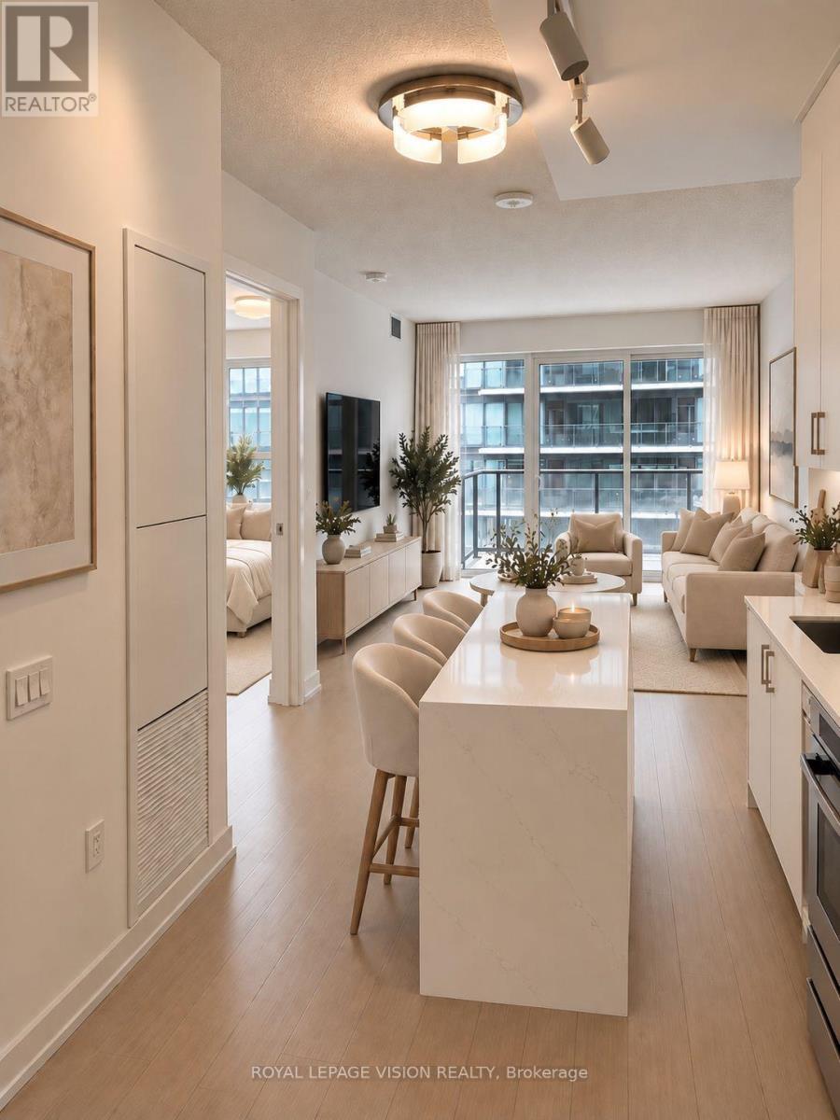
New & Upgraded never lived in no wasted space 539 sq ft per builders floorplan one bedroom and separate room den ( that can be used as an additional sleep area ) tower unit with podium rooftop swimming pool direct views ( when complete ), greenery when looking south from balcony, all wood / ceramic floors no carpet, modern kitchen with island (quartz countertop and extra storage space) never before seen in other Condos Units in the same building with Stainless Steel appliances and quartz counters, upgraded lighting in every single room, including the den and upgraded Blinds. Also upgraded custom vanity cabinets for extra storage space. one parking spot included ( no locker ), across from a park / Royal York rd TTC stop and future Royal York rd LRT stop ( LRT phase 2 ). Proposed park also on site and ground floor retail in 2028. Landlord will consider longer than 1 year term lease.
Map data © OpenStreetMap contributors
No open houses are scheduled for this home.
Can't make it? Request a private viewing.
| Living room | Main level | 3.79 x 3.1 m |
| Dining room | Main level | 3.79 x 3.1 m |
| Kitchen | Main level | 3.58 x 2.62 m |
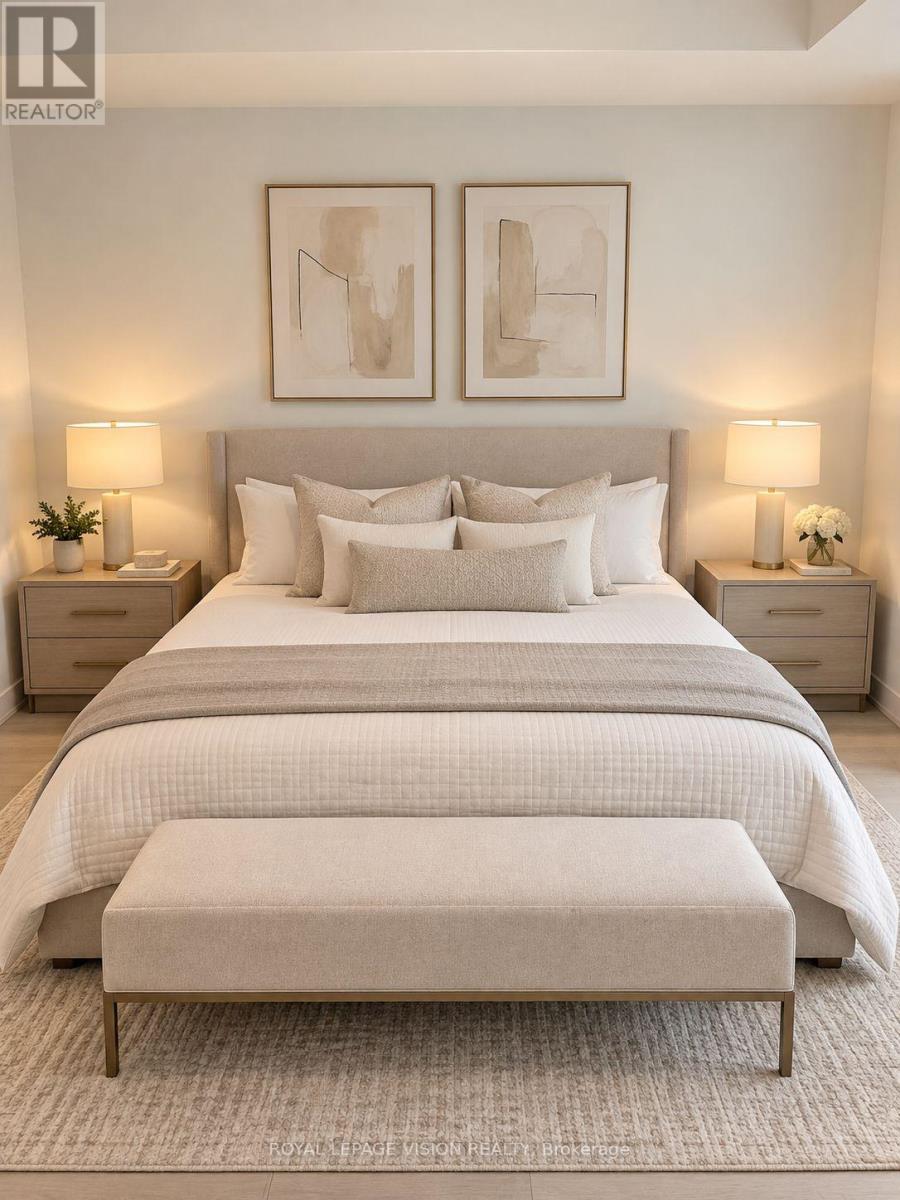
| Primary Bedroom | Main level | 2.92 x 3.2 m |
| Den | Main level | 1.83 x 1.91 m |




