 For sale 50
$799,000
2 bed2 bath800–899 sq ft
357 King Street West #2403
Waterfront Communities C1, Toronto
2 months agoMLS® C13665060
LYF REALTY
406 Lauder Avenue
Oakwood Village, Toronto, Ontario M6E3J2
For sale· Added
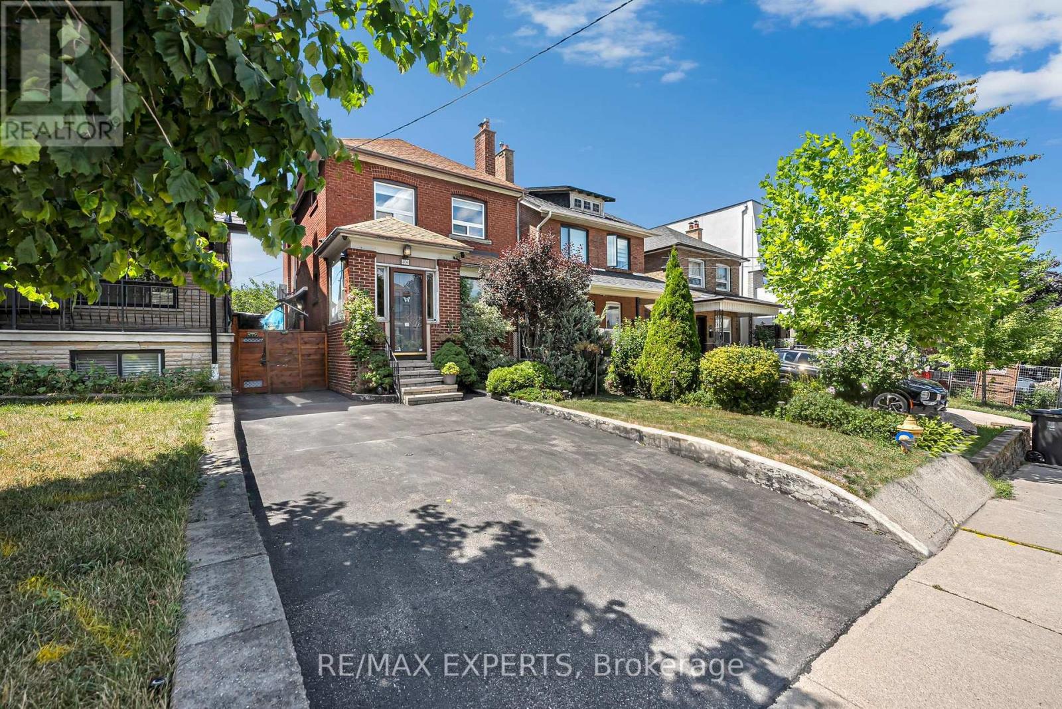
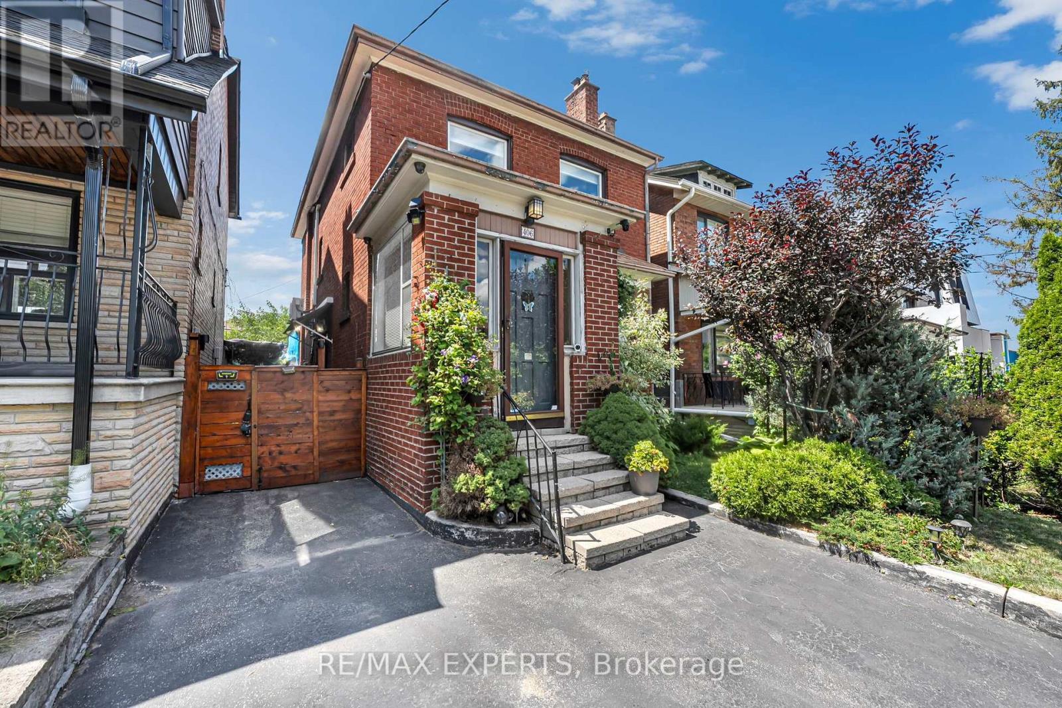
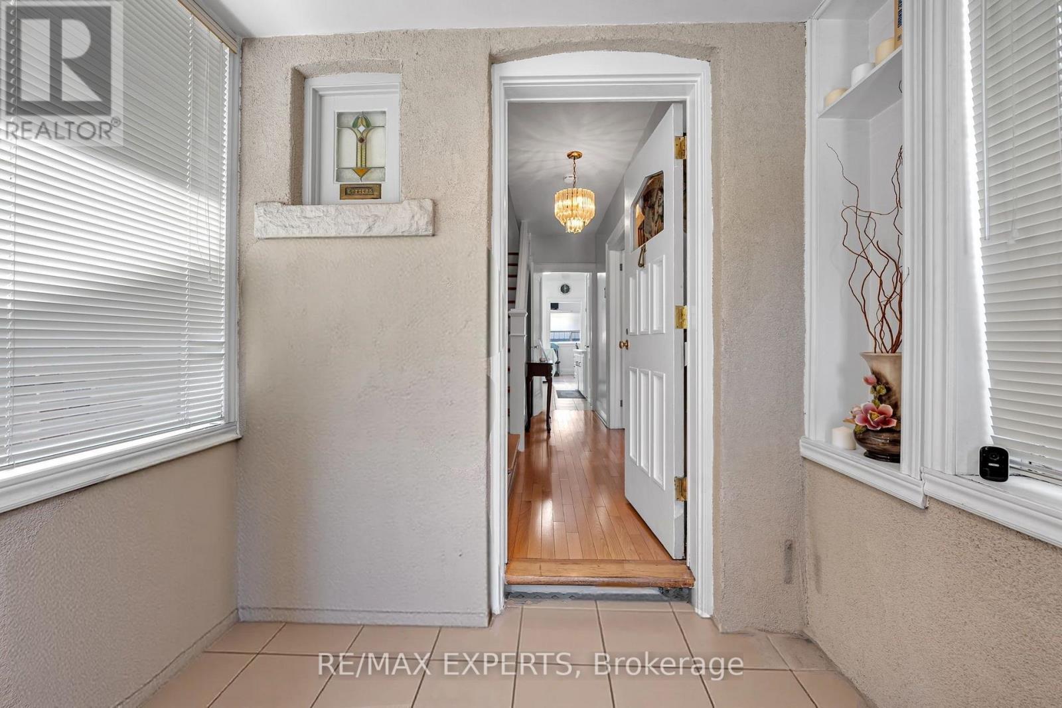
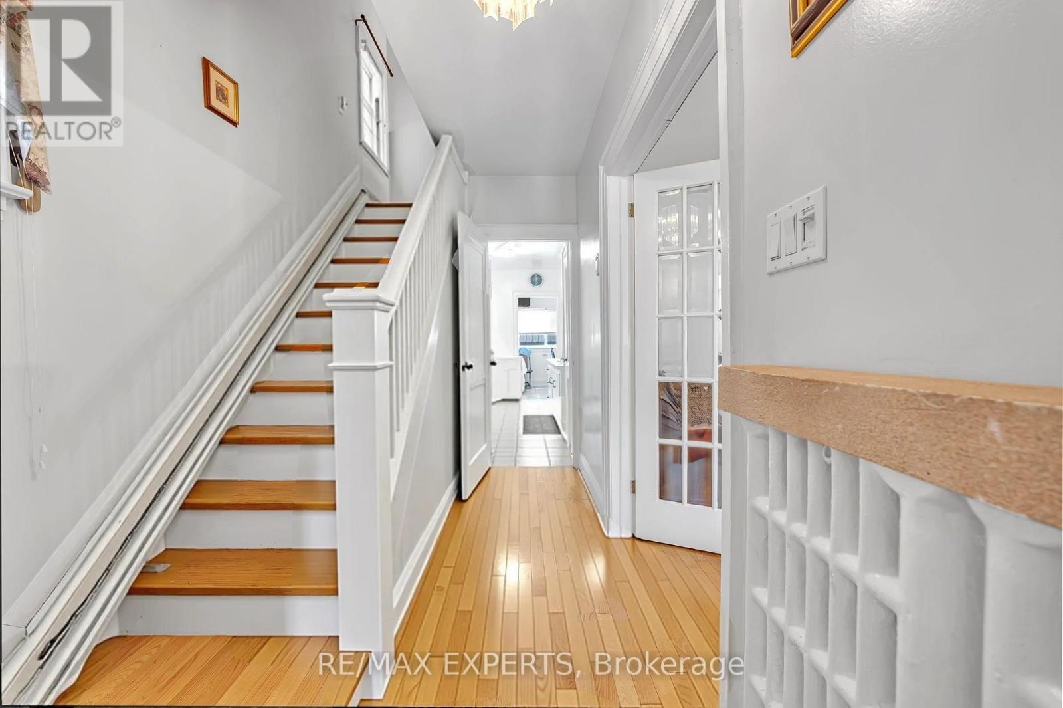
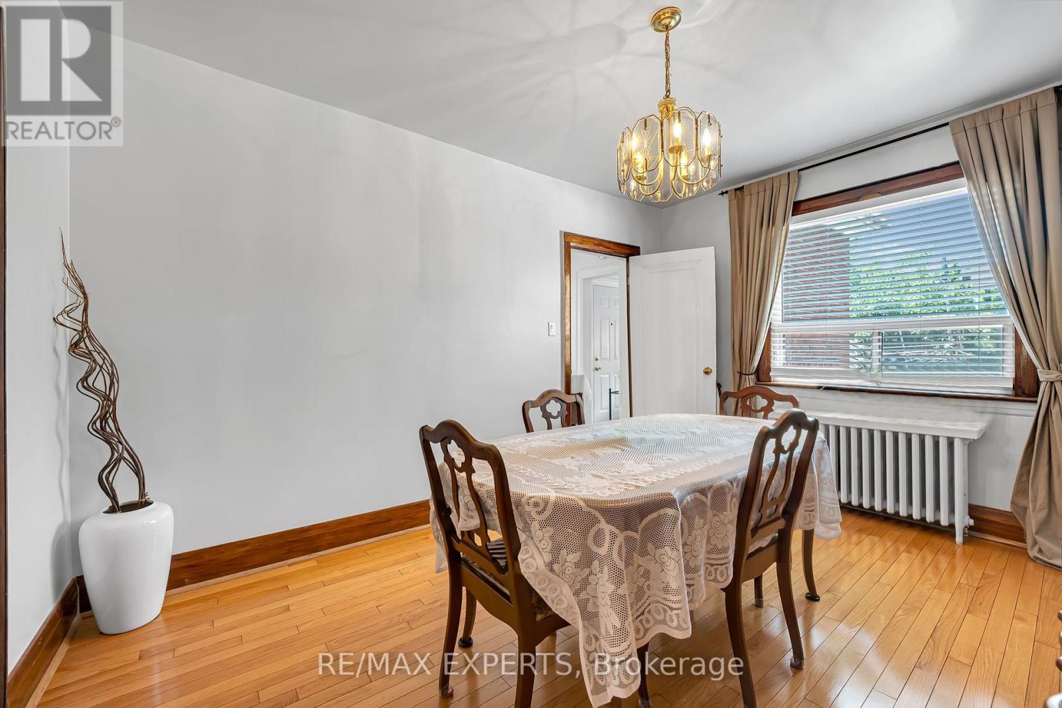
Welcome to 406 Lauder Ave! Timeless charm meets everyday comfort in this beautifully maintained detached two-storey home in sought-after Oakwood Village. Offering 3 spacious bedrooms and 2 bathrooms, this inviting home showcases beautiful hardwood floors and original details that lend warmth and character throughout.The bright living room features a cozy fireplace and flows seamlessly into the dining room-perfect for relaxed evenings and entertaining family and friends. A sun-filled kitchenand dining area make everyday meals and special gatherings feel equally welcoming. Generously sized bedrooms provide comfortable retreats, while the versatile lower level offers additional living space and a convenient 3-piece bathroom. Whether you envision a family room, home office, gym, or recreation area, there's room to make it your own. Enjoy a fantastic Toronto location close to the TTC, parks, restaurants, shops, schools and much much more !. A great opportunity to own a charming detached home in vibrant Oakwood village.
Map data © OpenStreetMap contributors
No open houses are scheduled for this home.
Can't make it? Request a private viewing.
| Kitchen | Main level | 4.89 x 2.44 m |
| Living room | Main level | 5.3 x 3.38 m |
| Dining room | Main level | 4.23 x 3.12 m |
| Primary Bedroom | Second level | 3.05 x 5.63 m |
| Bedroom 2 | Second level | 3.58 x 2.89 m |
| Bedroom 3 | Second level | 3.85 x 3.02 m |
| Recreational, Games room | Basement | 4.7 x 3.6 m |