
 For rent 50
$3,500/mo
3+1 bed4 bath1,100–1,500 sq ft
34 Blue Anchor Trail
Rouge E10, Toronto
1 month agoMLS® E13750968
RE/MAX CROSSROADS REALTY INC.
41 Commons Drive
Tam O'Shanter-Sullivan, Toronto, Ontario M1T1E3
For rent· Added
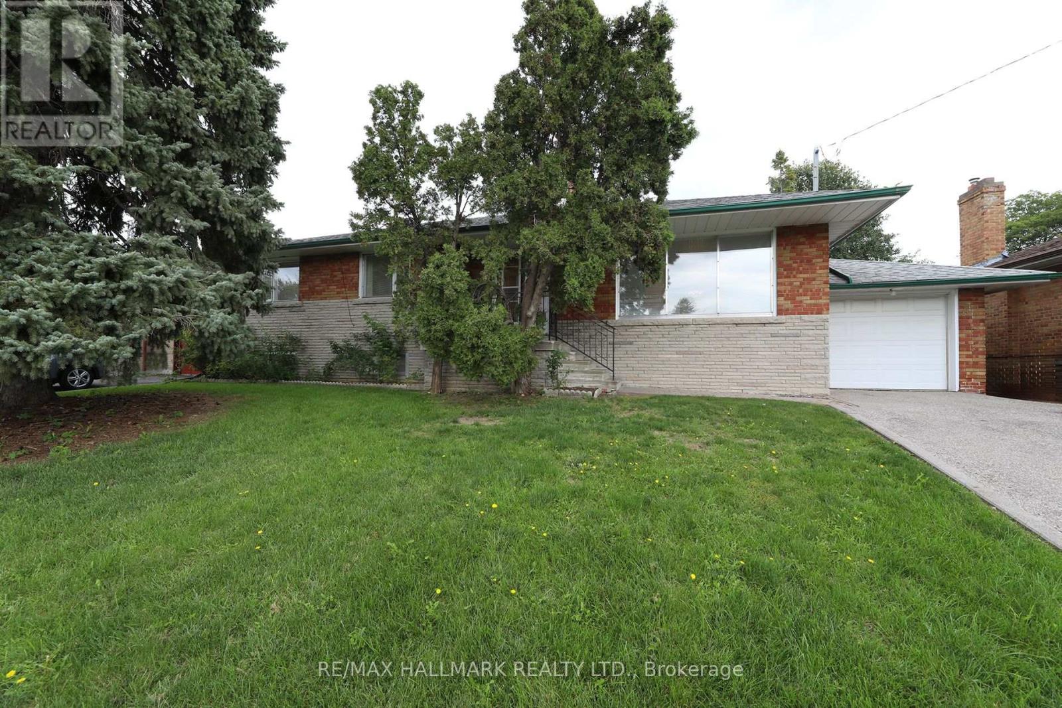
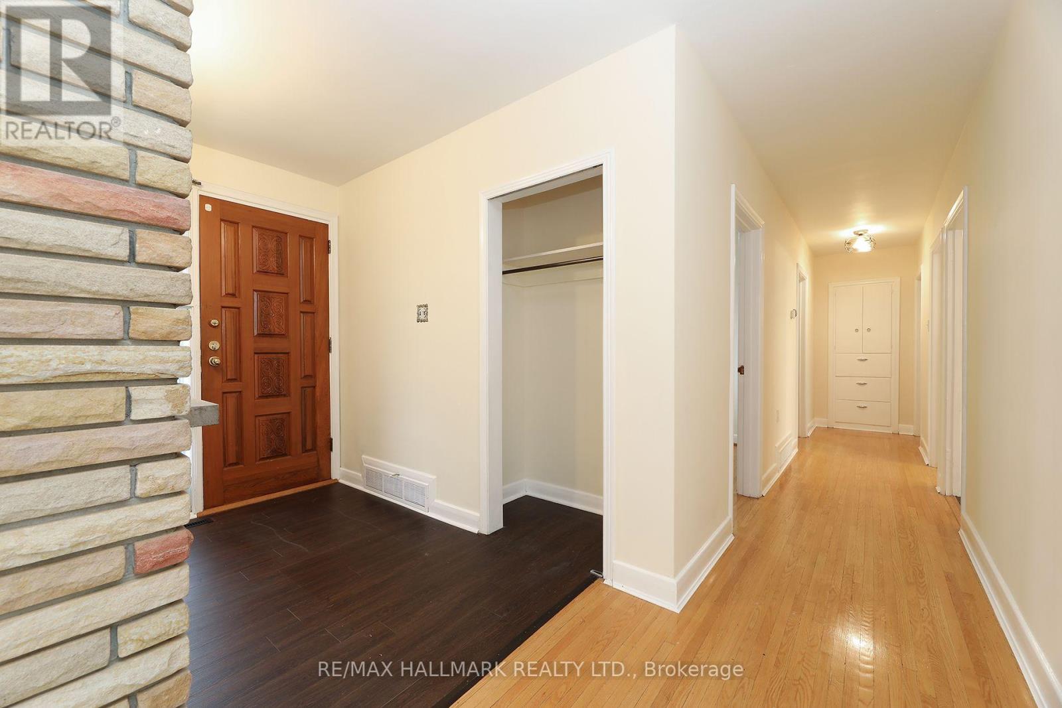
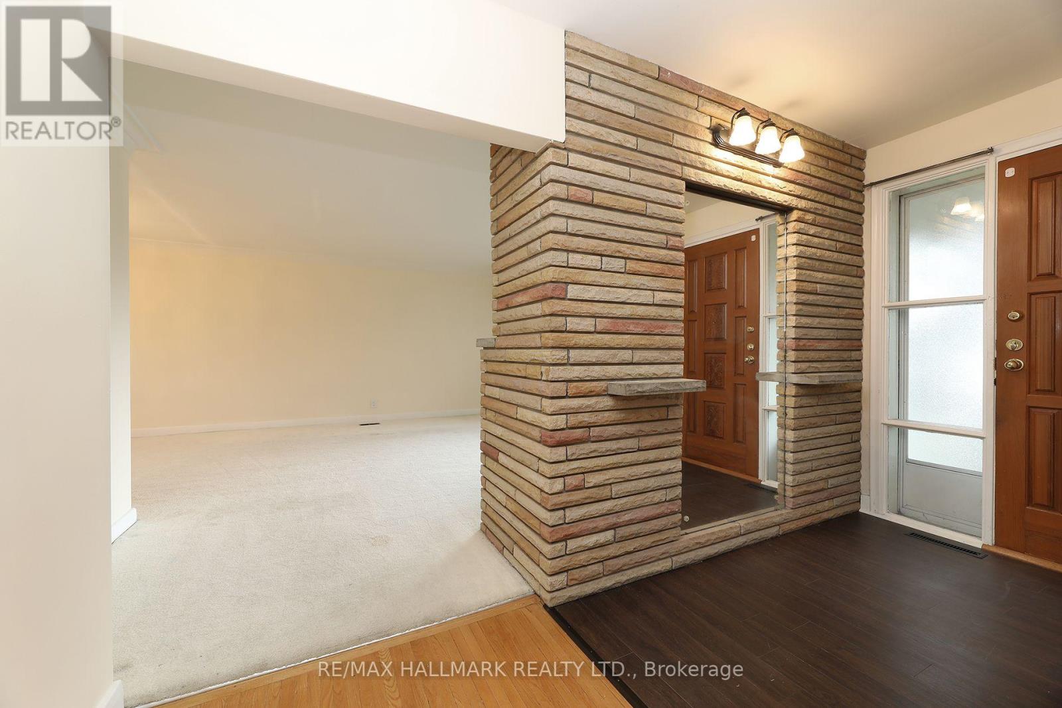
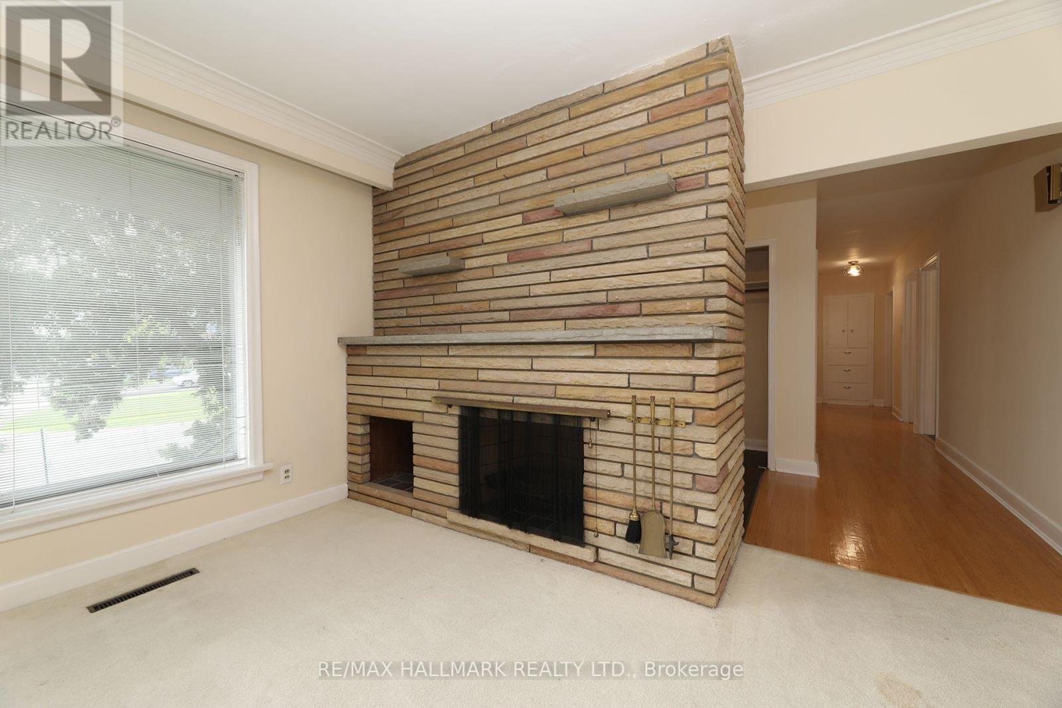
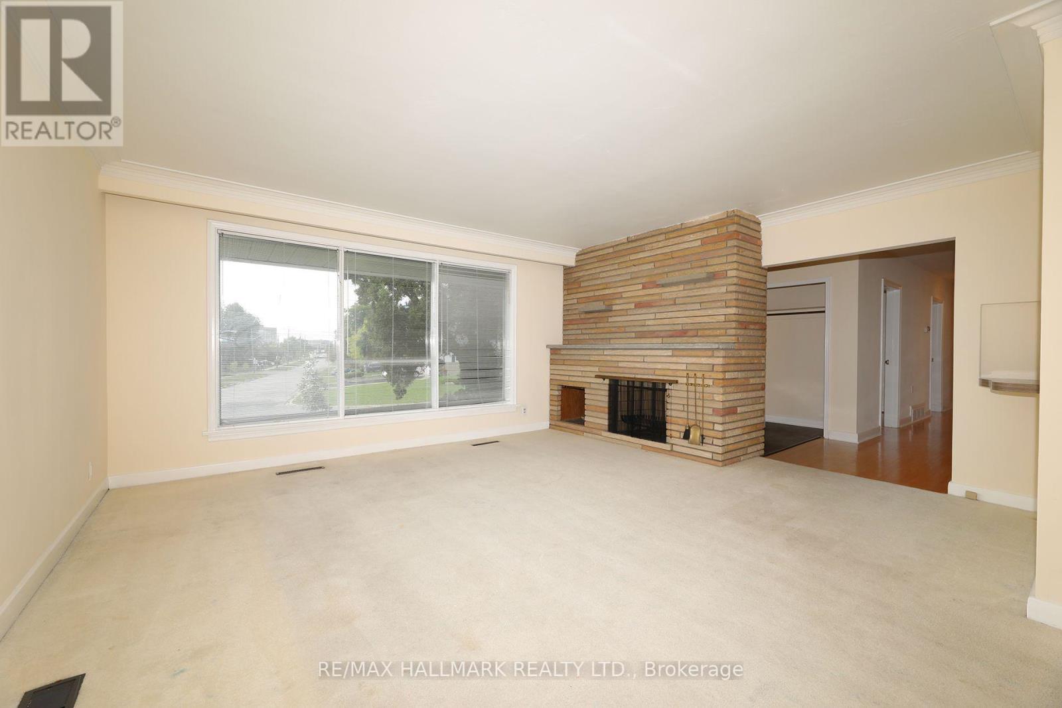
Welcome to this bright and spacious 3 bedroom home located in a quiet, family-friendly neighbourhood at 41 Commons Dr. Open concept living/dining room with lots of natural light. Large eat-in kitchen with new appliances and walk out to deck and private backyard. Lower level offers 4th bedroom, 3 piece bathroom, huge rec room and laundry room. Close to schools, parks, shopping, public transit, and major routes, making commuting easy and convenient. Ideal for professionals, couples, or a small family seeking a clean, move-in-ready home in a desirable community.
Map data © OpenStreetMap contributors
No open houses are scheduled for this home.
Can't make it? Request a private viewing.
| Living room | Main level | 7.36 x 4.43 m |
| Dining room | Main level | 7.36 x 4.43 m |
| Kitchen | Main level | 6.14 x 2.29 m |
| Primary Bedroom | Main level | 4.08 x 3.3 m |
| Bedroom 2 | Main level | 3.3 x 3.12 m |
| Bedroom 3 | Main level | 3.26 x 2.7 m |
| Bedroom 4 | Basement | 4.4 x 3.3 m |
| Recreational, Games room | Basement | 7.92 x 4.32 m |




