
 For sale 50
$789,999
3+2 bed2 bath700–1,100 sq ft
922a Danforth Road
Kennedy Park, Toronto
1 month agoMLS® E13744172
ROYAL LEPAGE CERTIFIED REALTY
41 Stanmills Road
Islington-City Centre West, Toronto, Ontario M8Z1Y1
For sale· Added
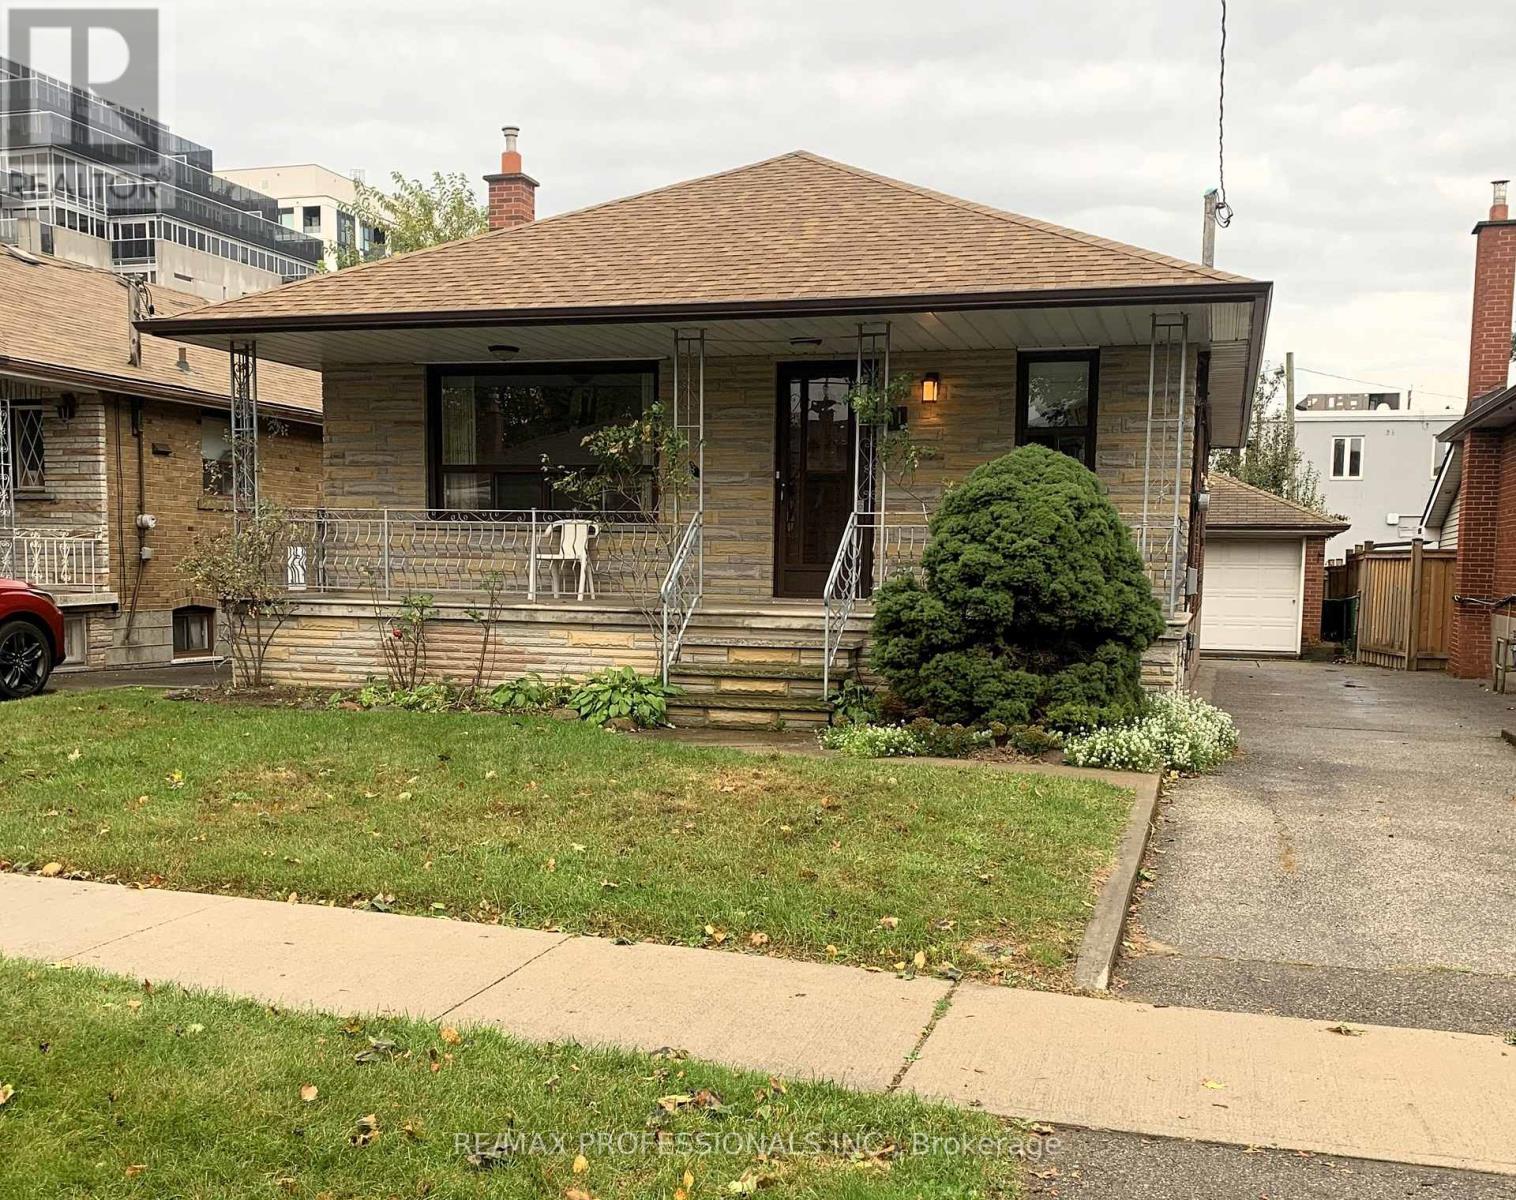
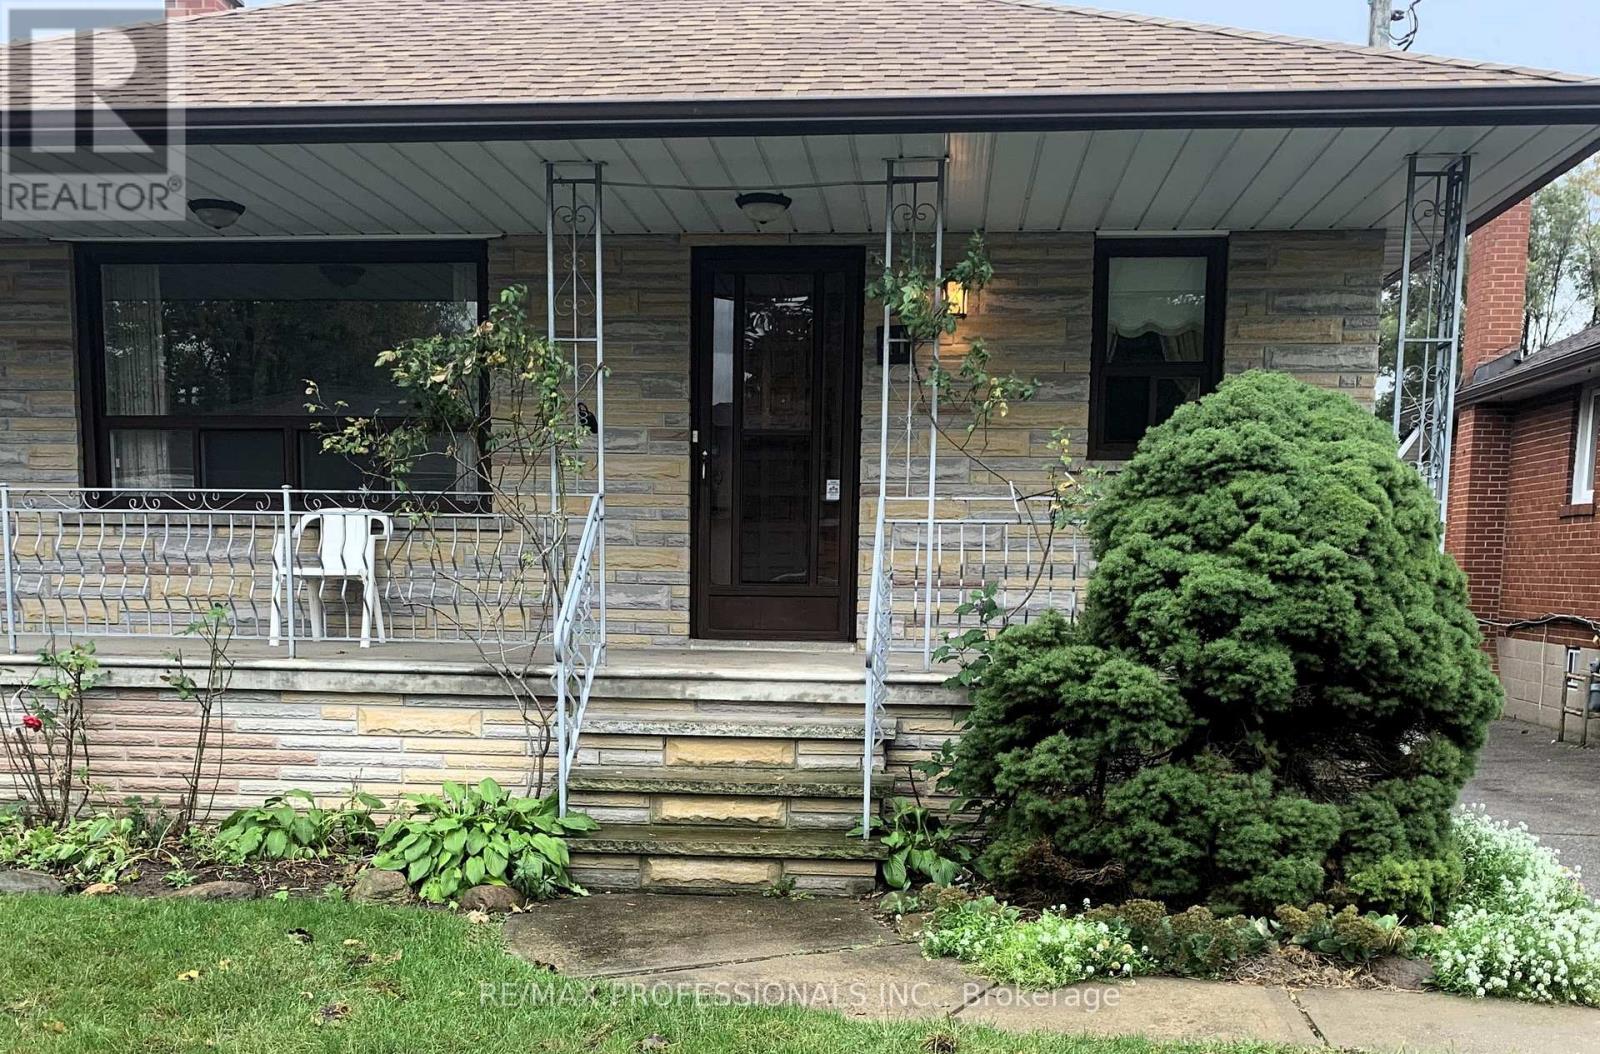
Endless potential in a prime area of Etobicoke. Build your dream home! This 3 bedroom home is being sold in AS IS condition, making it the absolute perfect blank canvas for a family looking to design and build their forever home, or a savvy builder ready to create a masterpiece for their clients. Located in a highly desirable, family friendly neighbourhood. Enjoy being close to top rated schools, local shopping and major transit lines for an effortless commute. Best of all you are a short drive from the heart of Downtown TORONTO offering the perfect balance of suburban comfort and urban access. Bring your vision, your architect, or your builder and unlock the massive potential of this fantastic location. Don't miss out on this incredible investment opportunity.
Map data © OpenStreetMap contributors
No open houses are scheduled for this home.
Can't make it? Request a private viewing.
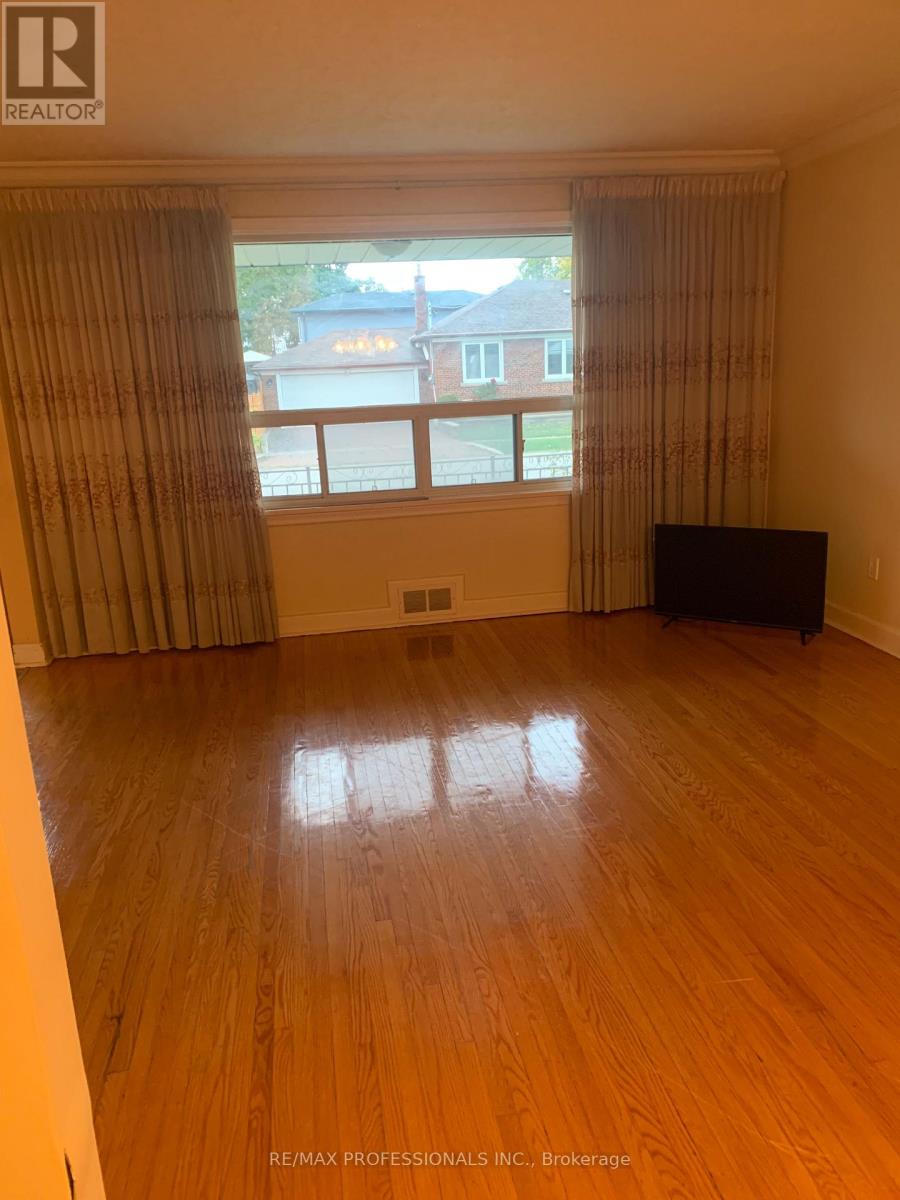
| Living room | Main level | 4.11 x 4.22 m |
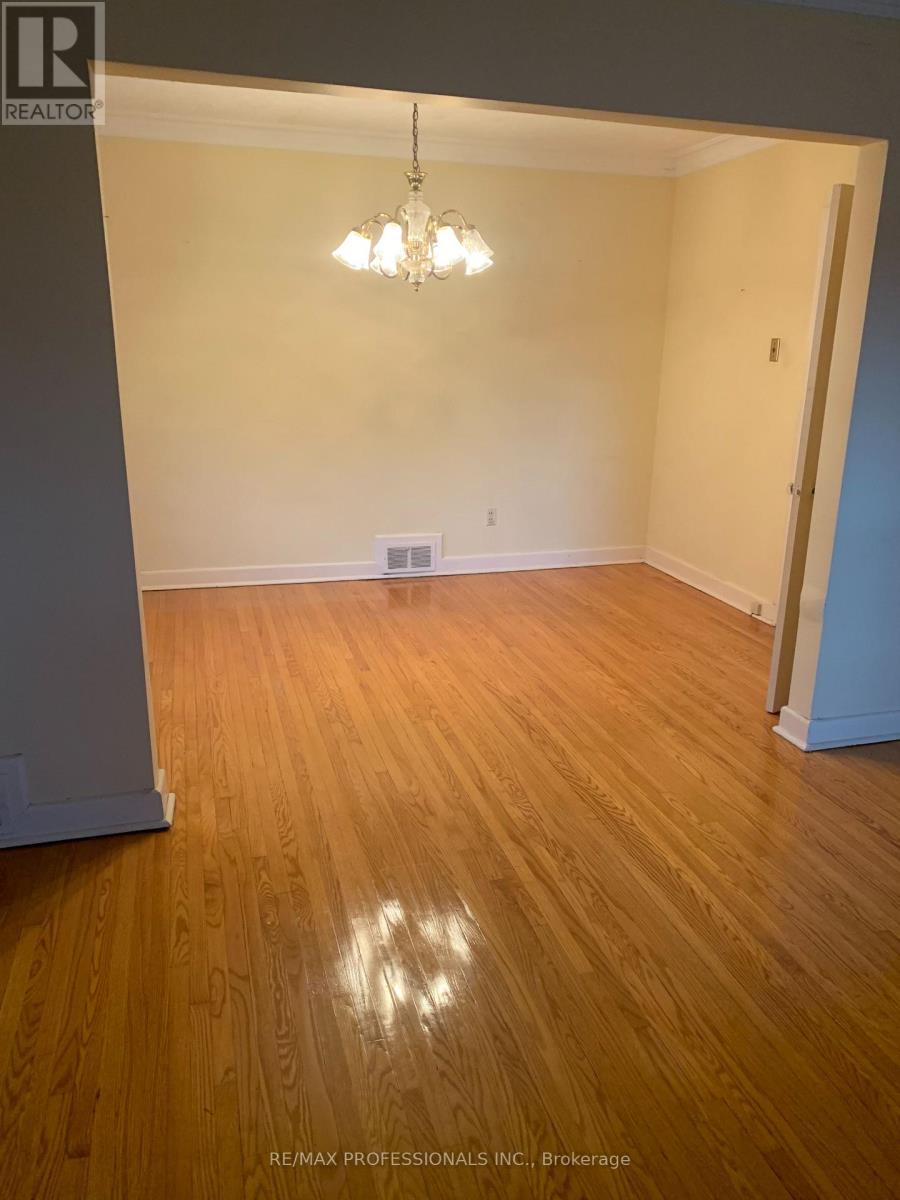
| Dining room | Main level | 2.73 x 3.9 m |
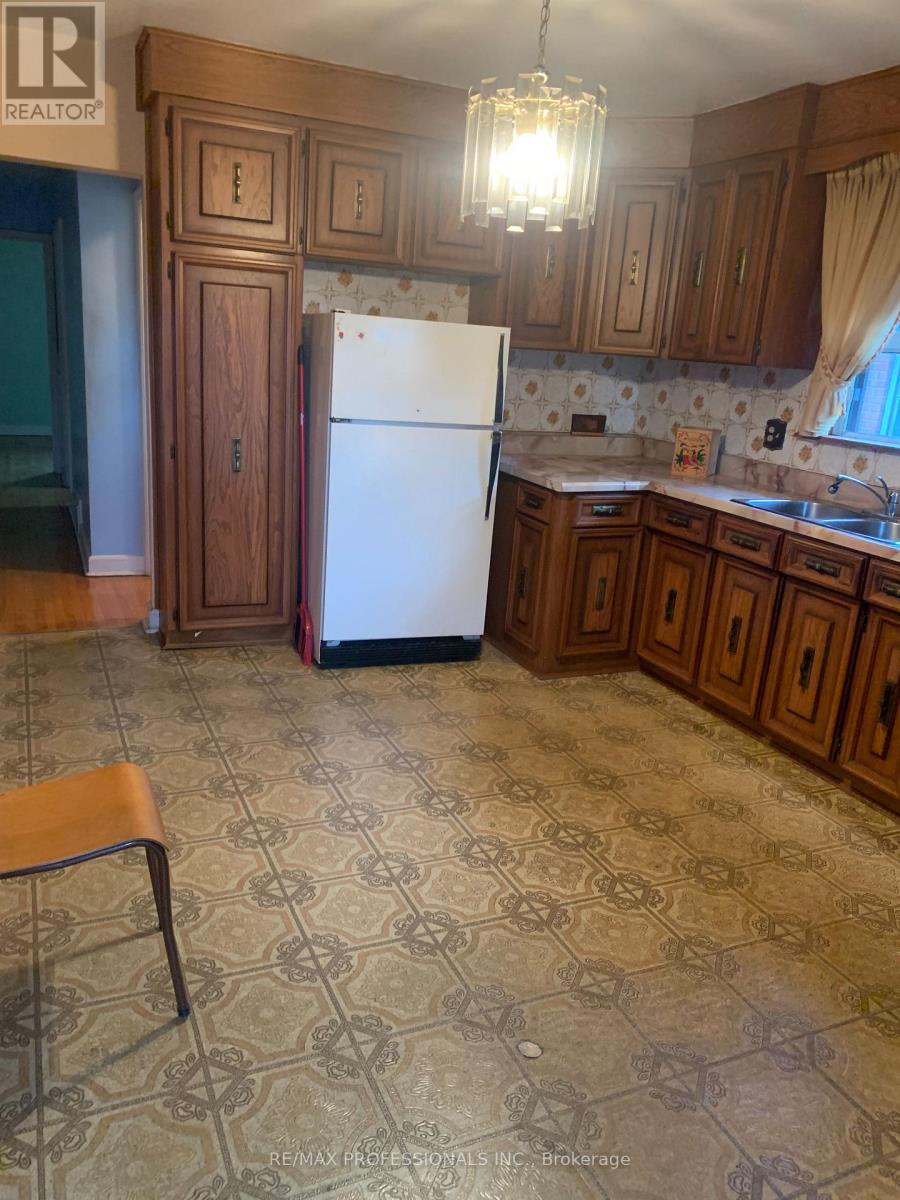
| Kitchen | Main level | 4.09 x 3.5 m |
| Primary Bedroom | Main level | 2.68 x 3.75 m |
| Bedroom 2 | Main level | 2.68 x 3.75 m |
| Bedroom 3 | Main level | 2.84 x 2.69 m |
| Great room | Basement | 3.86 x 7.74 m |
| Laundry room | Basement | 1.4 x 7.99 m |
| Cold room | Basement | 1.4 x 7.99 m |




