 For sale 50
$1,688,000
3+1 bed4 bath1,100–1,500 sq ft
225 Christie Street
Annex, Toronto
1 month agoMLS® C13754682
CORCORAN HORIZON REALTY
414 Dundas Street East
Moss Park, Toronto, Ontario M5A2A8
For sale· Added
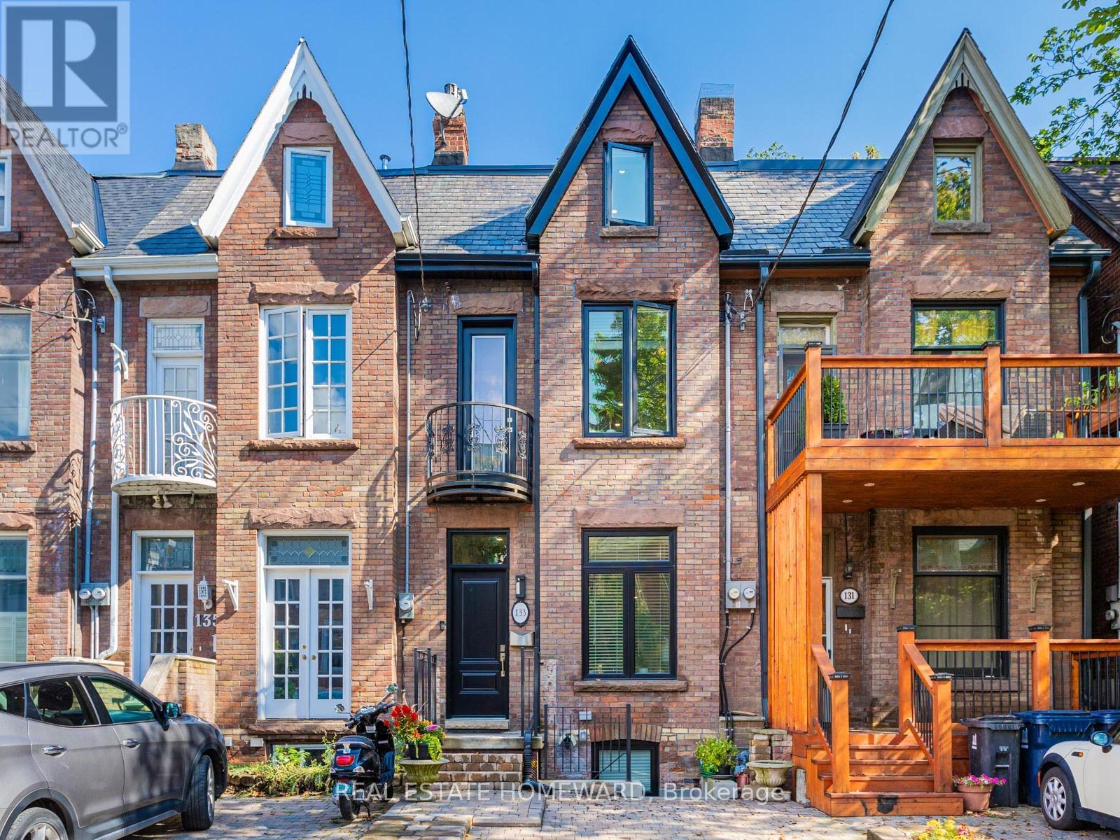

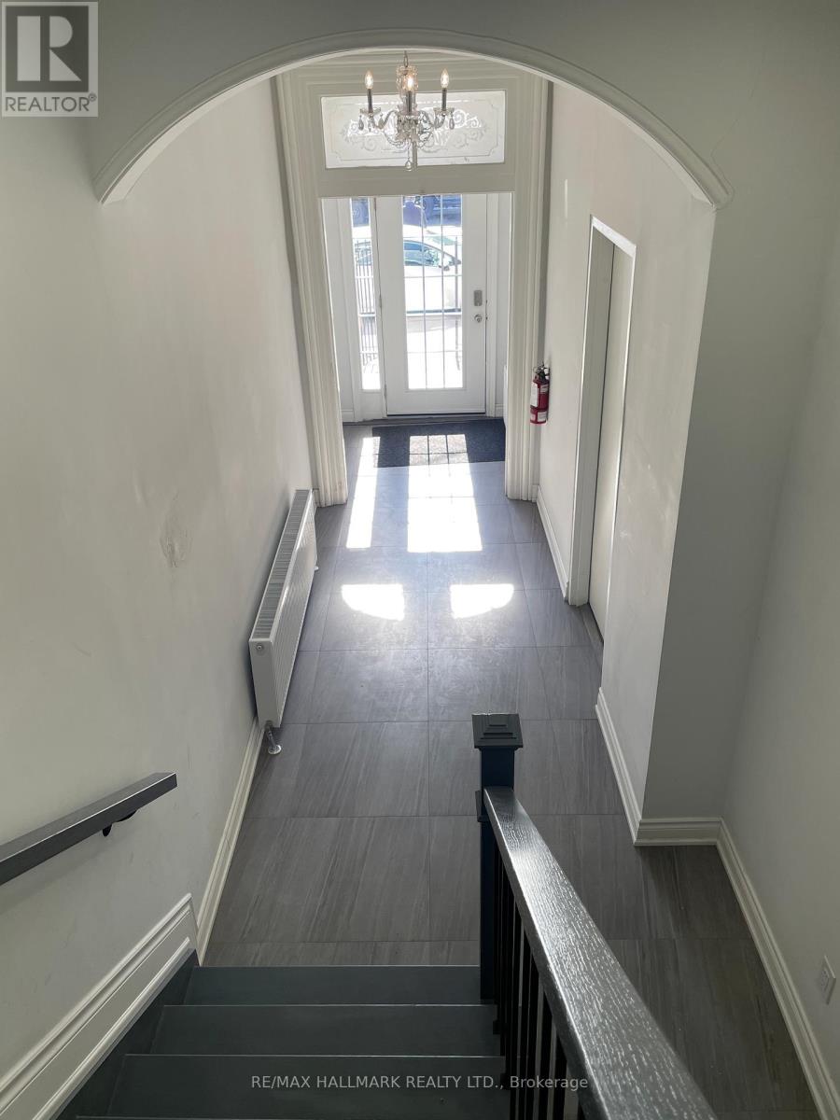
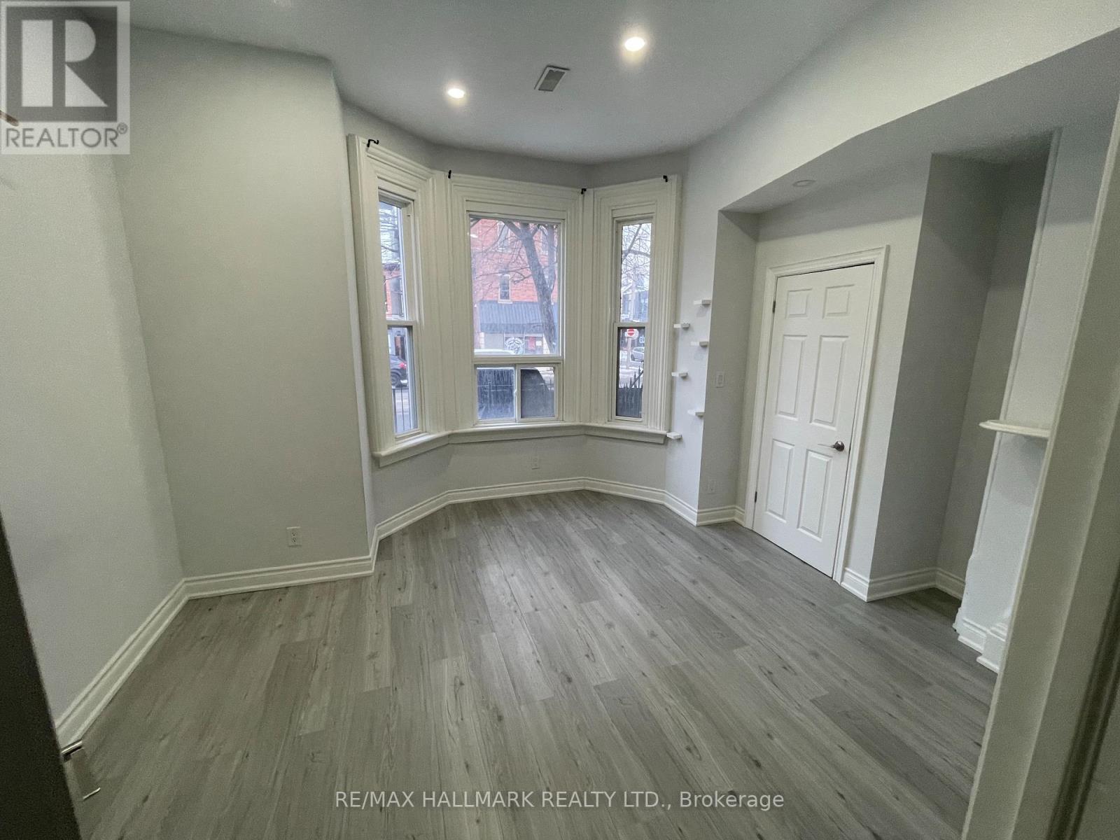
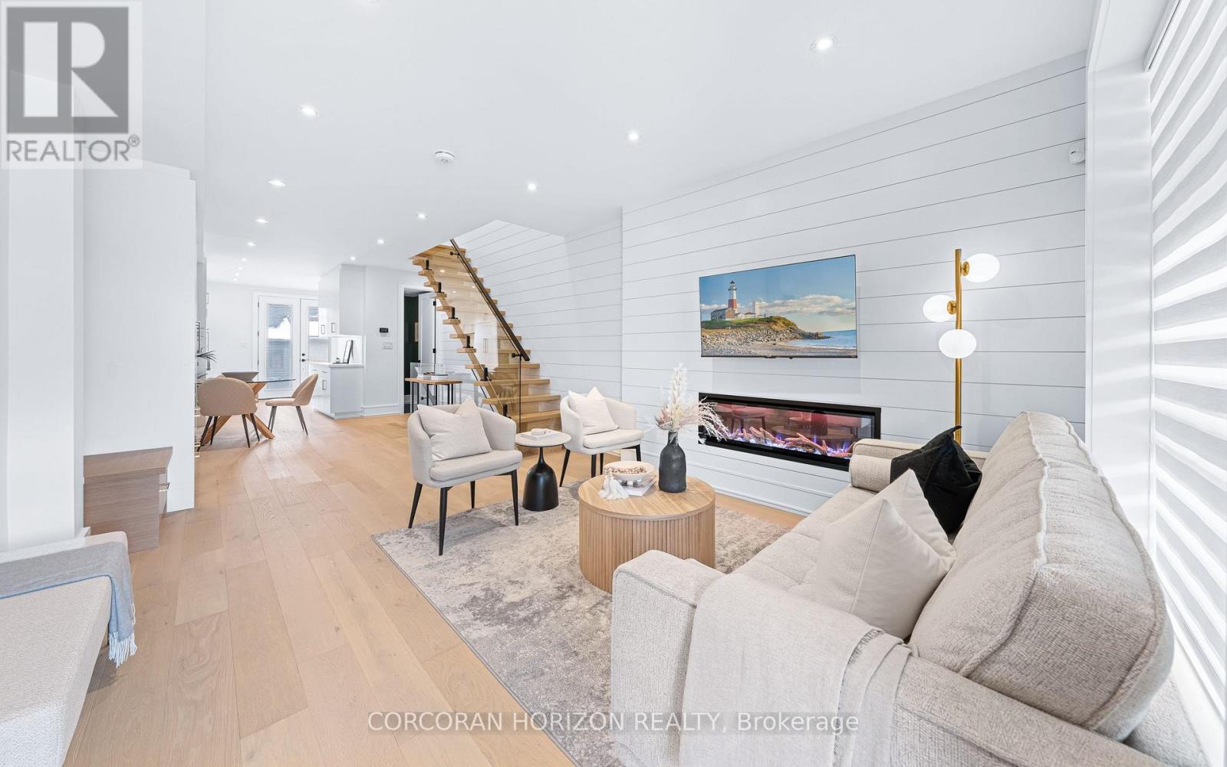
Experience a distinctive piece of Toronto's architectural history. This Victorian three-story property is located in the sought-after Cabbagetown neighbourhood and offers excellent investment appeal. The building features six fully renovated, self-contained units, all currently operational and income producing. Two rear-laneway parking spaces-with the potential to be converted into four tandem spaces-provide added convenience and future upside, including the opportunity to develop a laneway suite (see attachment). All mechanical systems, electrical, and plumbing have been upgraded for efficient, dependable performance. Showcasing classic Victorian character alongside thoughtful modern enhancements, this property stands out as a compelling income-generating asset.
Map data © OpenStreetMap contributors
No open houses are scheduled for this home.
Can't make it? Request a private viewing.
| Kitchen | Ground level | 3.86 x 4.14 m |
| Bedroom | Third level | 3.94 x 3.51 m |
| Bedroom 2 | Third level | 3.94 x 2.64 m |
| Bedroom | Ground level | 3.35 x 14.14 m |
| Kitchen | Ground level | 2.38 x 3.91 m |
| Bedroom | Ground level | 3.38 x 3.91 m |
| Kitchen | Second level | 3 x 4.01 m |
| Bedroom | Second level | 2.9 x 4 m |
| Kitchen | Second level | 4.22 x 2.95 m |
| Bedroom | Second level | 2.95 x 4.14 m |
| Bedroom 2 | Second level | 3.07 x 3.2 m |
| Kitchen | Third level | 2.95 x 4.14 m |