 For sale 50
$978,000
3 bed1 bath1,100–1,500 sq ft
48 Alexis Boulevard
Clanton Park, Toronto
1 month agoMLS® C13742790
REMAX YOUR COMMUNITY REALTY
42 Faye Drive
Pleasant View, Toronto, Ontario M2J3S6
For sale· Added
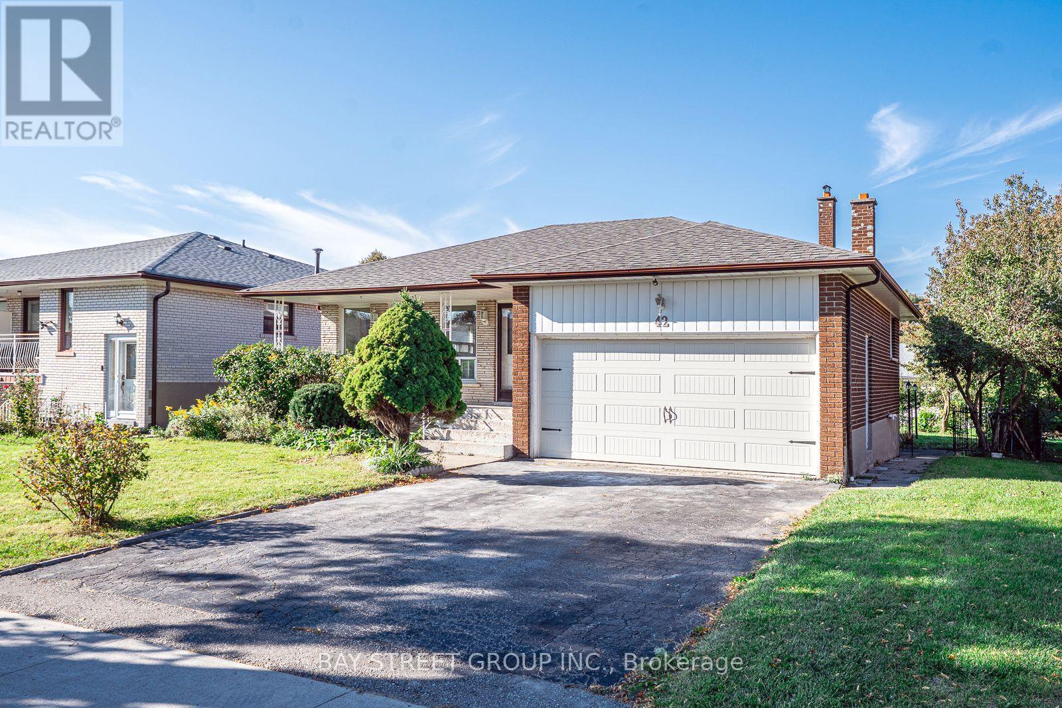
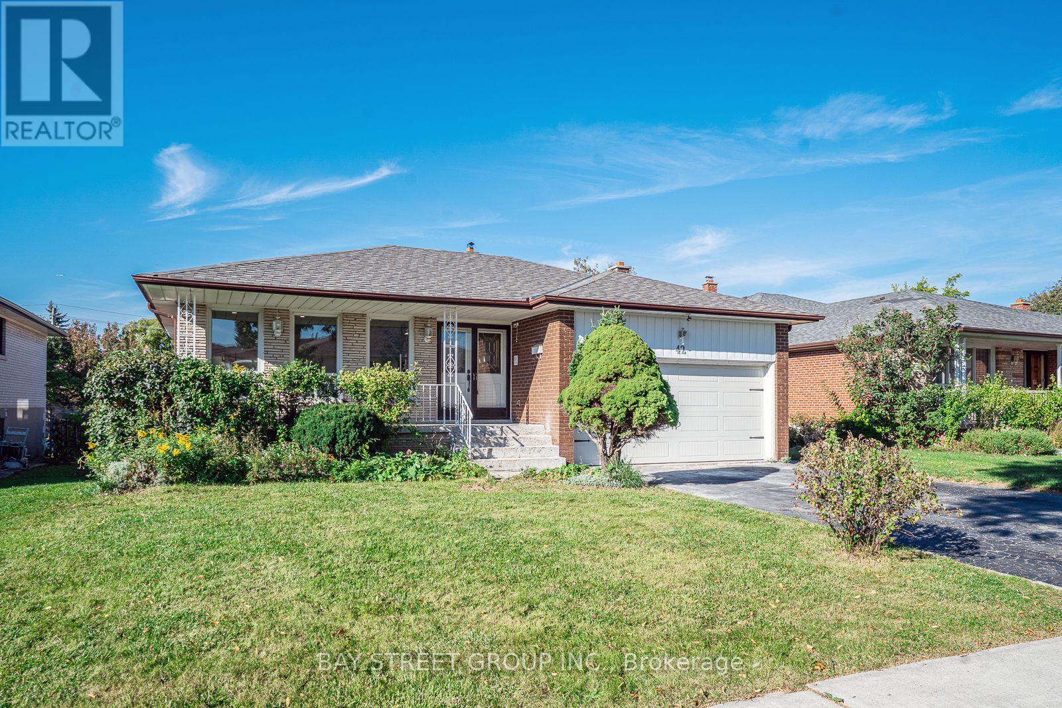
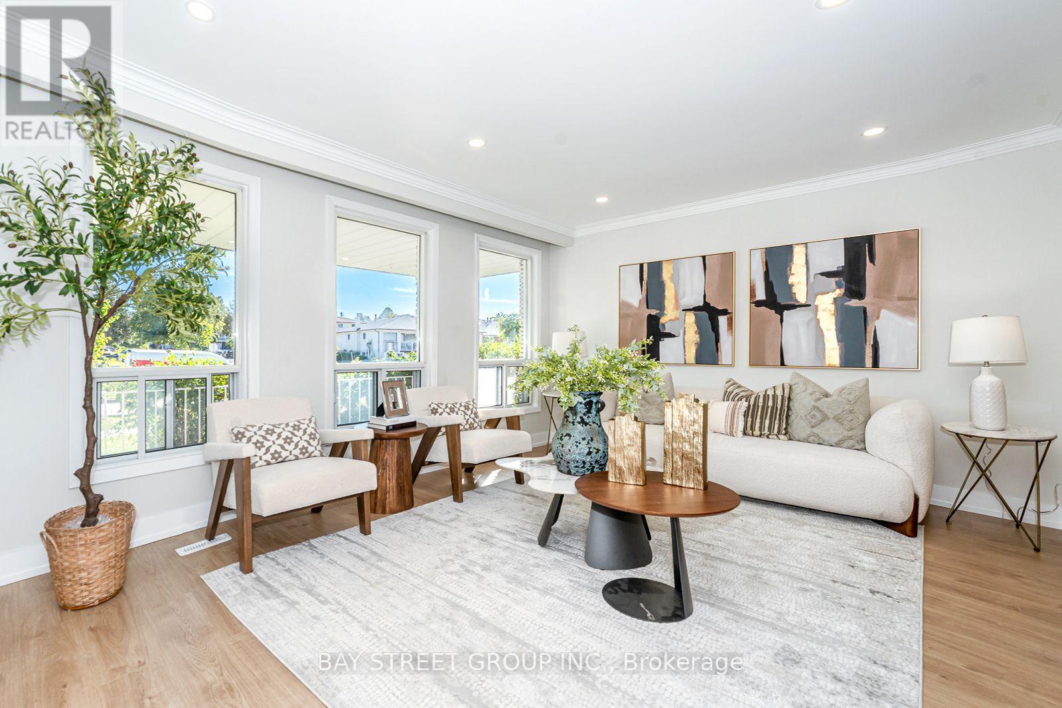
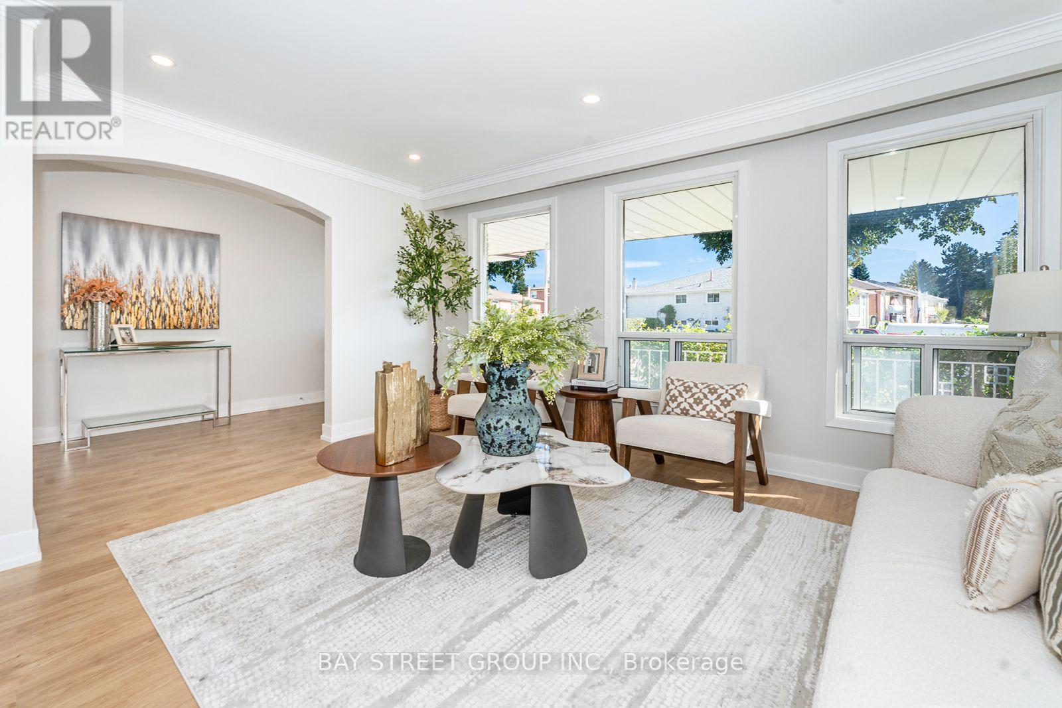
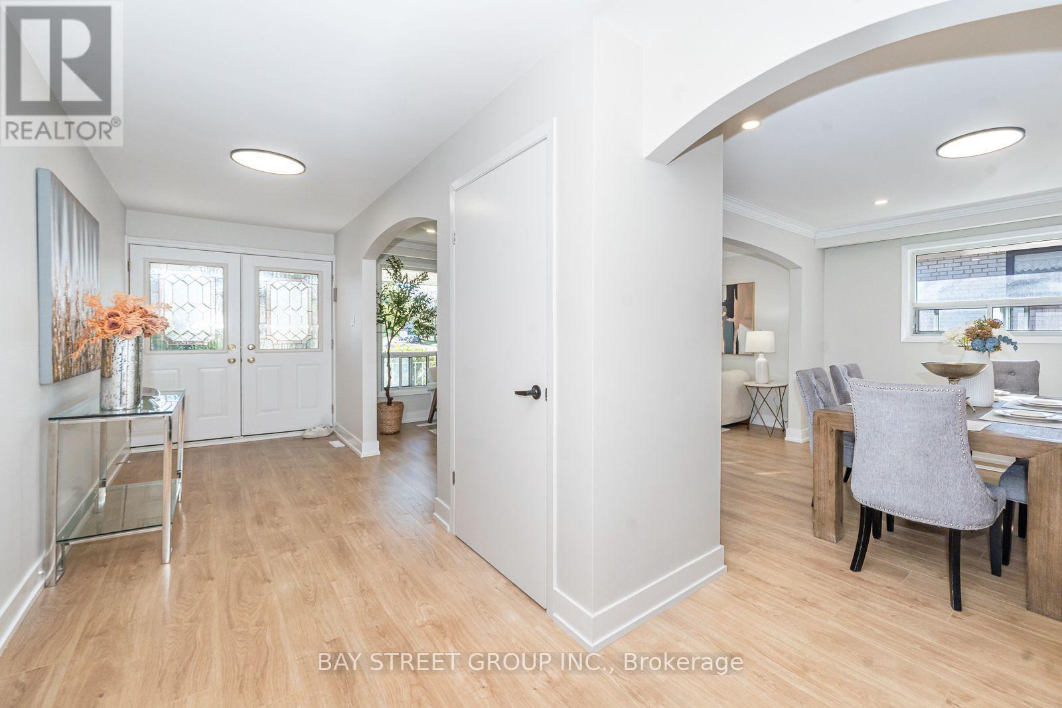
Gorgeous Renovated Home On Large Premium Lot In High Demand Neighbourhood. Great Layout, Bright And Spacious. New Laminate Flooring Above Ground. Renovated Modern and Open Concept Kitchen Combine with Breakfast Area. Smooth Ceiling Brings Bigger Room. New lightings and Pot lights. Separate Entrance To Garage, Ground And Bsmt. Family Room W/O to Big Backyard. 2 Ensuite Brs In Bsmt may bring potential income. Perfect Opportunity for Big family or Investors. Many Upgrades: Owned HWT and Furnace(2024). Fridge (2025). Roof and Garage door (2019). Newer S/S Appliances. High & Large Crawl Space. Great Location: Walking Distance To TTC, Park, Library, Schools, Community Center And Church. Close To Fairview, Seneca, Plaza. Easy Access To 401/404/407. Motivated Seller with Good Price. It won't last long in this market! Please see video from the link.
Map data © OpenStreetMap contributors
No open houses are scheduled for this home.
Can't make it? Request a private viewing.
| Living room | Main level | 4.47 x 3.5 m |
| Bedroom | Basement | 4.15 x 2.5 m |
| Bedroom | Basement | 4.15 x 2.85 m |
| Dining room | Main level | 3.71 x 3.33 m |
| Kitchen | Main level | 5.22 x 2.96 m |
| Primary Bedroom | Upper Level | 4.33 x 3.74 m |
| Bedroom 2 | Upper Level | 4.03 x 2.91 m |
| Bedroom 3 | Upper Level | 2.96 x 2.95 m |
| Family room | Ground level | 4.52 x 3.64 m |
| Bedroom 4 | Ground level | 3.62 x 3.17 m |
| Bedroom 5 | Ground level | 2.96 x 2.92 m |
| Kitchen | Basement | 6.18 x 1.09 m |