
 For sale 50
$415,000
1+1 bed1 bath700–799 sq ft
1470 Midland Avenue #1506
Dorset Park, Toronto
4 months agoMLS® E13220744
HOMELIFE/FUTURE REALTY INC.
420 Mill Road #112
Eringate-Centennial-West Deane, Toronto, Ontario M9C1Z1
For sale· Added
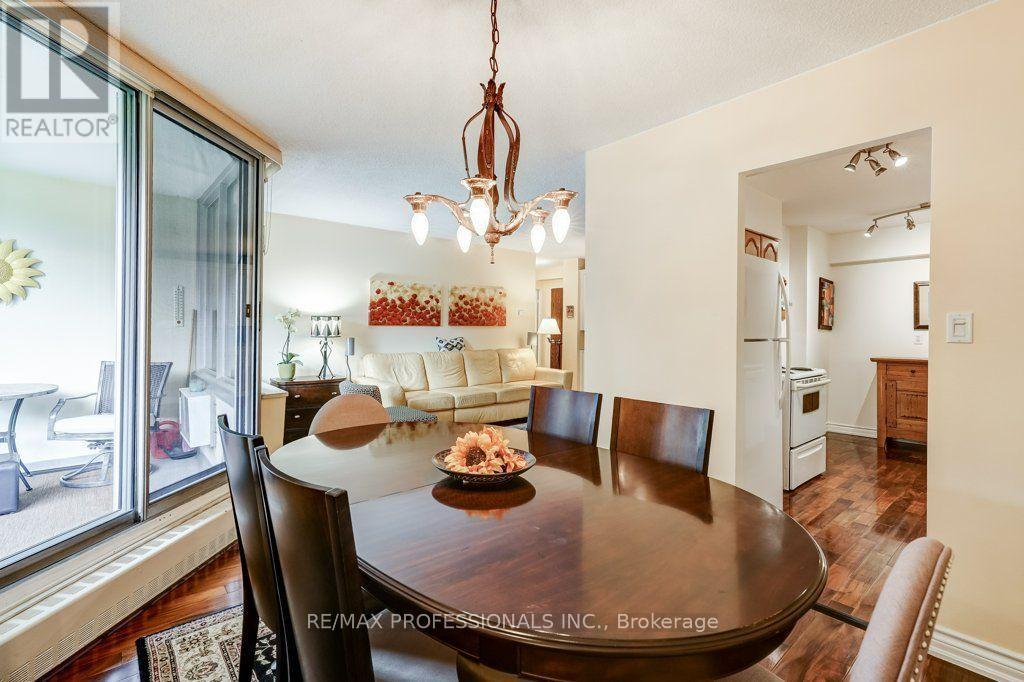
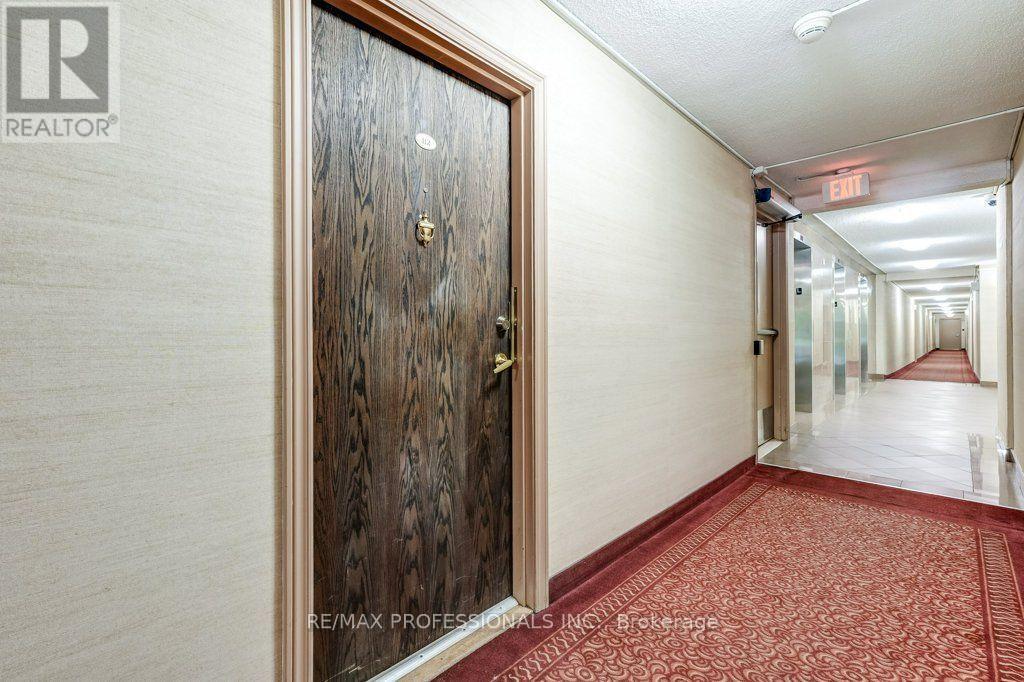
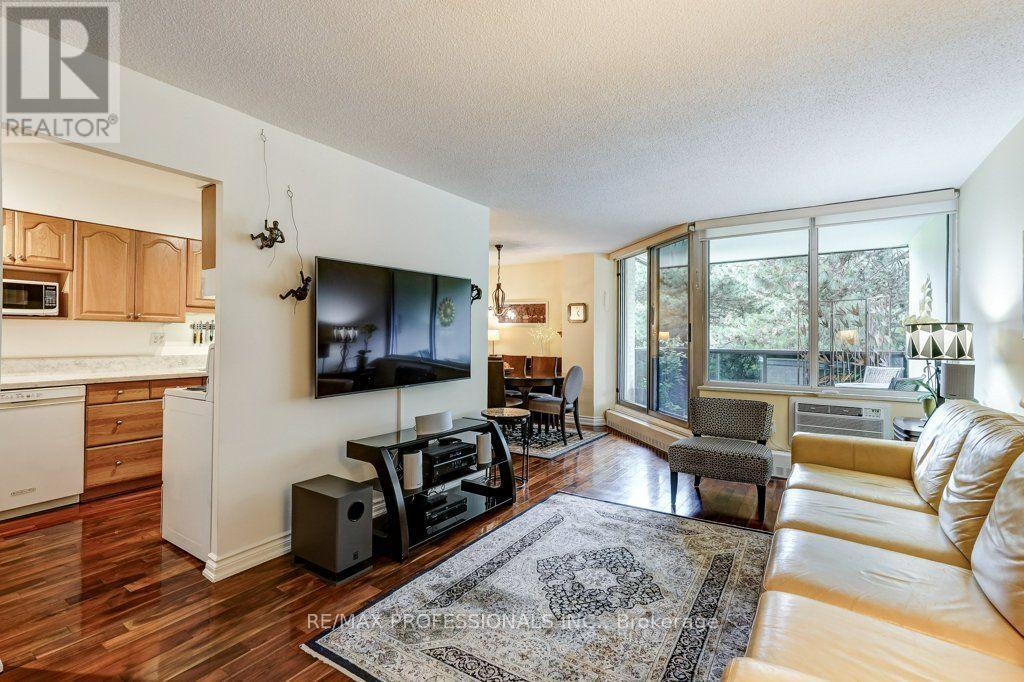
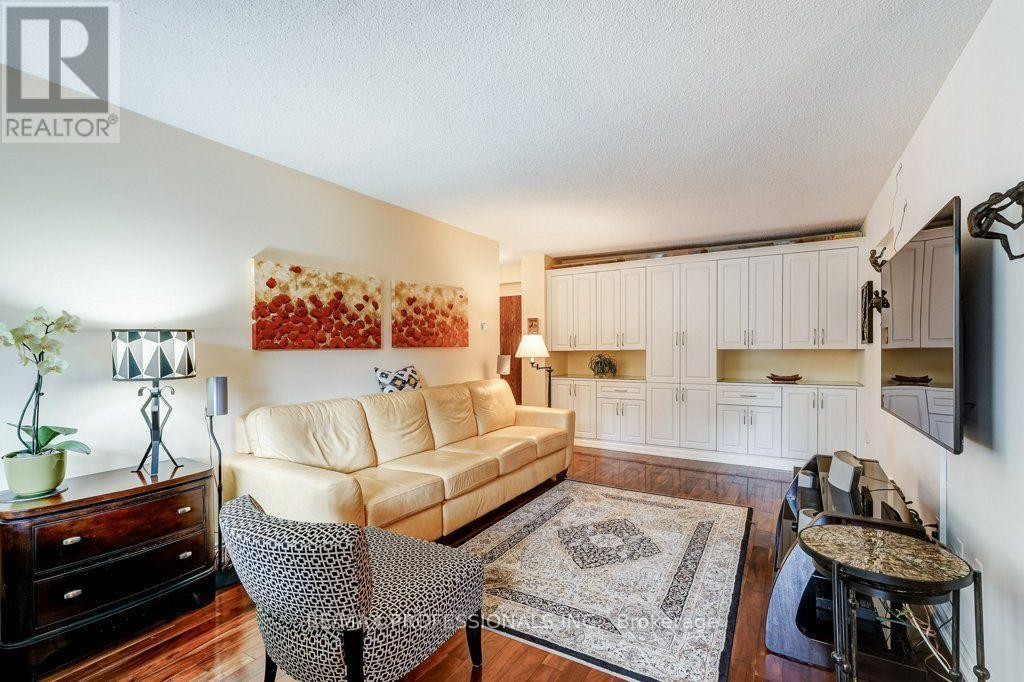
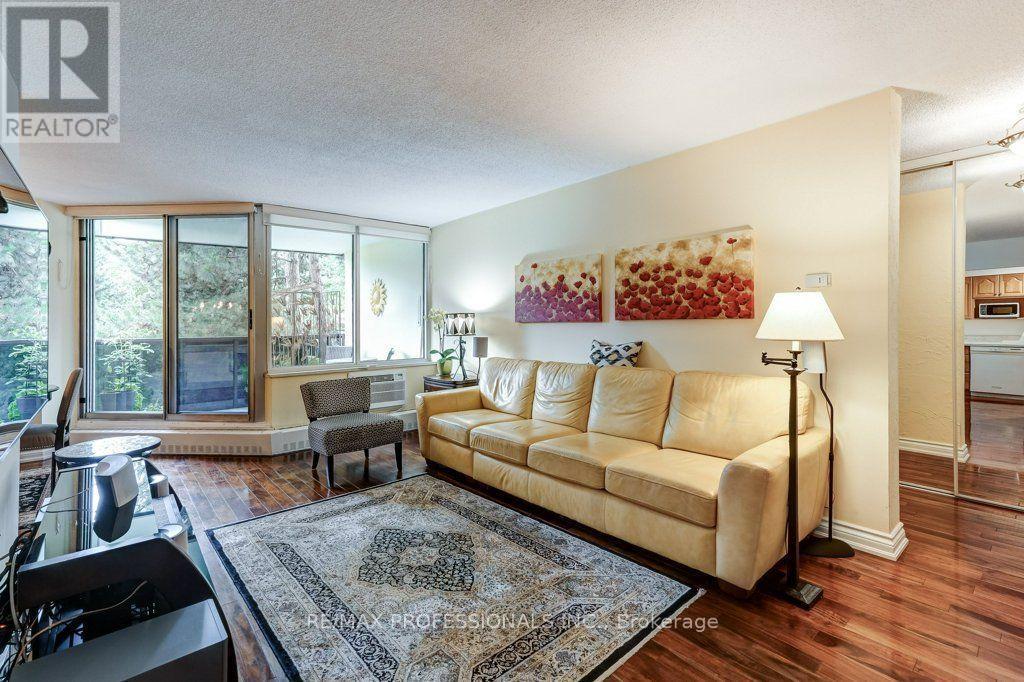
**First Time Offered in Nearly 20 Years**Some homes simply don't come along very often. Welcome to one of the most desirable residences at **420 Mill Road**, a beautifully renovated move-in-ready suite in one of Etobicoke's most sought-after condominium communities. Offered for the first time in nearly two decades, this rare main-floor unit provides the convenience of stair-free living. No elevator required to get home, making everyday life effortless for all ages. Lovingly maintained and thoughtfully updated throughout, this bright and spacious home features rich hardwood flooring, custom built-in cabinetry, and quality renovations designed with both style and function in mind. Every room reflects pride of ownership, creating a home that is as inviting as it is practical. Simply unpack and enjoy. Beyond your front door, you'll discover why this community has earned such a loyal following. Surrounded by 8 acres of mature trees and backing onto a picturesque ravine, the setting offers a peaceful retreat while remaining just minutes from every urban convenience. Residents enjoy exclusive access to private tennis courts, an outdoor swimming pool, beautifully maintained gardens, a private park, and walking trails that wind through the neighbourhood's green space. Located in the heart of Etobicoke, you're just moments from Centennial Park, the Etobicoke Creek Trail, Markland Wood Golf Club, excellent shopping, restaurants, transit, and quick access to major highways, making commuting throughout the GTA remarkably convenient while still coming home to a quiet, nature-filled setting. Complete with one underground parking space, a private storage locker, and the exceptional value of all utilities included in the condominium fees, this is a rare opportunity to own a meticulously cared-for home in a building where residents tend to stay for years. Homes like this don't come up often. Enjoy your tour.
Map data © OpenStreetMap contributors
No open houses are scheduled for this home.
Can't make it? Request a private viewing.
| Kitchen | Main level | 2.6 x 4.83 m |
| Dining room | Main level | 3.41 x 3.01 m |
| Living room | Main level | 3.66 x 6.19 m |
| Primary Bedroom | Main level | 4.97 x 3.22 m |
| Bedroom 2 | Main level | 2.83 x 3.36 m |
| Laundry room | Main level | 2.33 x 2.43 m |
| Bathroom | Main level | 1.66 x 2.77 m |




