
 For sale 50
$978,000
3 bed1 bath1,100–1,500 sq ft
48 Alexis Boulevard
Clanton Park, Toronto
1 month agoMLS® C13742790
REMAX YOUR COMMUNITY REALTY
43 Bonnydon Crescent
Rouge E11, Toronto, Ontario M1B5X2
For sale· Added
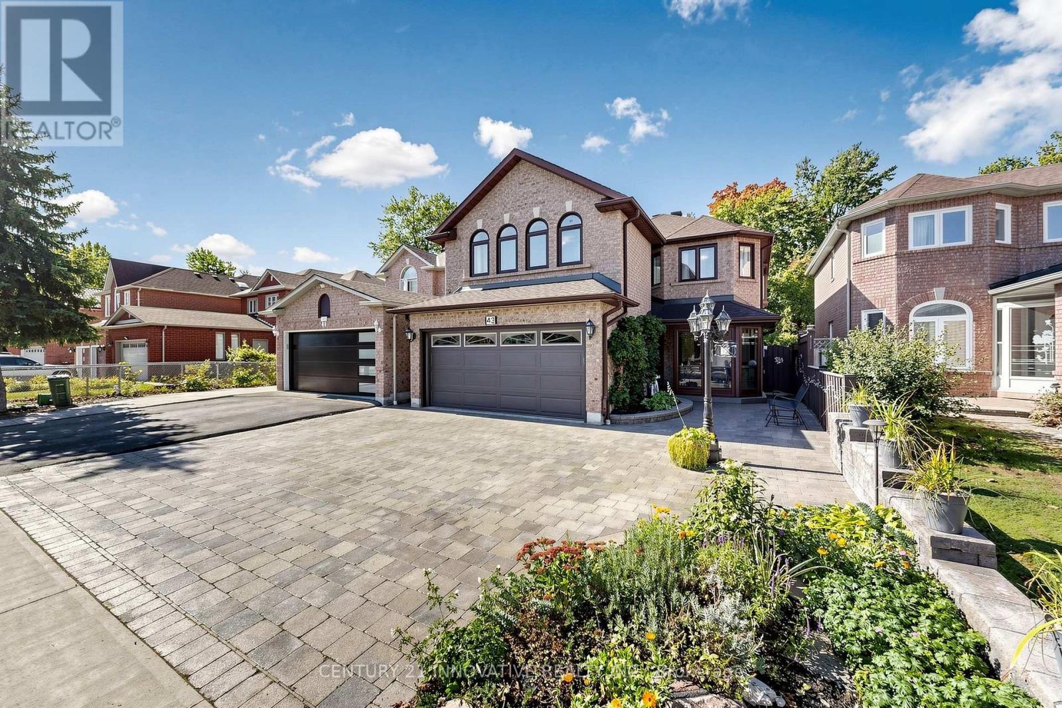
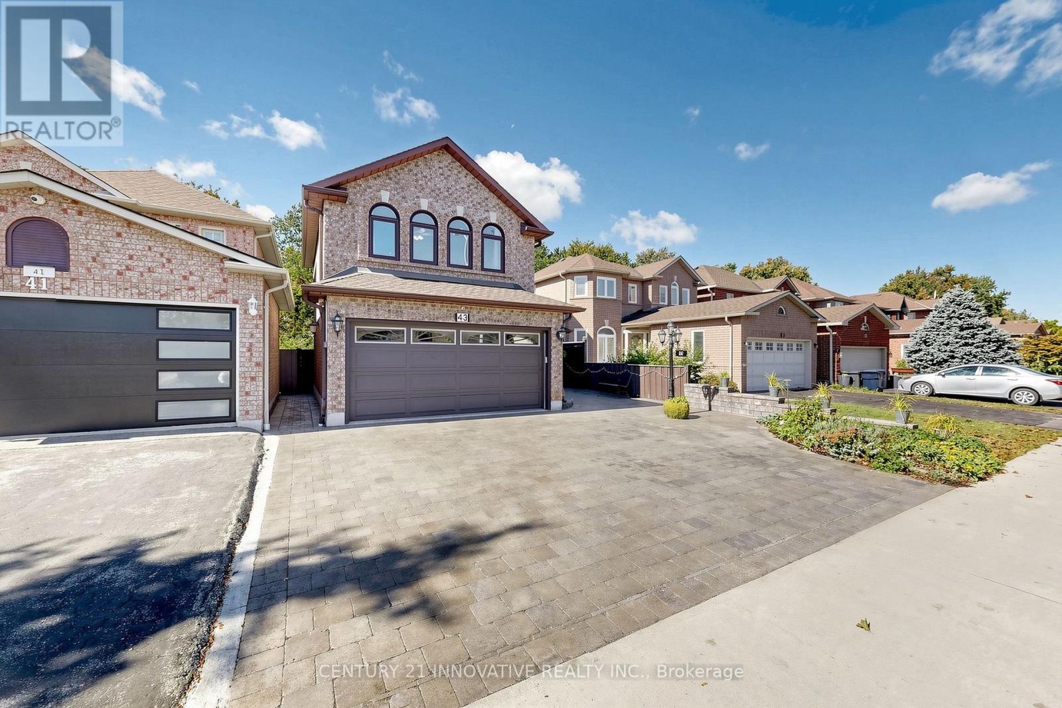
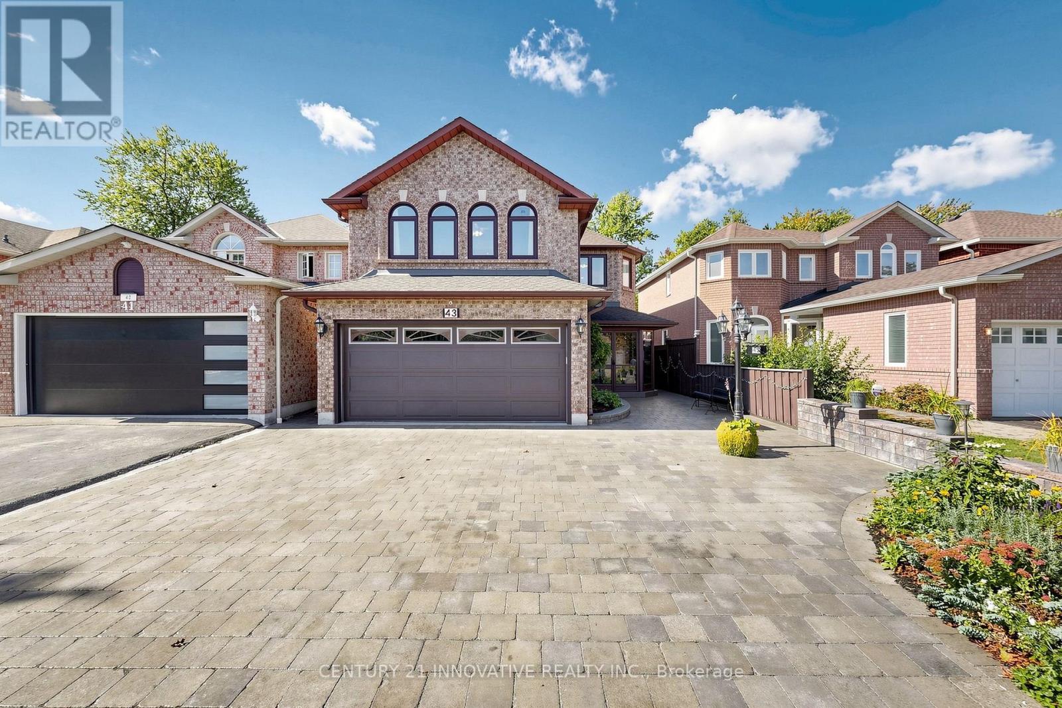
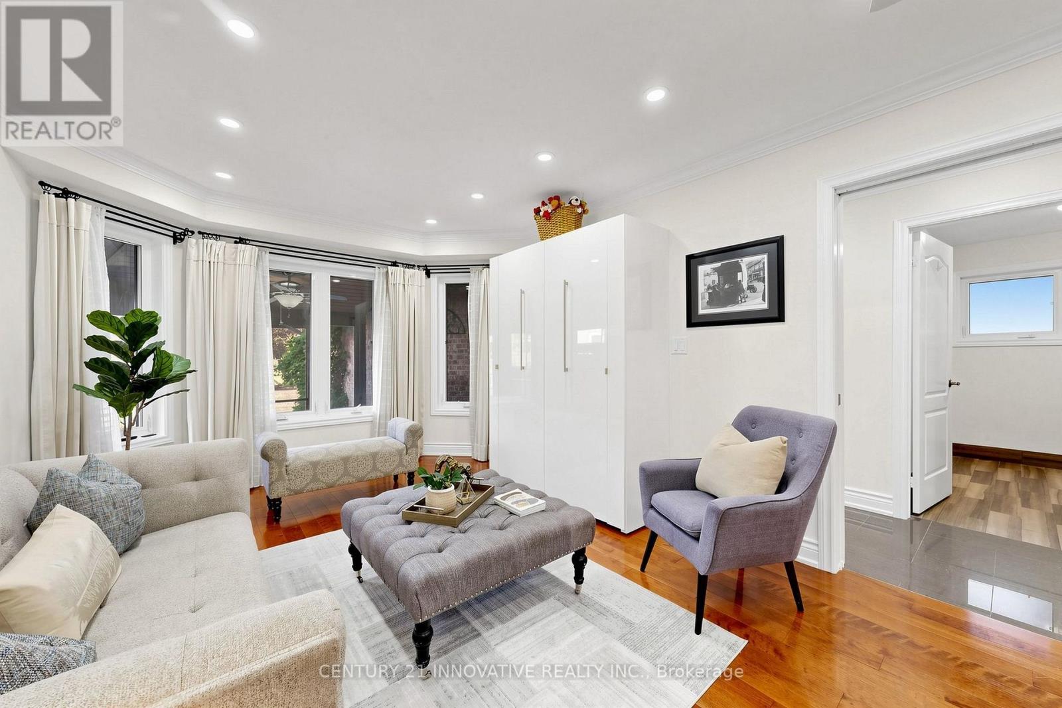
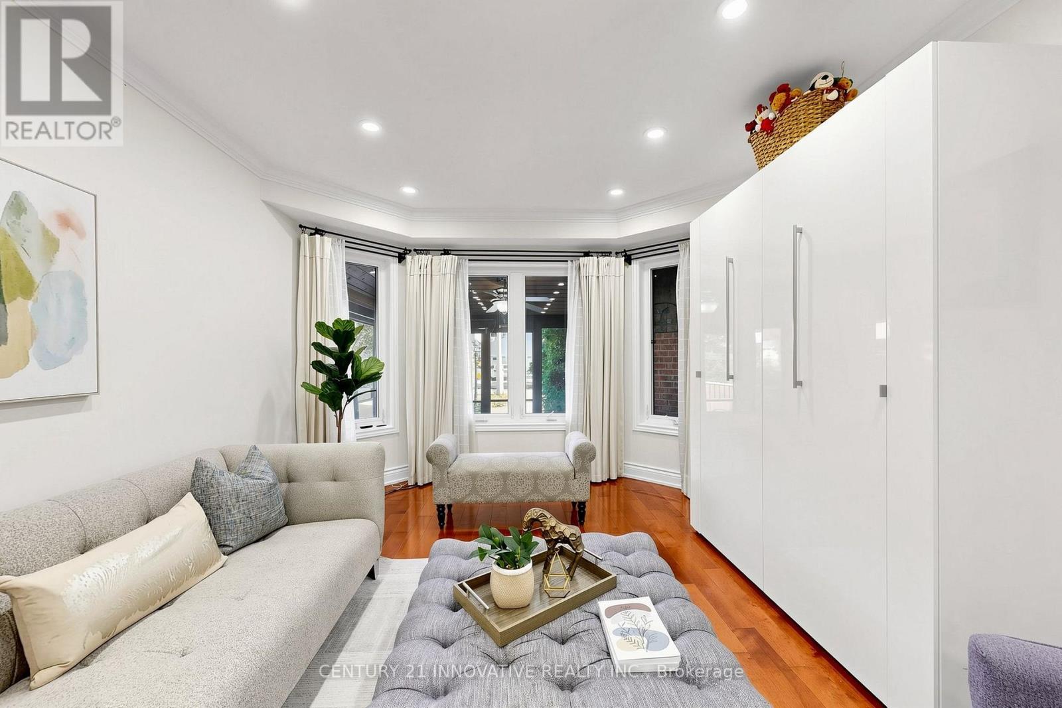
Location, Location! Welcome to this beautifully maintained and extensively renovated 4-bedroom, 4-full-bath detached home in the sought-after Rouge neighbourhood, offering nearly 3,500 sq. ft. of total living space (1,095 Main + 1,372 Second + 1,111 Basement). Ideally located near Sheppard Ave., Port Union Rd. & Kingston Rd., this exceptional home offers space, privacy, flexibility and income potential. The spacious layout features a 17-ft bedroom with potential to convert into two bedrooms, creating a 5-bedroom home. The finished basement includes a functional kitchen, 22' x 12' recreation room and potential for two additional bedrooms, ideal for extended family, an in-law suite or rental income. Potential also exists to create a separate basement entrance through the garage for a private, self-contained living space. Backing onto a ravine, the home offers exceptional privacy and a peaceful natural setting. The fully enclosed backyard features a two-tier composite deck, covered deck with timer-controlled lighting and covered outdoor cooking area, perfect for entertaining. The renovated interior features a modern kitchen open to the family room, main-floor laundry, primary ensuite with heated flooring, renovated bathrooms with premium fixtures, power shower, well-maintained roof, skylight with automatic sensor-controlled closing, modern spotlights with night-vision functionality, updated fencing and interlock landscaping front and rear. Move-in ready and low maintenance, this home is minutes from TTC, Hwy 401, University of Toronto Scarborough, Centennial College, parks, schools, shopping and restaurants. A rare opportunity offering ravine privacy, extensive upgrades, exceptional flexibility and outstanding future potential.
Map data © OpenStreetMap contributors
No open houses are scheduled for this home.
Can't make it? Request a private viewing.
| Living room | Main level | 7.62 x 3.35 m |
| Recreational, Games room | Basement | 6.7 x 3.7 m |
| Bathroom | Basement | 0.01 x 0.01 m |
| Laundry room | Main level | 0.01 x 0.01 m |
| Dining room | Main level | 7.62 x 3.35 m |
| Family room | Main level | 4.87 x 4.66 m |
| Eating area | Main level | 2.43 x 2.43 m |
| Kitchen | Main level | 5.79 x 2.67 m |
| Primary Bedroom | Second level | 4.99 x 3.65 m |
| Bedroom 2 | Second level | 6.7 x 3.34 m |
| Bedroom 3 | Second level | 3.35 x 3.04 m |
| Bedroom 4 | Second level | 5.18 x 4.26 m |
| Kitchen | Basement | 6.95 x 4.57 m |




