 For sale 50
$655,000
1+1 bed1 bath700–799 sq ft
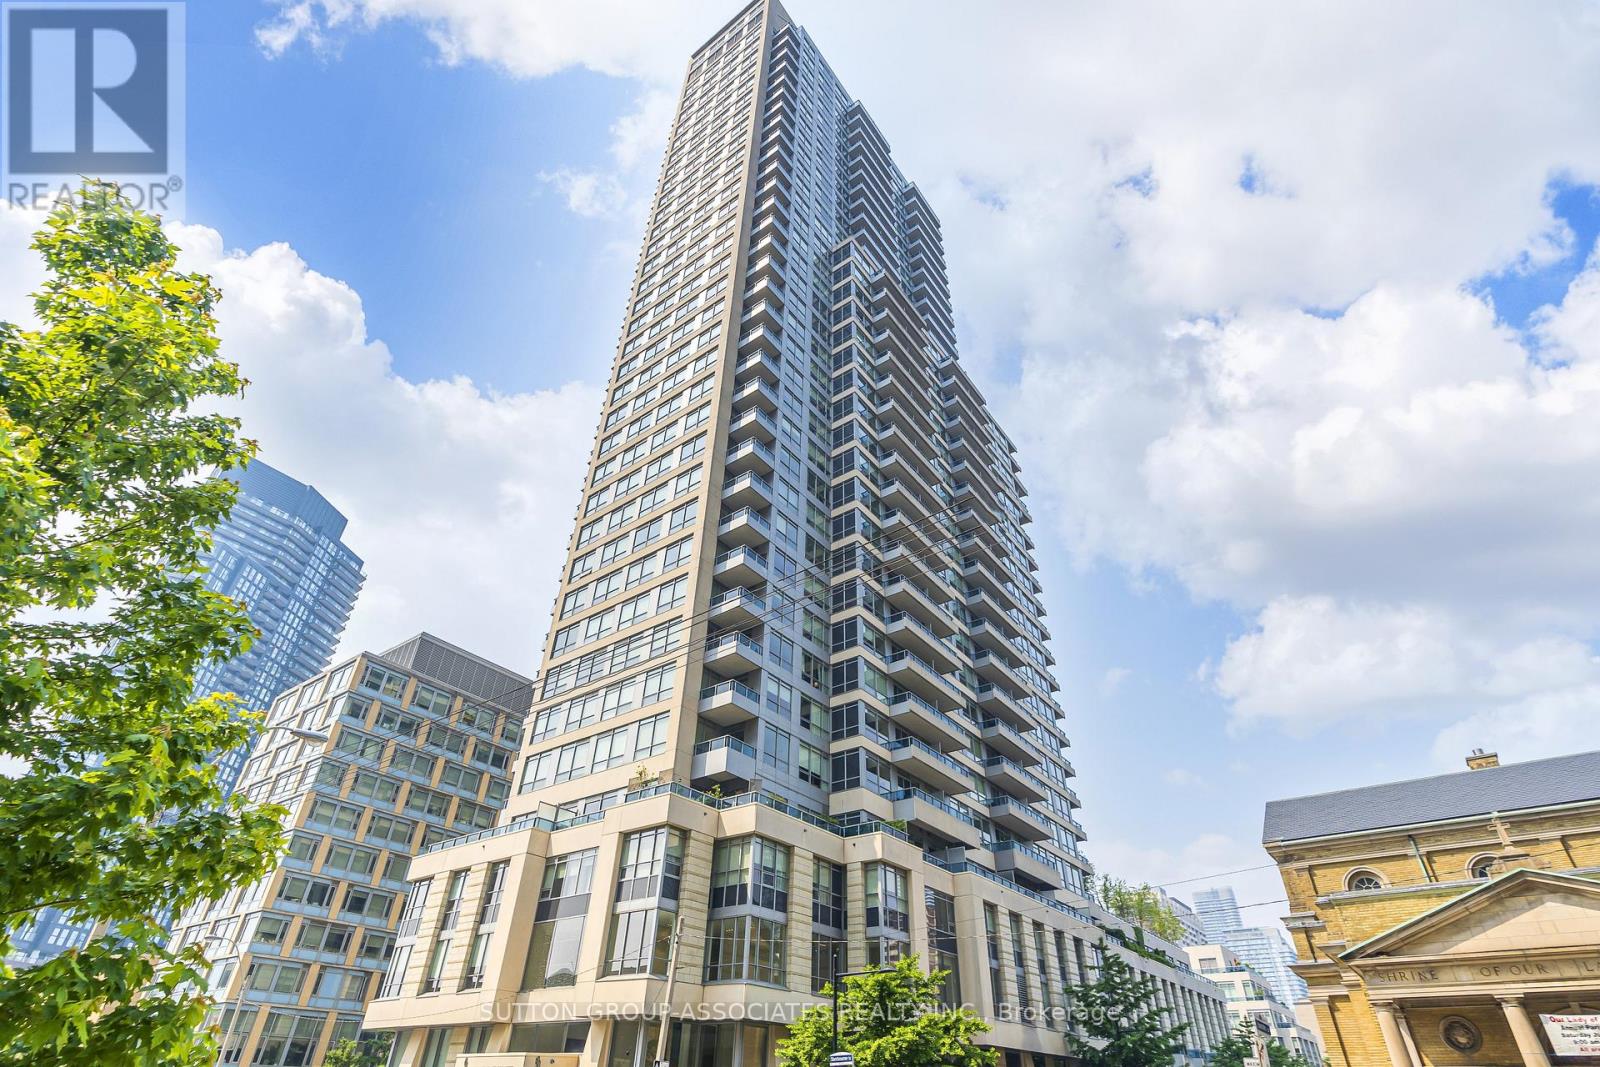
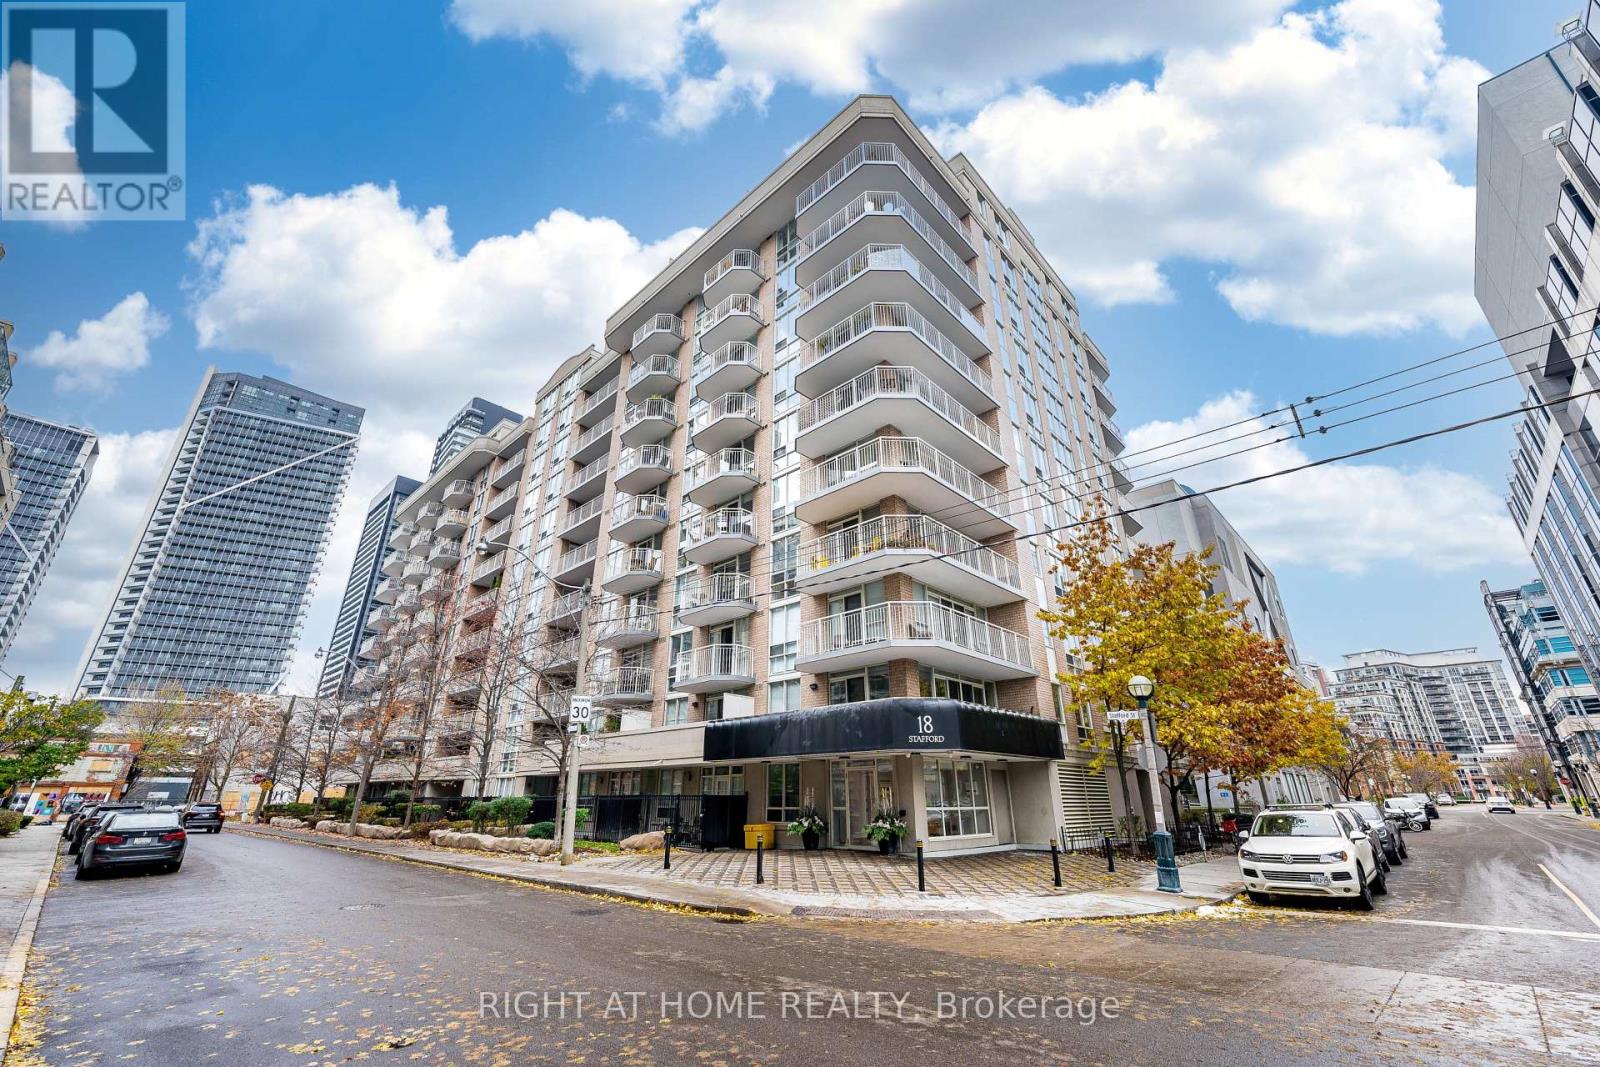
18 Stafford Street #602
Niagara, Toronto
1 month agoMLS® C13739348
RIGHT AT HOME REALTY
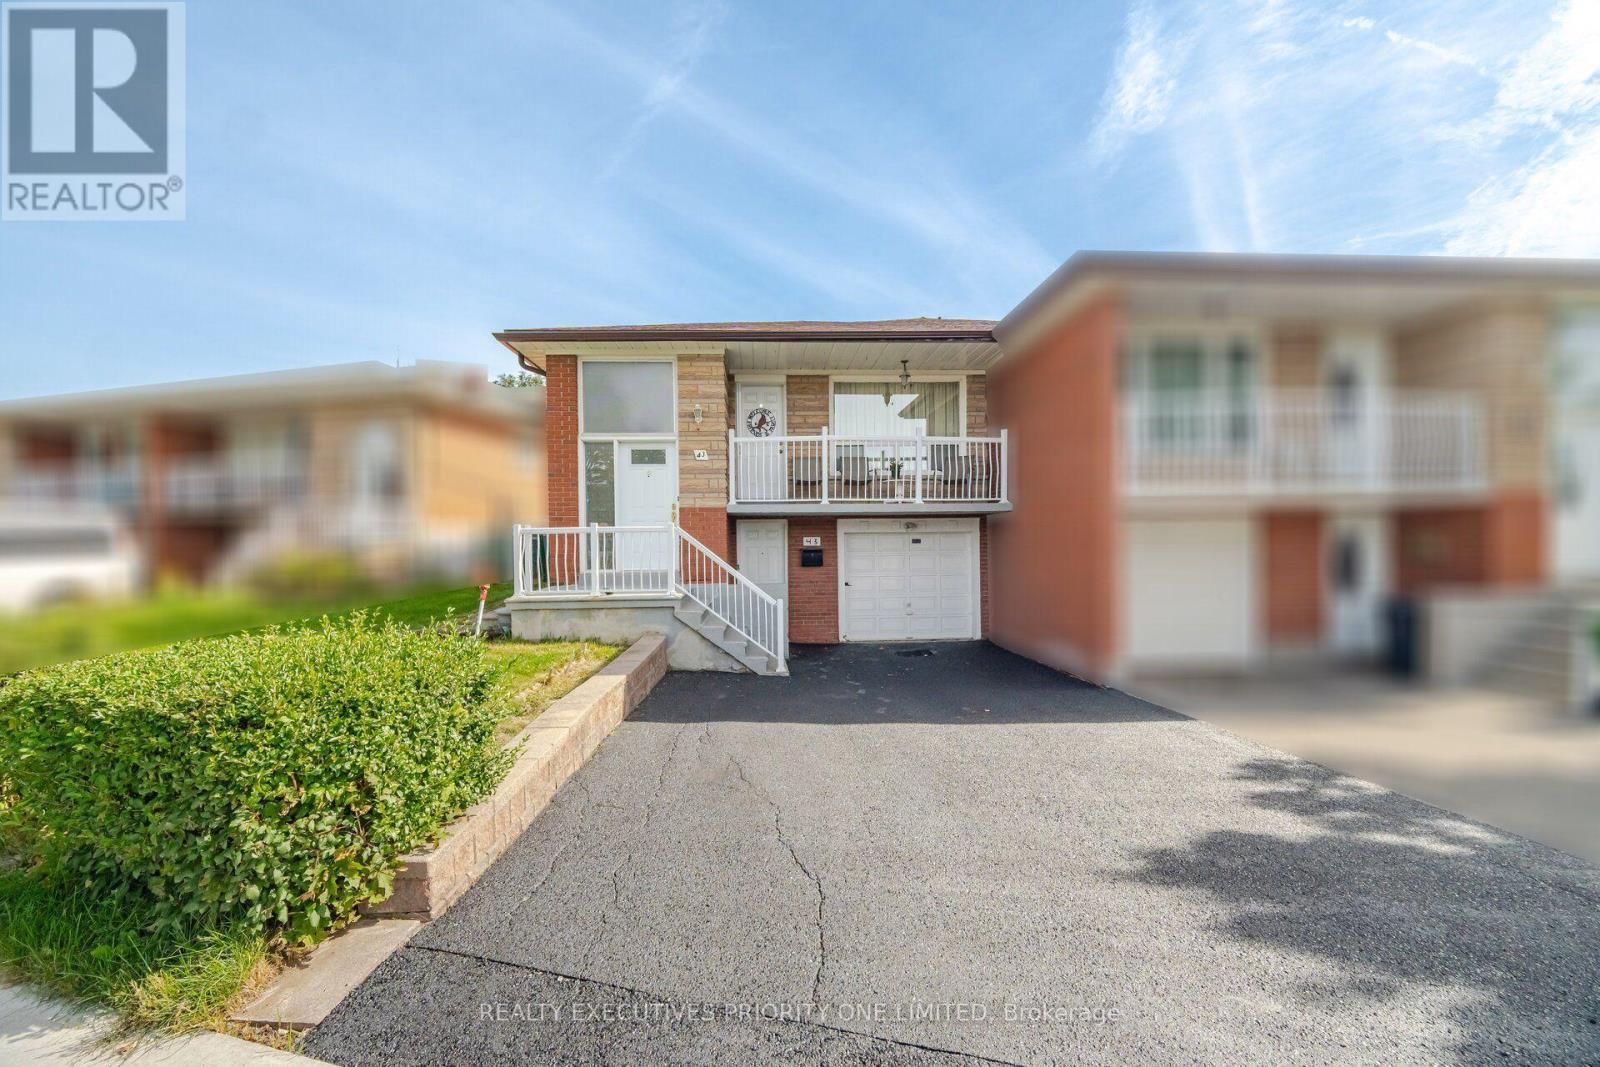
43 Elana Drive
Glenfield-Jane Heights, Toronto, Ontario M3N2C1
For sale· Added
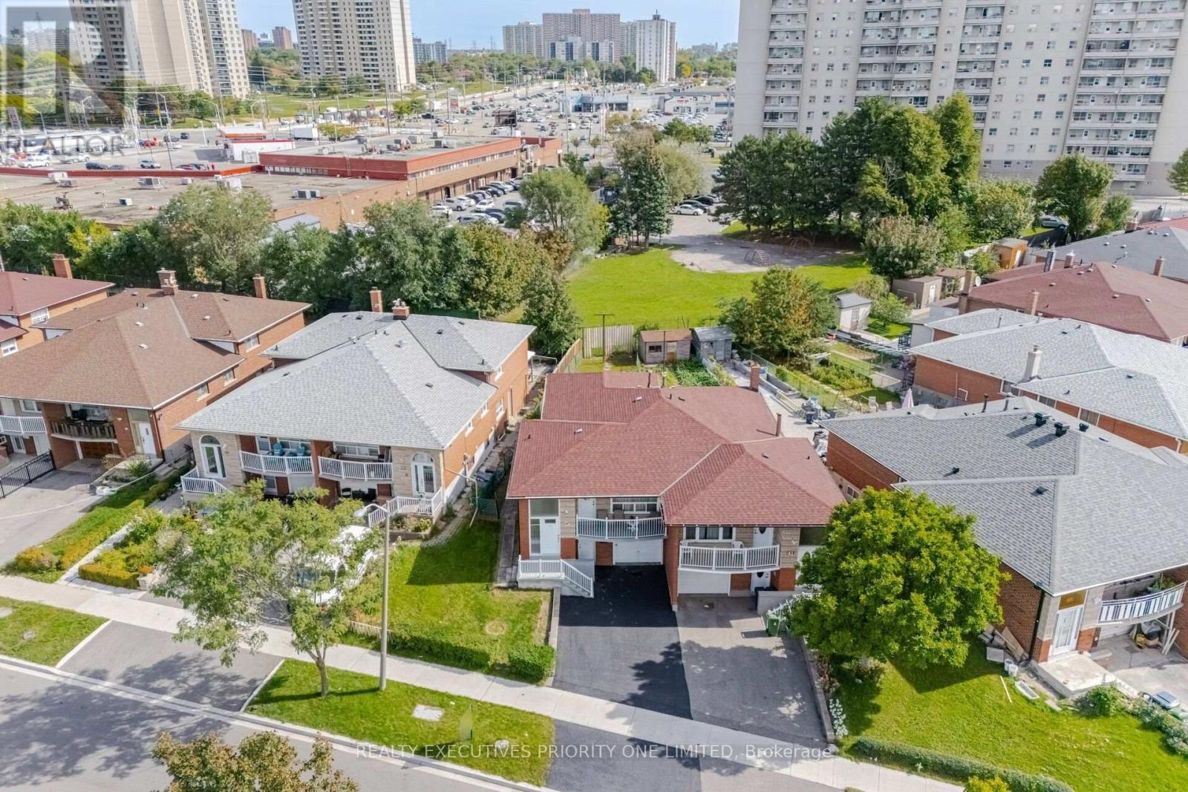
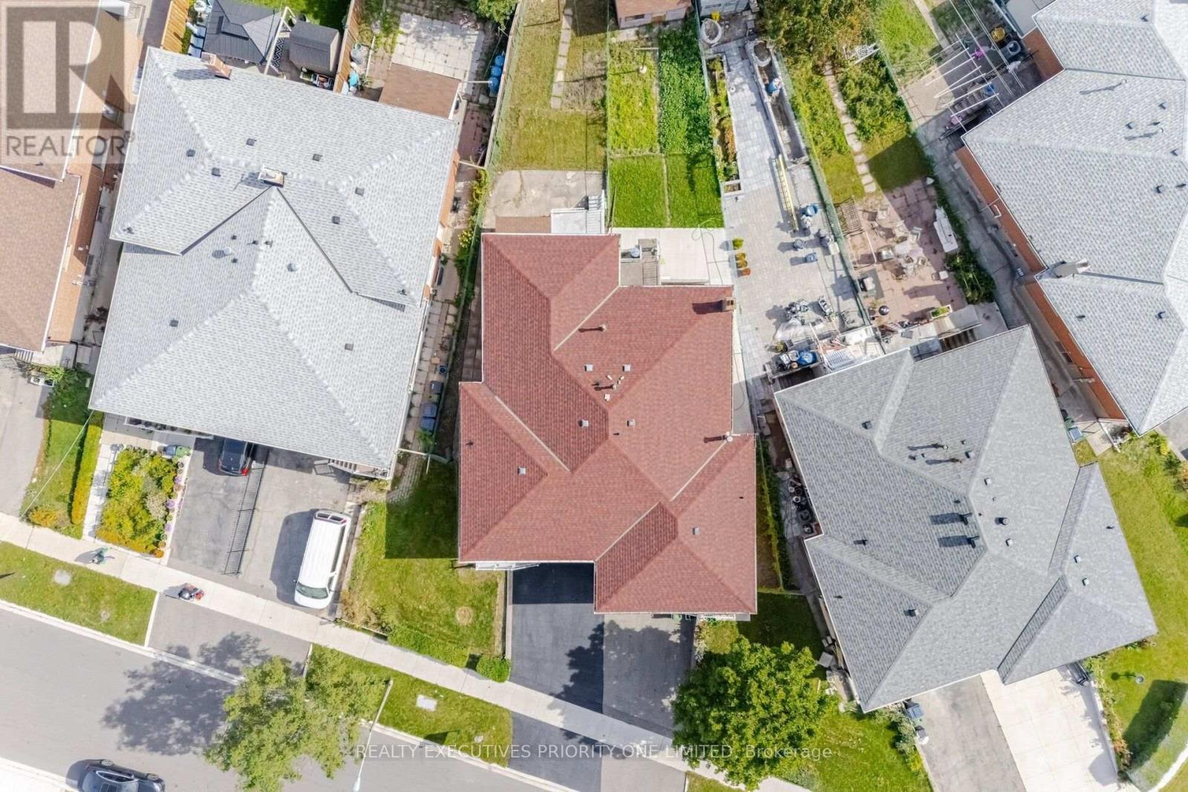
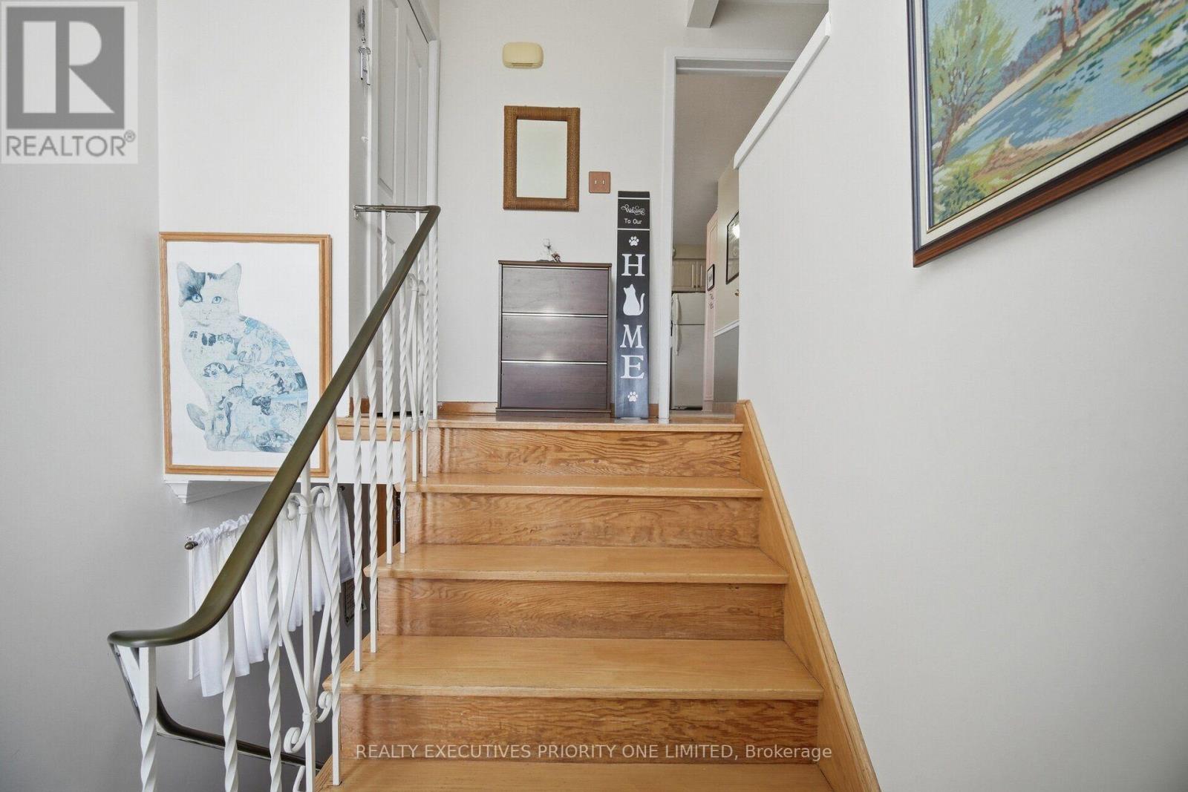
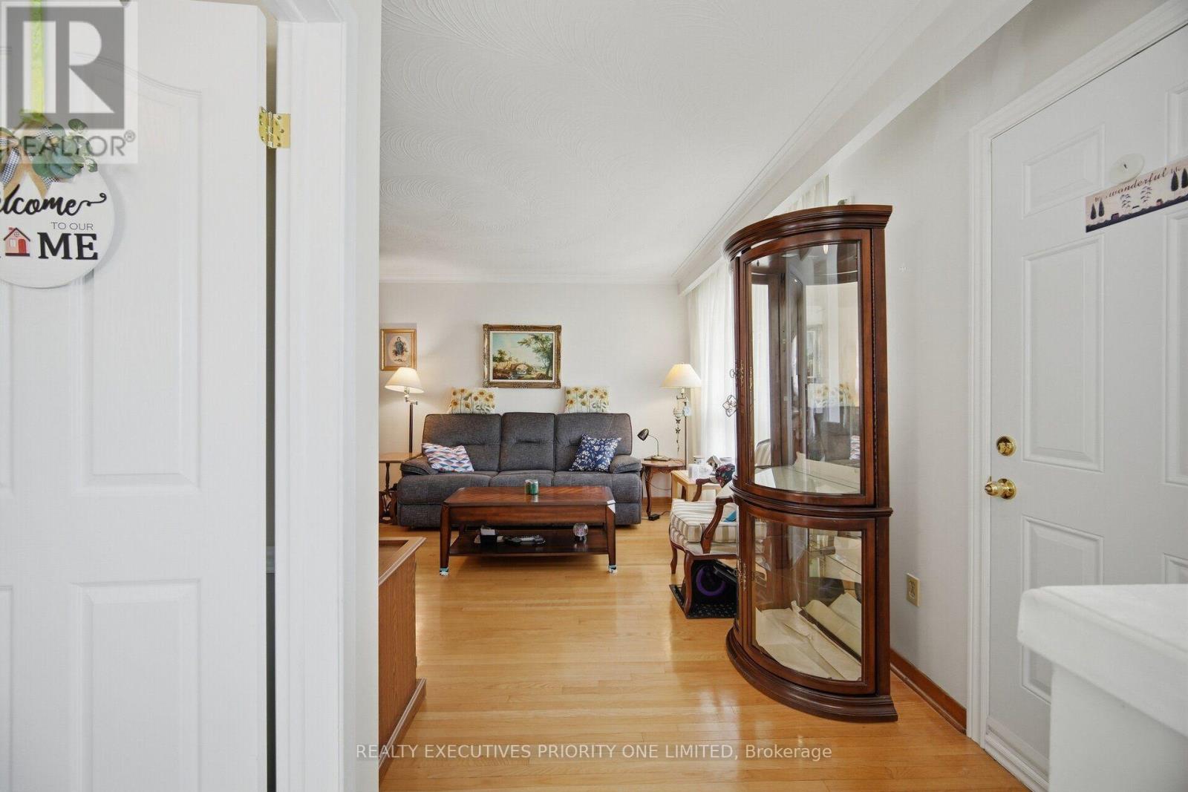
5 Reasons Why You Will Love This Semi-Detached Raised Bungalow: 1) The Upper Level Features A Spacious Kitchen With A Breakfast Area, An Open-Concept Living And Dining Space And A Walkout To The Balcony. 2) Each Of The Three Bedrooms Features Hardwood Flooring, A Window For Natural Light And A Spacious Closet. 3) With Its Own Private Entrance, The Lower Level Features A Second Kitchen, A Spacious Living Room With A Walkup To The Backyard, A Second Bathroom, Laundry Room And The Potential For An Additional Bedroom. 4) Offering Both Lifestyle And Financial Benefits, This Property Is Ideal For Living, Renting Or Long-Term Investment Potential. 5) Location Is Close To Humber River Hospital, Shopping, Schools, Parks, Highways & Transit!
Map data © OpenStreetMap contributors
No open houses are scheduled for this home.
Can't make it? Request a private viewing.
| Kitchen | Main level | 4.11 x 2.16 m |
| Laundry room | Lower level | 3.1 x 2.86 m |
| Eating area | Main level | 2.98 x 2.28 m |
| Living room | Main level | 4.3 x 4.23 m |
| Dining room | Main level | 3.2 x 2.71 m |
| Primary Bedroom | Main level | 3.96 x 2.92 m |
| Bedroom 2 | Main level | 3.38 x 2.68 m |
| Bedroom 3 | Main level | 3.13 x 2.92 m |
| Kitchen | Lower level | 3.53 x 2.1 m |
| Dining room | Lower level | 5.85 x 2.65 m |
| Living room | Lower level | 5.79 x 3.38 m |