
 For rent 50
$2,200/mo
1 bed1 bath500–599 sq ft
66 Forest Manor Road #1204
Henry Farm, Toronto
1 month agoMLS® C13755806
HOMELIFE LANDMARK REALTY INC.
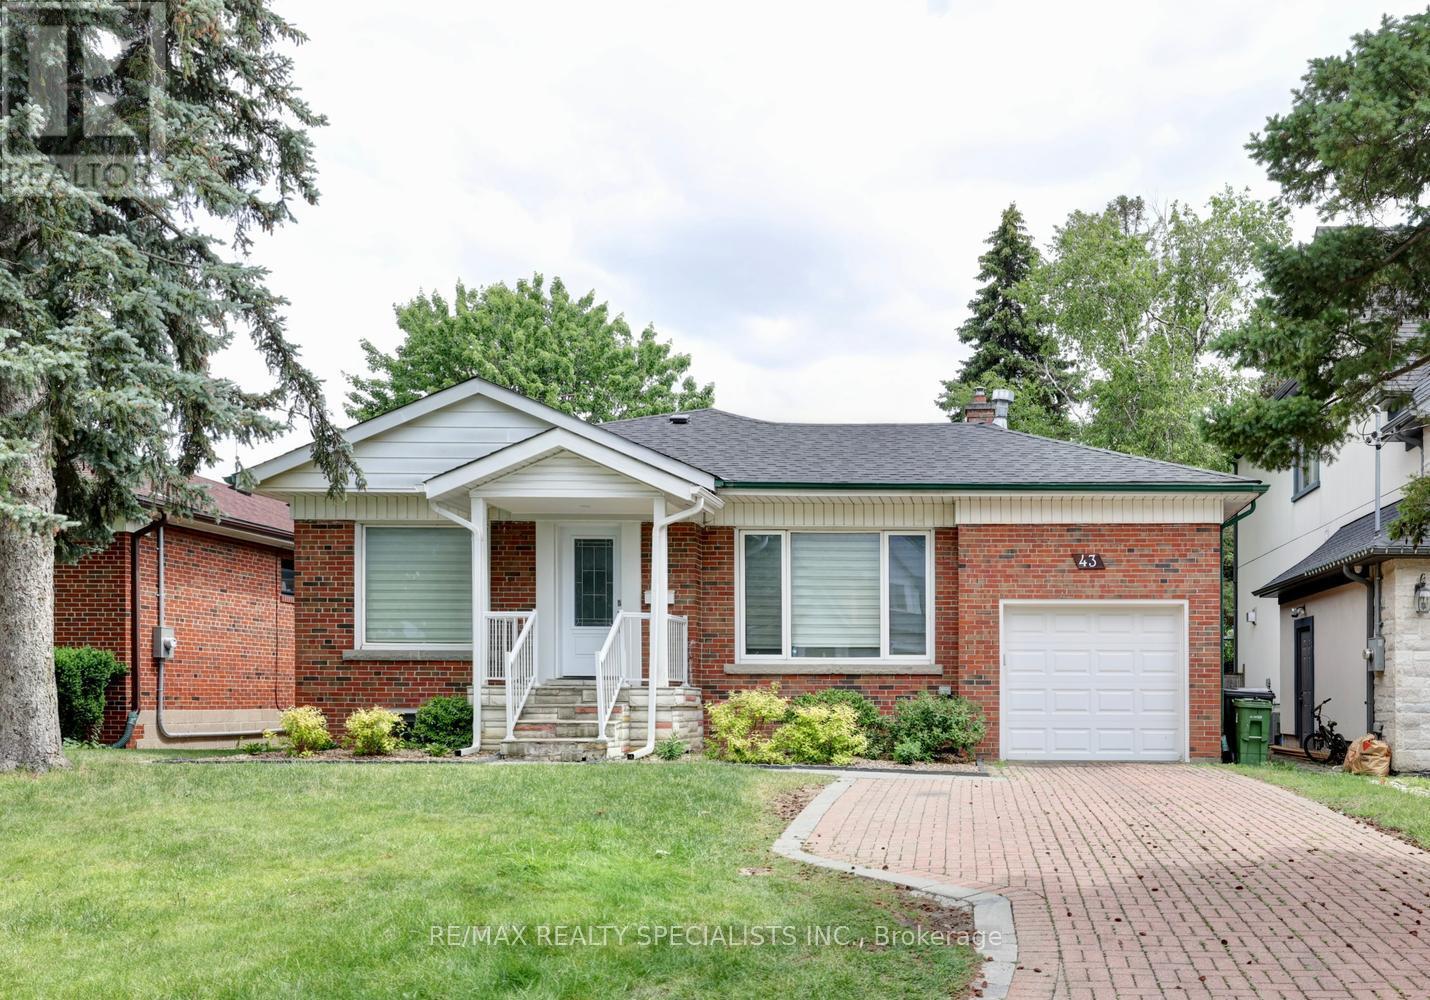
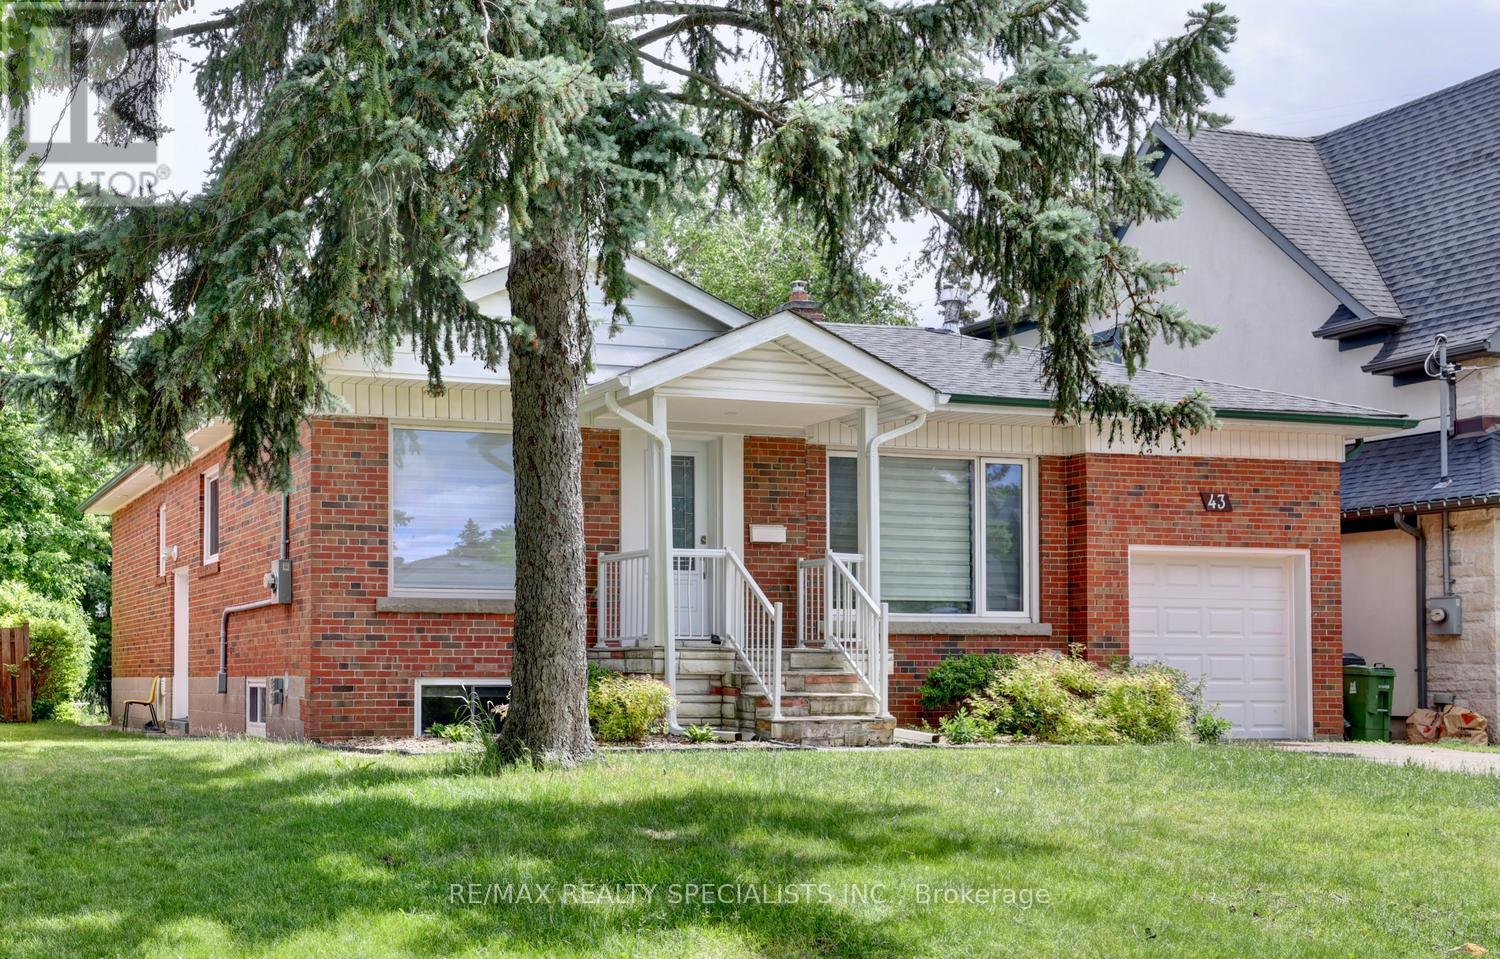
43 Firwood (Lower) Crescent
Princess-Rosethorn, Toronto, Ontario M9B2V9
For rent· Added
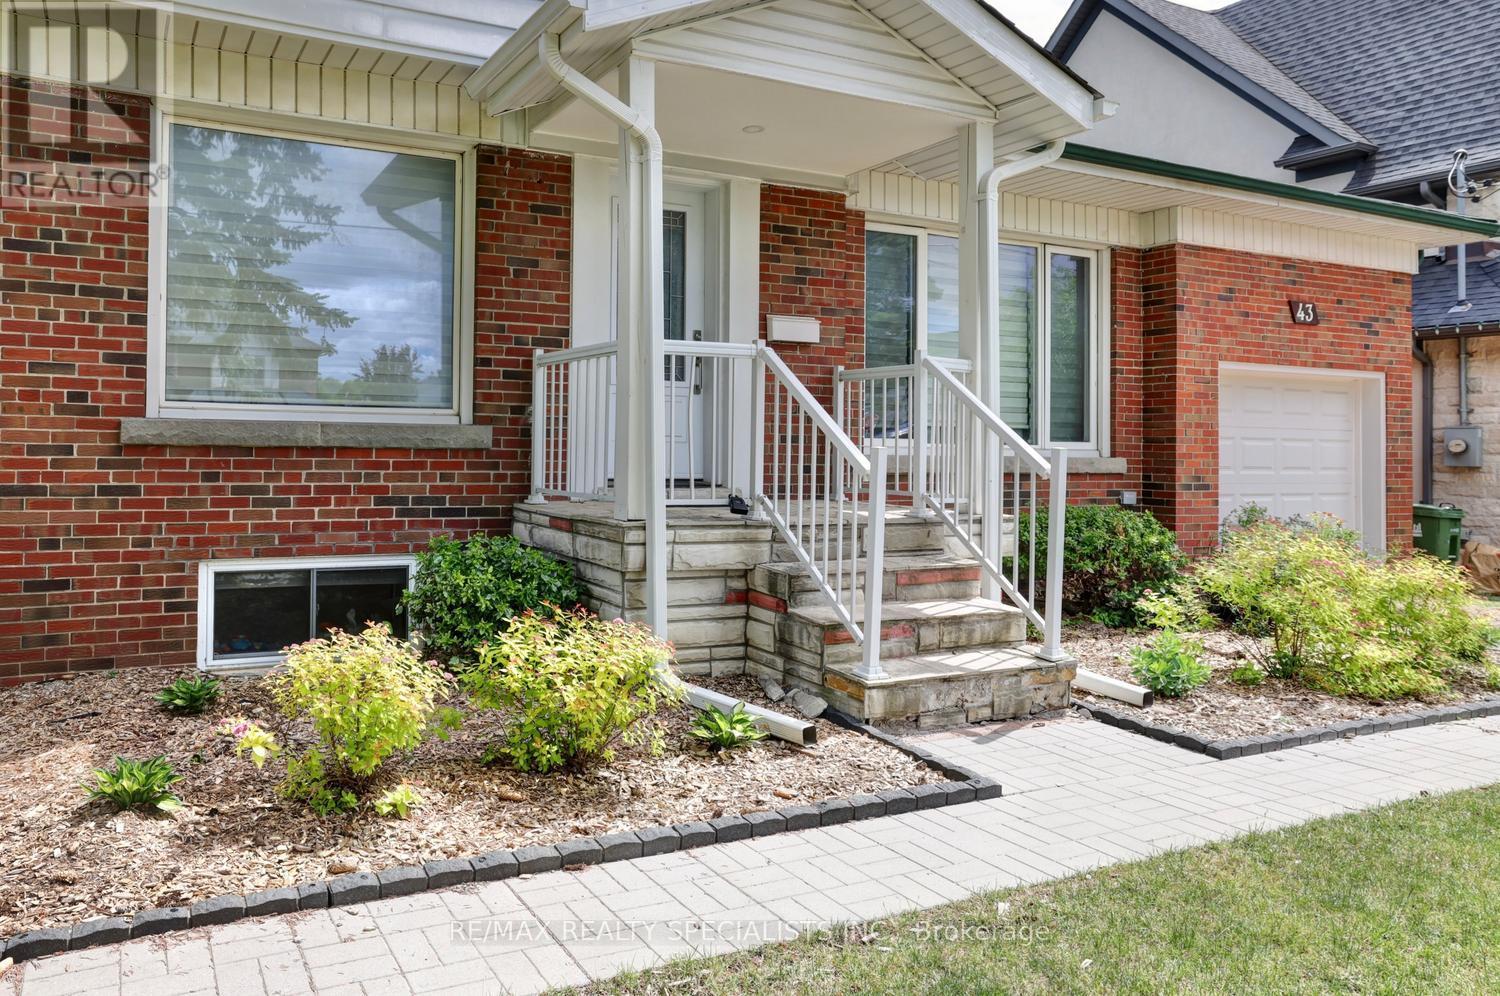
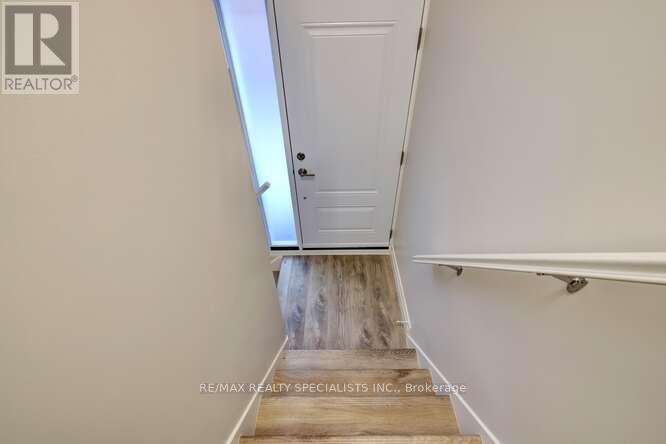
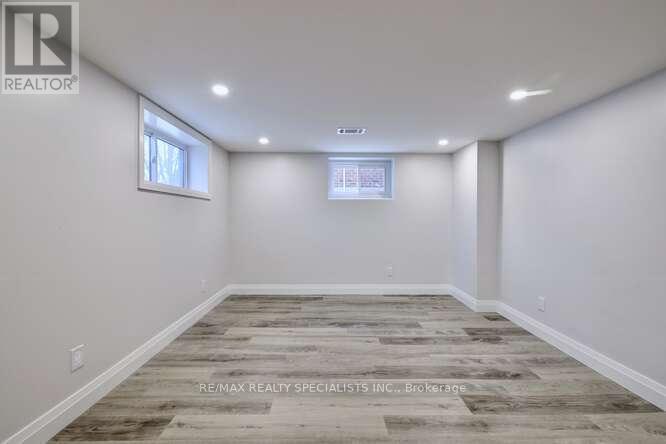
Gorgeous legal basement apartment nestled on a 50' by 135' lot with thousands spent on renovations that were recently completed. Lower level of a raised bungalow with lots of natural light. Spacious combined living/dining area. Stunning open concept kitchen with quartz countertops, stainless steel appliances, soft closing cabinetry, ceramic backsplash, undermount sink, & large breakfast area. Two spacious bedrooms & large custom main 5 piece bathroom with his/her sinks. Upgraded doors, hardware, & baseboards, led pot lighting, & vinyl floors throughout. Premium location close to shopping, restaurants, golf, tennis, schools, parks, trails, highways, & transit stop located less than a one minute walk away.
Map data © OpenStreetMap contributors
No open houses are scheduled for this home.
Can't make it? Request a private viewing.
| Living room | Basement | 4.07 x 3.57 m |
| Dining room | Basement | 4.07 x 3.57 m |
| Kitchen | Basement | 4.27 x 3.56 m |
| Primary Bedroom | Basement | 3.82 x 3.82 m |
| Bedroom 2 | Basement | 3.82 x 3.82 m |




