
 For sale 50
$448,900
1 bed1 bath0–499 sq ft
25 Richmond Street East #1011
Church-Yonge Corridor, Toronto
20 days agoMLS® C13816410
SKYLETTE MARKETING REALTY INC.
430 Pharmacy Avenue
Clairlea-Birchmount, Toronto, Ontario M1L3G6
For sale· Added
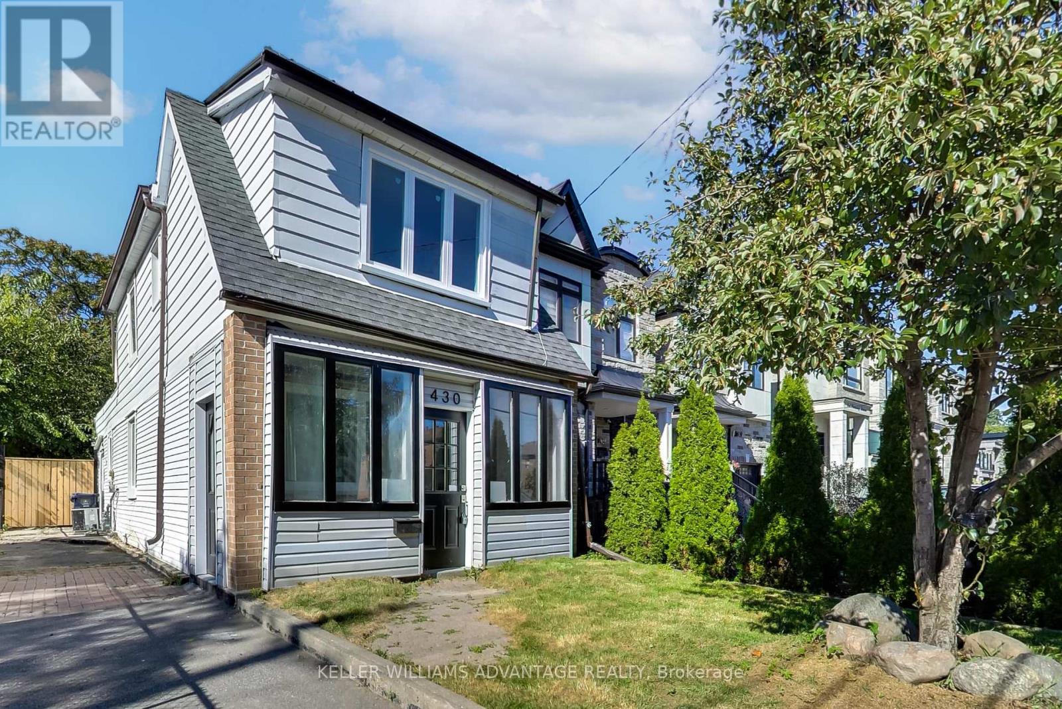
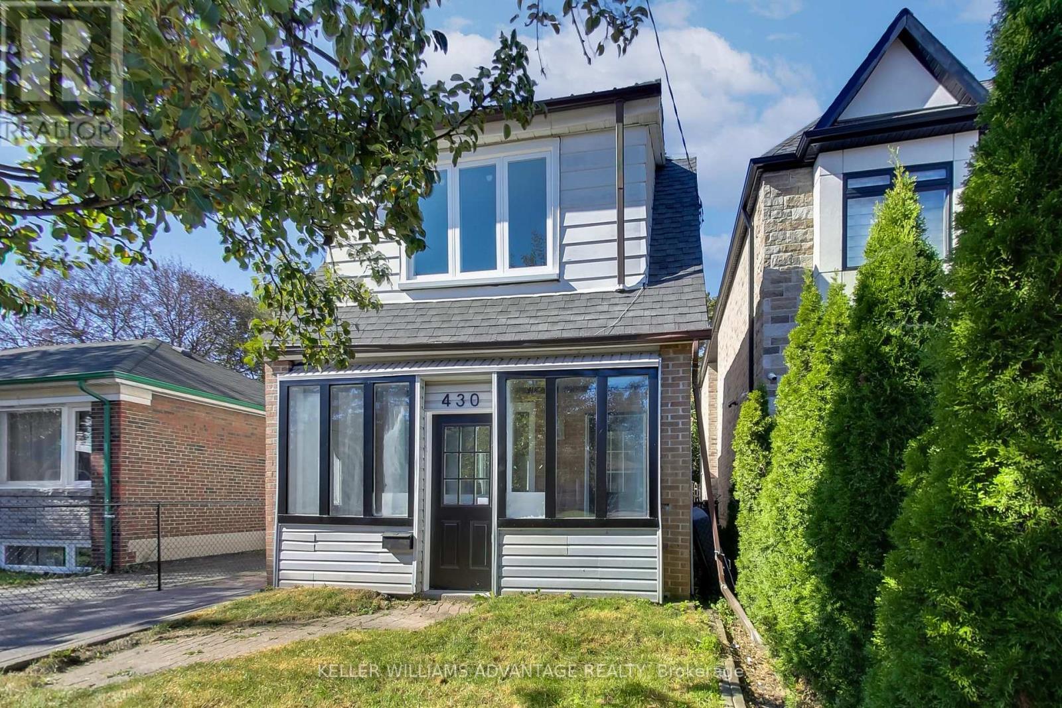
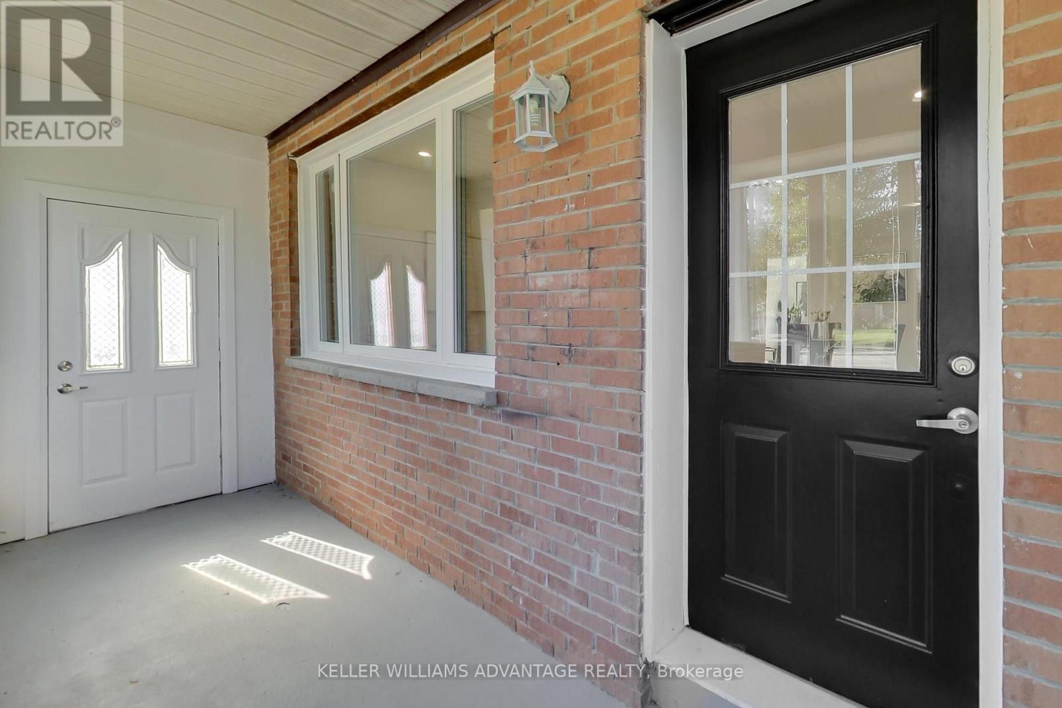
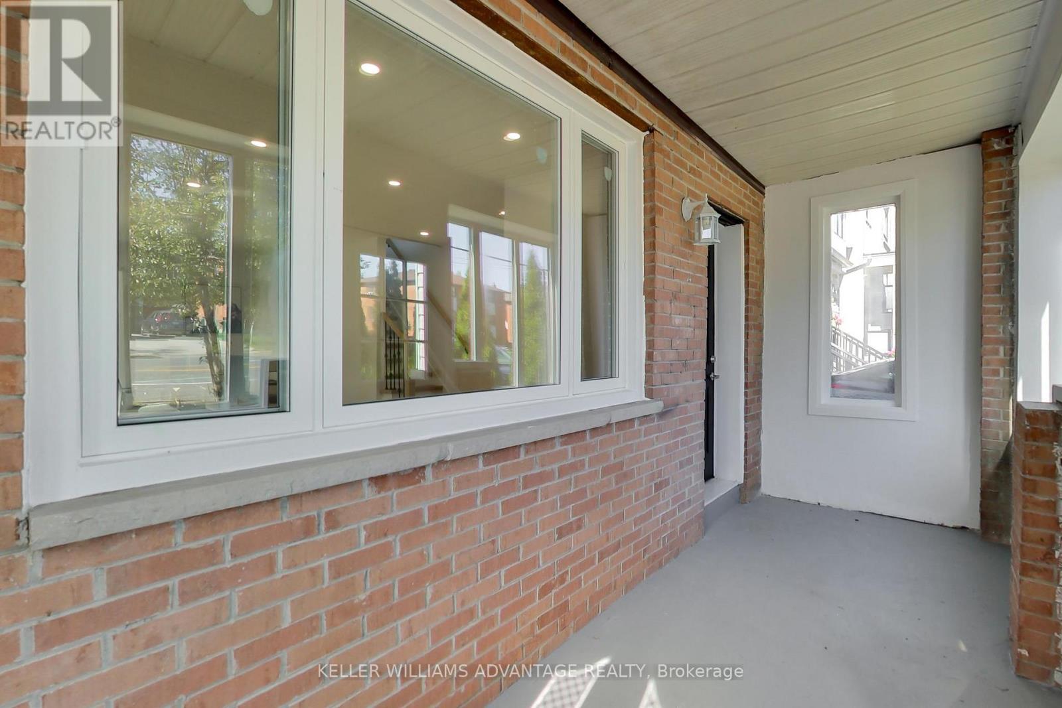
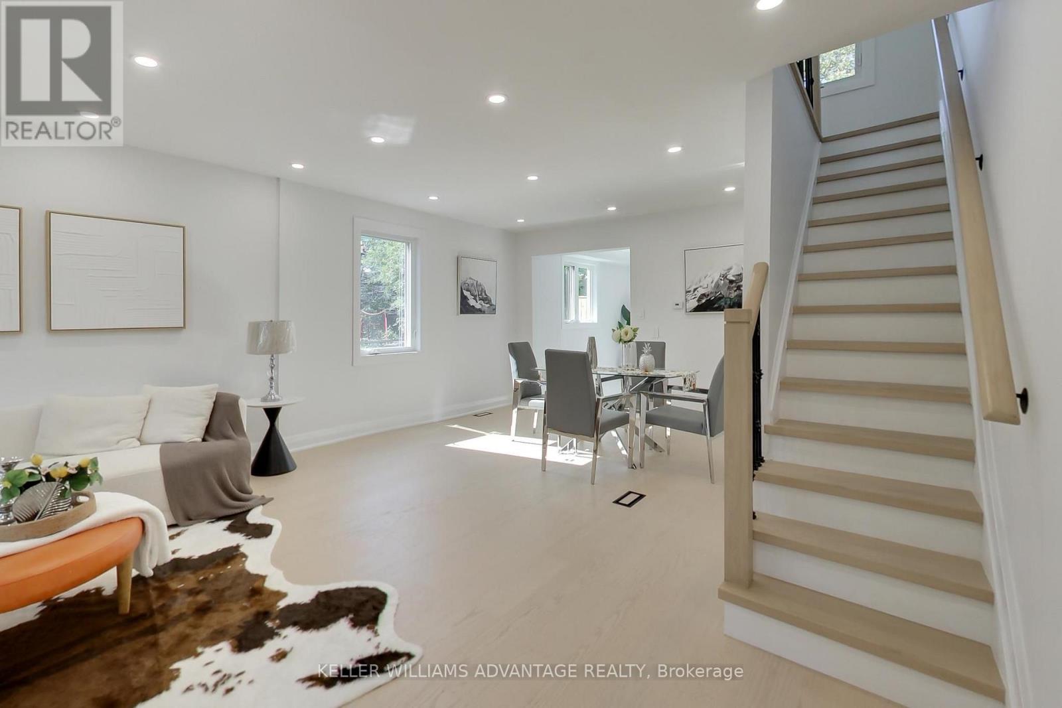
Why buy a condo when you can have this home! Welcome to 430 Pharmacy Avenue, a charming, detached home. Move-in ready in the sought-after Birchmount-Clairlea community. This home features a bright open-concept layout on the main floor, a stylish kitchen with quartz countertops and stainless-steel appliances. The second floor has 2 bedrooms + a den/office. Practical layout with tons of natural light. The backyard has an abundance of outdoor space with endless possibilities for entertaining, gardening or creating your own outdoor oasis. The large, detached outbuilding can be turned into almost anything. Could be a workspace, art studio, or an outdoor entertainment area. Possibilities are endless! Close to Warden Woods, Taylor Creek trails, schools, shopping, TTC, and major highways, making commuting throughout Toronto effortless.
Map data © OpenStreetMap contributors
No open houses are scheduled for this home.
Can't make it? Request a private viewing.
| Living room | Main level | 3.1 x 4 m |
| Dining room | Main level | 3.5 x 3.1 m |
| Kitchen | Main level | 4.6 x 3.6 m |
| Primary Bedroom | Second level | 3.8 x 2.9 m |
| Bedroom 2 | Second level | 2.8 x 2.2 m |
| Den | Second level | 2.8 x 1.5 m |
| Bathroom | Second level | 2.8 x 1.5 m |




