
 For sale 50
$398,888
2 bed1 bath1,000–1,199 sq ft
20 Gilder Drive #1208
Eglinton East, Toronto
15 days agoMLS® E13835778
CENTURY 21 TITANS REALTY INC.
430 Roncesvalles Avenue #404
Roncesvalles, Toronto, Ontario M6R0A6
For sale· Added
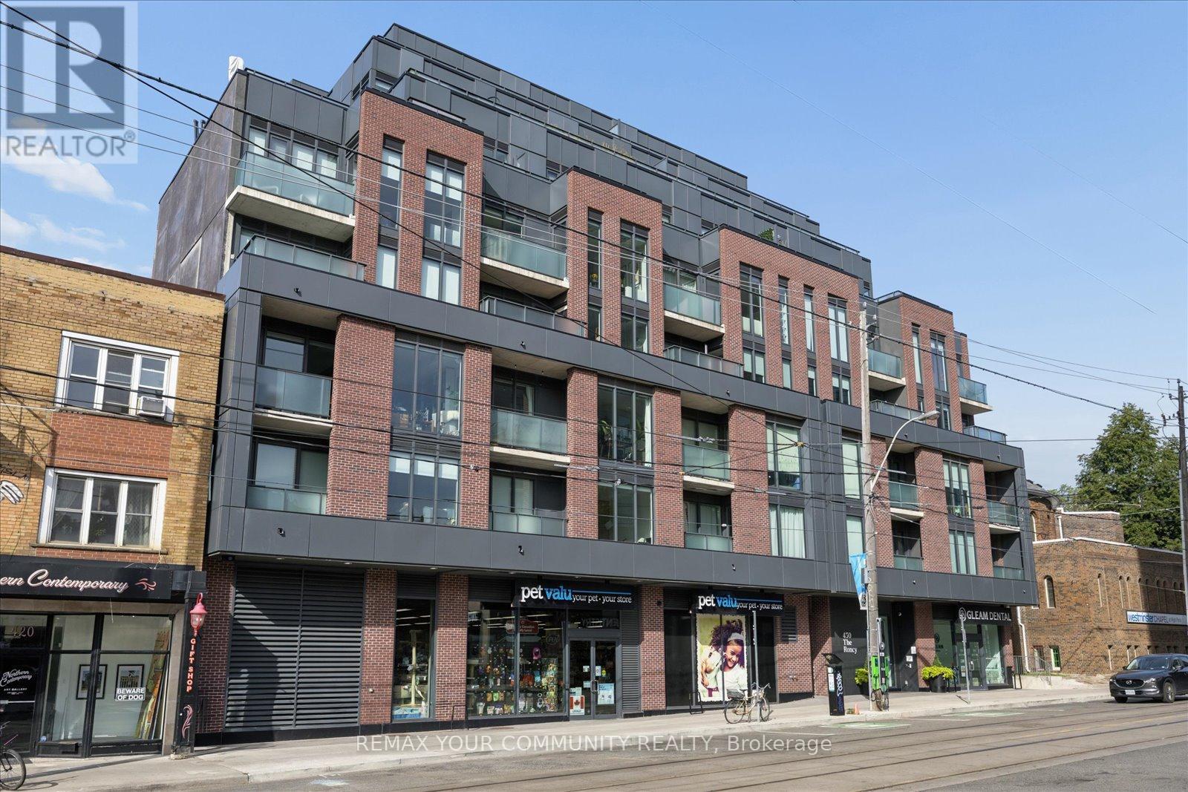
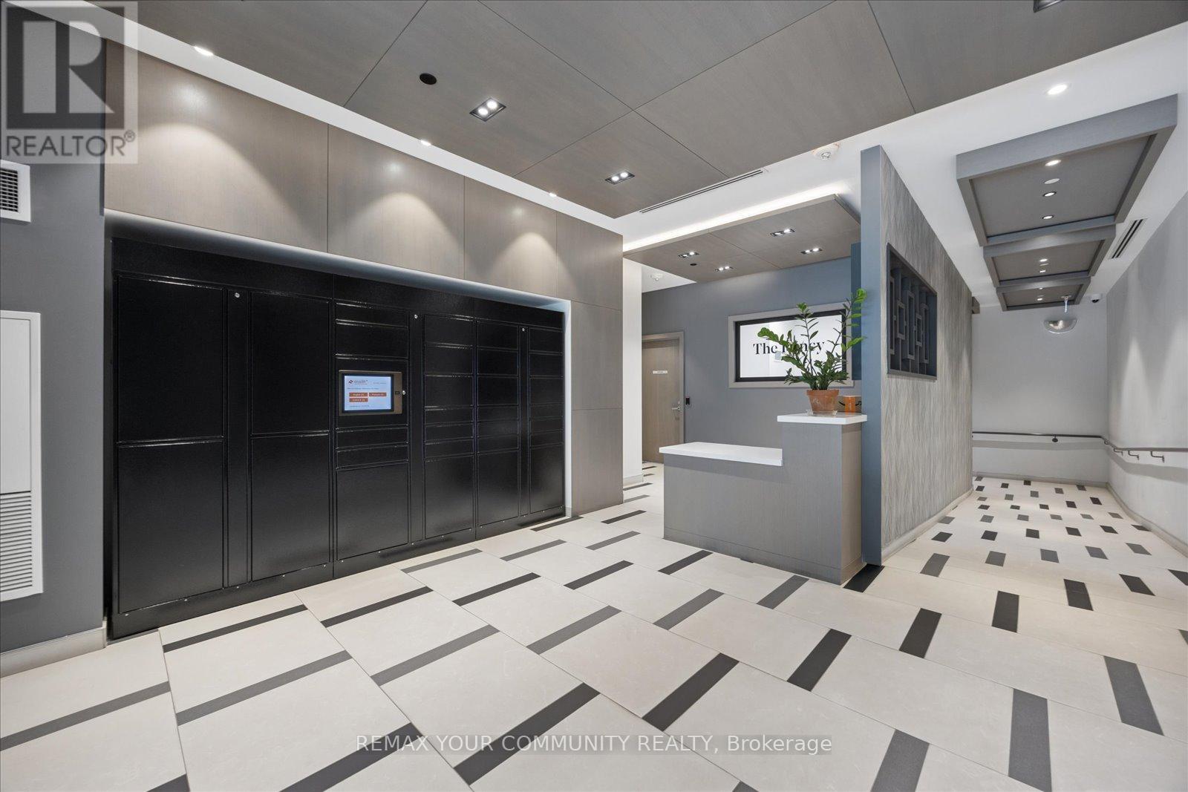
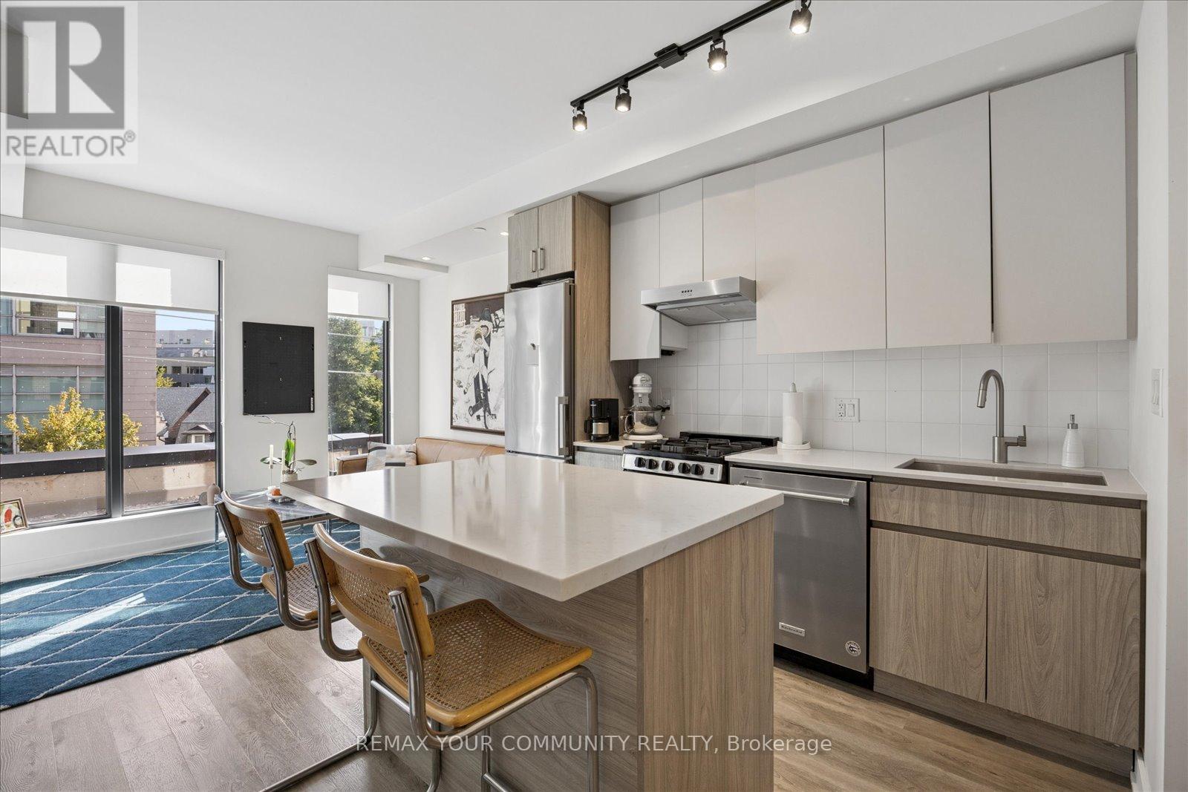
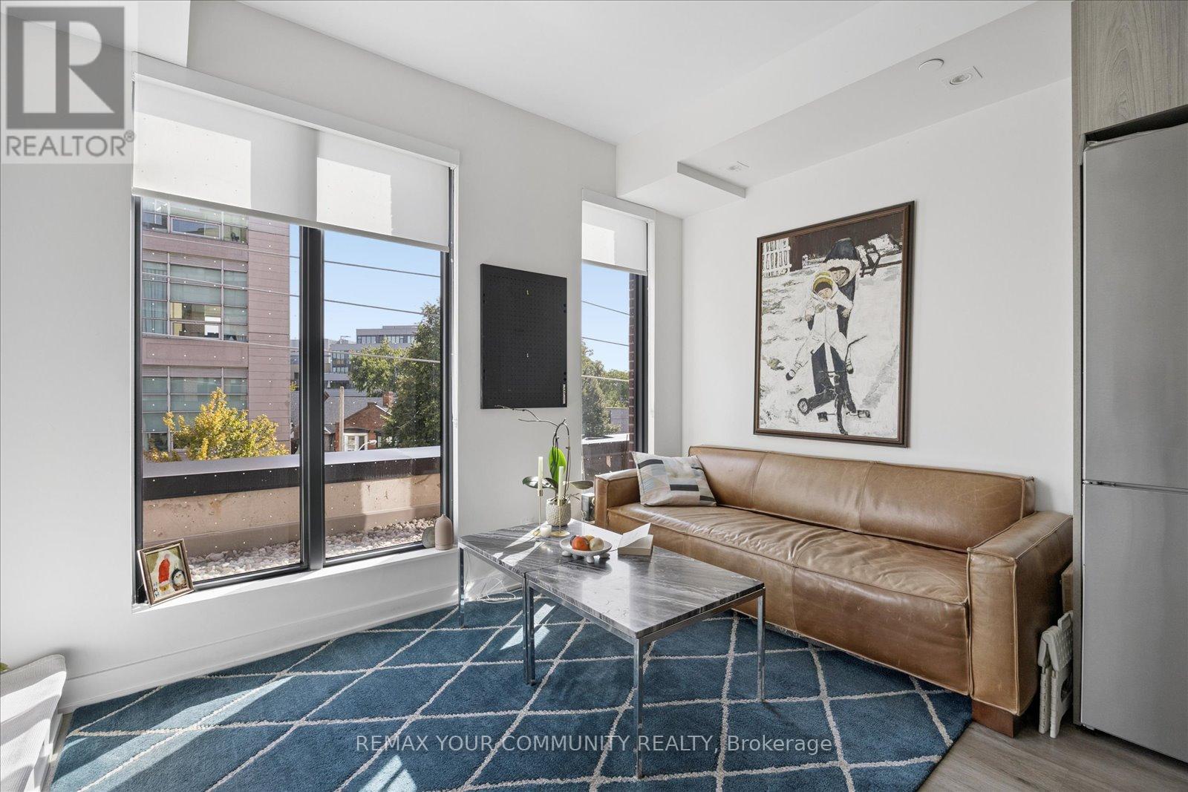
Rarely offered and beautifully upgraded 1-bedroom suite in the heart of Roncesvalles Village! East-facing with tons of natural light, this bright and functional home features full-size appliances, custom blinds and a custom island offering additional seating and storage. Enjoy a range of amenities including a gym, outdoor terrace, pet wash and party room with a dedicated meeting space. With the streetcar right at your doorstep and just minutes to Dundas West Station, top-rated schools, local shops, cafés and restaurants, everything you need is right here. With a Walk Score of 98 this is truly a neighbourhood where you can leave the car behind. Don't miss this one!
Map data © OpenStreetMap contributors
No open houses are scheduled for this home.
Can't make it? Request a private viewing.
| Living room | Main level | 3.66 x 5.18 m |
| Kitchen | Main level | 3.66 x 5.18 m |
| Bedroom | Main level | 3.35 x 2.8 m |




