 For rent 50
$2,000/mo
1 bed1 bath500–599 sq ft
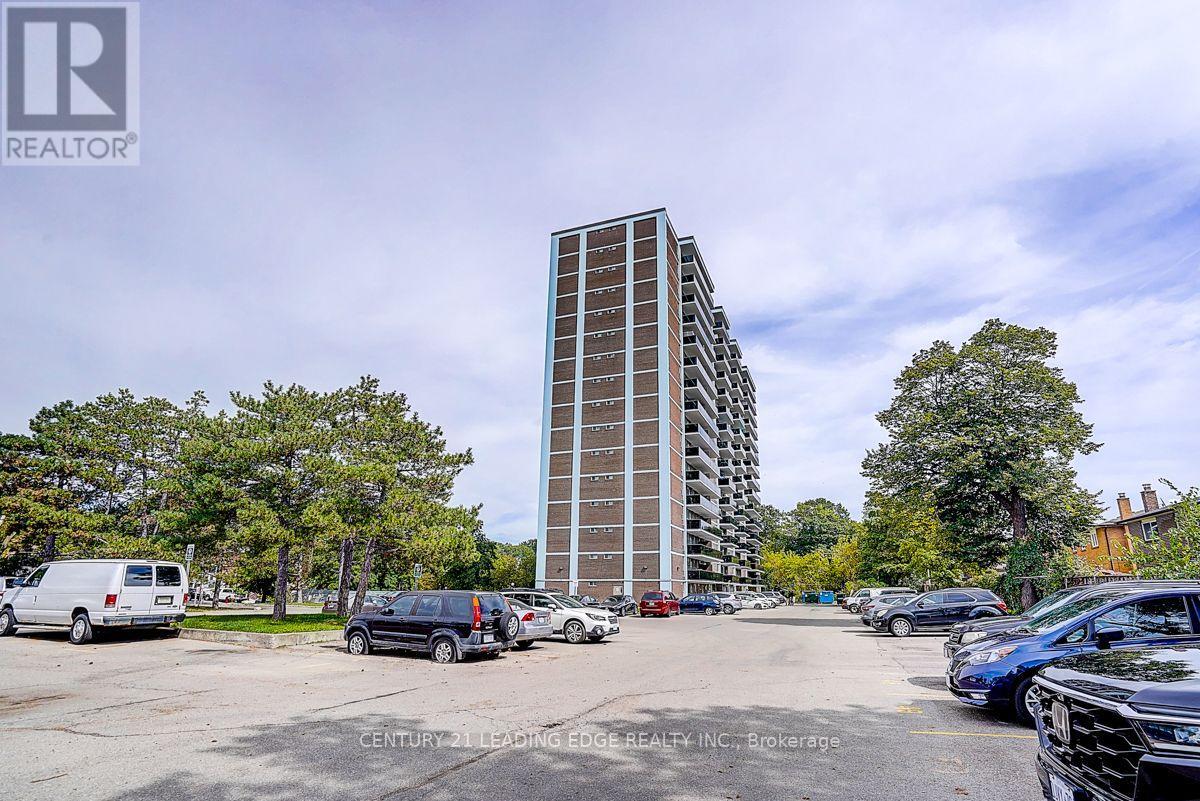
2825 Jane Street #909
Glenfield-Jane Heights, Toronto
17 days agoMLS® W13831970
CENTURY 21 KENNECT REALTY
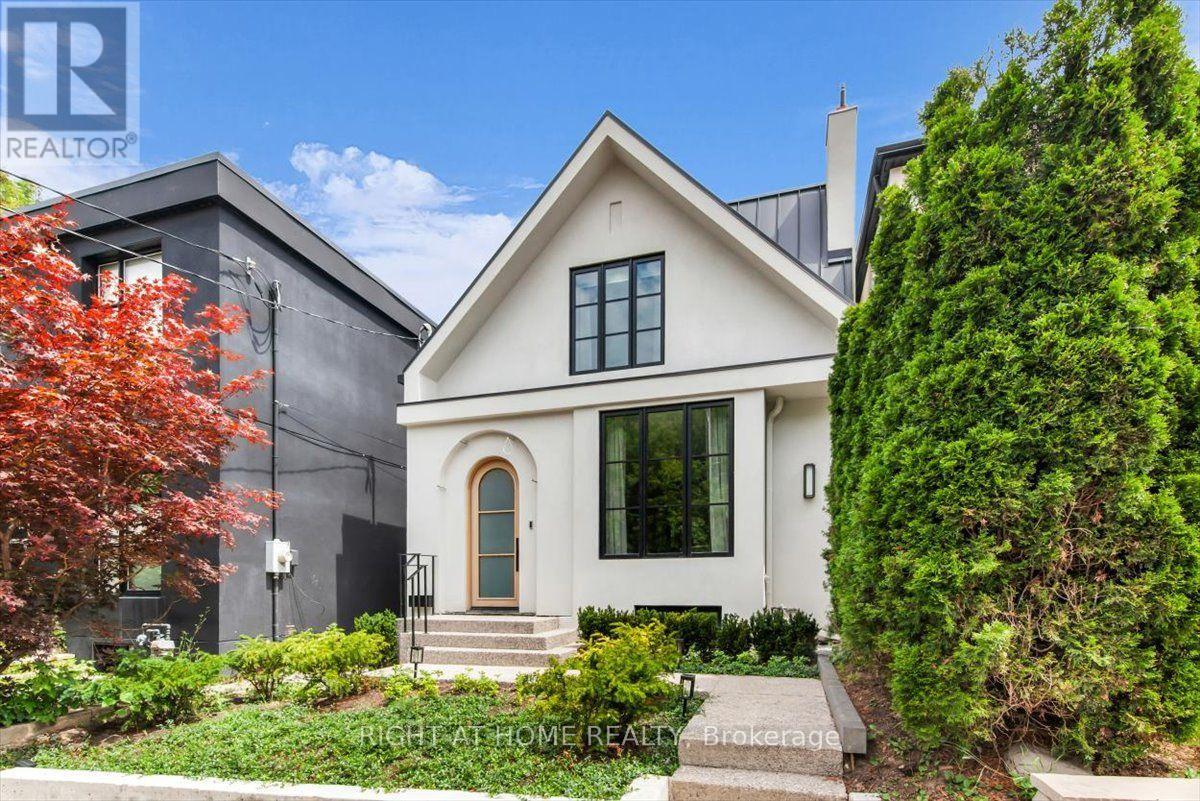
431 Arlington Avenue #LOWER
Humewood-Cedarvale, Toronto, Ontario M6C3A4
For rent· Added
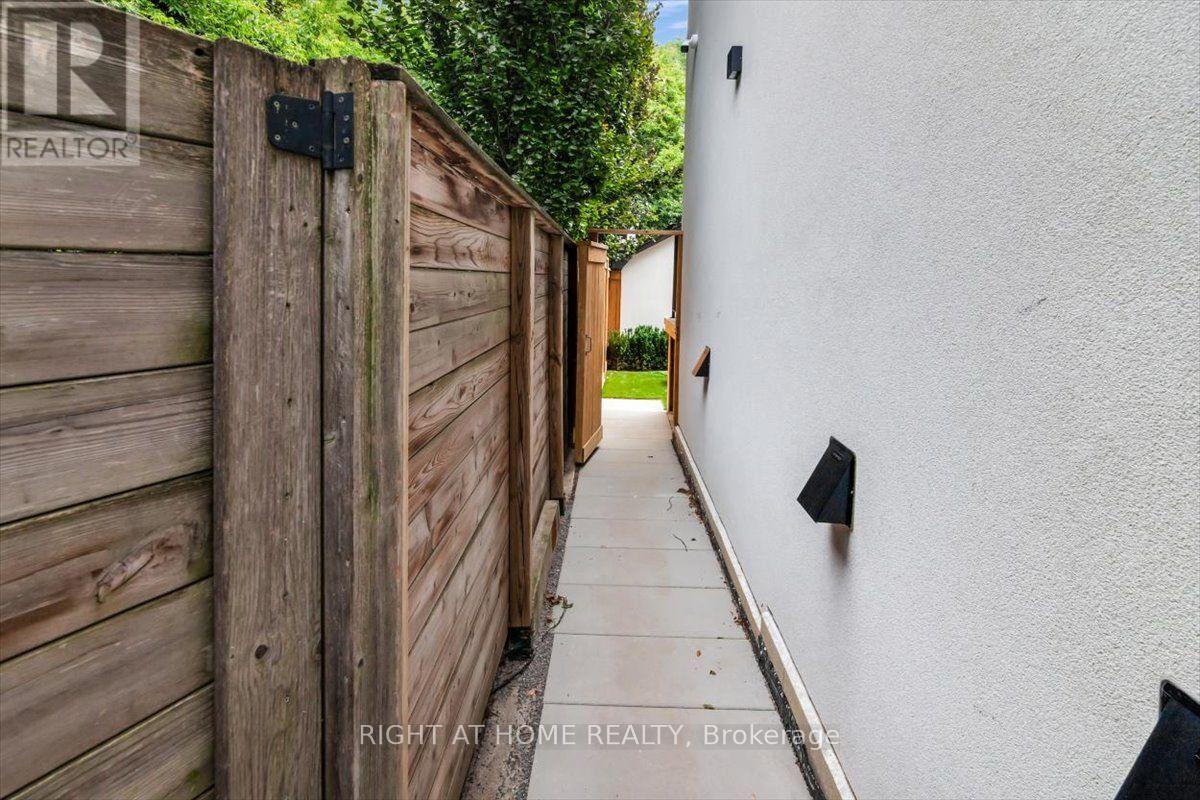
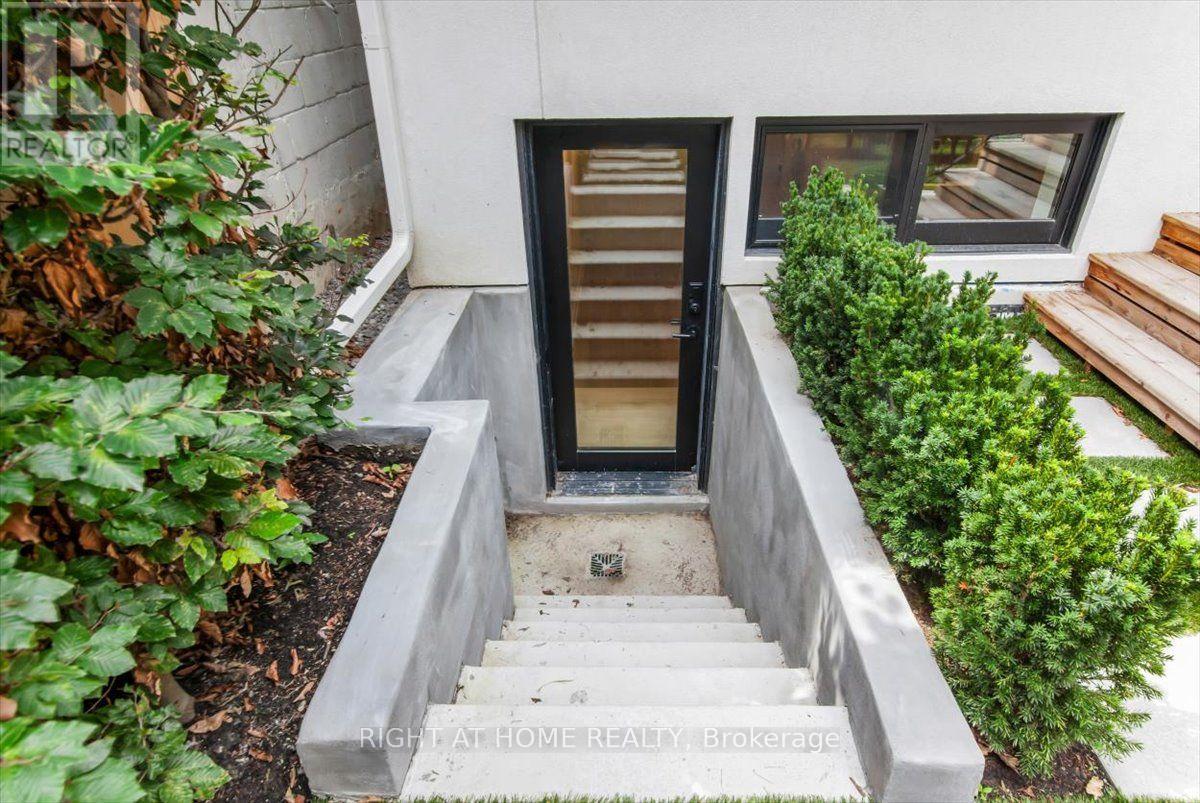
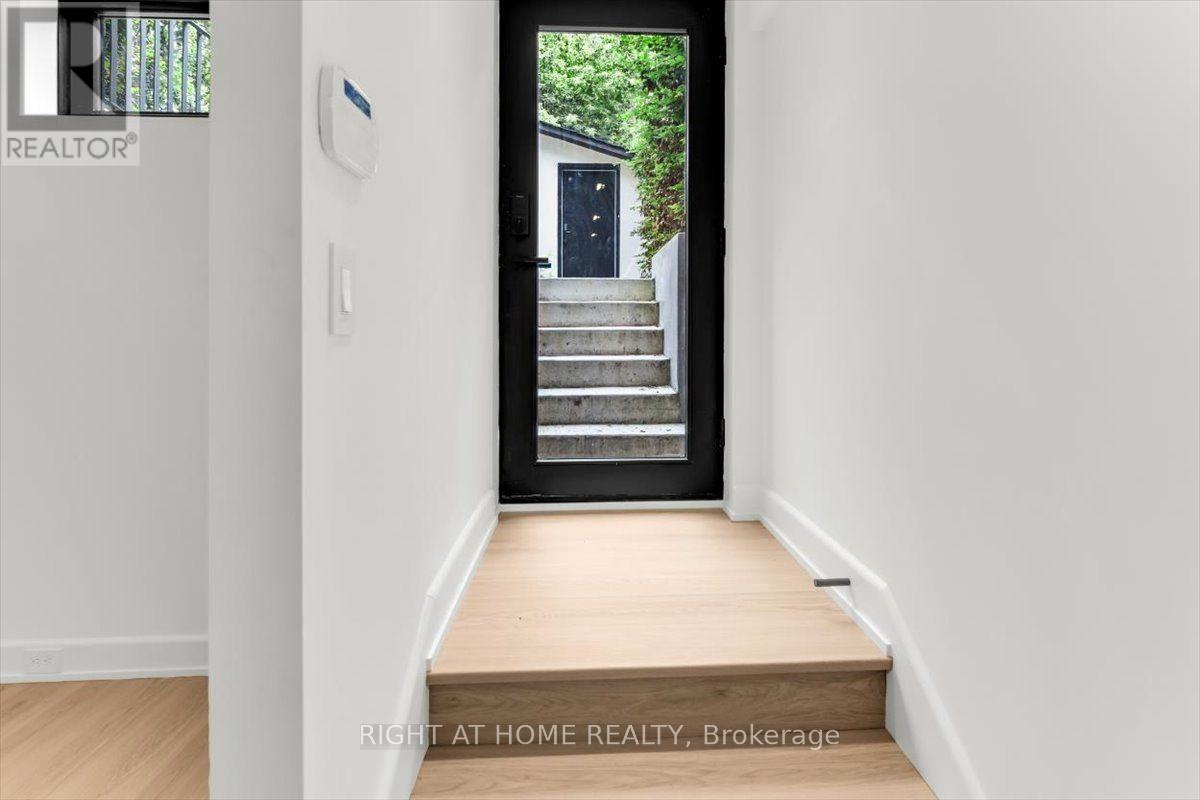
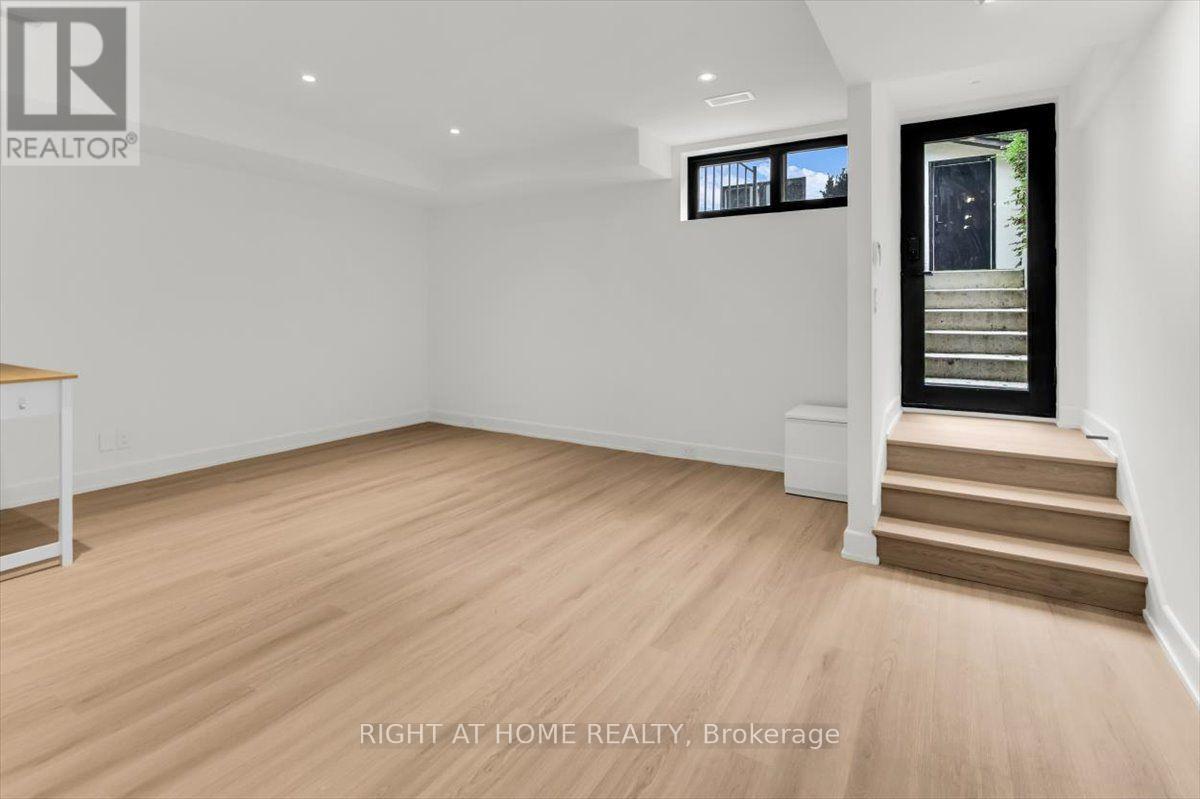
This is a brand new lower-level rental in the Cedarvale-Humewood neighbourhood. The ~ 800' unit has premium wide-plank white oak flooring, new windows, and approximately 9-foot ceilings, so it feels brighter and more open than most basement apartments. You get a private entrance and a private alarm, giving you your own secure setup. Inside, the layout is straightforward and practical, with a small area off to the side that works well as a workspace. The heated floors run throughout, the bathroom is completely new, and all appliances are brand new. A standout feature is the separate laundry room, which includes extra storage, a large countertop, and a laundry sink, making it far more useful than the typical stacked washer/dryer in a closet. The location is convenient for everyday living, close to Cedarvale Park, the Beltline trail, and Humewood Park, with St. Clair West nearby for restaurants, cafés, groceries, pharmacies, and day-to-day errands. Transit access is strong in this area with the 512 streetcar, local bus routes, and nearby rapid transit options including St. Clair West Station, the new Cedarvale LRT station, and Eglinton West Station, all making commuting simple. There is no dedicated parking with the unit, but street parking permits may be available through the City of Toronto.
Map data © OpenStreetMap contributors
No open houses are scheduled for this home.
Can't make it? Request a private viewing.